1,600,000 €
2间卧室别墅, 160 m² 諾托, 锡拉库萨 (省)
- 1 / 33
- 2 / 33
- 3 / 33
- 4 / 33
- 5 / 33
- 6 / 33
- 7 / 33
- 8 / 33
- 9 / 33
- 10 / 33
- 11 / 33
- 12 / 33
- 13 / 33
- 14 / 33
- 15 / 33
- 16 / 33
- 17 / 33
- 18 / 33
- 19 / 33
- 20 / 33
- 21 / 33
- 22 / 33
- 23 / 33
- 24 / 33
- 25 / 33
- 26 / 33
- 27 / 33
- 28 / 33
- 29 / 33
- 30 / 33
- 31 / 33
- 32 / 33
- 33 / 33
主要特点
- 花园
- 游泳池
- 露台
描述
毗邻文迪卡里自然保护区,风景成为主角。
诺托山谷的乡村在橄榄树、古老的石南树、柑橘树、迷迭和古老的旱墙中展开,直到与大海相遇。
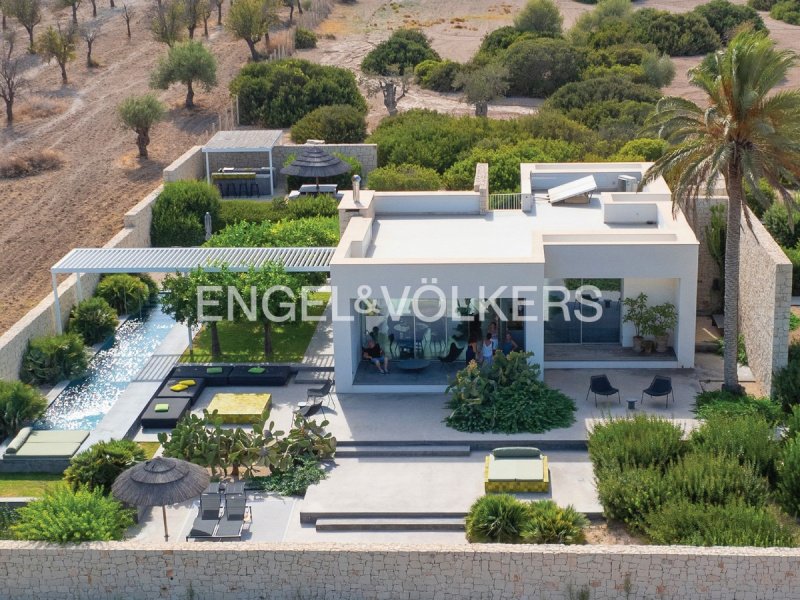
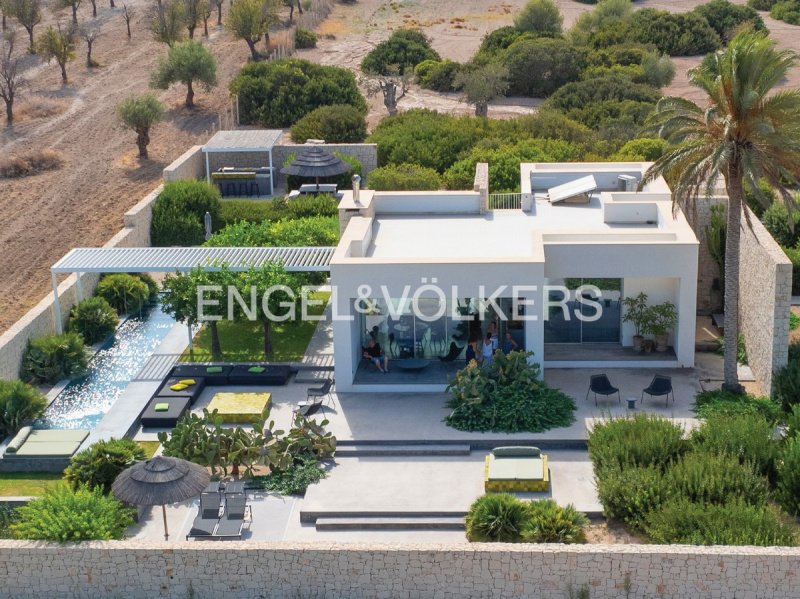
在这片非凡美丽的景色中,诞生了这座精致的现代别墅:由业主建筑师为他的家人设计的住宅,通过材料、光线和透明度与土地对话。它的简洁形式遵循着风景,而不会强加于其,而大面积的玻璃幕墙则不断捕捉风景、色彩和氛围。这是一栋开向风景的房子,室内与室外之间的界限几乎难以察觉,大海如此之近,以至于几乎可以感受到它的触碰。
别墅由单层结构组成。入口处通向一个宽敞明亮的开放空间,客厅、餐厅和厨房在一个优雅而自然连续的环境中和谐共存。由保拉·伦蒂(Paola Lenti)制作的沙发、扶手椅、脚凳和靠垫吸引了人们的目光,面对着一个由熔岩石制成的巨大设计壁炉,这是环境的中心。旁边,由Made a Mano制作的熔岩石餐桌与完全悬挂的不锈钢现代厨房相呼应,该厨房是定制设计,似乎漂浮在抛光混凝土地板上。
三个大型玻璃推拉门完全打开房屋,通向露台和花园,将光线和对文迪卡里保护区、大海和地中海灌木丛的广阔视野带入室内。在这里,风景不仅仅是景观:它成为了居住的一部分。
由大卫·格罗皮(Davide Groppi)嵌入式灯具和Flos悬挂灯照亮了环境,以经过深思熟虑和谨慎的光线伴随环境,在尊重西西里自然光线的同时,突出了形式的纯度和表面的质感。入口两侧是两间卧室,一间是双人卧室,另一间是可分隔床的双人卧室。两间卧室都配有优雅的浴室,其特点是宽大的步入式淋浴间,采用莫迪卡石材铺砌,以及一个Agape熔岩石台面的迷人户外淋浴间,由高耸的当地石墙分隔开来,这些石墙与大型装饰性Euphorbia石柱相连。饰面、家具和细节都遵循着建筑相同的语言:现代、精致且永不炫耀。
结果是一种精致的宁静氛围,每个元素都经过精心挑选,以提供舒适和美丽。室内抛光混凝土地板延伸到室外,并延伸到一系列宽敞的露台,分布在不同的水平上。该项目遵循地形的轮廓,并突出了其高度差,从而创造出一系列用于放松、社交和冥想的空间。其中,一个全景露台提供了该房产中最具吸引力的观景点之一:在眼前,是文迪卡里保护区、西西里乡村和大海。在室外,家具的选择也同样注重室内。保拉·伦蒂(Paola Lenti)和EMU的沙发、靠垫和躺椅引入了一种以石灰绿和绿色色调为主导的精致配色方案,这些色调呼应了橄榄树的叶子、地中海植被和西西里橄榄油的珍贵颜色。这些色调在室外空间的Made a Mano使用氧化物烧制的熔岩石瓷砖中再次出现,从而在建筑和景观之间创造了一种精致的色彩对话。在房子和游泳池之间,在一个全景位置,打开了一个点缀着橙树的草坪区域,为人们提供阴凉和地中海香气,这是一个放松身心的标志性Paola Lenti“Far niente”吊床的空间。在橙园旁边是游泳池:修长、优雅、完美用于游泳,并且与景观融为一体。一个带有挡板的凉棚从房子上伸向游泳池,创造了一个阴凉区,并支撑着一个悬挂在水面上的原创秋千。一个亲密而壮观的角落,西西里花园、水和天空相遇的地方。
该房产最迷人的元素之一是建在海景上的大型户外厨房。在古老的石南树和迷迭灌木丛的保护下,它被设计成一个真正的户外美食空间。两个由氧化物烧制的熔岩石瓷砖铺成的宽工作台面容纳着电烤架、电磁炉、水槽和冰箱。在中心,一个由厚实的熔岩石单体块制成的巨型餐桌可以舒适地容纳多达十二人。这是欣赏日落、共享午餐和在星空下享用晚餐的理想场所,当光线让位于天空时,保护区变成了一个安静的地平线上的剪影。
约12,500平方米的土地被设计成建筑的一部分。梯田和旱墙遵循地形的自然形态,而地中海植被和古老的生产橄榄树环绕着该房产并伴随着其路径。房产的自然融合与完整的、谨慎的技术设备相协调:太阳能热水系统、冷热空调、壁炉、烟雾探测系统、报警和视频监控系统、卫星Wi-Fi、电动大门、iGuzzini黄昏灯和聚光灯的室外照明、灌溉系统和软化水系统。洗衣房和完全用莫迪卡石材铺成的技术室也为设备增添了亮点。技术为建筑服务,在不改变当地真实性的前提下,确保舒适、安全和功能。该房产拥有约95平方米的额外立方米,可以实现扩建,并建造一个附属建筑。已经实现的平面图允许人们想象并将其与现有建筑完美融合的可能性。此外,还可以评估购买额外的立方米,为未来的业主提供有趣的个性化和发展机会。
这座别墅是现代建筑、隐私、自然和壮丽的全景位置的罕有结合,距离诺托几公里,并直接面向文迪卡里自然保护区和大海,坐落在西西里岛东南部的地中海乡村的真实美丽之中,也是一个具有重要国际投资潜力的房产。
在这里,奢华体现在时间的质量上。最重要的是,每天都会返还的景色。
在诺托山谷最迷人的位置之一,这座别墅距离诺托几公里,直接面向文迪卡里自然保护区和大海,坐落在保留了西西里海岸乡村最真实本质的风景中。在这里,自然和该地区的文化和谐共存。
古老的橄榄树、杏树和古老的旱墙交替出现于地中海灌木丛中,描绘出一幅几个世纪以来受到人力和自然力量塑造的景观。大海是一种持续的存在。它在视野中、光线中、穿过乡村的微风以及盐味、野生草药和地中海植被的香气中。
文迪卡里自然保护区就在该房产前面,是西西里岛最珍贵的沿海景观之一:沙丘、泻湖、沼泽和古老的渔场沿着一条仍然非常原始的海岸线延伸,是各种迁徙物种和地中海物种的栖息地。距离圣洛伦佐和马萨尔梅米只有几分钟路程,它们以其金色的沙滩、僻静的海湾和清澈的海水而闻名。一个罕见的位置,美丽不仅围绕着房子。风景本身也成为了居住体验的一部分。
本文已通过人工智能自动翻译。
广告商输入的描述
Facing the Vendicari Nature Reserve, the landscape becomes the protagonist.
The countryside of the Val di Noto unfolds in the succession of olive trees, centuries-old lentisk shrubs, citrus groves, rosemary and ancient dry-stone walls, stretching all the way to the sea.
It is within this setting of the extraordinary beauty that this refined contemporary villa was created: the residence designed by the architect-owner for his family, conceived to engage with its surroundings through material, light and transparency. Its essential forms follow the contours of the landscape without imposing upon it, while big glass surfaces constantly capture its changing perspectives, colours and moods. The home is open to the landscape, where the boundary between indoors and outdoors becomes almost imperceptible, and where the sea is so close it seems almost within reach.
The villa is arranged on a single level. The entrance leads into a spacious, light-filled open-plan area where the living room, dining area and kitchen coexist in the atmosphere of great elegance and natural continuity. Sofas, armchairs, ottomans and cushions by Paola Lenti draw the eye towards a large designer fireplace in lava stone, the true focal point of the room. Beside it, a dining table, also made of lava stone and created by Made a Mano, engages with the contemporary stainless-steel kitchen, custom-designed and completely suspended, appearing to float above the polished concrete floor.
Three large sliding glass openings completely open the house onto the terraces and gardens, bringing natural light and sweeping views of the Vendicari Nature Reserve, the sea and the Mediterranean scrubland indoors. Here, the landscape is not simply a view: it becomes part of everyday living.
Recessed ceiling lights by Davide Groppi and pendant lamps by Flos illuminate the interiors with carefully considered, discreet lighting, enhancing the purity of the forms and the tactile quality of the surfaces while respecting Sicily's natural light. On either side of the entrance there are two bedrooms: one double bedroom and one double bedroom with separable beds. Both feature elegant bathrooms, each with a spacious walk-in shower clad in Modica stone, as well as a striking Agape outdoor shower with a lava-stone bench designed for relaxation. The spaces are screened by high walls of split-faced local stone that rise towards the sky, interspersed with dramatic Euphorbia totems. Finishes, furnishings and details follow the same architectural language that is contemporary, sophisticated and never ostentatious.
The result is the atmosphere of refined tranquillity, where every element has been chosen to offer both comfort and beauty. The polished concrete flooring of the interiors extends outdoors, opening onto the sequence of expansive terraces arranged over different levels. The design follows the natural contours of the land and enhances its changes in elevation, creating a succession of spaces dedicated to relaxation, conviviality and contemplation. Among them, a panoramic terrace offers one of the property's most evocative vantage points: the Vendicari Nature Reserve, the Sicilian countryside and the sea unfold before the eye.
The same attention to detail given to the interiors has been applied to the outdoor furnishings. Sofas, cushions and sun loungers by Paola Lenti and EMU introduce a sophisticated colour palette dominated by lime and green tones, evoking the leaves of the olive trees, the Mediterranean vegetation and the precious colour of Sicilian olive oil. The same shades reappear in the outdoor glazed lava-stone tiles, created with oxides by Made a Mano, establishing a refined chromatic dialogue between architecture and landscape.
Between the house and the swimming pool, in a panoramic position, a small lawn dotted with orange trees provides shade and Mediterranean fragrances. It is a sheltered space to relax on Paola Lenti's iconic “Far niente” hammock.
Adjacent to the orange grove there lies the swimming pool: sleek, elegant and perfect for swimming. It is remarkably integrated into the surrounding landscape. A striking slatted pergola extends from the house above the pool, creating a shaded area and supporting an original swing suspended over the water. An intimate and highly atmospheric corner where garden, water and Sicilian sky meet.
One of the property's most captivating features is the large outdoor kitchen overlooking the sea. Protected by a second pergola and immersed among centuries-old lentisk shrubs and rosemary bushes, it has been designed as a true open-air gastronomic space. Two generous worktops clad in glazed lava-stone tiles finished with oxides accommodate an electric barbecue, induction hob, sink and refrigerator. At the centre, a large dining table crafted from a single, substantial block of lava stone comfortably seats up to twelve people. It is an ideal setting for sunset aperitifs, convivial lunches and dinners under the stars, when daylight gives way to the night sky and the Reserve becomes a silent silhouette on the horizon.
The approximately 12,500 sq m grounds have been conceived as an integral part of the architecture. Terraces and dry-stone walls follow the natural morphology of the land, while Mediterranean vegetation and centuries-old olive trees envelop the property and accompany its pathways.
The property's seamless integration with its surroundings is complemented by a complete yet discreet range of technology and services: a solar thermal system, heating and cooling, fireplace, smoke detection system, alarm and video surveillance, satellite Wi-Fi, electric gate, exterior lighting with iGuzzini dusk-sensitive lamps and spotlights, irrigation system and water softening system. The facilities are completed by a laundry room and technical room, entirely clad in Modica stone.
The technology remains at the service of the architecture, providing comfort, security and functionality without compromising the authenticity of the setting.
The property also offers approximately 95 sq m of additional building volume, with the possibility of building an extension in the form of a guest annexe. An existing project floor plan allows the potential development to be clearly envisioned, demonstrating its seamless integration with the existing architecture. It is also possible to consider the acquisition of additional building volume, offering the future owner interesting opportunities for further customisation and development.
This villa represents a rare combination of contemporary architecture, privacy, nature and an extraordinary panoramic setting, just a few kilometres from Noto and directly overlooking the magnificent beaches of Vendicari. It is a residence to be lived in, immersed in the authentic beauty of south-eastern Sicily, but also a property with significant investment potential in a destination of strong international appeal.
Here, luxury is measured by the quality of time.
And above all, by the view that offers the same extraordinary privilege, day after day.
In one of the most evocative locations in the Val di Noto, the villa is just a few kilometres from Noto and enjoys direct views over the Vendicari Nature Reserve and the sea, immersed in the landscape that preserves the authentic essence of Sicily's coastal countryside.
Here, nature and the cultural heritage of the area coexist in perfect harmony. Groves of centuries-old olive trees, almond trees alternate with Mediterranean scrub and ancient dry-stone walls, shaping the landscape that has been sculpted over centuries by both human activity and the forces of nature.
The sea is constantly present here. It can be seen on the horizon, felt in the light and in the breeze that moves through the countryside, and sensed in the scents of salt, wild herbs and Mediterranean vegetation. A gentle breeze accompanies the days, making this a particularly pleasant place to enjoy in every season.
The Vendicari Nature Reserve lies directly opposite the property and is one of Sicily's most precious coastal landscapes. Dunes, lagoons, wetlands and historic tuna-fishing structures unfold along a coastline that remains remarkably wild, providing a habitat for an extraordinary variety of migratory and Mediterranean species.
Just a few minutes away there is also San Lorenzo and Marzamemi, renowned for their golden sandy beaches, secluded coves and crystal-clear waters.
A rare location where beauty is not simply something that surrounds the house. The landscape itself becomes an integral part of the experience of living here.
自动翻译所用的语言
Davanti alla Riserva Naturale di Vendicari, il paesaggio diventa protagonista.
La campagna del Val di Noto si apre in un susseguirsi di ulivi, lentischi secolari, agrumi, rosmarino e antichi muri a secco, fino a incontrare il mare.
È in questo scenario di straordinaria bellezza che nasce questa raffinata villa contemporanea: una residenza progettata dal proprietario architetto per la propria famiglia, per dialogare con il territorio attraverso la materia, la luce e la trasparenza. Le sue forme essenziali seguono il paesaggio senza imporsi, mentre le grandi superfici vetrate ne catturano continuamente prospettive, colori e atmosfere. Una casa aperta sul paesaggio, dove il confine tra interno ed esterno diventa quasi impercettibile, dove il mare è così vicino che sembra quasi di riuscire a toccarlo.
La villa si articola su un unico livello. L'ingresso conduce in un ampio e luminoso spazio open, dove soggiorno, zona pranzo e cucina convivono in un ambiente di grande eleganza e naturale continuità. I divani, le poltrone, i pouf e i cuscini realizzati da Paola Lenti raccolgono lo sguardo davanti a un grande camino di design in pietra lavica, vero fulcro dell'ambiente. Accanto, un tavolo da pranzo sempre in pietra lavica realizzato da Made a Mano dialoga con una cucina contemporanea in acciaio completamente sospesa, realizzata su disegno, che sembra fluttuare sul pavimento in cemento lucidato.
Tre grandi aperture scorrevoli in vetro aprono completamente la casa verso le terrazze e i giardini, portando all'interno la luce e le ampie vedute sulla Riserva di Vendicari, sul mare e sulla macchia mediterranea. Qui il paesaggio non è una semplice vista: diventa parte dell'abitare.
Le lampade incassate a soffitto di Davide Groppi e le sospensioni di Flos accompagnano gli ambienti con una luce studiata e discreta, valorizzando la purezza delle forme e la matericità delle superfici nel rispetto della luce naturale della Sicilia. Ai lati dell'ingresso si trovano le due camere da letto, una matrimoniale e una matrimoniale con letti separabili. Entrambe dispongono di un elegante bagno, caratterizzato da una ampia doccia walk-in rivestita in pietra di Modica e da una suggestiva doccia esterna Agape con panca in pietra lavica per il relax, il tutto schermato da alte pareti in pietra locale a spacco che si rincorrono verso il cielo con grandi totem di scenografica Euphorbia. Finiture, arredi e dettagli seguono lo stesso linguaggio dell'architettura: contemporaneo, ricercato e mai ostentato.
Il risultato è un'atmosfera di raffinata tranquillità, dove ogni elemento è stato scelto per offrire comfort e bellezza. Il pavimento in cemento lucidato degli interni si estende verso l'esterno e si apre su una sequenza di ampie terrazze, sviluppate su diversi livelli. Il progetto segue la conformazione del terreno e ne valorizza i dislivelli, creando una successione di spazi dedicati al relax, alla convivialità e alla contemplazione. Tra questi, una terrazza panoramica offre uno dei punti di osservazione più suggestivi della proprietà: davanti agli occhi, la Riserva di Vendicari, la campagna siciliana e il mare. Anche all'esterno la scelta degli arredi è stata curata con la stessa attenzione riservata agli interni. Divani, cuscini e lettini di Paola Lenti e di EMU introducono una raffinata palette cromatica dominata dalle nuance lime e verde, tonalità che richiamano le foglie degli ulivi, la vegetazione mediterranea e il colore prezioso dell'olio siciliano. Le stesse sfumature ricompaiono nelle piastrelle in pietra lavica smaltata realizzate con ossidi da Made a Mano negli spazi esterni, creando un raffinato dialogo cromatico tra architettura e paesaggio. Tra la casa e la piscina, in posizione panoramica, si apre una piccola area a prato punteggiata da alberi di arancio, che regalano ombra e profumi mediterranei, uno spazio protetto in cui rilassarsi sull’iconica amaca “Far niente” di Paola Lenti. Accanto all'aranceto si trova la piscina: slanciata, elegante, perfetta per nuotare e straordinariamente integrata nel paesaggio. Una struttura pergolata a doghe dalla forte personalità si protende dalla casa sopra la piscina, creando una zona ombreggiata e sostenendo un'originale altalena sospesa sull'acqua. Un angolo intimo e scenografico, dove il giardino, l'acqua e il cielo siciliano si incontrano.
Uno degli elementi più affascinanti della proprietà è la grande cucina outdoor affacciata sul mare. Protetta da una seconda pergola e immersa tra lentischi centenari e cespugli di rosmarino, è stata progettata come un vero spazio gastronomico all'aperto. Due ampi piani di lavoro rivestiti in piastrelle di pietra lavica smaltata agli ossidi ospitano barbecue elettrico, piano a induzione, lavello e frigorifero. Al centro, un grande tavolo da pranzo, realizzato con un mono blocco in pietra lavica di forte spessore, accoglie comodamente fino a dodici persone. È il luogo ideale per aperitivi al tramonto, pranzi conviviali e cene sotto le stelle, quando la luce lascia spazio al cielo e la Riserva si trasforma in una silhouette silenziosa all'orizzonte.
Il terreno di circa 12.500 mq è stato concepito come parte integrante dell'architettura. Terrazzamenti e muri a secco seguono la morfologia naturale del terreno, mentre la vegetazione mediterranea e antiche piante di ulivo produttive avvolgono la proprietà e ne accompagnano i percorsi. La naturale contestualizzazione della proprietà convive con una dotazione tecnologica completa e discreta: impianto solare termico, climatizzazione caldo/freddo, camino, sistema di rilevazione fumi, allarme e videosorveglianza, wi-fi satellitare, cancello elettrificato, illuminazione esterna con lampade iGuzzini crepuscolari e faretti, impianto di irrigazione e impianto di addolcimento acqua. Completano la dotazione la lavanderia con locale tecnico integralmente rivestito in pietra di Modica. La tecnologia rimane al servizio dell'architettura, garantendo comfort, sicurezza e funzionalità senza alterare l'autenticità del luogo. La proprietà dispone di una cubatura aggiuntiva di circa 95 mq, che offre la possibilità di realizzare un ampliamento con una dependance. Una planimetria di progetto già realizzata permette di immaginare concretamente il possibile sviluppo e la sua perfetta integrazione con l'architettura esistente. È inoltre possibile valutare l'acquisto di ulteriore cubatura, offrendo al futuro proprietario interessanti possibilità di personalizzazione e sviluppo.
Questa villa rappresenta una rara combinazione di architettura contemporanea, privacy, natura e straordinaria posizione panoramica a pochi chilometri da Noto e davanti alle meravigliose spiagge di Vendicari. È una residenza da vivere, immersa nella bellezza autentica della Sicilia sud-orientale, ma anche una proprietà con importanti potenzialità di investimento in un territorio di grande attrattiva internazionale.
Qui il lusso si misura nella qualità del tempo. E soprattutto, in quella vista che ogni giorno restituisce lo stesso privilegio.
In una delle posizioni più suggestive del Val di Noto, la villa è a pochi chilometri da Noto e si affaccia direttamente sulla Riserva Naturale di Vendicari e sul mare, immersa in un paesaggio che conserva intatta l'essenza più autentica della campagna costiera siciliana. Qui la natura e la cultura del territorio convivono in perfetto equilibrio.
Distese di ulivi secolari, mandorli e antichi muretti a secco si alternano alla macchia mediterranea, disegnando un paesaggio modellato nei secoli dal lavoro dell'uomo e dalla forza della natura. Il mare è una presenza costante. È nell'orizzonte, nella luce, nel vento che attraversa la campagna e nei profumi di sale, erbe spontanee e vegetazione mediterranea. Una brezza che accompagna le giornate e rende questo luogo piacevole in ogni stagione.
La Riserva Naturale di Vendicari è davanti alla proprietà ed è uno dei paesaggi costieri più preziosi della Sicilia: dune, lagune, pantani e antiche tonnare si susseguono lungo una costa ancora profondamente selvaggia, habitat di una straordinaria varietà di specie migratorie e mediterranee. A pochi minuti anche San Lorenzo e Marzamemi, celebri per le loro spiagge di sabbia dorata, le calette appartate e le acque cristalline. Una posizione rara, dove la bellezza non è soltanto intorno alla casa. È il paesaggio stesso a diventare parte dell'esperienza di abitare.
Mit Blick auf das Naturschutzgebiet Vendicari steht die Landschaft im Mittelpunkt. Die Landschaft des Val di Noto erstreckt sich bis zum Meer in einer Abfolge aus Olivenbäumen, jahrhundertealten Mastixsträuchern, Zitrusbäumen, Rosmarin und alten Trockenmauern. In dieser Kulisse von außergewöhnlicher Schönheit entstand diese elegante, zeitgenössische Villa: ein Wohnhaus, das der Eigentümer – ein Architekt – für seine eigene Familie entworfen hat, mit dem Ziel, durch Materialien, Licht und Transparenz einen Dialog mit der Umgebung herzustellen. Ihre schlichten Formen fügen sich unaufdringlich in die Landschaft ein, während die großzügigen Glasflächen immer wieder neue Perspektiven, Farben und Stimmungen einfangen. Ein Haus, das sich der Landschaft öffnet, in dem die Grenze zwischen Innen und Außen fast unmerklich wird und das Meer so nah ist, dass man es fast berühren zu können glaubt.
Die Villa erstreckt sich über eine einzige Ebene. Der Eingangsbereich führt in einen großzügigen und hellen offenen Raum, in dem Wohnzimmer, Essbereich und Küche in einem Ambiente von großer Eleganz und natürlicher Kontinuität miteinander verschmelzen. Die von Paola Lenti entworfenen Sofas, Sessel, Hocker und Kissen ziehen den Blick auf sich vor einem großen Design-Kamin aus Lavastein, dem wahren Mittelpunkt des Raumes. Daneben steht ein ebenfalls aus Lavastein gefertigter Esstisch von Made a Mano, der mit einer modernen, vollständig freihängenden, maßgefertigten Küche aus Edelstahl harmoniert, die über dem polierten Betonboden zu schweben scheint.
Drei große Glasschiebetüren öffnen das Haus vollständig zu den Terrassen und Gärten hin und lassen das Licht sowie den Panoramablick auf das Naturschutzgebiet Vendicari, das Meer und die mediterrane Macchia herein. Hier ist die Landschaft nicht nur ein Ausblick: Sie wird zu einem festen Bestandteil des häuslichen Lebens.
Die Deckeneinbauleuchten von Davide Groppi und die Pendelleuchten von Flos tauchen die Räume in ein durchdachtes, dezentes Licht, unterstreichen die klare Formensprache und die Materialität der Oberflächen und bringen das natürliche Licht Siziliens besonders gut zur Geltung. Zu beiden Seiten des Eingangs befinden sich die beiden Schlafzimmer, eines mit einem Doppelbett und das andere mit zwei Einzelbetten, die getrennt werden können. Beide verfügen über ein elegantes Badezimmer, das sich durch eine geräumige, mit Modica-Stein verkleidete Duschkabine und eine stimmungsvolle Agape-Außendusche mit einer Lavasteinbank zum Entspannen auszeichnet – das Ganze geschützt durch hohe Wände aus gespaltenem lokalem Stein, die sich mit großen Totems aus spektakulären Euphorbia-Pflanzen zum Himmel erheben. Einrichtung, Ausstattung und Details folgen derselben stilistischen Sprache wie die Architektur: zeitgemäß, raffiniert und niemals protzig.
Das Ergebnis ist eine Atmosphäre von raffinierter Ruhe, in der jedes Element so ausgewählt wurde, dass es Komfort und Schönheit vermittelt. Der polierte Betonboden der Innenräume erstreckt sich nach außen und mündet in eine Abfolge großzügiger Terrassen, die sich auf verschiedenen Ebenen erstrecken. Das Projekt folgt der Geländestruktur und bringt die Höhenunterschiede zur Geltung, wodurch eine Abfolge von Räumen entsteht, die der Entspannung, der Geselligkeit und der Besinnung gewidmet sind. Darunter bietet eine Panoramaterrasse einen der eindrucksvollsten Aussichtspunkte des Anwesens: Vor den Augen erstreckt sich das Naturschutzgebiet Vendicari, die sizilianische Landschaft und das Meer. Auch im Außenbereich wurde die Auswahl der Einrichtung mit derselben Sorgfalt getroffen wie im Innenbereich. Sofas, Kissen und Liegen von Paola Lenti und EMU sorgen für eine raffinierte Farbpalette, die von Limetten- und Grüntönen dominiert wird – Farbtöne, die an Olivenblätter, die mediterrane Vegetation und die kostbare Farbe des sizilianischen Olivenöls erinnern. Dieselben Farbtöne finden sich auch in den glasierten Lavasteinfliesen wieder, die von Made a Mano mit Oxiden für die Außenbereiche hergestellt wurden und einen raffinierten farblichen Dialog zwischen Architektur und Landschaft schaffen. Zwischen dem Haus und dem Pool, in Panoramalage, erstreckt sich eine kleine Rasenfläche, die von Orangenbäumen gesäumt ist, die Schatten spenden und mediterrane Düfte verströmen – ein geschützter Ort, an dem man sich in der legendären Hängematte „Far niente“ von Paola Lenti entspannen kann. Neben dem Orangenhain befindet sich der Pool: schlank, elegant, perfekt zum Schwimmen und außergewöhnlich gut in die Landschaft integriert. Eine Pergola aus Latten mit starker Ausstrahlung erstreckt sich vom Haus über den Pool, schafft einen schattigen Bereich und trägt eine originelle, über dem Wasser schwebende Schaukel. Eine intime und malerische Ecke, in der sich Garten, Wasser und der sizilianische Himmel treffen.
Eines der faszinierendsten Elemente des Anwesens ist die große Außenküche mit Blick auf das Meer. Geschützt durch eine zweite Pergola und eingebettet zwischen jahrhundertealten Mastixbäumen und Rosmarinsträuchern wurde sie als echter gastronomischer Außenbereich konzipiert. Zwei großzügige Arbeitsflächen, die mit oxidglasierten Lavasteinfliesen verkleidet sind, beherbergen einen Elektrogrill, ein Induktionskochfeld, eine Spüle und einen Kühlschrank. In der Mitte steht ein großer Esstisch aus einem einzigen, besonders dicken Lavasteinblock, an dem bequem bis zu zwölf Personen Platz finden. Es ist der ideale Ort für Aperitifs bei Sonnenuntergang, gesellige Mittagessen und Abendessen unter dem Sternenhimmel, wenn das Tageslicht dem Nachthimmel weicht und sich das Naturschutzgebiet in eine stille Silhouette am Horizont verwandelt.
Das ca. 12.500 m² große Grundstück wurde als integraler Bestandteil der Architektur konzipiert. Terrassierungen und Trockenmauern folgen der natürlichen Morphologie des Geländes, während mediterrane Vegetation und alte, ertragreiche Olivenbäume das Anwesen umgeben und die Wege säumen. Die natürliche Einbettung des Anwesens geht Hand in Hand mit einer umfassenden und unauffälligen technischen Ausstattung: Solarthermieanlage, Klimaanlage (Heizen/Kühlen), Kamin, Rauchmelder, Alarmanlage und Videoüberwachung, Satelliten-WLAN, elektrisches Tor, Außenbeleuchtung mit iGuzzini-Dämmerungslampen und Strahlern, Bewässerungsanlage, Wasserversorgung und eine Wasserenthärtungsanlage. Abgerundet wird die Ausstattung durch die Waschküche mit einem Technikraum, der vollständig mit Modica-Stein verkleidet ist. Die Technologie steht im Dienst der Architektur und gewährleistet Komfort, Sicherheit und Funktionalität, ohne die Authentizität des Ortes zu beeinträchtigen. Das Anwesen verfügt über ein zusätzliches Bauvolumen von etwa 95 m², mit der Möglichkeit einer Erweiterung um ein Nebengebäude. Anhand eines bereits erstellten Projektgrundrisses lässt sich die mögliche Gestaltung und ihre nahtlose Einbindung in die bestehende Architektur anschaulich darstellen. Darüber hinaus besteht die Möglichkeit, den Erwerb von zusätzlichem Bauvolumen in Betracht zu ziehen, was dem zukünftigen Eigentümer interessante Möglichkeiten zur individuellen Gestaltung und Weiterentwicklung bietet.
Diese Villa vereint auf einzigartige Weise zeitgenössische Architektur, Privatsphäre, Natur und eine außergewöhnliche Panoramalage, nur wenige Kilometer von Noto entfernt und direkt vor den wunderschönen Stränden von Vendicari. Es handelt sich um eine Residenz zum Leben, eingebettet in die authentische Schönheit Südostsiziliens, aber auch um eine Immobilie mit großem Investitionspotenzial in einer Region von hoher internationaler Attraktivität.
Hier misst sich Luxus an der Qualität der Zeit. Und vor allem an jenem Ausblick, der jeden Tag aufs Neue dasselbe Privileg schenkt.
Die Villa liegt an einem der reizvollsten Orte des Val di Noto, nur wenige Kilometer von Noto entfernt, und bietet einen direkten Blick auf das Naturschutzgebiet Vendicari und das Meer. Sie ist eingebettet in eine Landschaft, die das authentische Wesen der sizilianischen Küstenlandschaft bewahrt hat. Hier stehen Natur und Kultur der Region in perfekter Harmonie zueinander. Weite Flächen mit jahrhundertealten Olivenbäumen, Mandelbäumen und alten Trockenmauern wechseln sich mit der mediterranen Macchia ab und zeichnen eine Landschaft, die im Laufe der Jahrhunderte durch die Arbeit des Menschen und die Kraft der Natur geprägt wurde. Das Meer ist allgegenwärtig. Es zeigt sich am Horizont, im Licht, im Wind, der über die Landschaft weht, und in den Düften von Salz, Wildkräutern und mediterraner Vegetation. Eine Brise, die die Tage begleitet und diesen Ort zu jeder Jahreszeit zu einem angenehmen Erlebnis macht.
Das Naturschutzgebiet Vendicari liegt direkt vor dem Anwesen und zählt zu den wertvollsten Küstenlandschaften Siziliens: Dünen, Lagunen, Sümpfe und alte Thunfischfangstellen reihen sich entlang einer noch weitgehend unberührten Küste aneinander, die Lebensraum für eine außergewöhnliche Vielfalt an Zugvögeln und mediterranen Arten bietet. Nur wenige Minuten entfernt liegen auch San Lorenzo und Marzamemi, die für ihre goldenen Sandstrände, ihre abgelegenen Buchten und ihr kristallklares Wasser bekannt sind. Eine einzigartige Lage, in der die Schönheit nicht nur das Haus umgibt. Die Landschaft selbst wird Teil des Wohnerlebnisses.
细节
- 物业类型
- 别墅
- 状况
- 全面整修/可居住
- 房屋面积
- 160 m²
- 卧室
- 2
- 浴室
- 2
- 土地
- 1.3 ha
- 能效评级
- A2152.82
- 参考代码
- W-04BGZB
能效评级 (第90/2013号法律)
更节能
- A4
- A3
- A2
- A1
- B
- C
- D
- E
- F
- G
不节能
什么是能效评级?
能源效率评级是由字母A4到G所表示的值,该值表示基于建筑物外形和气候区等参数的建筑物的能源质量和消耗量。 能效评级越高,建筑物的空调能耗和成本就越低。 请注意:如果建筑物的外形和气候区域不同,则属于同一类别的建筑物的年能耗也可能大不相同。
什么是EPgl(全球能源绩效指数)
EPgl表示建筑或建筑单元达到舒适条件所消耗的能量,并基于现有的能源服务和标准使用下的物业类型。计量单位为kWh/m2/年。
我们建议您与广告商确认物业的能效等评级否已更新为第90/2013号法律。
距兴趣点的距离:
距离以直线计算
- 高速公路出口
- 7.2 km
- 医院
- 11.8 km - Ospedale Unico Avola-Noto - presidio G. Trigona
- 海岸
- 830 m
- 滑雪胜地
- 83.0 km
在此物业附近
- 商店
6.0 km - 便利商店
6.9 km - 面包店 - Panificio Migliore
7.2 km - 超级市场 - In Coop
9.7 km - 蔬菜水果店 - Beltrami & Figlio
- 体育运动
6.9 km - 体育中心 - Tiro a Volo Saccollino - 射擊運動
7.5 km - 马术中心
9.4 km - 健身房 - One Fitness
28.6 km - 高尔夫俱乐部 - I Monasteri Golf Resort
- 学校
7.7 km - 学校 - Istituto professionale Paolo Calleri
32.0 km - 大学 - Università Niccolò Cusano
79.4 km - 高等教育机构 - Vanità - L'Arte della Bellezza
- 药房
- 7.3 km - 药房 - Farmacia Valvo
- 兽医
- 9.5 km - 兽医 - Clinica Veterinaria Zoa
諾托:关于城市的信息
- 海拔
- 高出海平面152m
- 面积
- 555.2175 km²
- 地理区域
- 沿海丘陵
- 人口
- 24612

您如何看待该广告的质量?
提供有关此广告的反馈,帮助我们改善您的Gate-away体验。
请不要评估物业本身,而只是评估其展示的质量。