650,000 €
4间卧室乡间房屋, 243 m² 诺托, Syracuse (省)
- 1 / 63
- 2 / 63
- 3 / 63
- 4 / 63
- 5 / 63
- 6 / 63
- 7 / 63
- 8 / 63
- 9 / 63
- 10 / 63
- 11 / 63
- 12 / 63
- 13 / 63
- 14 / 63
- 15 / 63
- 16 / 63
- 17 / 63
- 18 / 63
- 19 / 63
- 20 / 63
- 21 / 63
- 22 / 63
- 23 / 63
- 24 / 63
- 25 / 63
- 26 / 63
- 27 / 63
- 28 / 63
- 29 / 63
- 30 / 63
- 31 / 63
- 32 / 63
- 33 / 63
- 34 / 63
- 35 / 63
- 36 / 63
- 37 / 63
- 38 / 63
- 39 / 63
- 40 / 63
- 41 / 63
- 42 / 63
- 43 / 63
- 44 / 63
- 45 / 63
- 46 / 63
- 47 / 63
- 48 / 63
- 49 / 63
- 50 / 63
- 51 / 63
- 52 / 63
- 53 / 63
- 54 / 63
- 55 / 63
- 56 / 63
- 57 / 63
- 58 / 63
- 59 / 63
- 60 / 63
- 61 / 63
- 62 / 63
- 63 / 63
主要特点
- 花园
- 露台
描述
有些房子会讲述一个地方的故事,以及选择这个地方的人们的故事。这座房产,坐落在Contrada Maccari乡村地区,无疑属于此类。
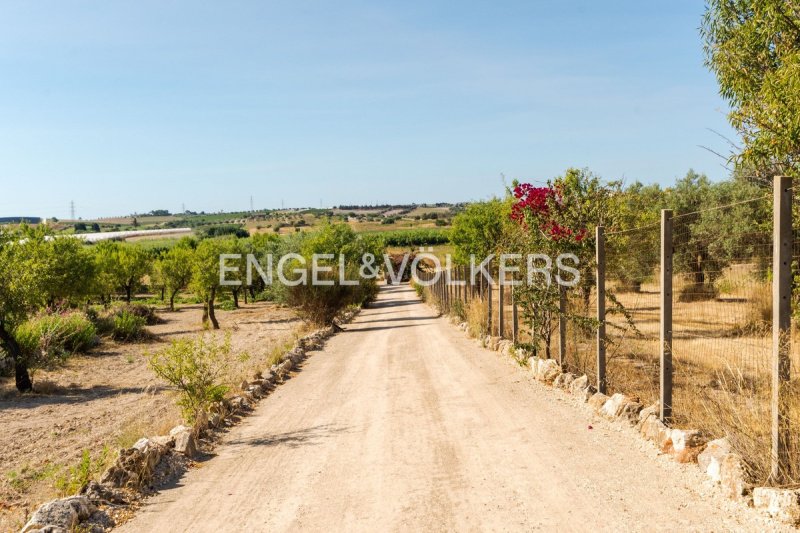
土地呈现出近乎刺眼的白色,反射着晨光,并引导您的目光穿梭于橄榄树、杏树和地中海灌木丛之间。这是一个世代相传,生产岛屿上最珍贵宝藏的景观:优质葡萄酒、特级初榨橄榄油和著名的西西里杏仁。
房屋的朝向为南,充分体现了对当地传统的尊重,旨在遵循自然光线的节奏。早晨,坐在门廊上,杏树枝间的阳光会过滤下来,在地面上投下淡淡的阴影。傍晚,橄榄树柔化了夕阳的金光,为室外空间营造出亲密而放松的氛围。
房屋周围,大自然蓬勃生长。野生茴香与迷迭灌木交织在一起,而巨大的龙舌兰则以其雕塑般的姿态点缀着景观。入口处,茉莉花在美丽季节用其芬芳包裹着门廊,而羞涩地生长在岩石间的石榴花,则以其精致的花朵惊艳地伴随着最炎热的月份。
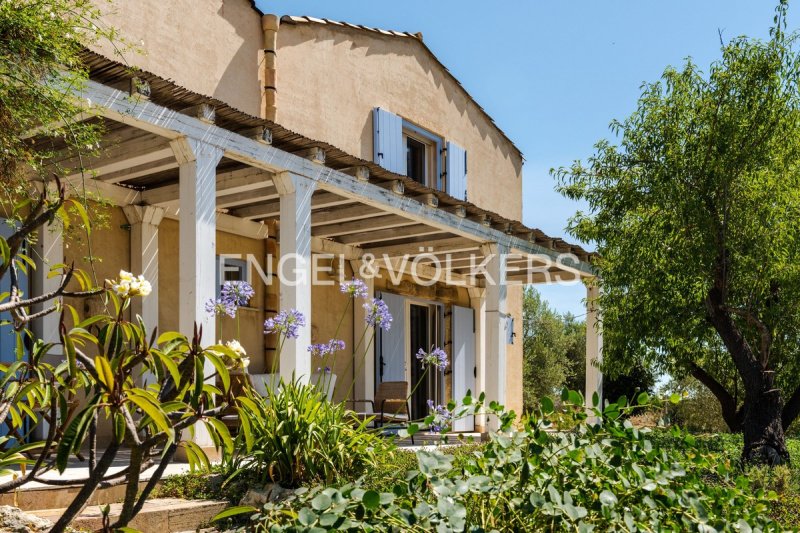
每一个建筑细节都经过精心挑选,并尊重西西里传统;这座房子实际上建在古老农舍的基石之上,忠实地保留了其原始结构。屋顶由原始的陶土瓦制成,排水沟也由相同材料制成,恢复了古代的建筑技术。在这传统的形象背后,隐藏着一座设计精良的建筑,旨在全年提供卓越的舒适度。
迎接客人的是一个宽敞的木制门廊,这是室外生活的真正中心,您可以欣赏到房屋与地中海花园之间的持续对话,从早晨到黄昏,从春天到秋天。
室内设计也体现了相同的设计理念。主要房间的地面由Modica的白色石材制成,因其永恒的优雅和保持房间自然凉爽的能力而受到青睐。在浴室里,深色石材引入了精致的色彩对比,以一种与西西里火山历史紧密相关的材料,提升了房屋的材质特征。
厨房是该房产中最迷人的房间之一。台面由熔岩石制成,而整个墙壁则装饰着由来自不同西西里时代的古老水泥瓷砖的珍贵组合。每一块瓷砖都讲述着一个故事,并以出色的色彩感与其他瓷砖搭配,创造出一个独特而富有特色的厨房空间。
这些水泥瓷砖也装饰着门廊,创造了室内外之间的精致对话,并有助于为房屋赋予真实而独特的身份。
手工制作的百叶窗,由实心木制成并涂成柔和的蓝色,是该房产中最具特色的细节之一。它的颜色唤起了晴朗的天空和附近的海洋,与白色石材和陶土的暖色调形成优雅的对比。
一楼还包括两间宽敞的卧室,其中一间带套间浴室。卧室可以俯瞰橄榄树林,几乎让人难以离开。准备好迎接西西里禅的沉浸式体验。
楼梯通向上层卧室区域。这里的空间围绕着一个迷人的高架结构展开,该结构由从河流河床中回收的古老木梁和钢结构制成,是传统与现代和谐共存的项目的证明。
整个楼层铺有浅色木地板,突出了空间的自然光线,并营造出令人愉悦的连续感。定制设计的壁橱完美地融入了房屋的建筑风格,以谨慎的方式提升了每个空间。
卧室区域包括两间卧室和一间带淋浴的浴室。这里的建筑语言也与房产的其余部分保持一致:简洁的线条、天然材料和经过精心设计的细节,旨在创造优雅但不浮夸的环境。
所有窗户都配有纱窗,使房间能够持续通风,并在夏季的夜晚也能享受乡村的自然微风。
每个房间都配有独立的空调系统,允许您分别调节加热和制冷,从而实现最大的舒适度和节能。在冬季,高效的地板加热系统或实用的木柴炉提供加热。
该房产的设备还包括一个隐蔽在住宅中的声控报警系统,可确保高标准的安全性,让您在居住期间和离开期间都能安心地居住。
您可以在橄榄树之间建造一个游泳池,最小尺寸为8米乘4米。
Contrada Maccari是Val di Noto沿海乡村最真实的表达之一。在这里,景观仍然保持着其原始的平衡:广阔的橄榄树、杏树、葡萄园和旱墙交替出现,与地中海灌木丛相映成趣,创造出一个讲述西西里农业文化的几个世纪的场景。
海洋的存在是持续的,即使它并不总是可见的。海风吹拂着乡村,全年都降低了温度,并将盐的味道、野生草药和地中海植被的香味散布在空气中。
只需几分钟即可到达San Lorenzo和Marzamemi,它们是西西里东南部最受欢迎的海滨度假胜地,拥有绵延的金色沙滩,穿插着小海湾和清澈的海水,被认为是岛上最美丽的海滩之一。就在附近是Vendicari自然保护区,这是一个具有非凡自然价值的保护区,其中沙丘、泻湖、沼泽和古老的渔场与丰富的野生动物共存,使该地区成为自然爱好者的理想目的地。
土地呈现出近乎刺眼的白色,反射着晨光,并引导您的目光穿梭于橄榄树、杏树和地中海灌木丛之间。这是一个世代相传,生产岛屿上最珍贵宝藏的景观:优质葡萄酒、特级初榨橄榄油和著名的西西里杏仁。
房屋的朝向为南,充分体现了对当地传统的尊重,旨在遵循自然光线的节奏。早晨,坐在门廊上,杏树枝间的阳光会过滤下来,在地面上投下淡淡的阴影。傍晚,橄榄树柔化了夕阳的金光,为室外空间营造出亲密而放松的氛围。
房屋周围,大自然蓬勃生长。野生茴香与迷迭灌木交织在一起,而巨大的龙舌兰则以其雕塑般的姿态点缀着景观。入口处,茉莉花在美丽季节用其芬芳包裹着门廊,而羞涩地生长在岩石间的石榴花,则以其精致的花朵惊艳地伴随着最炎热的月份。
每一个建筑细节都经过精心挑选,并尊重西西里传统;这座房子实际上建在古老农舍的基石之上,忠实地保留了其原始结构。屋顶由原始的陶土瓦制成,排水沟也由相同材料制成,恢复了古代的建筑技术。在这传统的形象背后,隐藏着一座设计精良的建筑,旨在全年提供卓越的舒适度。
迎接客人的是一个宽敞的木制门廊,这是室外生活的真正中心,您可以欣赏到房屋与地中海花园之间的持续对话,从早晨到黄昏,从春天到秋天。
室内设计也体现了相同的设计理念。主要房间的地面由Modica的白色石材制成,因其永恒的优雅和保持房间自然凉爽的能力而受到青睐。在浴室里,深色石材引入了精致的色彩对比,以一种与西西里火山历史紧密相关的材料,提升了房屋的材质特征。
厨房是该房产中最迷人的房间之一。台面由熔岩石制成,而整个墙壁则装饰着由来自不同西西里时代的古老水泥瓷砖的珍贵组合。每一块瓷砖都讲述着一个故事,并以出色的色彩感与其他瓷砖搭配,创造出一个独特而富有特色的厨房空间。
这些水泥瓷砖也装饰着门廊,创造了室内外之间的精致对话,并有助于为房屋赋予真实而独特的身份。
手工制作的百叶窗,由实心木制成并涂成柔和的蓝色,是该房产中最具特色的细节之一。它的颜色唤起了晴朗的天空和附近的海洋,与白色石材和陶土的暖色调形成优雅的对比。
一楼还包括两间宽敞的卧室,其中一间带套间浴室。卧室可以俯瞰橄榄树林,几乎让人难以离开。准备好迎接西西里禅的沉浸式体验。
楼梯通向上层卧室区域。这里的空间围绕着一个迷人的高架结构展开,该结构由从河流河床中回收的古老木梁和钢结构制成,是传统与现代和谐共存的项目的证明。
整个楼层铺有浅色木地板,突出了空间的自然光线,并营造出令人愉悦的连续感。定制设计的壁橱完美地融入了房屋的建筑风格,以谨慎的方式提升了每个空间。
卧室区域包括两间卧室和一间带淋浴的浴室。这里的建筑语言也与房产的其余部分保持一致:简洁的线条、天然材料和经过精心设计的细节,旨在创造优雅但不浮夸的环境。
所有窗户都配有纱窗,使房间能够持续通风,并在夏季的夜晚也能享受乡村的自然微风。
每个房间都配有独立的空调系统,允许您分别调节加热和制冷,从而实现最大的舒适度和节能。在冬季,高效的地板加热系统或实用的木柴炉提供加热。
该房产的设备还包括一个隐蔽在住宅中的声控报警系统,可确保高标准的安全性,让您在居住期间和离开期间都能安心地居住。
您可以在橄榄树之间建造一个游泳池,最小尺寸为8米乘4米。
Contrada Maccari是Val di Noto沿海乡村最真实的表达之一。在这里,景观仍然保持着其原始的平衡:广阔的橄榄树、杏树、葡萄园和旱墙交替出现,与地中海灌木丛相映成趣,创造出一个讲述西西里农业文化的几个世纪的场景。
海洋的存在是持续的,即使它并不总是可见的。海风吹拂着乡村,全年都降低了温度,并将盐的味道、野生草药和地中海植被的香味散布在空气中。
只需几分钟即可到达San Lorenzo和Marzamemi,它们是西西里东南部最受欢迎的海滨度假胜地,拥有绵延的金色沙滩,穿插着小海湾和清澈的海水,被认为是岛上最美丽的海滩之一。就在附近是Vendicari自然保护区,这是一个具有非凡自然价值的保护区,其中沙丘、泻湖、沼泽和古老的渔场与丰富的野生动物共存,使该地区成为自然爱好者的理想目的地。
此文本已自动翻译。
广告商输入的描述
There are homes that tell the story of a place and of the people who chose it. This property, set in the countryside of Contrada Maccari, unquestionably belongs to that category.
Every construction detail has been chosen with care and in respect of Sicilian tradition; in fact, the house was built on the foundations of an ancient rural dwelling, faithfully preserving its original footprint. The roof is made with original terracotta tiles, and the gutters were also made in the same material, recovering ancient building know-how. Behind this traditional image, however, lies a perfectly insulated building designed to ensure high standards of comfort throughout the year.
Welcoming guests is a large wooden veranda, the true heart of outdoor living, from which one can enjoy the continuous dialogue between the house and the Mediterranean garden, between morning and twilight, between spring and its autumn.
The interiors reflect the same design philosophy. The floors of the main rooms are made of white Modica stone, chosen for its timeless elegance and for its ability to naturally keep rooms cool. In the bathrooms, dark stone introduces a refined chromatic contrast, enhancing the material character of the house with a material deeply linked to Sicily’s volcanic history.
The kitchen is one of the most fascinating rooms of the property. The worktop is made of lava stone, while the entire wall is clad in a precious composition of antique cement tiles recovered from Sicilian buildings from different eras. Each tile tells a story and, placed alongside the others with great chromatic sensitivity, creates a unique whole that transforms the kitchen into a space rich in character.
The same cement tiles also embellish the veranda, creating a refined dialogue between indoors and outdoors and helping to give the house an authentic and unrepeatable identity.
The shutters, handcrafted in solid wood and painted in a delicate shade of light blue, are one of the property’s most distinctive details. Their color recalls the clear sky and the nearby sea, creating an elegant contrast with the white stone and the warm tones of terracotta.
Two spacious bedrooms, one of which has an en-suite bathroom, complete the ground floor. The master bedroom overlooks the olive grove, making it almost impossible to leave. Be ready for an addictive experience of Sicilian Zen.
A staircase leads to the sleeping area on the upper floor. Here the spaces are arranged around an evocative mezzanine made with ancient wooden beams recovered from riverbeds and steel structures, evidence of a design that can combine tradition and contemporaneity.
The entire floor is covered with a light wood floor that enhances the natural brightness of the rooms and provides a pleasant sense of continuity. The wardrobes, designed and made to measure, integrate perfectly into the architecture of the house, enhancing every space with discretion.
The sleeping area includes two bedrooms and a bathroom with shower. Here too the architectural language remains consistent with the rest of the property: clean lines, natural materials, and carefully studied details to create elegant yet never ostentatious rooms.
All windows are fitted with mosquito screens, allowing the rooms to remain constantly ventilated and to enjoy the natural countryside breeze even during summer evenings.
Each room has its own independent air-conditioning system, allowing heating and cooling to be adjusted independently, ensuring maximum comfort and efficient energy use. In winter, heating is provided by efficient underfloor heating, or a functional wood-burning stove.
Completing the property’s amenities is a volumetric alarm system, discreetly integrated into the home, which guarantees high security standards and allows you to live in the house with complete peace of mind, both during your stay and during periods of absence.
There are homes that tell the story of a place and of the people who chose it. This property, set in the countryside of Contrada Maccari, unquestionably belongs to that category.
The soil, an almost dazzling white, reflects the morning light and guides the eye among olive trees, almond trees, and Mediterranean scrub. It is a landscape that for generations has produced some of the island’s most precious treasures: great wines, extra-virgin olive oil, and the famous Sicilian almonds.
The authenticity of the house is enhanced by its south-facing exposure, designed to follow the natural rhythm of light. In the morning, seated on the veranda, the sun filters through the almond branches, casting light shadows on the floor. At sunset, the olive trees soften the sun’s golden light, giving the outdoor spaces an intimate and relaxing atmosphere.
Around the house, nature grows spontaneously. Wild fennel intertwines with rosemary bushes, while large agaves punctuate the landscape with their sculptural presence. At the entrance, jasmine envelops the veranda with its fragrance during the fair season, and caper plants, shy among the rocks, surprise with the delicate flowering that accompanies the hottest months.
Every construction detail has been chosen with care and in respect of Sicilian tradition; in fact, the house was built on the foundations of an ancient rural dwelling, faithfully preserving its original footprint. The roof is made with original terracotta tiles, and the gutters were also made in the same material, recovering ancient building know-how. Behind this traditional image, however, lies a perfectly insulated building designed to ensure high standards of comfort throughout the year.
Welcoming guests is a large wooden veranda, the true heart of outdoor living, from which one can enjoy the continuous dialogue between the house and the Mediterranean garden, between morning and twilight, between spring and its autumn.
The interiors reflect the same design philosophy. The floors of the main rooms are made of white Modica stone, chosen for its timeless elegance and for its ability to naturally keep rooms cool. In the bathrooms, dark stone introduces a refined chromatic contrast, enhancing the material character of the house with a material deeply linked to Sicily’s volcanic history.
The kitchen is one of the most fascinating rooms of the property. The worktop is made of lava stone, while the entire wall is clad in a precious composition of antique cement tiles recovered from Sicilian buildings from different eras. Each tile tells a story and, placed alongside the others with great chromatic sensitivity, creates a unique whole that transforms the kitchen into a space rich in character.
The same cement tiles also embellish the veranda, creating a refined dialogue between indoors and outdoors and helping to give the house an authentic and unrepeatable identity.
The shutters, handcrafted in solid wood and painted in a delicate shade of light blue, are one of the property’s most distinctive details. Their color recalls the clear sky and the nearby sea, creating an elegant contrast with the white stone and the warm tones of terracotta.
Two spacious bedrooms, one of which has an en-suite bathroom, complete the ground floor. The master bedroom overlooks the olive grove, making it almost impossible to leave. Be ready for an addictive experience of Sicilian Zen.
A staircase leads to the sleeping area on the upper floor. Here the spaces are arranged around an evocative mezzanine made with ancient wooden beams recovered from riverbeds and steel structures, evidence of a design that can combine tradition and contemporaneity.
The entire floor is covered with a light wood floor that enhances the natural brightness of the rooms and provides a pleasant sense of continuity. The wardrobes, designed and made to measure, integrate perfectly into the architecture of the house, enhancing every space with discretion.
The sleeping area includes two bedrooms and a bathroom with shower. Here too the architectural language remains consistent with the rest of the property: clean lines, natural materials, and carefully studied details to create elegant yet never ostentatious rooms.
All windows are fitted with mosquito screens, allowing the rooms to remain constantly ventilated and to enjoy the natural countryside breeze even during summer evenings.
Each room has its own independent air-conditioning system, allowing heating and cooling to be adjusted independently, ensuring maximum comfort and efficient energy use. In winter, heating is provided by efficient underfloor heating, or a functional wood-burning stove.
Completing the property’s amenities is a volumetric alarm system, discreetly integrated into the home, which guarantees high security standards and allows you to live in the house with complete peace of mind, both during your stay and during periods of absence.
Contrada Maccari is one of the most authentic expressions of the coastal countryside of the Val di Noto. Here the landscape still preserves its original balance: wide stretches of olive groves, almond trees, vineyards and dry-stone walls alternate with Mediterranean scrub, creating a setting that tells of centuries of Sicilian agricultural culture.
The proximity to the sea is a constant presence, even when it is not immediately visible. The sea breeze reaches the countryside, moderating temperatures throughout the year and carrying in the air the scent of salt, wild herbs and Mediterranean vegetation.
A few minutes away is San Lorenzo, one of the most popular seaside resorts in south-eastern Sicily. Its long beaches of golden sand, interspersed with small coves and crystal-clear waters, are considered among the most beautiful on the island. Just beyond lies the Vendicari Nature Reserve, a protected area of extraordinary natural value, where dunes, lagoons, marshes and ancient tuna fisheries coexist with exceptionally rich wildlife, making the area a prime destination for nature lovers.
Every construction detail has been chosen with care and in respect of Sicilian tradition; in fact, the house was built on the foundations of an ancient rural dwelling, faithfully preserving its original footprint. The roof is made with original terracotta tiles, and the gutters were also made in the same material, recovering ancient building know-how. Behind this traditional image, however, lies a perfectly insulated building designed to ensure high standards of comfort throughout the year.
Welcoming guests is a large wooden veranda, the true heart of outdoor living, from which one can enjoy the continuous dialogue between the house and the Mediterranean garden, between morning and twilight, between spring and its autumn.
The interiors reflect the same design philosophy. The floors of the main rooms are made of white Modica stone, chosen for its timeless elegance and for its ability to naturally keep rooms cool. In the bathrooms, dark stone introduces a refined chromatic contrast, enhancing the material character of the house with a material deeply linked to Sicily’s volcanic history.
The kitchen is one of the most fascinating rooms of the property. The worktop is made of lava stone, while the entire wall is clad in a precious composition of antique cement tiles recovered from Sicilian buildings from different eras. Each tile tells a story and, placed alongside the others with great chromatic sensitivity, creates a unique whole that transforms the kitchen into a space rich in character.
The same cement tiles also embellish the veranda, creating a refined dialogue between indoors and outdoors and helping to give the house an authentic and unrepeatable identity.
The shutters, handcrafted in solid wood and painted in a delicate shade of light blue, are one of the property’s most distinctive details. Their color recalls the clear sky and the nearby sea, creating an elegant contrast with the white stone and the warm tones of terracotta.
Two spacious bedrooms, one of which has an en-suite bathroom, complete the ground floor. The master bedroom overlooks the olive grove, making it almost impossible to leave. Be ready for an addictive experience of Sicilian Zen.
A staircase leads to the sleeping area on the upper floor. Here the spaces are arranged around an evocative mezzanine made with ancient wooden beams recovered from riverbeds and steel structures, evidence of a design that can combine tradition and contemporaneity.
The entire floor is covered with a light wood floor that enhances the natural brightness of the rooms and provides a pleasant sense of continuity. The wardrobes, designed and made to measure, integrate perfectly into the architecture of the house, enhancing every space with discretion.
The sleeping area includes two bedrooms and a bathroom with shower. Here too the architectural language remains consistent with the rest of the property: clean lines, natural materials, and carefully studied details to create elegant yet never ostentatious rooms.
All windows are fitted with mosquito screens, allowing the rooms to remain constantly ventilated and to enjoy the natural countryside breeze even during summer evenings.
Each room has its own independent air-conditioning system, allowing heating and cooling to be adjusted independently, ensuring maximum comfort and efficient energy use. In winter, heating is provided by efficient underfloor heating, or a functional wood-burning stove.
Completing the property’s amenities is a volumetric alarm system, discreetly integrated into the home, which guarantees high security standards and allows you to live in the house with complete peace of mind, both during your stay and during periods of absence.
There are homes that tell the story of a place and of the people who chose it. This property, set in the countryside of Contrada Maccari, unquestionably belongs to that category.
The soil, an almost dazzling white, reflects the morning light and guides the eye among olive trees, almond trees, and Mediterranean scrub. It is a landscape that for generations has produced some of the island’s most precious treasures: great wines, extra-virgin olive oil, and the famous Sicilian almonds.
The authenticity of the house is enhanced by its south-facing exposure, designed to follow the natural rhythm of light. In the morning, seated on the veranda, the sun filters through the almond branches, casting light shadows on the floor. At sunset, the olive trees soften the sun’s golden light, giving the outdoor spaces an intimate and relaxing atmosphere.
Around the house, nature grows spontaneously. Wild fennel intertwines with rosemary bushes, while large agaves punctuate the landscape with their sculptural presence. At the entrance, jasmine envelops the veranda with its fragrance during the fair season, and caper plants, shy among the rocks, surprise with the delicate flowering that accompanies the hottest months.
Every construction detail has been chosen with care and in respect of Sicilian tradition; in fact, the house was built on the foundations of an ancient rural dwelling, faithfully preserving its original footprint. The roof is made with original terracotta tiles, and the gutters were also made in the same material, recovering ancient building know-how. Behind this traditional image, however, lies a perfectly insulated building designed to ensure high standards of comfort throughout the year.
Welcoming guests is a large wooden veranda, the true heart of outdoor living, from which one can enjoy the continuous dialogue between the house and the Mediterranean garden, between morning and twilight, between spring and its autumn.
The interiors reflect the same design philosophy. The floors of the main rooms are made of white Modica stone, chosen for its timeless elegance and for its ability to naturally keep rooms cool. In the bathrooms, dark stone introduces a refined chromatic contrast, enhancing the material character of the house with a material deeply linked to Sicily’s volcanic history.
The kitchen is one of the most fascinating rooms of the property. The worktop is made of lava stone, while the entire wall is clad in a precious composition of antique cement tiles recovered from Sicilian buildings from different eras. Each tile tells a story and, placed alongside the others with great chromatic sensitivity, creates a unique whole that transforms the kitchen into a space rich in character.
The same cement tiles also embellish the veranda, creating a refined dialogue between indoors and outdoors and helping to give the house an authentic and unrepeatable identity.
The shutters, handcrafted in solid wood and painted in a delicate shade of light blue, are one of the property’s most distinctive details. Their color recalls the clear sky and the nearby sea, creating an elegant contrast with the white stone and the warm tones of terracotta.
Two spacious bedrooms, one of which has an en-suite bathroom, complete the ground floor. The master bedroom overlooks the olive grove, making it almost impossible to leave. Be ready for an addictive experience of Sicilian Zen.
A staircase leads to the sleeping area on the upper floor. Here the spaces are arranged around an evocative mezzanine made with ancient wooden beams recovered from riverbeds and steel structures, evidence of a design that can combine tradition and contemporaneity.
The entire floor is covered with a light wood floor that enhances the natural brightness of the rooms and provides a pleasant sense of continuity. The wardrobes, designed and made to measure, integrate perfectly into the architecture of the house, enhancing every space with discretion.
The sleeping area includes two bedrooms and a bathroom with shower. Here too the architectural language remains consistent with the rest of the property: clean lines, natural materials, and carefully studied details to create elegant yet never ostentatious rooms.
All windows are fitted with mosquito screens, allowing the rooms to remain constantly ventilated and to enjoy the natural countryside breeze even during summer evenings.
Each room has its own independent air-conditioning system, allowing heating and cooling to be adjusted independently, ensuring maximum comfort and efficient energy use. In winter, heating is provided by efficient underfloor heating, or a functional wood-burning stove.
Completing the property’s amenities is a volumetric alarm system, discreetly integrated into the home, which guarantees high security standards and allows you to live in the house with complete peace of mind, both during your stay and during periods of absence.
Contrada Maccari is one of the most authentic expressions of the coastal countryside of the Val di Noto. Here the landscape still preserves its original balance: wide stretches of olive groves, almond trees, vineyards and dry-stone walls alternate with Mediterranean scrub, creating a setting that tells of centuries of Sicilian agricultural culture.
The proximity to the sea is a constant presence, even when it is not immediately visible. The sea breeze reaches the countryside, moderating temperatures throughout the year and carrying in the air the scent of salt, wild herbs and Mediterranean vegetation.
A few minutes away is San Lorenzo, one of the most popular seaside resorts in south-eastern Sicily. Its long beaches of golden sand, interspersed with small coves and crystal-clear waters, are considered among the most beautiful on the island. Just beyond lies the Vendicari Nature Reserve, a protected area of extraordinary natural value, where dunes, lagoons, marshes and ancient tuna fisheries coexist with exceptionally rich wildlife, making the area a prime destination for nature lovers.
自动翻译所用的语言
Ci sono case che raccontano la storia di un luogo e delle persone che lo hanno scelto. Questa proprietà, immersa nella campagna della Contrada Maccari, appartiene senza dubbio a questa categoria.
Il terreno, di un bianco quasi abbagliante, riflette la luce del mattino e guida lo sguardo tra ulivi, mandorli e macchia mediterranea. È un paesaggio che da generazioni produce alcuni dei tesori più preziosi dell’isola: grandi vini, olio extravergine d’oliva e le celebri mandorle siciliane.
L’autenticità della casa è valorizzata dall’esposizione a sud, pensata per seguire il naturale ritmo della luce. Al mattino, seduti sulla veranda, il sole filtra tra i rami dei mandorli, proiettando ombre leggere sul pavimento. Al tramonto, gli ulivi addolciscono la luce dorata del sole, regalando agli spazi esterni un’atmosfera intima e rilassante.
Intorno alla casa, la natura cresce spontanea. Il finocchietto selvatico si intreccia con i cespugli di rosmarino, mentre grandi agavi punteggiano il paesaggio con la loro presenza scultorea. All’ingresso, il gelsomino avvolge la veranda con il suo profumo durante la bella stagione e le piante di cappero, timide tra le rocce, sorprendono con la loro delicata fioritura, che accompagna i mesi più caldi.
Ogni dettaglio costruttivo è stato scelto con cura e nel rispetto della tradizione siciliana; la casa è stata infatti edificata sulle fondamenta di un antico edificio rurale, conservandone fedelmente l’impianto originario. Il tetto è realizzato con tegole originali in terracotta e anche le grondaie sono state realizzate con lo stesso materiale, recuperando antiche tecniche costruttive. Dietro questa immagine tradizionale si cela tuttavia un edificio perfettamente isolato, progettato per garantire elevati standard di comfort durante tutto l’anno.
Ad accogliere gli ospiti è un’ampia veranda in legno, il vero cuore della vita all’aperto, dalla quale si può godere del dialogo continuo tra la casa e il giardino mediterraneo, tra il mattino e il crepuscolo, tra la primavera e l’autunno.
Gli interni riflettono la stessa filosofia progettuale. I pavimenti degli ambienti principali sono realizzati in pietra bianca di Modica, scelta per la sua eleganza senza tempo e per la capacità di mantenere naturalmente freschi gli ambienti. Nei bagni, la pietra scura introduce un raffinato contrasto cromatico, valorizzando il carattere materico della casa con un materiale profondamente legato alla storia vulcanica della Sicilia.
La cucina è uno degli ambienti più affascinanti della proprietà. Il piano di lavoro è realizzato in pietra lavica, mentre l’intera parete è rivestita da una preziosa composizione di cementine antiche, recuperate da edifici siciliani di epoche diverse. Ogni piastrella racconta una storia e, accostata alle altre con grande sensibilità cromatica, crea un insieme unico che trasforma la cucina in uno spazio ricco di carattere.
Le stesse cementine impreziosiscono anche la veranda, creando un raffinato dialogo tra interno ed esterno e contribuendo a conferire alla casa un’identità autentica e irripetibile.
Le persiane, realizzate artigianalmente in legno massello e dipinte in una delicata tonalità azzurra, sono uno dei dettagli più distintivi della proprietà. Il loro colore richiama il cielo limpido e il mare vicino, creando un elegante contrasto con la pietra bianca e le tonalità calde della terracotta.
Completano il piano terra due ampie camere da letto, una delle quali con bagno en suite. La camera si affaccia sull’uliveto, rendendo quasi impossibile andarsene. Preparatevi a un’esperienza coinvolgente di Zen siciliano.
Una scala conduce alla zona notte del piano superiore. Qui gli ambienti sono disposti intorno a un suggestivo soppalco realizzato con antiche travi in legno recuperate dagli alvei dei fiumi e strutture in acciaio, testimonianza di un progetto capace di coniugare tradizione e contemporaneità.
L’intero piano è rivestito da un pavimento in legno chiaro che valorizza la luminosità naturale degli ambienti e offre una piacevole sensazione di continuità. Gli armadi, progettati e realizzati su misura, si integrano perfettamente nell’architettura della casa, valorizzando ogni spazio con discrezione.
La zona notte comprende due camere da letto e un bagno con doccia. Anche qui il linguaggio architettonico rimane coerente con il resto della proprietà: linee pulite, materiali naturali e dettagli studiati con cura per creare ambienti eleganti, ma mai ostentati.
Tutte le finestre sono dotate di zanzariere, permettendo agli ambienti di rimanere costantemente ventilati e di godere della naturale brezza della campagna anche durante le serate estive.
Ogni ambiente dispone di un impianto di climatizzazione indipendente, che consente di regolare separatamente riscaldamento e raffrescamento, garantendo il massimo comfort e un uso efficiente dell’energia. In inverno, il riscaldamento è assicurato da un efficiente impianto a pavimento oppure da una funzionale stufa a legna.
A completare le dotazioni della proprietà vi è un sistema di allarme volumetrico, discretamente integrato nell’abitazione, che garantisce elevati standard di sicurezza e consente di vivere la casa in completa tranquillità, sia durante il soggiorno sia nei periodi di assenza.
Sarà possibile realizzare una piscina tra gli ulivi, delle dimensioni minime di 8 metri per 4.
Contrada Maccari rappresenta una delle espressioni più autentiche della campagna costiera del Val di Noto. Qui il paesaggio conserva ancora il suo equilibrio originario: ampie distese di ulivi, mandorli, vigneti e muretti a secco si alternano alla macchia mediterranea, creando uno scenario che racconta secoli di cultura agricola siciliana.
La vicinanza al mare è una presenza costante, anche quando non è immediatamente visibile. La brezza marina raggiunge la campagna, mitigando le temperature durante tutto l'anno e diffondendo nell'aria il profumo del sale, delle erbe spontanee e della vegetazione mediterranea.
A pochi minuti si raggiunge San Lorenzo e Marzamemi tra le località balneari più apprezzate della Sicilia sud-orientale, con le loro lunghe spiagge di sabbia dorata, intervallate da piccole insenature e acque cristalline, sono considerate tra le più belle dell'isola. Poco oltre si estende la Riserva Naturale di Vendicari, un'area protetta di straordinario valore naturalistico, dove dune, lagune, pantani e antiche tonnare convivono con una fauna ricchissima, rendendo il territorio una meta privilegiata per gli amanti della natura.
Il terreno, di un bianco quasi abbagliante, riflette la luce del mattino e guida lo sguardo tra ulivi, mandorli e macchia mediterranea. È un paesaggio che da generazioni produce alcuni dei tesori più preziosi dell’isola: grandi vini, olio extravergine d’oliva e le celebri mandorle siciliane.
L’autenticità della casa è valorizzata dall’esposizione a sud, pensata per seguire il naturale ritmo della luce. Al mattino, seduti sulla veranda, il sole filtra tra i rami dei mandorli, proiettando ombre leggere sul pavimento. Al tramonto, gli ulivi addolciscono la luce dorata del sole, regalando agli spazi esterni un’atmosfera intima e rilassante.
Intorno alla casa, la natura cresce spontanea. Il finocchietto selvatico si intreccia con i cespugli di rosmarino, mentre grandi agavi punteggiano il paesaggio con la loro presenza scultorea. All’ingresso, il gelsomino avvolge la veranda con il suo profumo durante la bella stagione e le piante di cappero, timide tra le rocce, sorprendono con la loro delicata fioritura, che accompagna i mesi più caldi.
Ogni dettaglio costruttivo è stato scelto con cura e nel rispetto della tradizione siciliana; la casa è stata infatti edificata sulle fondamenta di un antico edificio rurale, conservandone fedelmente l’impianto originario. Il tetto è realizzato con tegole originali in terracotta e anche le grondaie sono state realizzate con lo stesso materiale, recuperando antiche tecniche costruttive. Dietro questa immagine tradizionale si cela tuttavia un edificio perfettamente isolato, progettato per garantire elevati standard di comfort durante tutto l’anno.
Ad accogliere gli ospiti è un’ampia veranda in legno, il vero cuore della vita all’aperto, dalla quale si può godere del dialogo continuo tra la casa e il giardino mediterraneo, tra il mattino e il crepuscolo, tra la primavera e l’autunno.
Gli interni riflettono la stessa filosofia progettuale. I pavimenti degli ambienti principali sono realizzati in pietra bianca di Modica, scelta per la sua eleganza senza tempo e per la capacità di mantenere naturalmente freschi gli ambienti. Nei bagni, la pietra scura introduce un raffinato contrasto cromatico, valorizzando il carattere materico della casa con un materiale profondamente legato alla storia vulcanica della Sicilia.
La cucina è uno degli ambienti più affascinanti della proprietà. Il piano di lavoro è realizzato in pietra lavica, mentre l’intera parete è rivestita da una preziosa composizione di cementine antiche, recuperate da edifici siciliani di epoche diverse. Ogni piastrella racconta una storia e, accostata alle altre con grande sensibilità cromatica, crea un insieme unico che trasforma la cucina in uno spazio ricco di carattere.
Le stesse cementine impreziosiscono anche la veranda, creando un raffinato dialogo tra interno ed esterno e contribuendo a conferire alla casa un’identità autentica e irripetibile.
Le persiane, realizzate artigianalmente in legno massello e dipinte in una delicata tonalità azzurra, sono uno dei dettagli più distintivi della proprietà. Il loro colore richiama il cielo limpido e il mare vicino, creando un elegante contrasto con la pietra bianca e le tonalità calde della terracotta.
Completano il piano terra due ampie camere da letto, una delle quali con bagno en suite. La camera si affaccia sull’uliveto, rendendo quasi impossibile andarsene. Preparatevi a un’esperienza coinvolgente di Zen siciliano.
Una scala conduce alla zona notte del piano superiore. Qui gli ambienti sono disposti intorno a un suggestivo soppalco realizzato con antiche travi in legno recuperate dagli alvei dei fiumi e strutture in acciaio, testimonianza di un progetto capace di coniugare tradizione e contemporaneità.
L’intero piano è rivestito da un pavimento in legno chiaro che valorizza la luminosità naturale degli ambienti e offre una piacevole sensazione di continuità. Gli armadi, progettati e realizzati su misura, si integrano perfettamente nell’architettura della casa, valorizzando ogni spazio con discrezione.
La zona notte comprende due camere da letto e un bagno con doccia. Anche qui il linguaggio architettonico rimane coerente con il resto della proprietà: linee pulite, materiali naturali e dettagli studiati con cura per creare ambienti eleganti, ma mai ostentati.
Tutte le finestre sono dotate di zanzariere, permettendo agli ambienti di rimanere costantemente ventilati e di godere della naturale brezza della campagna anche durante le serate estive.
Ogni ambiente dispone di un impianto di climatizzazione indipendente, che consente di regolare separatamente riscaldamento e raffrescamento, garantendo il massimo comfort e un uso efficiente dell’energia. In inverno, il riscaldamento è assicurato da un efficiente impianto a pavimento oppure da una funzionale stufa a legna.
A completare le dotazioni della proprietà vi è un sistema di allarme volumetrico, discretamente integrato nell’abitazione, che garantisce elevati standard di sicurezza e consente di vivere la casa in completa tranquillità, sia durante il soggiorno sia nei periodi di assenza.
Sarà possibile realizzare una piscina tra gli ulivi, delle dimensioni minime di 8 metri per 4.
Contrada Maccari rappresenta una delle espressioni più autentiche della campagna costiera del Val di Noto. Qui il paesaggio conserva ancora il suo equilibrio originario: ampie distese di ulivi, mandorli, vigneti e muretti a secco si alternano alla macchia mediterranea, creando uno scenario che racconta secoli di cultura agricola siciliana.
La vicinanza al mare è una presenza costante, anche quando non è immediatamente visibile. La brezza marina raggiunge la campagna, mitigando le temperature durante tutto l'anno e diffondendo nell'aria il profumo del sale, delle erbe spontanee e della vegetazione mediterranea.
A pochi minuti si raggiunge San Lorenzo e Marzamemi tra le località balneari più apprezzate della Sicilia sud-orientale, con le loro lunghe spiagge di sabbia dorata, intervallate da piccole insenature e acque cristalline, sono considerate tra le più belle dell'isola. Poco oltre si estende la Riserva Naturale di Vendicari, un'area protetta di straordinario valore naturalistico, dove dune, lagune, pantani e antiche tonnare convivono con una fauna ricchissima, rendendo il territorio una meta privilegiata per gli amanti della natura.
Es gibt Häuser, die die Geschichte eines Ortes und der Menschen erzählen, die sich für ihn entschieden haben. Dieses Anwesen in der ländlichen Gegend von Contrada Maccari gehört zweifellos zu dieser Kategorie.
Der fast blendend weiße Boden reflektiert das Morgenlicht und lenkt den Blick zwischen Olivenbäumen, Mandelbäumen und mediterraner Macchia hin und her. Es ist eine Landschaft, die seit Generationen einige der kostbarsten Schätze der Insel hervorbringt: großartige Weine, natives Olivenöl extra und die berühmten sizilianischen Mandeln.
Die Authentizität des Hauses wird durch seine Südausrichtung unterstrichen, die dem natürlichen Rhythmus des Lichts folgt. Am Morgen, wenn man auf der Veranda sitzt, sickert das Sonnenlicht durch die Mandelzweige und wirft sanfte Schatten auf den Boden. Bei Sonnenuntergang mildern die Olivenbäume das goldene Licht der Sonne und verleihen den Außenbereichen eine intime und entspannende Atmosphäre.
Rund um das Haus wächst die Natur spontan. Wilder Fenchel verflechtet sich mit Rosmarinsträuchern, während große Agaven mit ihrer skulpturalen Präsenz die Landschaft prägen. Am Eingang hüllt Jasmin während der Blütezeit die Veranda in seinen Duft, und Kapernsträucher, die sich schüchtern zwischen den Felsen verstecken, überraschen mit ihrer zarten Blüte, die die heißesten Monate begleitet.
Jedes bauliche Detail wurde mit Sorgfalt und unter Berücksichtigung der sizilianischen Tradition ausgewählt; tatsächlich wurde das Haus auf den Fundamenten eines alten Landhauses errichtet, wobei dessen ursprünglicher Grundriss originalgetreu beibehalten wurde. Das Dach besteht aus originalen Terrakottaziegeln, und auch die Dachrinnen wurden aus demselben Material gefertigt, wobei altes bauliches Know-how wiederbelebt wurde. Hinter diesem traditionellen Erscheinungsbild verbirgt sich jedoch ein perfekt gedämmtes Gebäude, das so konzipiert ist, dass es das ganze Jahr über einen hohen Komfort gewährleistet.
Die Gäste werden von einer großen Holzveranda empfangen, dem wahren Herzstück des Lebens im Freien, von der aus man den ständigen Dialog zwischen dem Haus und dem mediterranen Garten, zwischen Morgen und Abenddämmerung, zwischen Frühling und Herbst genießen kann.
Die Innenräume spiegeln dieselbe Designphilosophie wider. Die Böden der Haupträume bestehen aus weißem Modica-Stein, der aufgrund seiner zeitlosen Eleganz und seiner Fähigkeit, die Räume auf natürliche Weise kühl zu halten, ausgewählt wurde. In den Badezimmern sorgt dunkler Stein für einen raffinierten Farbkontrast und unterstreicht den materiellen Charakter des Hauses mit einem Material, das eng mit der vulkanischen Geschichte Siziliens verbunden ist.
Die Küche ist einer der faszinierendsten Räume des Anwesens. Die Arbeitsplatte besteht aus Lavastein, während die gesamte Wand mit einer edlen Komposition aus antiken Zementfliesen verkleidet ist, die aus sizilianischen Gebäuden verschiedener Epochen stammen. Jede Fliese erzählt eine Geschichte und bildet zusammen mit den anderen – mit großem farbliche Feingefühl angeordnet – ein einzigartiges Ganzes, das die Küche in einen Raum mit viel Charakter verwandelt.
Die gleichen Zementfliesen schmücken auch die Veranda, schaffen einen raffinierten Dialog zwischen Innen und Außen und tragen dazu bei, dem Haus eine authentische und einzigartige Identität zu verleihen.
Die Fensterläden, handgefertigt aus Massivholz und in einem zarten Hellblau gestrichen, gehören zu den markantesten Details des Anwesens. Ihre Farbe erinnert an den klaren Himmel und das nahegelegene Meer und bildet einen eleganten Kontrast zum weißen Stein und den warmen Terrakotta-Tönen.
Zwei geräumige Schlafzimmer, von denen eines über ein eigenes Bad verfügt, ergänzen das Erdgeschoss. Das Hauptschlafzimmer bietet einen Blick auf den Olivenhain, sodass man es fast gar nicht mehr verlassen möchte. Machen Sie sich bereit für ein süchtig machendes Erlebnis sizilianischen Zen.
Eine Treppe führt zum Schlafbereich im Obergeschoss. Hier sind die Räume um ein stimmungsvolles Zwischengeschoss angeordnet, das aus alten, aus Flussbetten geborgenen Holzbalken und Stahlkonstruktionen gefertigt ist – ein Beweis für ein Design, das Tradition und Moderne miteinander verbindet.
Der gesamte Boden ist mit hellem Parkett ausgelegt, das die natürliche Helligkeit der Räume unterstreicht und ein angenehmes Gefühl der Kontinuität vermittelt. Die maßgefertigten Einbauschränke fügen sich perfekt in die Architektur des Hauses ein und werten jeden Raum auf dezente Weise auf.
Der Schlafbereich umfasst zwei Schlafzimmer und ein Badezimmer mit Dusche. Auch hier bleibt die architektonische Sprache im Einklang mit dem Rest des Anwesens: klare Linien, natürliche Materialien und sorgfältig durchdachte Details schaffen elegante, aber niemals protzige Räume.
Alle Fenster sind mit Fliegengittern ausgestattet, sodass die Räume stets gut belüftet sind und man auch an Sommerabenden die natürliche Brise der Landschaft genießen kann.
Jedes Zimmer verfügt über eine eigene, unabhängige Klimaanlage, mit der Heizung und Kühlung individuell geregelt werden können, was maximalen Komfort und einen effizienten Energieverbrauch gewährleistet. Im Winter sorgt eine effiziente Fußbodenheizung oder ein funktionaler Holzofen für Wärme.
Abgerundet wird die Ausstattung des Anwesens durch eine diskret in das Haus integrierte Volumenalarmanlage, die hohe Sicherheitsstandards gewährleistet und es Ihnen ermöglicht, sowohl während Ihres Aufenthalts als auch in Zeiten Ihrer Abwesenheit völlig sorgenfrei im Haus zu wohnen.
Es besteht die Möglichkeit, zwischen den Olivenbäumen einen Swimmingpool mit einer Größe von mindestens 8 Metern x 4 Metern anzulegen.
Contrada Maccari ist einer der authentischsten Ausdrucksformen der Küstenlandschaft des Val di Noto. Hier hat die Landschaft ihr ursprüngliches Gleichgewicht bewahrt: Weite Flächen mit Olivenhainen, Mandelbäumen, Weinbergen und Trockenmauern wechseln sich mit mediterraner Macchia ab und schaffen eine Kulisse, die von Jahrhunderten sizilianischer Agrarkultur zeugt.
Die Nähe zum Meer ist stets spürbar, auch wenn es nicht unmittelbar sichtbar ist. Die Meeresbrise weht bis ins Hinterland, mildert das ganze Jahr über die Temperaturen und trägt den Duft von Salz, Wildkräutern und mediterraner Vegetation mit sich.
Nur wenige Minuten entfernt liegt San Lorenzo, einer der beliebtesten Badeorte im Südosten Siziliens. Seine langen Strände aus goldenem Sand, durchsetzt mit kleinen Buchten und kristallklarem Wasser, zählen zu den schönsten der Insel. Gleich dahinter erstreckt sich das Naturschutzgebiet Vendicari, ein Schutzgebiet von außergewöhnlichem naturkundlichem Wert, in dem Dünen, Lagunen, Sümpfe und alte Thunfischfangplätze mit einer außergewöhnlich artenreichen Tier- und Pflanzenwelt koexistieren und das Gebiet zu einem bevorzugten Ziel für Naturliebhaber machen.
Der fast blendend weiße Boden reflektiert das Morgenlicht und lenkt den Blick zwischen Olivenbäumen, Mandelbäumen und mediterraner Macchia hin und her. Es ist eine Landschaft, die seit Generationen einige der kostbarsten Schätze der Insel hervorbringt: großartige Weine, natives Olivenöl extra und die berühmten sizilianischen Mandeln.
Die Authentizität des Hauses wird durch seine Südausrichtung unterstrichen, die dem natürlichen Rhythmus des Lichts folgt. Am Morgen, wenn man auf der Veranda sitzt, sickert das Sonnenlicht durch die Mandelzweige und wirft sanfte Schatten auf den Boden. Bei Sonnenuntergang mildern die Olivenbäume das goldene Licht der Sonne und verleihen den Außenbereichen eine intime und entspannende Atmosphäre.
Rund um das Haus wächst die Natur spontan. Wilder Fenchel verflechtet sich mit Rosmarinsträuchern, während große Agaven mit ihrer skulpturalen Präsenz die Landschaft prägen. Am Eingang hüllt Jasmin während der Blütezeit die Veranda in seinen Duft, und Kapernsträucher, die sich schüchtern zwischen den Felsen verstecken, überraschen mit ihrer zarten Blüte, die die heißesten Monate begleitet.
Jedes bauliche Detail wurde mit Sorgfalt und unter Berücksichtigung der sizilianischen Tradition ausgewählt; tatsächlich wurde das Haus auf den Fundamenten eines alten Landhauses errichtet, wobei dessen ursprünglicher Grundriss originalgetreu beibehalten wurde. Das Dach besteht aus originalen Terrakottaziegeln, und auch die Dachrinnen wurden aus demselben Material gefertigt, wobei altes bauliches Know-how wiederbelebt wurde. Hinter diesem traditionellen Erscheinungsbild verbirgt sich jedoch ein perfekt gedämmtes Gebäude, das so konzipiert ist, dass es das ganze Jahr über einen hohen Komfort gewährleistet.
Die Gäste werden von einer großen Holzveranda empfangen, dem wahren Herzstück des Lebens im Freien, von der aus man den ständigen Dialog zwischen dem Haus und dem mediterranen Garten, zwischen Morgen und Abenddämmerung, zwischen Frühling und Herbst genießen kann.
Die Innenräume spiegeln dieselbe Designphilosophie wider. Die Böden der Haupträume bestehen aus weißem Modica-Stein, der aufgrund seiner zeitlosen Eleganz und seiner Fähigkeit, die Räume auf natürliche Weise kühl zu halten, ausgewählt wurde. In den Badezimmern sorgt dunkler Stein für einen raffinierten Farbkontrast und unterstreicht den materiellen Charakter des Hauses mit einem Material, das eng mit der vulkanischen Geschichte Siziliens verbunden ist.
Die Küche ist einer der faszinierendsten Räume des Anwesens. Die Arbeitsplatte besteht aus Lavastein, während die gesamte Wand mit einer edlen Komposition aus antiken Zementfliesen verkleidet ist, die aus sizilianischen Gebäuden verschiedener Epochen stammen. Jede Fliese erzählt eine Geschichte und bildet zusammen mit den anderen – mit großem farbliche Feingefühl angeordnet – ein einzigartiges Ganzes, das die Küche in einen Raum mit viel Charakter verwandelt.
Die gleichen Zementfliesen schmücken auch die Veranda, schaffen einen raffinierten Dialog zwischen Innen und Außen und tragen dazu bei, dem Haus eine authentische und einzigartige Identität zu verleihen.
Die Fensterläden, handgefertigt aus Massivholz und in einem zarten Hellblau gestrichen, gehören zu den markantesten Details des Anwesens. Ihre Farbe erinnert an den klaren Himmel und das nahegelegene Meer und bildet einen eleganten Kontrast zum weißen Stein und den warmen Terrakotta-Tönen.
Zwei geräumige Schlafzimmer, von denen eines über ein eigenes Bad verfügt, ergänzen das Erdgeschoss. Das Hauptschlafzimmer bietet einen Blick auf den Olivenhain, sodass man es fast gar nicht mehr verlassen möchte. Machen Sie sich bereit für ein süchtig machendes Erlebnis sizilianischen Zen.
Eine Treppe führt zum Schlafbereich im Obergeschoss. Hier sind die Räume um ein stimmungsvolles Zwischengeschoss angeordnet, das aus alten, aus Flussbetten geborgenen Holzbalken und Stahlkonstruktionen gefertigt ist – ein Beweis für ein Design, das Tradition und Moderne miteinander verbindet.
Der gesamte Boden ist mit hellem Parkett ausgelegt, das die natürliche Helligkeit der Räume unterstreicht und ein angenehmes Gefühl der Kontinuität vermittelt. Die maßgefertigten Einbauschränke fügen sich perfekt in die Architektur des Hauses ein und werten jeden Raum auf dezente Weise auf.
Der Schlafbereich umfasst zwei Schlafzimmer und ein Badezimmer mit Dusche. Auch hier bleibt die architektonische Sprache im Einklang mit dem Rest des Anwesens: klare Linien, natürliche Materialien und sorgfältig durchdachte Details schaffen elegante, aber niemals protzige Räume.
Alle Fenster sind mit Fliegengittern ausgestattet, sodass die Räume stets gut belüftet sind und man auch an Sommerabenden die natürliche Brise der Landschaft genießen kann.
Jedes Zimmer verfügt über eine eigene, unabhängige Klimaanlage, mit der Heizung und Kühlung individuell geregelt werden können, was maximalen Komfort und einen effizienten Energieverbrauch gewährleistet. Im Winter sorgt eine effiziente Fußbodenheizung oder ein funktionaler Holzofen für Wärme.
Abgerundet wird die Ausstattung des Anwesens durch eine diskret in das Haus integrierte Volumenalarmanlage, die hohe Sicherheitsstandards gewährleistet und es Ihnen ermöglicht, sowohl während Ihres Aufenthalts als auch in Zeiten Ihrer Abwesenheit völlig sorgenfrei im Haus zu wohnen.
Es besteht die Möglichkeit, zwischen den Olivenbäumen einen Swimmingpool mit einer Größe von mindestens 8 Metern x 4 Metern anzulegen.
Contrada Maccari ist einer der authentischsten Ausdrucksformen der Küstenlandschaft des Val di Noto. Hier hat die Landschaft ihr ursprüngliches Gleichgewicht bewahrt: Weite Flächen mit Olivenhainen, Mandelbäumen, Weinbergen und Trockenmauern wechseln sich mit mediterraner Macchia ab und schaffen eine Kulisse, die von Jahrhunderten sizilianischer Agrarkultur zeugt.
Die Nähe zum Meer ist stets spürbar, auch wenn es nicht unmittelbar sichtbar ist. Die Meeresbrise weht bis ins Hinterland, mildert das ganze Jahr über die Temperaturen und trägt den Duft von Salz, Wildkräutern und mediterraner Vegetation mit sich.
Nur wenige Minuten entfernt liegt San Lorenzo, einer der beliebtesten Badeorte im Südosten Siziliens. Seine langen Strände aus goldenem Sand, durchsetzt mit kleinen Buchten und kristallklarem Wasser, zählen zu den schönsten der Insel. Gleich dahinter erstreckt sich das Naturschutzgebiet Vendicari, ein Schutzgebiet von außergewöhnlichem naturkundlichem Wert, in dem Dünen, Lagunen, Sümpfe und alte Thunfischfangplätze mit einer außergewöhnlich artenreichen Tier- und Pflanzenwelt koexistieren und das Gebiet zu einem bevorzugten Ziel für Naturliebhaber machen.
细节
- 物业类型
- 乡间房屋
- 状况
- 全面整修/可居住
- 房屋面积
- 243 m²
- 卧室
- 4
- 浴室
- 3
- 土地
- 1.4 ha
- 花园
- 14,000 m²
- 能效评级
- C101.97
- 参考代码
- W-04A4DO
能效评级 (第90/2013号法律)
更节能
- A4
- A3
- A2
- A1
- B
- C
- D
- E
- F
- G
不节能
什么是能效评级?
能源效率评级是由字母A4到G所表示的值,该值表示基于建筑物外形和气候区等参数的建筑物的能源质量和消耗量。 能效评级越高,建筑物的空调能耗和成本就越低。 请注意:如果建筑物的外形和气候区域不同,则属于同一类别的建筑物的年能耗也可能大不相同。
什么是EPgl(全球能源绩效指数)
EPgl表示建筑或建筑单元达到舒适条件所消耗的能量,并基于现有的能源服务和标准使用下的物业类型。计量单位为kWh/m2/年。
我们建议您与广告商确认物业的能效等评级否已更新为第90/2013号法律。
距兴趣点的距离:
距离以直线计算
- 高速公路出口
- 10.5 km
- 医院
- 15.9 km - Ospedale Unico Avola-Noto - presidio G. Trigona
- 海岸
- 3.6 km
- 滑雪胜地
- 86.9 km
在此物业附近
- 体育运动
5.1 km - 体育中心 - Campo sportivo Dottor Sasà Brancati - 足球
11.6 km - 马术中心
13.6 km - 健身房 - One Fitness
33.1 km - 高尔夫俱乐部 - I Monasteri Golf Resort
- 学校
5.3 km - 学校 - Istituto comprensivo Giovanni Verga - plesso Tre Colli
33.5 km - 大学
83.6 km - 高等教育机构 - Vanità - L'Arte della Bellezza
- 药房
- 5.6 km - 药房 - Farmacia Grillo
- 兽医
- 13.8 km - 兽医 - Clinica Veterinaria Zoa
诺托:关于城市的信息
- 海拔
- 高出海平面152m
- 面积
- 555.2175 km²
- 地理区域
- 沿海丘陵
- 人口
- 24612

您如何看待该广告的质量?
提供有关此广告的反馈,帮助我们改善您的Gate-away体验。
请不要评估物业本身,而只是评估其展示的质量。