6,300,000 €
间商业房产, 39000 m² 泰尔米尼-伊梅雷塞, 巴勒莫 (省)
- 1 / 24
- 2 / 24
- 3 / 24
- 4 / 24
- 5 / 24
- 6 / 24
- 7 / 24
- 8 / 24
- 9 / 24
- 10 / 24
- 11 / 24
- 12 / 24
- 13 / 24
- 14 / 24
- 15 / 24
- 16 / 24
- 17 / 24
- 18 / 24
- 19 / 24
- 20 / 24
- 21 / 24
- 22 / 24
- 23 / 24
- 24 / 24
描述
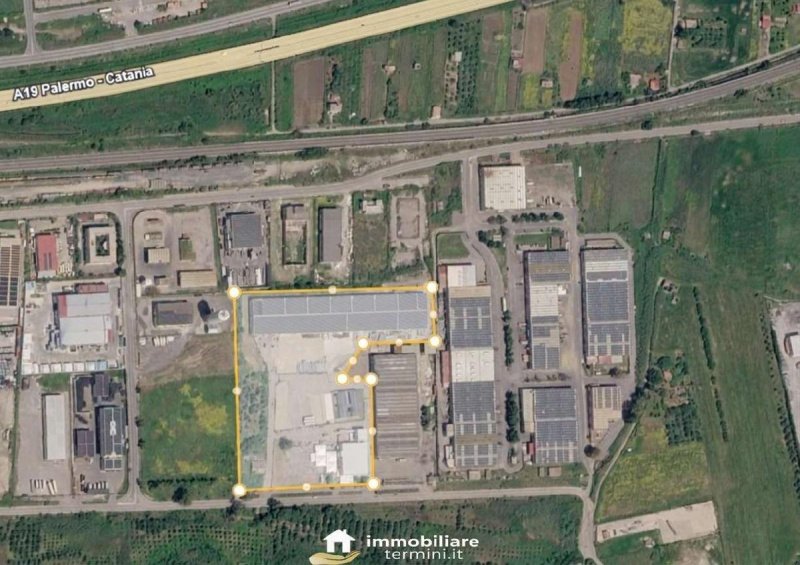
该工业区位于 Termini Imerese - Buonfornello 地区,总面积为 39000 平方米,根据其建筑指数,可以建造超过 20000 平方米的工业建筑。
目前该区域内有 3 栋建筑,总面积约为 11000 平方米。
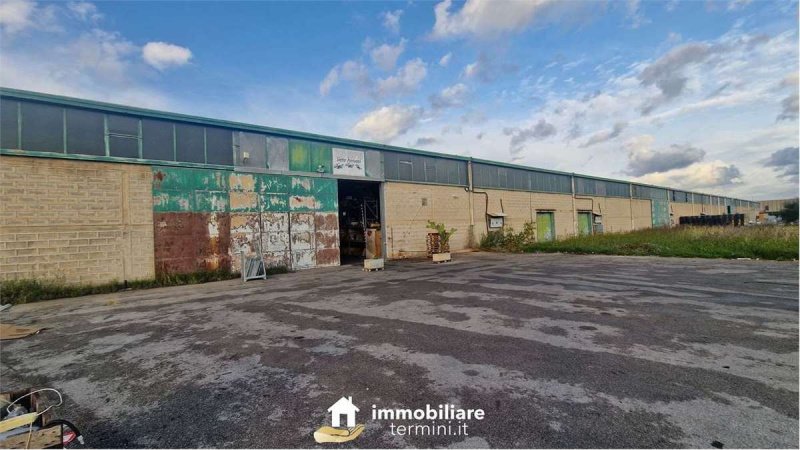
最大的建筑是一个约 8000 平方米的仓库,拥有 4 个大型可操作的入口大门和 7 个分布在建筑物各处的行人门。目前该建筑正在使用(如需出售,可立即提供),内部被隔断并划分为两个区域,面积分别为约 5128 平方米和 2880 平方米。
该建筑采用钢结构,墙壁由火山灰块砌成,最高高度为 8 米。
巨大的面积和空间布局提供了多种使用可能性,坚固的结构和屋顶保温层使环境安全且功能齐全。
出租建筑的屋顶(用于 1 兆瓦的光伏电站)可以产生每年 80,000 欧元的回租金,而较小的仓库部分(2880 平方米)可以产生约 110,000 欧元/年的租金。
建筑和外部空间的设计使其易于分割和可能按部分出售。
另一个建筑面积约为 2200 平方米,分为两层,分类为 D/8,目前用作零售商业中心。围绕它的宽敞外部空间允许在充气结构内设置大型展览区。
与该建筑相邻的是一个约 300 平方米的两层结构,用于仓库、办公室、卫生间和食堂,可用于看守人或员工。
从主路直接通往该建筑,以及专门用于客户停车的宽敞空间,使其在零售商业用途方面也特别实用。
工业区内还有一栋约 500 平方米的建筑,用作办公室。
广阔的外部区域、与高速公路和国道 113 号公路的良好连接、港口的存在以及即将建设的内陆港口,使该区域非常适合任何工业、商业或物流活动,并允许拥有产生重要收入的资产。
请随时联系我们以获取更多信息并安排参观该房产。
信息和联系方式: 091 819 17 98
immobiliaretermini@gmail.com www.immobiliaretermini.it
通过我们的机构,您可以置换您的房产以购买新房产。我们还拥有许多尚未公开出售或出租的房产,请联系我们以获取信息。
我们的房地产机构自 2002 年以来一直在 Termini Imerese 地区运营。多年来取得的成功是由于在工作中投入了巨大的努力,在不断发展的市场中组织了先进的服务并投资于我们员工的培训。
凭借我们积累的专业知识和经验,以及我们房地产组合(由众多住宅和商业房产组成,无论是出售还是出租)以及通过我们的数据库管理请求,我们能够为委托我们购买、出售、出租或置换的客户提供高质量的服务。
能源等级:G
目前该区域内有 3 栋建筑,总面积约为 11000 平方米。
最大的建筑是一个约 8000 平方米的仓库,拥有 4 个大型可操作的入口大门和 7 个分布在建筑物各处的行人门。目前该建筑正在使用(如需出售,可立即提供),内部被隔断并划分为两个区域,面积分别为约 5128 平方米和 2880 平方米。
该建筑采用钢结构,墙壁由火山灰块砌成,最高高度为 8 米。
巨大的面积和空间布局提供了多种使用可能性,坚固的结构和屋顶保温层使环境安全且功能齐全。
出租建筑的屋顶(用于 1 兆瓦的光伏电站)可以产生每年 80,000 欧元的回租金,而较小的仓库部分(2880 平方米)可以产生约 110,000 欧元/年的租金。
建筑和外部空间的设计使其易于分割和可能按部分出售。
另一个建筑面积约为 2200 平方米,分为两层,分类为 D/8,目前用作零售商业中心。围绕它的宽敞外部空间允许在充气结构内设置大型展览区。
与该建筑相邻的是一个约 300 平方米的两层结构,用于仓库、办公室、卫生间和食堂,可用于看守人或员工。
从主路直接通往该建筑,以及专门用于客户停车的宽敞空间,使其在零售商业用途方面也特别实用。
工业区内还有一栋约 500 平方米的建筑,用作办公室。
广阔的外部区域、与高速公路和国道 113 号公路的良好连接、港口的存在以及即将建设的内陆港口,使该区域非常适合任何工业、商业或物流活动,并允许拥有产生重要收入的资产。
请随时联系我们以获取更多信息并安排参观该房产。
信息和联系方式: 091 819 17 98
immobiliaretermini@gmail.com www.immobiliaretermini.it
通过我们的机构,您可以置换您的房产以购买新房产。我们还拥有许多尚未公开出售或出租的房产,请联系我们以获取信息。
我们的房地产机构自 2002 年以来一直在 Termini Imerese 地区运营。多年来取得的成功是由于在工作中投入了巨大的努力,在不断发展的市场中组织了先进的服务并投资于我们员工的培训。
凭借我们积累的专业知识和经验,以及我们房地产组合(由众多住宅和商业房产组成,无论是出售还是出租)以及通过我们的数据库管理请求,我们能够为委托我们购买、出售、出租或置换的客户提供高质量的服务。
能源等级:G
本文已通过人工智能自动翻译。
广告商输入的描述
The industrial area offered for sale in the Termini ImereseBuonfornello area covers 39,000 sq m. Its building density allowance permits the construction of over 20,000 sq m of industrial buildings in total.
There are currently three buildings on the site, with a total floor area of approximately 11,000 sq m.
The largest is a warehouse of approximately 8,000 sq m, featuring four large vehicle access doors and a further seven pedestrian entrances located on all sides of the building. It is currently in use, but will be promptly available in the event of sale. The building has been subdivided internally by a partition wall into two areas of approximately 5,128 sq m and 2,880 sq m.
The building has a steel structure, infill walls made of pumice blocks, and a maximum height of 8 metres.
The large surface area and layout offer a wide range of potential uses, while the solid structure and insulated roof make the premises safe and functional.
The roof of the leased building, rented for a 1 MW photovoltaic system, generates an annual rental income of EURO80,000. The smaller warehouse section, measuring 2,880 sq m, generates an annual rental income of approximately EURO110,000.
The configuration of the building and its external areas allows for easy subdivision and potential sale in separate portions.
The other building, with an area of approximately 2,200 sq m spread over two levels, is classified as category D/8 and is currently used as a retail shopping centre. The extensive surrounding outdoor space allows for the installation of large exhibition areas within temporary structures.
Adjacent to the building is a convenient two-storey structure of approximately 300 sq m, intended for storage, offices, bathrooms and a staff canteen, suitable for use by a caretaker or personnel.
Its direct access from the main road and ample customer parking areas make it especially suitable for retail use as well.
Within the industrial area, there is an additional office building with a total area of approximately 500 sq m.
The extensive outdoor area, excellent connections to the motorway and the SS113 road, the presence of the port, and the forthcoming construction of the freight terminal make this area particularly suitable for any industrial, commercial or logistics activity, while also offering income-producing assets.
Do not hesitate to contact us for further information and to arrange a viewing of the property.
**For information and contacts:**
091 819 17 98
immobiliaretermini@gmail.com
www.immobiliaretermini.it
Through our agency, it is possible to trade in your current property towards the purchase of a new one. We also have numerous properties for sale or rent that have not yet been advertised; contact us for further information.
Our real estate agency has been operating in the Termini Imerese area since 2002. The success achieved over the years is the result of our strong commitment to our work. In an evolving market, we have organised advanced services and invested in the training of our staff.
Thanks to the professionalism and experience we have acquired, the use of our property portfoliowhich includes numerous residential and commercial properties for sale and rentand the management of enquiries through our database, we are able to offer a qualified service to those who rely on us to buy, sell, rent or exchange properties.
There are currently three buildings on the site, with a total floor area of approximately 11,000 sq m.
The largest is a warehouse of approximately 8,000 sq m, featuring four large vehicle access doors and a further seven pedestrian entrances located on all sides of the building. It is currently in use, but will be promptly available in the event of sale. The building has been subdivided internally by a partition wall into two areas of approximately 5,128 sq m and 2,880 sq m.
The building has a steel structure, infill walls made of pumice blocks, and a maximum height of 8 metres.
The large surface area and layout offer a wide range of potential uses, while the solid structure and insulated roof make the premises safe and functional.
The roof of the leased building, rented for a 1 MW photovoltaic system, generates an annual rental income of EURO80,000. The smaller warehouse section, measuring 2,880 sq m, generates an annual rental income of approximately EURO110,000.
The configuration of the building and its external areas allows for easy subdivision and potential sale in separate portions.
The other building, with an area of approximately 2,200 sq m spread over two levels, is classified as category D/8 and is currently used as a retail shopping centre. The extensive surrounding outdoor space allows for the installation of large exhibition areas within temporary structures.
Adjacent to the building is a convenient two-storey structure of approximately 300 sq m, intended for storage, offices, bathrooms and a staff canteen, suitable for use by a caretaker or personnel.
Its direct access from the main road and ample customer parking areas make it especially suitable for retail use as well.
Within the industrial area, there is an additional office building with a total area of approximately 500 sq m.
The extensive outdoor area, excellent connections to the motorway and the SS113 road, the presence of the port, and the forthcoming construction of the freight terminal make this area particularly suitable for any industrial, commercial or logistics activity, while also offering income-producing assets.
Do not hesitate to contact us for further information and to arrange a viewing of the property.
**For information and contacts:**
091 819 17 98
immobiliaretermini@gmail.com
www.immobiliaretermini.it
Through our agency, it is possible to trade in your current property towards the purchase of a new one. We also have numerous properties for sale or rent that have not yet been advertised; contact us for further information.
Our real estate agency has been operating in the Termini Imerese area since 2002. The success achieved over the years is the result of our strong commitment to our work. In an evolving market, we have organised advanced services and invested in the training of our staff.
Thanks to the professionalism and experience we have acquired, the use of our property portfoliowhich includes numerous residential and commercial properties for sale and rentand the management of enquiries through our database, we are able to offer a qualified service to those who rely on us to buy, sell, rent or exchange properties.
自动翻译所用的语言
L'area industriale proposta in vendita nella zona di Termini Imerese - Buonfornello, ha una superficie di 39000 mq, e per il suo indice edificatorio consente di realizzare complessivamente oltre 20000 mq di edifici industriali.
Attualmente nell'area sono presenti 3 edifici della superficie complessiva di circa 11000 mq.
Il più grande è un capannone di circa 8.000 mq che dispone di 4 grandi portoni di accesso carabili e di ulteriori 7 porte pedonali disposte su tutti i lati dell'edificio. Attualmente utilizzato (ma prontamente disponibile in caso di vendita), l'edificio è stato frazionato e suddiviso internamente da un tramezzo in due aree della superficie di circa 5.128 mq e di 2.880 mq.
L'edificio è stato realizzato con una struttura in acciaio, muro di tompagno con blocchi di pomice e la sua altezza massima è di 8 mt.
La grande superficie e la disposizione degli spazi offre molteplici possibilità di utilizzo, la solida struttura e la coibendazione del tetto rende gli ambienti sicuri e funzionali.
Il tetto dell'edificio locato (per un impianto fotovoltaico di 1 MW) consente di percepire un affitto di EURO 80.000,00 annui, mentre la porzione piccola di capannone (da 2880 mq) consente di percepire un canone di locazione di circa EURO 110.000,00 annui.
La conformazione dell'edificio e degli spazi esterni ne consentono facilmente il frazionbamento e la possibile vendita in porzioni.
L'altro edificio della supeficie di circa 2200 mq disposti su 2 livelli, ha categoria D/8 ed è attualmente utilizzato come centro commerciale per la vendita al dettaglio. Gli ampi spazzi esterni che lo circondano consentono l'allestimento di grandi aree espositive all'interno di tensostrutture.
Adiacente all'edificio c'è una una comoda struttura della superficie di circa 300 mq su due livelli, destinati a magazzini, uffici, bagni e refettorio per poterlo destinare all'utilizzo di un custode o del personale.
L'immediato accesso dalla starda principale e gli ampi spazi destinati a parcheggio per alla clientela lo rendono particolarmente funzionale anche per un utilizzo con finalità di commercio al dettaglio.
All'interno dell'area industriale è presente un ulteriore edificio della superficie complessiva di circa 500 mq adibito ad uffici.
La grande area esterna, l'ottimo collegamento con l'autostrada e con la s.s.113, la presenza del porto e l'imminente realizzazione dell'interporto, rendono quest' area particolarmente ideale per ogni attività industriale, commerciale o di logistica, consentendo ache di avere degli asset che producono un reddito importante.
Non esitare a contattarci per avere maggiori informazioni e concordare una visita sull'immobile.
Per info e contatti: 091 819 17 98
immobiliaretermini@gmail.com www.immobiliaretermini.it
Tramite la nostra agenzia, sarà possibile permutare il vostro immobile per l'acquisto di quello nuovo. Disponiamo inoltre di numerosi immobili in vendita o in affitto non ancora pubblicizzati, contattateci per avere informazioni.
La nostra Agenzia Immobiliare opera sul territorio di Termini Imerese dal 2002. Il successo ottenuto nel tempo è il risultato del forte impegno espresso nel lavoro che, nell'ambito di un mercato evoluto, ha organizzato servizi avanzati ed investito nella formazione dei nostri operatori.
Grazie alla professionalità ed esperienza acquisita, all'utilizzo del nostro Portafoglio Immobiliare (costituito da numerosi immobili residenziali e commerciali sia in vendita che in affitto), ed alla gestione delle richieste tramite la nostra Banca Dati, siamo in grado di offrire un servizio qualificato a chi si affida a noi per Acquistare, Vendere, Affittare o Permutare.
CLASSE ENERGETICA: G
Attualmente nell'area sono presenti 3 edifici della superficie complessiva di circa 11000 mq.
Il più grande è un capannone di circa 8.000 mq che dispone di 4 grandi portoni di accesso carabili e di ulteriori 7 porte pedonali disposte su tutti i lati dell'edificio. Attualmente utilizzato (ma prontamente disponibile in caso di vendita), l'edificio è stato frazionato e suddiviso internamente da un tramezzo in due aree della superficie di circa 5.128 mq e di 2.880 mq.
L'edificio è stato realizzato con una struttura in acciaio, muro di tompagno con blocchi di pomice e la sua altezza massima è di 8 mt.
La grande superficie e la disposizione degli spazi offre molteplici possibilità di utilizzo, la solida struttura e la coibendazione del tetto rende gli ambienti sicuri e funzionali.
Il tetto dell'edificio locato (per un impianto fotovoltaico di 1 MW) consente di percepire un affitto di EURO 80.000,00 annui, mentre la porzione piccola di capannone (da 2880 mq) consente di percepire un canone di locazione di circa EURO 110.000,00 annui.
La conformazione dell'edificio e degli spazi esterni ne consentono facilmente il frazionbamento e la possibile vendita in porzioni.
L'altro edificio della supeficie di circa 2200 mq disposti su 2 livelli, ha categoria D/8 ed è attualmente utilizzato come centro commerciale per la vendita al dettaglio. Gli ampi spazzi esterni che lo circondano consentono l'allestimento di grandi aree espositive all'interno di tensostrutture.
Adiacente all'edificio c'è una una comoda struttura della superficie di circa 300 mq su due livelli, destinati a magazzini, uffici, bagni e refettorio per poterlo destinare all'utilizzo di un custode o del personale.
L'immediato accesso dalla starda principale e gli ampi spazi destinati a parcheggio per alla clientela lo rendono particolarmente funzionale anche per un utilizzo con finalità di commercio al dettaglio.
All'interno dell'area industriale è presente un ulteriore edificio della superficie complessiva di circa 500 mq adibito ad uffici.
La grande area esterna, l'ottimo collegamento con l'autostrada e con la s.s.113, la presenza del porto e l'imminente realizzazione dell'interporto, rendono quest' area particolarmente ideale per ogni attività industriale, commerciale o di logistica, consentendo ache di avere degli asset che producono un reddito importante.
Non esitare a contattarci per avere maggiori informazioni e concordare una visita sull'immobile.
Per info e contatti: 091 819 17 98
immobiliaretermini@gmail.com www.immobiliaretermini.it
Tramite la nostra agenzia, sarà possibile permutare il vostro immobile per l'acquisto di quello nuovo. Disponiamo inoltre di numerosi immobili in vendita o in affitto non ancora pubblicizzati, contattateci per avere informazioni.
La nostra Agenzia Immobiliare opera sul territorio di Termini Imerese dal 2002. Il successo ottenuto nel tempo è il risultato del forte impegno espresso nel lavoro che, nell'ambito di un mercato evoluto, ha organizzato servizi avanzati ed investito nella formazione dei nostri operatori.
Grazie alla professionalità ed esperienza acquisita, all'utilizzo del nostro Portafoglio Immobiliare (costituito da numerosi immobili residenziali e commerciali sia in vendita che in affitto), ed alla gestione delle richieste tramite la nostra Banca Dati, siamo in grado di offrire un servizio qualificato a chi si affida a noi per Acquistare, Vendere, Affittare o Permutare.
CLASSE ENERGETICA: G
Das zum Verkauf angebotene Industrieareal in der Gegend von Termini Imerese Buonfornello umfasst eine Fläche von 39.000 m². Aufgrund der zulässigen Bebauungsdichte können insgesamt mehr als 20.000 m² Industriegebäude errichtet werden.
Derzeit befinden sich auf dem Gelände drei Gebäude mit einer Gesamtfläche von ca. 11.000 m².
Das größte Gebäude ist eine Lagerhalle mit einer Fläche von ca. 8.000 m². Sie verfügt über vier große, befahrbare Zufahrtstore sowie über weitere sieben Fußgängertüren, die an allen Seiten des Gebäudes angeordnet sind. Das Gebäude wird derzeit genutzt, ist jedoch im Falle eines Verkaufs kurzfristig verfügbar. Im Inneren wurde es durch eine Trennwand in zwei Bereiche mit einer Fläche von ca. 5.128 m² bzw. 2.880 m² unterteilt.
Das Gebäude wurde in Stahlbauweise mit Ausfachungsmauern aus Bimssteinblöcken errichtet und hat eine maximale Höhe von 8 m.
Die großzügige Fläche und die Raumaufteilung bieten vielfältige Nutzungsmöglichkeiten. Die solide Konstruktion und die Dachdämmung machen die Räumlichkeiten sicher und funktional.
Das Dach des vermieteten Gebäudes, auf dem sich eine Photovoltaikanlage mit 1 MW befindet, erzielt jährliche Mieteinnahmen von 80.000,00 EURO. Der kleinere Hallenteil mit 2.880 m² ermöglicht zusätzliche jährliche Mieteinnahmen von ca. 110.000,00 EURO.
Die Gestaltung des Gebäudes und der Außenflächen ermöglicht eine einfache Aufteilung sowie einen möglichen Verkauf in Teilflächen.
Das weitere Gebäude hat eine Fläche von ca. 2.200 m², verteilt auf zwei Ebenen, gehört zur Kategorie D/8 und wird derzeit als Einkaufszentrum für den Einzelhandel genutzt. Die großzügigen Außenflächen ermöglichen die Einrichtung großer Ausstellungsbereiche innerhalb von Leichtbauhallen bzw. Zeltkonstruktionen.
Angrenzend an das Gebäude befindet sich eine praktische zweigeschossige Struktur mit einer Fläche von ca. 300 m². Diese umfasst Lagerflächen, Büros, Sanitäranlagen und einen Aufenthaltsraum und kann als Unterkunft bzw. Arbeitsbereich für einen Hausmeister oder für das Personal genutzt werden.
Die direkte Zufahrt von der Hauptstraße sowie die großzügigen Kundenparkplätze machen die Immobilie besonders funktional, auch für eine Nutzung im Einzelhandel.
Innerhalb des Industrieareals befindet sich zudem ein weiteres, als Bürogebäude genutztes Gebäude mit einer Gesamtfläche von ca. 500 m².
Die großen Außenflächen, die hervorragende Anbindung an die Autobahn und an die Staatsstraße SS 113, die Nähe zum Hafen sowie die bevorstehende Realisierung eines Güterverkehrszentrums machen dieses Areal besonders geeignet für jede Art von Industrie-, Handels- oder Logistiktätigkeit. Darüber hinaus bietet die Immobilie ertragreiche Anlagewerte mit bedeutenden laufenden Einnahmen.
Zögern Sie nicht, uns zu kontaktieren, um weitere Informationen zu erhalten und einen Besichtigungstermin zu vereinbaren.
**Informationen und Kontakte:**
Tel.: 091 819 17 98
immobiliaretermini@gmail.com
www.immobiliaretermini.it
Über unsere Agentur besteht die Möglichkeit, Ihre Immobilie beim Kauf einer neuen Immobilie in Zahlung zu geben. Darüber hinaus verfügen wir über zahlreiche zum Verkauf oder zur Vermietung stehende Immobilien, die noch nicht veröffentlicht wurden. Kontaktieren Sie uns für weitere Informationen.
Unsere Immobilienagentur ist seit 2002 in der Region Termini Imerese tätig. Der im Laufe der Zeit erzielte Erfolg ist das Ergebnis unseres großen Engagements und unserer kontinuierlichen Arbeit. In einem sich stetig entwickelnden Markt haben wir moderne Dienstleistungen organisiert und in die Ausbildung unserer Mitarbeiter investiert.
Dank unserer Professionalität und langjährigen Erfahrung, der Nutzung unseres umfangreichen Immobilienportfolios bestehend aus zahlreichen Wohn- und Gewerbeimmobilien zum Verkauf und zur Vermietung sowie der Bearbeitung von Anfragen über unsere Datenbank sind wir in der Lage, allen Kunden, die uns mit dem Kauf, Verkauf, der Vermietung oder dem Tausch einer Immobilie beauftragen, einen qualifizierten Service anzubieten.
Derzeit befinden sich auf dem Gelände drei Gebäude mit einer Gesamtfläche von ca. 11.000 m².
Das größte Gebäude ist eine Lagerhalle mit einer Fläche von ca. 8.000 m². Sie verfügt über vier große, befahrbare Zufahrtstore sowie über weitere sieben Fußgängertüren, die an allen Seiten des Gebäudes angeordnet sind. Das Gebäude wird derzeit genutzt, ist jedoch im Falle eines Verkaufs kurzfristig verfügbar. Im Inneren wurde es durch eine Trennwand in zwei Bereiche mit einer Fläche von ca. 5.128 m² bzw. 2.880 m² unterteilt.
Das Gebäude wurde in Stahlbauweise mit Ausfachungsmauern aus Bimssteinblöcken errichtet und hat eine maximale Höhe von 8 m.
Die großzügige Fläche und die Raumaufteilung bieten vielfältige Nutzungsmöglichkeiten. Die solide Konstruktion und die Dachdämmung machen die Räumlichkeiten sicher und funktional.
Das Dach des vermieteten Gebäudes, auf dem sich eine Photovoltaikanlage mit 1 MW befindet, erzielt jährliche Mieteinnahmen von 80.000,00 EURO. Der kleinere Hallenteil mit 2.880 m² ermöglicht zusätzliche jährliche Mieteinnahmen von ca. 110.000,00 EURO.
Die Gestaltung des Gebäudes und der Außenflächen ermöglicht eine einfache Aufteilung sowie einen möglichen Verkauf in Teilflächen.
Das weitere Gebäude hat eine Fläche von ca. 2.200 m², verteilt auf zwei Ebenen, gehört zur Kategorie D/8 und wird derzeit als Einkaufszentrum für den Einzelhandel genutzt. Die großzügigen Außenflächen ermöglichen die Einrichtung großer Ausstellungsbereiche innerhalb von Leichtbauhallen bzw. Zeltkonstruktionen.
Angrenzend an das Gebäude befindet sich eine praktische zweigeschossige Struktur mit einer Fläche von ca. 300 m². Diese umfasst Lagerflächen, Büros, Sanitäranlagen und einen Aufenthaltsraum und kann als Unterkunft bzw. Arbeitsbereich für einen Hausmeister oder für das Personal genutzt werden.
Die direkte Zufahrt von der Hauptstraße sowie die großzügigen Kundenparkplätze machen die Immobilie besonders funktional, auch für eine Nutzung im Einzelhandel.
Innerhalb des Industrieareals befindet sich zudem ein weiteres, als Bürogebäude genutztes Gebäude mit einer Gesamtfläche von ca. 500 m².
Die großen Außenflächen, die hervorragende Anbindung an die Autobahn und an die Staatsstraße SS 113, die Nähe zum Hafen sowie die bevorstehende Realisierung eines Güterverkehrszentrums machen dieses Areal besonders geeignet für jede Art von Industrie-, Handels- oder Logistiktätigkeit. Darüber hinaus bietet die Immobilie ertragreiche Anlagewerte mit bedeutenden laufenden Einnahmen.
Zögern Sie nicht, uns zu kontaktieren, um weitere Informationen zu erhalten und einen Besichtigungstermin zu vereinbaren.
**Informationen und Kontakte:**
Tel.: 091 819 17 98
immobiliaretermini@gmail.com
www.immobiliaretermini.it
Über unsere Agentur besteht die Möglichkeit, Ihre Immobilie beim Kauf einer neuen Immobilie in Zahlung zu geben. Darüber hinaus verfügen wir über zahlreiche zum Verkauf oder zur Vermietung stehende Immobilien, die noch nicht veröffentlicht wurden. Kontaktieren Sie uns für weitere Informationen.
Unsere Immobilienagentur ist seit 2002 in der Region Termini Imerese tätig. Der im Laufe der Zeit erzielte Erfolg ist das Ergebnis unseres großen Engagements und unserer kontinuierlichen Arbeit. In einem sich stetig entwickelnden Markt haben wir moderne Dienstleistungen organisiert und in die Ausbildung unserer Mitarbeiter investiert.
Dank unserer Professionalität und langjährigen Erfahrung, der Nutzung unseres umfangreichen Immobilienportfolios bestehend aus zahlreichen Wohn- und Gewerbeimmobilien zum Verkauf und zur Vermietung sowie der Bearbeitung von Anfragen über unsere Datenbank sind wir in der Lage, allen Kunden, die uns mit dem Kauf, Verkauf, der Vermietung oder dem Tausch einer Immobilie beauftragen, einen qualifizierten Service anzubieten.
La zone industrielle proposée à la vente dans le secteur de Termini Imerese Buonfornello s'étend sur une superficie de 39 000 m². Grâce à son coefficient de constructibilité, elle permet la réalisation de plus de 20 000 m² de bâtiments industriels au total.
Actuellement, la zone comprend trois bâtiments d'une superficie totale d'environ 11 000 m².
Le plus grand est un hangar d'environ 8 000 m², doté de 4 grandes portes d'accès pour véhicules et de 7 portes piétonnes supplémentaires réparties sur tous les côtés du bâtiment. Actuellement exploité, mais rapidement disponible en cas de vente, le bâtiment a été divisé à l'intérieur par une cloison en deux espaces d'environ 5 128 m² et 2 880 m².
Le bâtiment a été réalisé avec une structure en acier, des murs de remplissage en blocs de pierre ponce, et présente une hauteur maximale de 8 mètres.
La vaste surface et la disposition des espaces offrent de nombreuses possibilités d'utilisation ; la structure solide et l'isolation de la toiture rendent les locaux sûrs et fonctionnels.
Le toit du bâtiment, loué pour l'installation d'un système photovoltaïque de 1 MW, génère un revenu locatif annuel de 80 000 EURO. La petite partie du hangar, d'une superficie de 2 880 m², permet quant à elle de percevoir un loyer annuel d'environ 110 000 EURO.
La configuration du bâtiment et des espaces extérieurs permet un fractionnement aisé ainsi qu'une éventuelle vente par lots.
L'autre bâtiment, d'une superficie d'environ 2 200 m² répartis sur deux niveaux, est classé en catégorie D/8 et est actuellement utilisé comme centre commercial de vente au détail. Les vastes espaces extérieurs qui l'entourent permettent l'aménagement de grandes zones d'exposition sous structures tendues.
Adjacent au bâtiment se trouve une structure pratique d'environ 300 m² répartie sur deux niveaux, comprenant des entrepôts, des bureaux, des sanitaires et un réfectoire, pouvant être destinée à l'usage d'un gardien ou du personnel.
L'accès direct depuis la route principale ainsi que les vastes espaces de stationnement destinés à la clientèle rendent l'ensemble particulièrement fonctionnel, y compris pour une activité de commerce de détail.
À l'intérieur de la zone industrielle se trouve également un autre bâtiment d'une superficie totale d'environ 500 m², utilisé comme bureaux.
La grande surface extérieure, l'excellente connexion avec l'autoroute et la route nationale SS113, la présence du port ainsi que la réalisation prochaine de la plateforme logistique intermodale rendent cette zone particulièrement adaptée à toute activité industrielle, commerciale ou logistique. Elle permet également de disposer d'actifs générant des revenus importants.
N'hésitez pas à nous contacter pour obtenir davantage d'informations et convenir d'une visite du bien.
**Informations et contacts :**
091 819 17 98
immobiliaretermini@gmail.com
www.immobiliaretermini.it
Par l'intermédiaire de notre agence, il est possible de proposer votre bien immobilier en échange dans le cadre de l'acquisition d'un nouveau bien. Nous disposons également de nombreux biens à vendre ou à louer qui ne sont pas encore publiés ; contactez-nous pour plus d'informations.
Notre agence immobilière intervient sur le territoire de Termini Imerese depuis 2002. Le succès obtenu au fil du temps est le résultat d'un engagement important dans notre travail qui, au sein d'un marché en constante évolution, nous a conduits à organiser des services avancés et à investir dans la formation de nos collaborateurs.
Grâce au professionnalisme et à l'expérience acquis, à l'utilisation de notre portefeuille immobilier composé de nombreux biens résidentiels et commerciaux, à la vente comme à la location ainsi qu'à la gestion des demandes via notre base de données, nous sommes en mesure d'offrir un service qualifié à toutes les personnes qui nous font confiance pour acheter, vendre, louer ou échanger un bien immobilier.
Actuellement, la zone comprend trois bâtiments d'une superficie totale d'environ 11 000 m².
Le plus grand est un hangar d'environ 8 000 m², doté de 4 grandes portes d'accès pour véhicules et de 7 portes piétonnes supplémentaires réparties sur tous les côtés du bâtiment. Actuellement exploité, mais rapidement disponible en cas de vente, le bâtiment a été divisé à l'intérieur par une cloison en deux espaces d'environ 5 128 m² et 2 880 m².
Le bâtiment a été réalisé avec une structure en acier, des murs de remplissage en blocs de pierre ponce, et présente une hauteur maximale de 8 mètres.
La vaste surface et la disposition des espaces offrent de nombreuses possibilités d'utilisation ; la structure solide et l'isolation de la toiture rendent les locaux sûrs et fonctionnels.
Le toit du bâtiment, loué pour l'installation d'un système photovoltaïque de 1 MW, génère un revenu locatif annuel de 80 000 EURO. La petite partie du hangar, d'une superficie de 2 880 m², permet quant à elle de percevoir un loyer annuel d'environ 110 000 EURO.
La configuration du bâtiment et des espaces extérieurs permet un fractionnement aisé ainsi qu'une éventuelle vente par lots.
L'autre bâtiment, d'une superficie d'environ 2 200 m² répartis sur deux niveaux, est classé en catégorie D/8 et est actuellement utilisé comme centre commercial de vente au détail. Les vastes espaces extérieurs qui l'entourent permettent l'aménagement de grandes zones d'exposition sous structures tendues.
Adjacent au bâtiment se trouve une structure pratique d'environ 300 m² répartie sur deux niveaux, comprenant des entrepôts, des bureaux, des sanitaires et un réfectoire, pouvant être destinée à l'usage d'un gardien ou du personnel.
L'accès direct depuis la route principale ainsi que les vastes espaces de stationnement destinés à la clientèle rendent l'ensemble particulièrement fonctionnel, y compris pour une activité de commerce de détail.
À l'intérieur de la zone industrielle se trouve également un autre bâtiment d'une superficie totale d'environ 500 m², utilisé comme bureaux.
La grande surface extérieure, l'excellente connexion avec l'autoroute et la route nationale SS113, la présence du port ainsi que la réalisation prochaine de la plateforme logistique intermodale rendent cette zone particulièrement adaptée à toute activité industrielle, commerciale ou logistique. Elle permet également de disposer d'actifs générant des revenus importants.
N'hésitez pas à nous contacter pour obtenir davantage d'informations et convenir d'une visite du bien.
**Informations et contacts :**
091 819 17 98
immobiliaretermini@gmail.com
www.immobiliaretermini.it
Par l'intermédiaire de notre agence, il est possible de proposer votre bien immobilier en échange dans le cadre de l'acquisition d'un nouveau bien. Nous disposons également de nombreux biens à vendre ou à louer qui ne sont pas encore publiés ; contactez-nous pour plus d'informations.
Notre agence immobilière intervient sur le territoire de Termini Imerese depuis 2002. Le succès obtenu au fil du temps est le résultat d'un engagement important dans notre travail qui, au sein d'un marché en constante évolution, nous a conduits à organiser des services avancés et à investir dans la formation de nos collaborateurs.
Grâce au professionnalisme et à l'expérience acquis, à l'utilisation de notre portefeuille immobilier composé de nombreux biens résidentiels et commerciaux, à la vente comme à la location ainsi qu'à la gestion des demandes via notre base de données, nous sommes en mesure d'offrir un service qualifié à toutes les personnes qui nous font confiance pour acheter, vendre, louer ou échanger un bien immobilier.
La zona industrial propuesta en venta en el área de Termini Imerese - Buonfornello tiene una superficie de 39.000 m² y, gracias a su índice de edificabilidad, permite construir en total más de 20.000 m² de edificios industriales.
Actualmente, en la zona hay 3 edificios con una superficie total aproximada de 11.000 m².
El más grande es una nave industrial de unos 8.000 m², equipada con 4 grandes portones de acceso para vehículos y otras 7 puertas peatonales distribuidas por todos los lados del edificio. Actualmente está en uso aunque quedaría disponible de inmediato en caso de venta y ha sido dividida internamente mediante un tabique en dos áreas de aproximadamente 5.128 m² y 2.880 m².
El edificio ha sido construido con estructura de acero, cerramientos de bloques de piedra pòmez y una altura máxima de 8 metros.
La gran superficie y la distribuciòn de los espacios ofrecen múltiples posibilidades de uso; la sòlida estructura y el aislamiento de la cubierta hacen que los ambientes sean seguros y funcionales.
La cubierta del edificio, arrendada para una instalaciòn fotovoltaica de 1 MW, genera una renta anual de 80.000 EURO, mientras que la parte más pequeña de la nave, de 2.880 m², permite percibir un alquiler aproximado de 110.000 EURO anuales.
La configuraciòn del edificio y de los espacios exteriores permite fácilmente su divisiòn y la posible venta por partes.
El otro edificio, con una superficie aproximada de 2.200 m² distribuidos en 2 plantas, está clasificado en la categoría D/8 y se utiliza actualmente como centro comercial de venta al por menor. Los amplios espacios exteriores que lo rodean permiten instalar grandes áreas de exposiciòn dentro de estructuras tensadas.
Junto al edificio hay una práctica construcciòn de aproximadamente 300 m² en dos plantas, destinada a almacenes, oficinas, baños y comedor, que puede utilizarse como vivienda o instalaciòn para un conserje o para el personal.
El acceso inmediato desde la carretera principal y las amplias zonas de aparcamiento para clientes lo hacen especialmente funcional también para actividades de comercio minorista.
Dentro de la zona industrial hay además otro edificio de aproximadamente 500 m² destinado a oficinas.
La gran superficie exterior, la excelente conexiòn con la autopista y con la carretera estatal SS 113, la presencia del puerto y la pròxima construcciòn de la plataforma logística intermodal hacen que esta zona sea especialmente adecuada para cualquier actividad industrial, comercial o logística, ofreciendo además activos capaces de generar ingresos importantes.
No dude en ponerse en contacto con nosotros para obtener más informaciòn y concertar una visita al inmueble.
**Informaciòn y contactos:**
091 819 17 98
immobiliaretermini@gmail.com
www.immobiliaretermini.it
A través de nuestra agencia será posible entregar su inmueble como parte de pago para la compra de uno nuevo. Además, disponemos de numerosos inmuebles en venta o alquiler que aún no han sido publicados; contáctenos para obtener más informaciòn.
Nuestra Agencia Inmobiliaria opera en el territorio de Termini Imerese desde 2002. El éxito obtenido a lo largo del tiempo es el resultado del gran compromiso demostrado en nuestro trabajo, que, dentro de un mercado en evoluciòn, ha permitido organizar servicios avanzados e invertir en la formaciòn de nuestros profesionales.
Gracias a la profesionalidad y experiencia adquiridas, al uso de nuestra cartera inmobiliaria compuesta por numerosos inmuebles residenciales y comerciales, tanto en venta como en alquiler y a la gestiòn de solicitudes mediante nuestra base de datos, podemos ofrecer un servicio cualificado a quienes confían en nosotros para comprar, vender, alquilar o permutar inmuebles.
Actualmente, en la zona hay 3 edificios con una superficie total aproximada de 11.000 m².
El más grande es una nave industrial de unos 8.000 m², equipada con 4 grandes portones de acceso para vehículos y otras 7 puertas peatonales distribuidas por todos los lados del edificio. Actualmente está en uso aunque quedaría disponible de inmediato en caso de venta y ha sido dividida internamente mediante un tabique en dos áreas de aproximadamente 5.128 m² y 2.880 m².
El edificio ha sido construido con estructura de acero, cerramientos de bloques de piedra pòmez y una altura máxima de 8 metros.
La gran superficie y la distribuciòn de los espacios ofrecen múltiples posibilidades de uso; la sòlida estructura y el aislamiento de la cubierta hacen que los ambientes sean seguros y funcionales.
La cubierta del edificio, arrendada para una instalaciòn fotovoltaica de 1 MW, genera una renta anual de 80.000 EURO, mientras que la parte más pequeña de la nave, de 2.880 m², permite percibir un alquiler aproximado de 110.000 EURO anuales.
La configuraciòn del edificio y de los espacios exteriores permite fácilmente su divisiòn y la posible venta por partes.
El otro edificio, con una superficie aproximada de 2.200 m² distribuidos en 2 plantas, está clasificado en la categoría D/8 y se utiliza actualmente como centro comercial de venta al por menor. Los amplios espacios exteriores que lo rodean permiten instalar grandes áreas de exposiciòn dentro de estructuras tensadas.
Junto al edificio hay una práctica construcciòn de aproximadamente 300 m² en dos plantas, destinada a almacenes, oficinas, baños y comedor, que puede utilizarse como vivienda o instalaciòn para un conserje o para el personal.
El acceso inmediato desde la carretera principal y las amplias zonas de aparcamiento para clientes lo hacen especialmente funcional también para actividades de comercio minorista.
Dentro de la zona industrial hay además otro edificio de aproximadamente 500 m² destinado a oficinas.
La gran superficie exterior, la excelente conexiòn con la autopista y con la carretera estatal SS 113, la presencia del puerto y la pròxima construcciòn de la plataforma logística intermodal hacen que esta zona sea especialmente adecuada para cualquier actividad industrial, comercial o logística, ofreciendo además activos capaces de generar ingresos importantes.
No dude en ponerse en contacto con nosotros para obtener más informaciòn y concertar una visita al inmueble.
**Informaciòn y contactos:**
091 819 17 98
immobiliaretermini@gmail.com
www.immobiliaretermini.it
A través de nuestra agencia será posible entregar su inmueble como parte de pago para la compra de uno nuevo. Además, disponemos de numerosos inmuebles en venta o alquiler que aún no han sido publicados; contáctenos para obtener más informaciòn.
Nuestra Agencia Inmobiliaria opera en el territorio de Termini Imerese desde 2002. El éxito obtenido a lo largo del tiempo es el resultado del gran compromiso demostrado en nuestro trabajo, que, dentro de un mercado en evoluciòn, ha permitido organizar servicios avanzados e invertir en la formaciòn de nuestros profesionales.
Gracias a la profesionalidad y experiencia adquiridas, al uso de nuestra cartera inmobiliaria compuesta por numerosos inmuebles residenciales y comerciales, tanto en venta como en alquiler y a la gestiòn de solicitudes mediante nuestra base de datos, podemos ofrecer un servicio cualificado a quienes confían en nosotros para comprar, vender, alquilar o permutar inmuebles.
细节
- 物业类型
- 商业房产
- 状况
- 全面整修/可居住
- 房屋面积
- 39000 m²
- 能效评级
- G
- 参考代码
- Area industriale
能效评级 (第90/2013号法律)
更节能
- A4
- A3
- A2
- A1
- B
- C
- D
- E
- F
- G
不节能
什么是能效评级?
能源效率评级是由字母A4到G所表示的值,该值表示基于建筑物外形和气候区等参数的建筑物的能源质量和消耗量。 能效评级越高,建筑物的空调能耗和成本就越低。 请注意:如果建筑物的外形和气候区域不同,则属于同一类别的建筑物的年能耗也可能大不相同。
什么是EPgl(全球能源绩效指数)
EPgl表示建筑或建筑单元达到舒适条件所消耗的能量,并基于现有的能源服务和标准使用下的物业类型。计量单位为kWh/m2/年。
我们建议您与广告商确认物业的能效等评级否已更新为第90/2013号法律。
距兴趣点的距离:
距离以直线计算
泰尔米尼-伊梅雷塞:关于城市的信息
- 海拔
- 高出海平面77m
- 面积
- 76.7619 km²
- 地理区域
- 沿海丘陵
- 人口
- 24797
联系房地产中介

St. Termini Imerese Di Taormina Rosolino
Via Vittorio Amedeo II, n. 111, Termini Imerese, Palermo
+39 091 8191798
您如何看待该广告的质量?
提供有关此广告的反馈,帮助我们改善您的Gate-away体验。
请不要评估物业本身,而只是评估其展示的质量。