995,000 €
2间卧室公寓, 224 m² 陶尔米纳, 墨西拿 (省)
主要特点
描述
LUXURY ATTIC WITH PRIVATE POOL, PANORAMIC TERRACE AND HOME AUTOMATION IN TAORMINA In the splendid setting of Taormina, we offer for sale a work of art residence of rare beauty: an attic completely redesigned in a contemporary style, created to offer a living experience marked by privacy and timeless elegance. The property boasts a commercial area of 168 sq m (144 sq m walkable), enhanced by 185 sq m of exclusive outdoor spaces. From the external staircase, you access the private entrance walkway, immersed in a small garden and a curated flowerbed. An exclusive green area of approximately 95 sq m that guarantees maximum privacy and a completely independent access to the apartment. Continuity of Materials and Formal Purity The supporting architectural choice lies in the monolithic use of spatulated resin, spread on the floor to create a fluid and uninterrupted surface. This coating extends naturally to the custom-made furnishings, shaping the bed headboards, bedside tables, wardrobes, sofa and volumes of the kitchenette. The result is an essential and extremely visually clean domestic scene, completed by the presence of motorized roller shutters with electric operation in every room. The interior spaces, finished with fittings and taps selected from the most prestigious brands in the sector, wind according to an extremely fluid design:
Entrance Hall and Service Rooms: The welcome is entrusted to a corridor that houses a tidy laundry area and a storage room on the left, designed to disappear from view and guarantee maximum rationality.
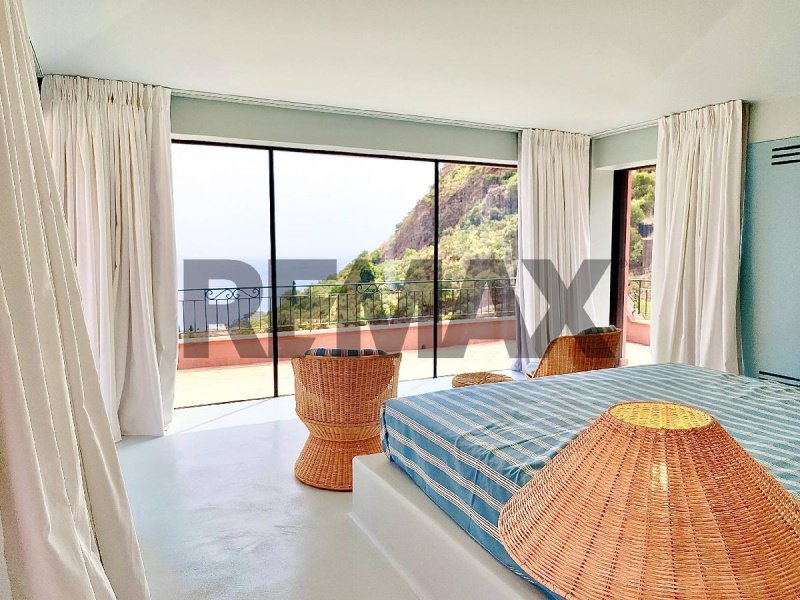
Master Suite Sea View: A bedroom framed by large windows that offer an open view of the sea and the profile of Taormina. The private bathroom is masterfully integrated behind the bedhead: on one side, it welcomes the sink area and the shower area with resin tray and concealed drain while, on the other, it houses the sanitary facilities in a dedicated space. The room enjoys a double view, with access both to the main terrace and to the side balcony.
Living Room and Kitchenette: A living room facing the horizon that merges with the terrace. The kitchenette is designed with absolute formal rigor: the only visible element is the refined hob, while on the sides take shape spacious built-in cabinets flush with the wall that blend perfectly with the walls, creating an elegant visual unicum devoid of clutter.
Wellness and Relaxation Area: The second hallway leads to a second bathroom and a refined environment dedicated to daily well-being. Here stands out a double sink served by an original stem-type tap with ceiling delivery, flanked by a spacious whirlpool tub and, in a reserved position, a shower with resin tray and concealed drain.
Second Suite: A spacious room, embellished by direct access to the terrace and perfectly in line with the sober and bright style of the entire apartment.
Panoramic Terrace and Pool
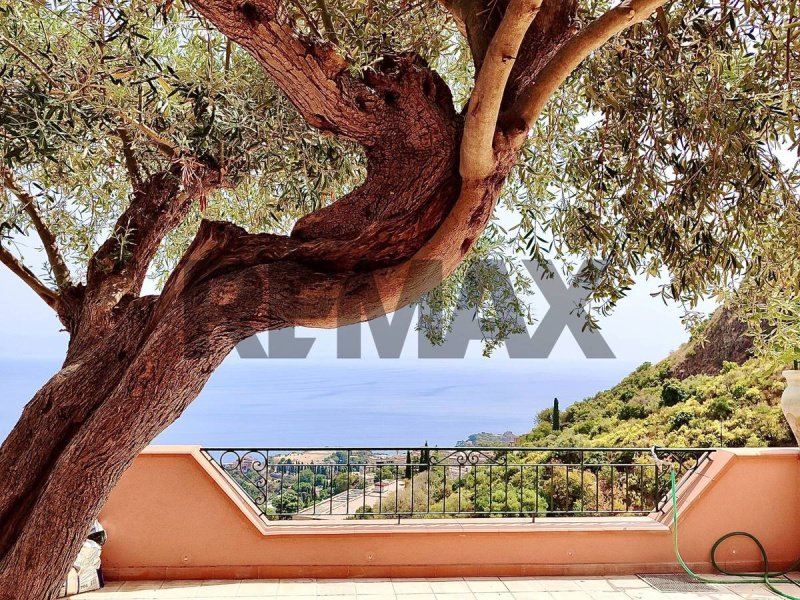
The 70 sq m level terrace represents the natural extension of the living area towards the outside. A real open-air living room enriched by a private whirlpool pool and the presence of a beautiful olive tree.
Advanced Home Automation: A state-of-the-art system for centralized management of the electrical system, designed to coordinate lighting scenarios, automations and energy loads in a simple and intuitive way, both from inside the apartment and remotely. Furthermore, the property is equipped with a powerful 16 kW thermal solar panel system, designed to ensure a pronounced energy autonomy, contain consumption and reduce environmental impact. At the complete service of the residence there is a large and comfortable free parking area located right in front of the building. For excellence...
Entrance Hall and Service Rooms: The welcome is entrusted to a corridor that houses a tidy laundry area and a storage room on the left, designed to disappear from view and guarantee maximum rationality.
Master Suite Sea View: A bedroom framed by large windows that offer an open view of the sea and the profile of Taormina. The private bathroom is masterfully integrated behind the bedhead: on one side, it welcomes the sink area and the shower area with resin tray and concealed drain while, on the other, it houses the sanitary facilities in a dedicated space. The room enjoys a double view, with access both to the main terrace and to the side balcony.
Living Room and Kitchenette: A living room facing the horizon that merges with the terrace. The kitchenette is designed with absolute formal rigor: the only visible element is the refined hob, while on the sides take shape spacious built-in cabinets flush with the wall that blend perfectly with the walls, creating an elegant visual unicum devoid of clutter.
Wellness and Relaxation Area: The second hallway leads to a second bathroom and a refined environment dedicated to daily well-being. Here stands out a double sink served by an original stem-type tap with ceiling delivery, flanked by a spacious whirlpool tub and, in a reserved position, a shower with resin tray and concealed drain.
Second Suite: A spacious room, embellished by direct access to the terrace and perfectly in line with the sober and bright style of the entire apartment.
Panoramic Terrace and Pool
The 70 sq m level terrace represents the natural extension of the living area towards the outside. A real open-air living room enriched by a private whirlpool pool and the presence of a beautiful olive tree.
Advanced Home Automation: A state-of-the-art system for centralized management of the electrical system, designed to coordinate lighting scenarios, automations and energy loads in a simple and intuitive way, both from inside the apartment and remotely. Furthermore, the property is equipped with a powerful 16 kW thermal solar panel system, designed to ensure a pronounced energy autonomy, contain consumption and reduce environmental impact. At the complete service of the residence there is a large and comfortable free parking area located right in front of the building. For excellence...
本文已通过人工智能自动翻译。
细节
- 物业类型
- 公寓
- 状况
- 全面整修/可居住
- 房屋面积
- 224 m²
- 卧室
- 2
- 浴室
- 2
- 土地
- 1 m²
- 花园
- 95 m²
- 能效评级
- 参考代码
- 30721932-75
距兴趣点的距离:
距离以直线计算
- 机场
40.0 km - Reggio Calabria REG - T. Menniti
47.0 km - Catania CTA - Fontanarossa
144.0 km - Lamezia Terme SUF - S. Eufemia
194.0 km - Palermo PMO - Punta Raisi
- 高速公路出口
- 1.5 km
- 医院
- 1.3 km - Ospedale San Vincenzo
- 海岸
- 1.0 km
- 滑雪胜地
- 760 m
在此物业附近
- 体育运动
1.2 km - 体育中心 - Piscina Comunale di Taormina - 競技游泳
15.9 km - 高尔夫俱乐部 - Il Picciolo Etna Golf Resort
32.8 km - 健身房 - Palestra comunale
36.3 km - 马术中心
- 学校
230 m - 学校 - Scuola secondaria di primo grado "Ugo Foscolo"
1.7 km - 大学
13.2 km - 高等教育机构 - Liceo Scientifico "M.Amari"
- 药房
- 520 m - 药房 - Quattrocchi
- 兽医
- 30.9 km - 兽医
陶尔米纳:关于城市的信息
- 海拔
- 高出海平面204m
- 面积
- 13.135 km²
- 地理区域
- 沿海丘陵
- 人口
- 10480

您如何看待该广告的质量?
提供有关此广告的反馈,帮助我们改善您的Gate-away体验。
请不要评估物业本身,而只是评估其展示的质量。