695,000 €
4间卧室别墅, 223 m² 卡罗尼亚, 墨西拿 (省)
- 1 / 41
- 2 / 41
- 3 / 41
- 4 / 41
- 5 / 41
- 6 / 41
- 7 / 41
- 8 / 41
- 9 / 41
- 10 / 41
- 11 / 41
- 12 / 41
- 13 / 41
- 14 / 41
- 15 / 41
- 16 / 41
- 17 / 41
- 18 / 41
- 19 / 41
- 20 / 41
- 21 / 41
- 22 / 41
- 23 / 41
- 24 / 41
- 25 / 41
- 26 / 41
- 27 / 41
- 28 / 41
- 29 / 41
- 30 / 41
- 31 / 41
- 32 / 41
- 33 / 41
- 34 / 41
- 35 / 41
- 36 / 41
- 37 / 41
- 38 / 41
- 39 / 41
- 40 / 41
- 41 / 41
描述
橄榄树中的乡村住宅,可俯瞰大海和爱奥利安群岛
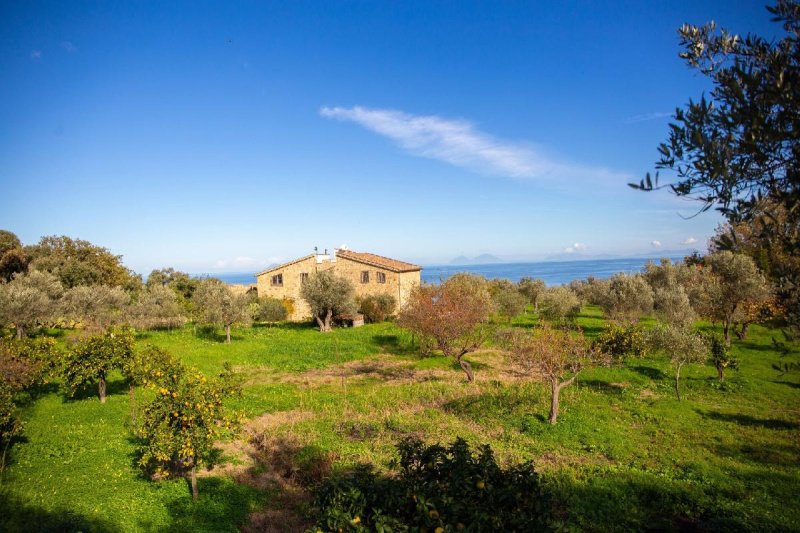
Villa Valeria 是一栋乡村住宅,位于卡罗尼亚附近,占地面积约 260 平方米,拥有四间卧室、两个浴室,可欣赏到 Tyrrhenian 海向爱奥利安群岛的景色。 房屋周围有 2.2 公顷的土地,包括橄榄园、果树、维护良好的花园和车库。
别墅坐落在西西里岛北部海岸以北的山丘上,位于内布罗迪山脚下,为乡村生活提供了空间,同时方便前往海边。 这里的全景是日常生活的一部分:从卧室窗户和露台上,景色延伸到绿意盎然的岛屿地平线。
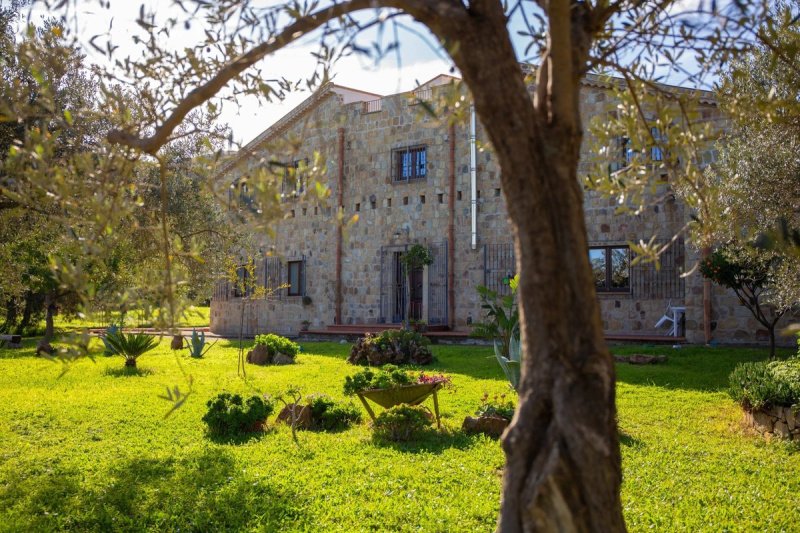
该建筑于 2009 年建成,借鉴了传统西西里乡村住宅的材料和比例。 石材、红陶地板、实木门和裸露的横梁营造出温暖的室内空间,而高达约 50 厘米的墙壁赋予了建筑坚固的感觉。
两间卧室和一间浴室位于每层楼,布局非常适合家庭生活和朋友来访。 在外面,花园和露台提供了不同的用餐、在树荫下阅读或只是坐下来欣赏大海的地方。
房屋
一楼的中心是一个大型开放空间,结合了厨房、餐厅和客厅。 一个宽大的拱门定义了不同的区域,而没有将它们封闭起来,保持厨房与餐桌和房间的其余部分相连。
厨房拥有宽敞的工作台面、充足的橱柜、双水槽和排风罩。 瓷砖溅板和红陶地板补充了乡村住宅的特色,而颗粒炉为起居区域供暖。
拱门另一侧是入口大厅,那里有一条宽大的弯曲楼梯通向楼上。 实木门在整个房屋中增添了温暖和特色。
一条走廊通向两间海景双人卧室和一楼的浴室,浴室采用白色和青绿色装饰,并配有淋浴。
楼上是另外两间卧室和第二个浴室,配有独立浴缸。 倾斜的屋顶和裸露的横梁为这个楼层营造了特别温馨的氛围。
还有一个大房间,可以变成另一个客厅、图书馆或工作和休闲空间。 光线从三面进入,一个带玻璃门通向可以俯瞰山丘、大海和爱奥利安群岛的露台。
一个螺旋楼梯也提供通往阁楼储藏区和另一个小露台的通道。
花园和土地
房屋周围,铺砌的庭院和区域与维护良好的草坪、小树和地中海灌木交替。 一个种植的拱门连接了花园空间,并创造了一个阴凉的通道。
该房产包括一个大车库和场地内充足的停车空间。
大约 2.2 公顷的土地横跨山坡,包含约 170 棵橄榄树。 还有柑橘、梨和李子树、榛子、杏仁和草莓树,以及栓皮栎和其他成熟的树木。
根据现有信息,橄榄收获每年可以产生约 200 升油,结果因季节和对树木的护理而异。 它提供了维持小型个人生产并享受土地的季节性活动的机会。
一个私人水井为该房产的水源提供资源。 其产量和饮用适用性应从可用的评估和水分析中了解。
卖方也愿意讨论包含家具和维护土地的设备,包括小型履带式拖拉机、犁和四轮摩托车。 购买时包含的任何物品将在各方之间达成协议。
卡罗尼亚和内布罗迪海岸
卡罗尼亚是一个历史悠久的丘陵村庄,拥有紧凑的中心以及满足日常需求的商店和服务。 在海岸线上,Marina di Caronia 提供了海滩和小海滨定居点。
别墅后面,内布罗迪延伸到一片森林、小径、湖泊和山村的景观。 这是一个以轻松的节奏探索的区域,将散步与在当地小餐馆的停留相结合,当地特色菜肴包括内布罗迪黑猪的奶酪、果酱和腌肉。
该位置使您能够在海滩上度过一天,并前往内陆旅行。 沿海地区有圣斯蒂法诺迪卡马斯特拉,以其陶瓷而闻名,圣阿加塔迪米利特洛,以及更西边的切法卢。
享受和打造您自己的家
Villa Valeria 已经安排好可以使用的状态,允许未来的改进专注于舒适度和新主人的偏好。
为了全年居住,值得考虑为现有的供暖系统增加一些设备。 该房屋有一个颗粒炉,并有热量分布,并且根据提供的信息,为中央供暖系统做好了准备。
另一个可能性是在可以最大限度地利用通往爱奥利安群岛景色的地方建造一个游泳池。 该场地提供了探索这个想法的空间,但需在技术可行性、水供应和必要的许可方面进行考虑。
四个卧室、两个浴室和宽敞的共享空间也使这座别墅对希望将个人住宿与度假租赁相结合的买家具有吸引力。 我们的团队可以协助处理房屋、组织可能的改进和评估租赁选项。
有关该房产的完整描述,请访问我们的网站
Villa Valeria 是一栋乡村住宅,位于卡罗尼亚附近,占地面积约 260 平方米,拥有四间卧室、两个浴室,可欣赏到 Tyrrhenian 海向爱奥利安群岛的景色。 房屋周围有 2.2 公顷的土地,包括橄榄园、果树、维护良好的花园和车库。
别墅坐落在西西里岛北部海岸以北的山丘上,位于内布罗迪山脚下,为乡村生活提供了空间,同时方便前往海边。 这里的全景是日常生活的一部分:从卧室窗户和露台上,景色延伸到绿意盎然的岛屿地平线。
该建筑于 2009 年建成,借鉴了传统西西里乡村住宅的材料和比例。 石材、红陶地板、实木门和裸露的横梁营造出温暖的室内空间,而高达约 50 厘米的墙壁赋予了建筑坚固的感觉。
两间卧室和一间浴室位于每层楼,布局非常适合家庭生活和朋友来访。 在外面,花园和露台提供了不同的用餐、在树荫下阅读或只是坐下来欣赏大海的地方。
房屋
一楼的中心是一个大型开放空间,结合了厨房、餐厅和客厅。 一个宽大的拱门定义了不同的区域,而没有将它们封闭起来,保持厨房与餐桌和房间的其余部分相连。
厨房拥有宽敞的工作台面、充足的橱柜、双水槽和排风罩。 瓷砖溅板和红陶地板补充了乡村住宅的特色,而颗粒炉为起居区域供暖。
拱门另一侧是入口大厅,那里有一条宽大的弯曲楼梯通向楼上。 实木门在整个房屋中增添了温暖和特色。
一条走廊通向两间海景双人卧室和一楼的浴室,浴室采用白色和青绿色装饰,并配有淋浴。
楼上是另外两间卧室和第二个浴室,配有独立浴缸。 倾斜的屋顶和裸露的横梁为这个楼层营造了特别温馨的氛围。
还有一个大房间,可以变成另一个客厅、图书馆或工作和休闲空间。 光线从三面进入,一个带玻璃门通向可以俯瞰山丘、大海和爱奥利安群岛的露台。
一个螺旋楼梯也提供通往阁楼储藏区和另一个小露台的通道。
花园和土地
房屋周围,铺砌的庭院和区域与维护良好的草坪、小树和地中海灌木交替。 一个种植的拱门连接了花园空间,并创造了一个阴凉的通道。
该房产包括一个大车库和场地内充足的停车空间。
大约 2.2 公顷的土地横跨山坡,包含约 170 棵橄榄树。 还有柑橘、梨和李子树、榛子、杏仁和草莓树,以及栓皮栎和其他成熟的树木。
根据现有信息,橄榄收获每年可以产生约 200 升油,结果因季节和对树木的护理而异。 它提供了维持小型个人生产并享受土地的季节性活动的机会。
一个私人水井为该房产的水源提供资源。 其产量和饮用适用性应从可用的评估和水分析中了解。
卖方也愿意讨论包含家具和维护土地的设备,包括小型履带式拖拉机、犁和四轮摩托车。 购买时包含的任何物品将在各方之间达成协议。
卡罗尼亚和内布罗迪海岸
卡罗尼亚是一个历史悠久的丘陵村庄,拥有紧凑的中心以及满足日常需求的商店和服务。 在海岸线上,Marina di Caronia 提供了海滩和小海滨定居点。
别墅后面,内布罗迪延伸到一片森林、小径、湖泊和山村的景观。 这是一个以轻松的节奏探索的区域,将散步与在当地小餐馆的停留相结合,当地特色菜肴包括内布罗迪黑猪的奶酪、果酱和腌肉。
该位置使您能够在海滩上度过一天,并前往内陆旅行。 沿海地区有圣斯蒂法诺迪卡马斯特拉,以其陶瓷而闻名,圣阿加塔迪米利特洛,以及更西边的切法卢。
享受和打造您自己的家
Villa Valeria 已经安排好可以使用的状态,允许未来的改进专注于舒适度和新主人的偏好。
为了全年居住,值得考虑为现有的供暖系统增加一些设备。 该房屋有一个颗粒炉,并有热量分布,并且根据提供的信息,为中央供暖系统做好了准备。
另一个可能性是在可以最大限度地利用通往爱奥利安群岛景色的地方建造一个游泳池。 该场地提供了探索这个想法的空间,但需在技术可行性、水供应和必要的许可方面进行考虑。
四个卧室、两个浴室和宽敞的共享空间也使这座别墅对希望将个人住宿与度假租赁相结合的买家具有吸引力。 我们的团队可以协助处理房屋、组织可能的改进和评估租赁选项。
有关该房产的完整描述,请访问我们的网站
本文已通过人工智能自动翻译。
广告商输入的描述
自动翻译所用的语言
A Country Home among Olive Trees with Views of the Sea and the Aeolian Islands
Villa Valeria is a country house of approximately 260 m² near Caronia, with four bedrooms, two bathrooms and views across the Tyrrhenian Sea towards the Aeolian Islands. Around 2.2 hectares of land surround the house, including an olive grove, fruit trees, a maintained garden and a garage.
Set in the hills above Sicily’s northern coast, at the foot of the Nebrodi mountains, the villa offers space for country living within reach of the sea. The panorama is part of everyday life here: from the bedroom windows and terraces, the view stretches over greenery towards the islands on the horizon.
Built in 2009, the house draws on the materials and proportions of traditional Sicilian rural homes. Stone, terracotta floors, solid wooden doors and exposed beams create warm interiors, while walls up to approximately 50 cm thick give the building a substantial feel.
With two bedrooms and a bathroom on each floor, the layout works well for family life and visits from friends. Outside, the garden and terraces provide different places to eat, read in the shade or simply sit and watch the sea.
The House
The ground floor centres on a large open space combining the kitchen, dining area and lounge. A broad arch defines the different areas without closing them off, keeping the kitchen connected to the dining table and the rest of the room.
The kitchen has generous work surfaces, plenty of cupboards, a double sink and an extractor hood. Tiled splashbacks and terracotta flooring complement the country-house character, while a pellet stove heats the living area.
On the other side of the arch is the entrance hall, where a broad curved staircase leads upstairs. Solid wooden doors add warmth and character throughout.
A corridor leads to two double bedrooms, both with sea views, and the ground-floor bathroom, finished in white and turquoise and fitted with a shower.
Upstairs are two further bedrooms and a second bathroom with a freestanding bathtub. Sloping ceilings with exposed wooden beams give this floor a particularly welcoming atmosphere.
There is also a second large room, which could become another lounge, a library or a space for work and leisure. Light enters from three sides, and a glazed door opens onto the terrace overlooking the hills, sea and Aeolian Islands.
A spiral staircase also provides access to an attic storage area and another small terrace.
The Garden and Land
Around the house, patios and paved areas alternate with a maintained lawn, small trees and Mediterranean shrubs. A planted archway links the garden spaces and creates a shaded passage.
The property includes a large garage and ample space for parking within the grounds.
The approximately 2.2 hectares extend across the hillside and contain around 170 olive trees. There are also citrus, pear and plum trees, hazelnuts, almonds and strawberry trees, together with cork oaks and other mature trees.
According to the available information, the olive harvest can produce approximately 200 litres of oil a year, with results varying according to the season and the care given to the trees. It offers the opportunity to maintain a small personal production and enjoy the land through its seasonal activities.
A private well provides a resource for the property’s water supply. Its yield and suitability for drinking should be understood from the available assessments and water analyses.
The seller is also open to discussing the inclusion of furniture and equipment for maintaining the land, including a small tracked tractor, a plough and a quad bike. Any items included in the purchase will be agreed between the parties.
Caronia and the Nebrodi Coast
Caronia is a historic hilltop village with a compact centre and shops and services for everyday needs. Down on the coast, Marina di Caronia offers beaches and small seaside settlements.
Behind the villa, the Nebrodi open into a landscape of woodland, trails, lakes and mountain villages. It is an area to explore at an easy pace, combining walks with stops at local trattorias, where regional specialities include cheeses, preserves and cured meats from the black Nebrodi pig.
The location allows you to alternate days at the beach with trips inland. Along the coast are Santo Stefano di Camastra, known for its ceramics, Sant’Agata di Militello and, further west, Cefalù.
A Home to Enjoy and Make Your Own
Villa Valeria is already arranged for use, allowing future improvements to focus on comfort and the new owner’s preferences.
For year-round living, it may be worth considering an addition to the existing heating. The house has a pellet stove with heat distribution and, according to the information provided, preparation for a central heating system.
Another possibility is a pool positioned to make the most of the view towards the Aeolian Islands. The grounds provide space to explore this idea, subject to technical feasibility, water availability and the necessary permissions.
Four bedrooms, two bathrooms and generous shared spaces also make the villa interesting for buyers who would like to combine personal stays with holiday rentals. Our team can assist with looking after the house, organising possible improvements and assessing rental options.
FOR A FULL DESCRIPTION OF THE PROPERTY, PLEASE VISIT OUR WEBSITE
Villa Valeria is a country house of approximately 260 m² near Caronia, with four bedrooms, two bathrooms and views across the Tyrrhenian Sea towards the Aeolian Islands. Around 2.2 hectares of land surround the house, including an olive grove, fruit trees, a maintained garden and a garage.
Set in the hills above Sicily’s northern coast, at the foot of the Nebrodi mountains, the villa offers space for country living within reach of the sea. The panorama is part of everyday life here: from the bedroom windows and terraces, the view stretches over greenery towards the islands on the horizon.
Built in 2009, the house draws on the materials and proportions of traditional Sicilian rural homes. Stone, terracotta floors, solid wooden doors and exposed beams create warm interiors, while walls up to approximately 50 cm thick give the building a substantial feel.
With two bedrooms and a bathroom on each floor, the layout works well for family life and visits from friends. Outside, the garden and terraces provide different places to eat, read in the shade or simply sit and watch the sea.
The House
The ground floor centres on a large open space combining the kitchen, dining area and lounge. A broad arch defines the different areas without closing them off, keeping the kitchen connected to the dining table and the rest of the room.
The kitchen has generous work surfaces, plenty of cupboards, a double sink and an extractor hood. Tiled splashbacks and terracotta flooring complement the country-house character, while a pellet stove heats the living area.
On the other side of the arch is the entrance hall, where a broad curved staircase leads upstairs. Solid wooden doors add warmth and character throughout.
A corridor leads to two double bedrooms, both with sea views, and the ground-floor bathroom, finished in white and turquoise and fitted with a shower.
Upstairs are two further bedrooms and a second bathroom with a freestanding bathtub. Sloping ceilings with exposed wooden beams give this floor a particularly welcoming atmosphere.
There is also a second large room, which could become another lounge, a library or a space for work and leisure. Light enters from three sides, and a glazed door opens onto the terrace overlooking the hills, sea and Aeolian Islands.
A spiral staircase also provides access to an attic storage area and another small terrace.
The Garden and Land
Around the house, patios and paved areas alternate with a maintained lawn, small trees and Mediterranean shrubs. A planted archway links the garden spaces and creates a shaded passage.
The property includes a large garage and ample space for parking within the grounds.
The approximately 2.2 hectares extend across the hillside and contain around 170 olive trees. There are also citrus, pear and plum trees, hazelnuts, almonds and strawberry trees, together with cork oaks and other mature trees.
According to the available information, the olive harvest can produce approximately 200 litres of oil a year, with results varying according to the season and the care given to the trees. It offers the opportunity to maintain a small personal production and enjoy the land through its seasonal activities.
A private well provides a resource for the property’s water supply. Its yield and suitability for drinking should be understood from the available assessments and water analyses.
The seller is also open to discussing the inclusion of furniture and equipment for maintaining the land, including a small tracked tractor, a plough and a quad bike. Any items included in the purchase will be agreed between the parties.
Caronia and the Nebrodi Coast
Caronia is a historic hilltop village with a compact centre and shops and services for everyday needs. Down on the coast, Marina di Caronia offers beaches and small seaside settlements.
Behind the villa, the Nebrodi open into a landscape of woodland, trails, lakes and mountain villages. It is an area to explore at an easy pace, combining walks with stops at local trattorias, where regional specialities include cheeses, preserves and cured meats from the black Nebrodi pig.
The location allows you to alternate days at the beach with trips inland. Along the coast are Santo Stefano di Camastra, known for its ceramics, Sant’Agata di Militello and, further west, Cefalù.
A Home to Enjoy and Make Your Own
Villa Valeria is already arranged for use, allowing future improvements to focus on comfort and the new owner’s preferences.
For year-round living, it may be worth considering an addition to the existing heating. The house has a pellet stove with heat distribution and, according to the information provided, preparation for a central heating system.
Another possibility is a pool positioned to make the most of the view towards the Aeolian Islands. The grounds provide space to explore this idea, subject to technical feasibility, water availability and the necessary permissions.
Four bedrooms, two bathrooms and generous shared spaces also make the villa interesting for buyers who would like to combine personal stays with holiday rentals. Our team can assist with looking after the house, organising possible improvements and assessing rental options.
FOR A FULL DESCRIPTION OF THE PROPERTY, PLEASE VISIT OUR WEBSITE
Una casa tra gli ulivi, con vista sul mare e sulle Isole Eolie
Villa Valeria è una casa di campagna di circa 260 m² vicino a Caronia, con quattro camere da letto, due bagni e vista sul Mar Tirreno e sulle Isole Eolie. Intorno alla casa si estendono circa 2,2 ettari di terreno, con un uliveto, alberi da frutto, un giardino curato e un garage.
Sulle colline della costa settentrionale della Sicilia, ai piedi dei Nebrodi, la villa offre spazio per vivere la campagna senza rinunciare al mare. Il panorama accompagna la vita quotidiana: dalle finestre delle camere alle terrazze, lo sguardo attraversa il verde e raggiunge le Eolie all’orizzonte.
Costruita nel 2009, la casa riprende materiali e proporzioni delle dimore rurali siciliane. Pietra, cotto, porte in legno massello e travi a vista creano ambienti caldi e accoglienti, mentre le murature, spesse fino a circa 50 cm, danno solidità all’edificio.
La distribuzione su due piani, con due camere e un bagno per livello, permette di organizzare comodamente i soggiorni di famiglia e amici. All’esterno, giardino e terrazze offrono angoli diversi per pranzare, leggere all’ombra o semplicemente fermarsi a guardare il mare.
La casa
Il piano terra ruota attorno a un grande ambiente aperto che riunisce cucina, zona pranzo e soggiorno. Un ampio arco scandisce gli spazi senza separarli completamente, mantenendo il collegamento tra chi cucina e chi si intrattiene a tavola.
La cucina dispone di ampie superfici di lavoro, numerosi mobili contenitori, un doppio lavello e una cappa aspirante. Il rivestimento in piastrelle e il pavimento in cotto si inseriscono nel carattere rustico della casa, mentre una stufa a pellet riscalda la zona giorno.
Dall’altra parte dell’arco si apre l’ingresso, con una larga scala curva che conduce al piano superiore. Le porte in legno massello aggiungono carattere agli ambienti e richiamano lo stile delle case di campagna.
Un corridoio porta a due camere matrimoniali, entrambe con vista sul mare, e al bagno del piano terra, rifinito nei toni del bianco e del turchese e dotato di doccia.
Al piano superiore si trovano altre due camere e un secondo bagno con vasca freestanding. I soffitti inclinati con travi in legno a vista rendono questa parte della casa particolarmente accogliente.
Qui si apre anche un secondo grande ambiente, da arredare come soggiorno, biblioteca o spazio dedicato al lavoro e al tempo libero. La luce arriva da tre lati e una portafinestra conduce alla terrazza: uno dei luoghi più piacevoli della villa, affacciato sulle colline, sul mare e sulle Eolie.
Una scala a chiocciola permette inoltre di raggiungere un locale sottotetto utilizzato come deposito e un’altra piccola terrazza.
Il giardino e il terreno
Intorno alla casa si alternano patio, superfici pavimentate e un prato curato, arricchito da piccoli alberi e arbusti mediterranei. Un passaggio ad arco ricoperto di vegetazione collega gli spazi del giardino e crea un angolo ombreggiato.
La proprietà comprende un ampio garage e numerose possibilità di parcheggio all’interno del terreno.
I circa 2,2 ettari si sviluppano sul pendio e ospitano approssimativamente 170 ulivi. Sono presenti anche agrumi, peri, susini, noccioli, mandorli e corbezzoli, oltre a querce da sughero e altri alberi di alto fusto.
Secondo le informazioni disponibili, la raccolta può produrre circa 200 litri di olio all’anno, con risultati variabili in funzione della stagione e della cura delle piante. È un’occasione per mantenere una piccola produzione propria e vivere il terreno seguendo il ritmo delle stagioni.
Un pozzo privato costituisce una risorsa per l’approvvigionamento idrico della proprietà. Portata e potabilità dell’acqua vanno riferite alle verifiche e alle analisi disponibili.
Il venditore è inoltre disponibile a trattare la cessione degli arredi e delle attrezzature per la manutenzione, tra cui un piccolo trattore cingolato, un aratro e un quad. I beni eventualmente inclusi saranno concordati nella compravendita.
Caronia e la costa dei Nebrodi
Caronia è un borgo collinare con una lunga storia e un centro raccolto, dove trovare negozi e servizi per le necessità quotidiane. Sulla costa, Marina di Caronia offre spiagge e piccoli insediamenti sul mare.
Alle spalle della villa, i Nebrodi aprono un territorio di boschi, sentieri, laghi e paesi di montagna. È una zona da esplorare con calma, alternando escursioni e soste nelle trattorie locali, tra formaggi, conserve e salumi di suino nero dei Nebrodi.
La posizione permette di combinare giornate al mare e itinerari nell’entroterra. Lungo la costa si possono raggiungere Santo Stefano di Camastra, conosciuta per la ceramica, Sant’Agata di Militello e, più a ovest, Cefalù.
Una casa da vivere e personalizzare
Villa Valeria si presenta come una proprietà già organizzata per l’uso, nella quale gli interventi futuri possono concentrarsi sul comfort e sulle preferenze del nuovo proprietario.
Per una residenza stabile, si potrebbe valutare un’integrazione del riscaldamento esistente. La casa dispone di una stufa a pellet con distribuzione del calore e, secondo le informazioni fornite, di una predisposizione per il riscaldamento centralizzato.
Un’altra possibilità è studiare una piscina in una posizione che valorizzi il panorama sulle Eolie. Gli spazi esterni consentono di prendere in considerazione questo progetto, subordinatamente alla fattibilità tecnica, alla disponibilità idrica e alle autorizzazioni necessarie.
Le quattro camere, i due bagni e i grandi ambienti comuni rendono la villa interessante anche per chi desidera alternare soggiorni personali e locazioni turistiche. Il nostro team può assistere il nuovo proprietario nella gestione della casa, nell’organizzazione di eventuali lavori e nella valutazione delle possibilità di affitto.
PER LA DESCRIZIONE COMPLETA DELL'IMMOBILE VISITA IL NOSTRO SITO WEB
Villa Valeria è una casa di campagna di circa 260 m² vicino a Caronia, con quattro camere da letto, due bagni e vista sul Mar Tirreno e sulle Isole Eolie. Intorno alla casa si estendono circa 2,2 ettari di terreno, con un uliveto, alberi da frutto, un giardino curato e un garage.
Sulle colline della costa settentrionale della Sicilia, ai piedi dei Nebrodi, la villa offre spazio per vivere la campagna senza rinunciare al mare. Il panorama accompagna la vita quotidiana: dalle finestre delle camere alle terrazze, lo sguardo attraversa il verde e raggiunge le Eolie all’orizzonte.
Costruita nel 2009, la casa riprende materiali e proporzioni delle dimore rurali siciliane. Pietra, cotto, porte in legno massello e travi a vista creano ambienti caldi e accoglienti, mentre le murature, spesse fino a circa 50 cm, danno solidità all’edificio.
La distribuzione su due piani, con due camere e un bagno per livello, permette di organizzare comodamente i soggiorni di famiglia e amici. All’esterno, giardino e terrazze offrono angoli diversi per pranzare, leggere all’ombra o semplicemente fermarsi a guardare il mare.
La casa
Il piano terra ruota attorno a un grande ambiente aperto che riunisce cucina, zona pranzo e soggiorno. Un ampio arco scandisce gli spazi senza separarli completamente, mantenendo il collegamento tra chi cucina e chi si intrattiene a tavola.
La cucina dispone di ampie superfici di lavoro, numerosi mobili contenitori, un doppio lavello e una cappa aspirante. Il rivestimento in piastrelle e il pavimento in cotto si inseriscono nel carattere rustico della casa, mentre una stufa a pellet riscalda la zona giorno.
Dall’altra parte dell’arco si apre l’ingresso, con una larga scala curva che conduce al piano superiore. Le porte in legno massello aggiungono carattere agli ambienti e richiamano lo stile delle case di campagna.
Un corridoio porta a due camere matrimoniali, entrambe con vista sul mare, e al bagno del piano terra, rifinito nei toni del bianco e del turchese e dotato di doccia.
Al piano superiore si trovano altre due camere e un secondo bagno con vasca freestanding. I soffitti inclinati con travi in legno a vista rendono questa parte della casa particolarmente accogliente.
Qui si apre anche un secondo grande ambiente, da arredare come soggiorno, biblioteca o spazio dedicato al lavoro e al tempo libero. La luce arriva da tre lati e una portafinestra conduce alla terrazza: uno dei luoghi più piacevoli della villa, affacciato sulle colline, sul mare e sulle Eolie.
Una scala a chiocciola permette inoltre di raggiungere un locale sottotetto utilizzato come deposito e un’altra piccola terrazza.
Il giardino e il terreno
Intorno alla casa si alternano patio, superfici pavimentate e un prato curato, arricchito da piccoli alberi e arbusti mediterranei. Un passaggio ad arco ricoperto di vegetazione collega gli spazi del giardino e crea un angolo ombreggiato.
La proprietà comprende un ampio garage e numerose possibilità di parcheggio all’interno del terreno.
I circa 2,2 ettari si sviluppano sul pendio e ospitano approssimativamente 170 ulivi. Sono presenti anche agrumi, peri, susini, noccioli, mandorli e corbezzoli, oltre a querce da sughero e altri alberi di alto fusto.
Secondo le informazioni disponibili, la raccolta può produrre circa 200 litri di olio all’anno, con risultati variabili in funzione della stagione e della cura delle piante. È un’occasione per mantenere una piccola produzione propria e vivere il terreno seguendo il ritmo delle stagioni.
Un pozzo privato costituisce una risorsa per l’approvvigionamento idrico della proprietà. Portata e potabilità dell’acqua vanno riferite alle verifiche e alle analisi disponibili.
Il venditore è inoltre disponibile a trattare la cessione degli arredi e delle attrezzature per la manutenzione, tra cui un piccolo trattore cingolato, un aratro e un quad. I beni eventualmente inclusi saranno concordati nella compravendita.
Caronia e la costa dei Nebrodi
Caronia è un borgo collinare con una lunga storia e un centro raccolto, dove trovare negozi e servizi per le necessità quotidiane. Sulla costa, Marina di Caronia offre spiagge e piccoli insediamenti sul mare.
Alle spalle della villa, i Nebrodi aprono un territorio di boschi, sentieri, laghi e paesi di montagna. È una zona da esplorare con calma, alternando escursioni e soste nelle trattorie locali, tra formaggi, conserve e salumi di suino nero dei Nebrodi.
La posizione permette di combinare giornate al mare e itinerari nell’entroterra. Lungo la costa si possono raggiungere Santo Stefano di Camastra, conosciuta per la ceramica, Sant’Agata di Militello e, più a ovest, Cefalù.
Una casa da vivere e personalizzare
Villa Valeria si presenta come una proprietà già organizzata per l’uso, nella quale gli interventi futuri possono concentrarsi sul comfort e sulle preferenze del nuovo proprietario.
Per una residenza stabile, si potrebbe valutare un’integrazione del riscaldamento esistente. La casa dispone di una stufa a pellet con distribuzione del calore e, secondo le informazioni fornite, di una predisposizione per il riscaldamento centralizzato.
Un’altra possibilità è studiare una piscina in una posizione che valorizzi il panorama sulle Eolie. Gli spazi esterni consentono di prendere in considerazione questo progetto, subordinatamente alla fattibilità tecnica, alla disponibilità idrica e alle autorizzazioni necessarie.
Le quattro camere, i due bagni e i grandi ambienti comuni rendono la villa interessante anche per chi desidera alternare soggiorni personali e locazioni turistiche. Il nostro team può assistere il nuovo proprietario nella gestione della casa, nell’organizzazione di eventuali lavori e nella valutazione delle possibilità di affitto.
PER LA DESCRIZIONE COMPLETA DELL'IMMOBILE VISITA IL NOSTRO SITO WEB
Ein Landhaus zwischen Olivenbäumen mit Blick auf das Meer und die Äolischen Inseln
Villa Valeria ist ein Landhaus mit rund 260 m² Innenfläche nahe Caronia. Es verfügt über vier Schlafzimmer, zwei Badezimmer und einen weiten Blick auf das Tyrrhenische Meer und die Äolischen Inseln. Zum Anwesen gehören etwa 2,2 Hektar Land mit einem Olivenhain, Obstbäumen, einem gepflegten Garten und einer Garage.
In den Hügeln an Siziliens Nordküste, am Fuß der Nebrodi, verbindet die Villa das Leben auf dem Land mit der Nähe zum Meer. Der Ausblick begleitet den Alltag: Von den Schlafzimmerfenstern und den Terrassen schweift der Blick über das Grün bis zu den Äolischen Inseln am Horizont.
Das 2009 errichtete Haus greift Materialien und Proportionen traditioneller sizilianischer Landhäuser auf. Stein, Terrakotta, massive Holztüren und sichtbare Deckenbalken schaffen eine warme Atmosphäre. Die bis zu etwa 50 cm starken Mauern unterstreichen den soliden Charakter des Gebäudes.
Auf jeder der beiden Etagen befinden sich zwei Schlafzimmer und ein Badezimmer. Diese Aufteilung bietet gute Voraussetzungen für gemeinsame Aufenthalte mit Familie und Freunden. Garten und Terrassen schaffen unterschiedliche Plätze zum Essen, Lesen im Schatten oder Genießen des Meerblicks.
Das Haus
Im Mittelpunkt des Erdgeschosses steht ein großer offener Wohn-, Ess- und Küchenbereich. Ein breiter Bogen gliedert die Räume, ohne sie vollständig voneinander zu trennen. So bleiben Küche und Esstisch miteinander verbunden.
Die Küche bietet großzügige Arbeitsflächen, zahlreiche Schränke, eine Doppelspüle und eine Dunstabzugshaube. Fliesenspiegel und Terrakottaboden passen zum ländlichen Stil des Hauses. Ein Pelletofen beheizt den Wohnbereich.
Auf der anderen Seite des Bogens liegt der Eingangsbereich mit einer breiten, geschwungenen Treppe ins Obergeschoss. Massive Holztüren ergänzen den Charakter der Innenräume.
Ein Flur führt zu zwei Doppelschlafzimmern mit Meerblick und zum Badezimmer im Erdgeschoss. Dieses ist in Weiß und Türkis gestaltet und mit einer Dusche ausgestattet.
Im Obergeschoss liegen zwei weitere Schlafzimmer und ein zweites Badezimmer mit freistehender Badewanne. Geneigte Decken mit sichtbaren Holzbalken verleihen dieser Etage eine besonders wohnliche Atmosphäre.
Hinzu kommt ein zweiter großer Raum, der als Wohnzimmer, Bibliothek oder Bereich für Arbeit und Freizeit eingerichtet werden kann. Tageslicht fällt von drei Seiten ein. Eine Fenstertür führt auf die Terrasse mit Blick über die Hügel, das Meer und die Äolischen Inseln.
Über eine Wendeltreppe erreichen Sie außerdem einen als Abstellraum genutzten Dachbereich und eine weitere kleine Terrasse.
Garten und Grundstück
Rund um das Haus wechseln sich Terrassen, befestigte Flächen und ein gepflegter Rasen mit kleinen Bäumen und mediterranen Sträuchern ab. Ein bewachsener Laubengang verbindet die Gartenbereiche und schafft einen schattigen Platz.
Eine große Garage und weitere Abstellmöglichkeiten auf dem Grundstück bieten ausreichend Raum für Fahrzeuge.
Das etwa 2,2 Hektar große Hanggrundstück umfasst ungefähr 170 Olivenbäume. Außerdem wachsen hier Zitrusfrüchte, Birnen, Pflaumen, Haselnüsse, Mandeln und Erdbeerbäume sowie Korkeichen und weitere große Bäume.
Nach den vorliegenden Angaben kann die Olivenernte ungefähr 200 Liter Öl im Jahr ergeben. Der tatsächliche Ertrag hängt von der Saison und der Pflege der Bäume ab. Damit bietet sich die Möglichkeit, eigenes Olivenöl zu erzeugen und das Grundstück im Rhythmus der Jahreszeiten zu bewirtschaften.
Ein privater Brunnen dient der Wasserversorgung. Aussagen zu Fördermenge und Trinkwasserqualität richten sich nach den vorhandenen Untersuchungen und Wasseranalysen.
Die Verkäufer sind zudem bereit, über die Übernahme der Einrichtung und der Geräte zur Grundstückspflege zu sprechen. Dazu gehören ein kleiner Raupentraktor, ein Pflug und ein Quad. Welche Gegenstände im Kauf enthalten sind, wird zwischen den Parteien vereinbart.
Caronia und die Küste der Nebrodi
Caronia ist ein historischer Hügelort mit einem überschaubaren Zentrum und Geschäften für den täglichen Bedarf. Unten an der Küste bietet Marina di Caronia Strände und kleine Siedlungen direkt am Meer.
Im Hinterland erstrecken sich die Nebrodi mit Wäldern, Wanderwegen, Seen und Bergdörfern. Die Gegend lässt sich in Ruhe erkunden, mit Wanderungen und Besuchen in örtlichen Trattorien. Käse, eingelegte Spezialitäten und Wurstwaren vom schwarzen Nebrodi-Schwein gehören zur regionalen Küche.
Die Lage ermöglicht es, Strandtage mit Ausflügen ins Landesinnere zu verbinden. Entlang der Küste liegen Santo Stefano di Camastra mit seiner Keramiktradition, Sant’Agata di Militello und weiter westlich Cefalù.
Ein Haus zum Wohnen und Weitergestalten
Villa Valeria ist bereits für die Nutzung eingerichtet. Künftige Veränderungen können sich daher auf den gewünschten Komfort und die persönlichen Vorstellungen des neuen Eigentümers konzentrieren.
Für eine dauerhafte Nutzung könnte eine Ergänzung der vorhandenen Heizung sinnvoll sein. Das Haus verfügt über einen Pelletofen mit Wärmeverteilung. Nach den vorliegenden Angaben ist außerdem eine Vorbereitung für eine Zentralheizung vorhanden.
Auch ein Pool mit Blick auf die Äolischen Inseln lässt sich als Projekt in Betracht ziehen. Die Außenflächen bieten dafür Raum; die Umsetzung hängt von der technischen Machbarkeit, der Wasserversorgung und den erforderlichen Genehmigungen ab.
Vier Schlafzimmer, zwei Badezimmer und große Gemeinschaftsräume machen die Villa auch für Käufer interessant, die eigene Aufenthalte mit Ferienvermietung verbinden möchten. Unser Team kann bei der Betreuung des Hauses, der Organisation möglicher Arbeiten und der Prüfung der Vermietungsmöglichkeiten unterstützen.
EINE AUSFÜHRLICHE BESCHREIBUNG DER IMMOBILIE FINDEN SIE AUF UNSERER WEBSITE
Villa Valeria ist ein Landhaus mit rund 260 m² Innenfläche nahe Caronia. Es verfügt über vier Schlafzimmer, zwei Badezimmer und einen weiten Blick auf das Tyrrhenische Meer und die Äolischen Inseln. Zum Anwesen gehören etwa 2,2 Hektar Land mit einem Olivenhain, Obstbäumen, einem gepflegten Garten und einer Garage.
In den Hügeln an Siziliens Nordküste, am Fuß der Nebrodi, verbindet die Villa das Leben auf dem Land mit der Nähe zum Meer. Der Ausblick begleitet den Alltag: Von den Schlafzimmerfenstern und den Terrassen schweift der Blick über das Grün bis zu den Äolischen Inseln am Horizont.
Das 2009 errichtete Haus greift Materialien und Proportionen traditioneller sizilianischer Landhäuser auf. Stein, Terrakotta, massive Holztüren und sichtbare Deckenbalken schaffen eine warme Atmosphäre. Die bis zu etwa 50 cm starken Mauern unterstreichen den soliden Charakter des Gebäudes.
Auf jeder der beiden Etagen befinden sich zwei Schlafzimmer und ein Badezimmer. Diese Aufteilung bietet gute Voraussetzungen für gemeinsame Aufenthalte mit Familie und Freunden. Garten und Terrassen schaffen unterschiedliche Plätze zum Essen, Lesen im Schatten oder Genießen des Meerblicks.
Das Haus
Im Mittelpunkt des Erdgeschosses steht ein großer offener Wohn-, Ess- und Küchenbereich. Ein breiter Bogen gliedert die Räume, ohne sie vollständig voneinander zu trennen. So bleiben Küche und Esstisch miteinander verbunden.
Die Küche bietet großzügige Arbeitsflächen, zahlreiche Schränke, eine Doppelspüle und eine Dunstabzugshaube. Fliesenspiegel und Terrakottaboden passen zum ländlichen Stil des Hauses. Ein Pelletofen beheizt den Wohnbereich.
Auf der anderen Seite des Bogens liegt der Eingangsbereich mit einer breiten, geschwungenen Treppe ins Obergeschoss. Massive Holztüren ergänzen den Charakter der Innenräume.
Ein Flur führt zu zwei Doppelschlafzimmern mit Meerblick und zum Badezimmer im Erdgeschoss. Dieses ist in Weiß und Türkis gestaltet und mit einer Dusche ausgestattet.
Im Obergeschoss liegen zwei weitere Schlafzimmer und ein zweites Badezimmer mit freistehender Badewanne. Geneigte Decken mit sichtbaren Holzbalken verleihen dieser Etage eine besonders wohnliche Atmosphäre.
Hinzu kommt ein zweiter großer Raum, der als Wohnzimmer, Bibliothek oder Bereich für Arbeit und Freizeit eingerichtet werden kann. Tageslicht fällt von drei Seiten ein. Eine Fenstertür führt auf die Terrasse mit Blick über die Hügel, das Meer und die Äolischen Inseln.
Über eine Wendeltreppe erreichen Sie außerdem einen als Abstellraum genutzten Dachbereich und eine weitere kleine Terrasse.
Garten und Grundstück
Rund um das Haus wechseln sich Terrassen, befestigte Flächen und ein gepflegter Rasen mit kleinen Bäumen und mediterranen Sträuchern ab. Ein bewachsener Laubengang verbindet die Gartenbereiche und schafft einen schattigen Platz.
Eine große Garage und weitere Abstellmöglichkeiten auf dem Grundstück bieten ausreichend Raum für Fahrzeuge.
Das etwa 2,2 Hektar große Hanggrundstück umfasst ungefähr 170 Olivenbäume. Außerdem wachsen hier Zitrusfrüchte, Birnen, Pflaumen, Haselnüsse, Mandeln und Erdbeerbäume sowie Korkeichen und weitere große Bäume.
Nach den vorliegenden Angaben kann die Olivenernte ungefähr 200 Liter Öl im Jahr ergeben. Der tatsächliche Ertrag hängt von der Saison und der Pflege der Bäume ab. Damit bietet sich die Möglichkeit, eigenes Olivenöl zu erzeugen und das Grundstück im Rhythmus der Jahreszeiten zu bewirtschaften.
Ein privater Brunnen dient der Wasserversorgung. Aussagen zu Fördermenge und Trinkwasserqualität richten sich nach den vorhandenen Untersuchungen und Wasseranalysen.
Die Verkäufer sind zudem bereit, über die Übernahme der Einrichtung und der Geräte zur Grundstückspflege zu sprechen. Dazu gehören ein kleiner Raupentraktor, ein Pflug und ein Quad. Welche Gegenstände im Kauf enthalten sind, wird zwischen den Parteien vereinbart.
Caronia und die Küste der Nebrodi
Caronia ist ein historischer Hügelort mit einem überschaubaren Zentrum und Geschäften für den täglichen Bedarf. Unten an der Küste bietet Marina di Caronia Strände und kleine Siedlungen direkt am Meer.
Im Hinterland erstrecken sich die Nebrodi mit Wäldern, Wanderwegen, Seen und Bergdörfern. Die Gegend lässt sich in Ruhe erkunden, mit Wanderungen und Besuchen in örtlichen Trattorien. Käse, eingelegte Spezialitäten und Wurstwaren vom schwarzen Nebrodi-Schwein gehören zur regionalen Küche.
Die Lage ermöglicht es, Strandtage mit Ausflügen ins Landesinnere zu verbinden. Entlang der Küste liegen Santo Stefano di Camastra mit seiner Keramiktradition, Sant’Agata di Militello und weiter westlich Cefalù.
Ein Haus zum Wohnen und Weitergestalten
Villa Valeria ist bereits für die Nutzung eingerichtet. Künftige Veränderungen können sich daher auf den gewünschten Komfort und die persönlichen Vorstellungen des neuen Eigentümers konzentrieren.
Für eine dauerhafte Nutzung könnte eine Ergänzung der vorhandenen Heizung sinnvoll sein. Das Haus verfügt über einen Pelletofen mit Wärmeverteilung. Nach den vorliegenden Angaben ist außerdem eine Vorbereitung für eine Zentralheizung vorhanden.
Auch ein Pool mit Blick auf die Äolischen Inseln lässt sich als Projekt in Betracht ziehen. Die Außenflächen bieten dafür Raum; die Umsetzung hängt von der technischen Machbarkeit, der Wasserversorgung und den erforderlichen Genehmigungen ab.
Vier Schlafzimmer, zwei Badezimmer und große Gemeinschaftsräume machen die Villa auch für Käufer interessant, die eigene Aufenthalte mit Ferienvermietung verbinden möchten. Unser Team kann bei der Betreuung des Hauses, der Organisation möglicher Arbeiten und der Prüfung der Vermietungsmöglichkeiten unterstützen.
EINE AUSFÜHRLICHE BESCHREIBUNG DER IMMOBILIE FINDEN SIE AUF UNSERER WEBSITE
细节
- 物业类型
- 别墅
- 状况
- 全面整修/可居住
- 房屋面积
- 223 m²
- 卧室
- 4
- 浴室
- 2
- 土地
- 2 ha
- 能效评级
- NA
- 参考代码
- Villa Valeria - Caronia
能效评级 (第90/2013号法律)
更节能
- A4
- A3
- A2
- A1
- B
- C
- D
- E
- F
- G
不节能
什么是能效评级?
能源效率评级是由字母A4到G所表示的值,该值表示基于建筑物外形和气候区等参数的建筑物的能源质量和消耗量。 能效评级越高,建筑物的空调能耗和成本就越低。 请注意:如果建筑物的外形和气候区域不同,则属于同一类别的建筑物的年能耗也可能大不相同。
什么是EPgl(全球能源绩效指数)
EPgl表示建筑或建筑单元达到舒适条件所消耗的能量,并基于现有的能源服务和标准使用下的物业类型。计量单位为kWh/m2/年。
我们建议您与广告商确认物业的能效等评级否已更新为第90/2013号法律。
距兴趣点的距离:
距离以直线计算
卡罗尼亚:关于城市的信息
- 海拔
- 高出海平面304m
- 面积
- 227.2808 km²
- 地理区域
- 沿海山区
- 人口
- 2954
联系房地产中介

Property In Sicily
Via Maria Cleofe Tomasini, 5, Cefalù, Palermo
Valerio Gruessner: 0039 339 6097076 Thomas Gruessner: 0039 338 7372833
您如何看待该广告的质量?
提供有关此广告的反馈,帮助我们改善您的Gate-away体验。
请不要评估物业本身,而只是评估其展示的质量。