349,000 €
12间卧室独栋房屋, 542 m² 阿奇雷亚莱, 卡塔尼亞 (省)
- 1 / 41
- 2 / 41
- 3 / 41
- 4 / 41
- 5 / 41
- 6 / 41
- 7 / 41
- 8 / 41
- 9 / 41
- 10 / 41
- 11 / 41
- 12 / 41
- 13 / 41
- 14 / 41
- 15 / 41
- 16 / 41
- 17 / 41
- 18 / 41
- 19 / 41
- 20 / 41
- 21 / 41
- 22 / 41
- 23 / 41
- 24 / 41
- 25 / 41
- 26 / 41
- 27 / 41
- 28 / 41
- 29 / 41
- 30 / 41
- 31 / 41
- 32 / 41
- 33 / 41
- 34 / 41
- 35 / 41
- 36 / 41
- 37 / 41
- 38 / 41
- 39 / 41
- 40 / 41
- 41 / 41
主要特点
- 露台
描述
ð>ï¸ 在阿奇雷亚尔出售整栋独立宫殿
一栋独特的建筑,位于四层高,拥有宽敞的面积、充足的采光和非凡的增值潜力。
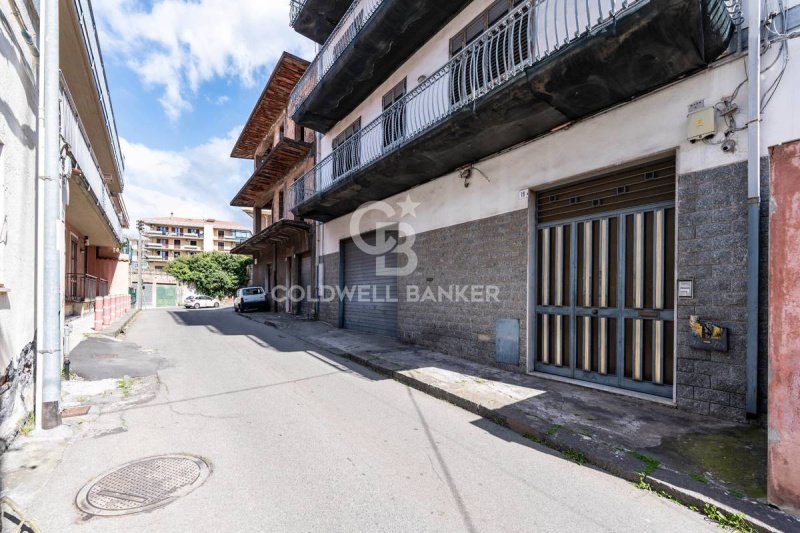
ð- 一楼 - 200 平方米的汽车库:
一个宽敞多功能的空间,非常适合作为私人车库、仓库、爱好区或面向联合办公或为家庭住宅提供的服务。
ð¡ 上层楼 - 三套宽敞明亮的公寓:
. 一楼有一套约 181 平方米的公寓,由五个房间和附属设施组成;
. 二楼有一套约 179 平方米的单元,同样由五个房间和设施组成;
. 三楼还有一套约 182 平方米的公寓,拥有宽敞多功能的空间。
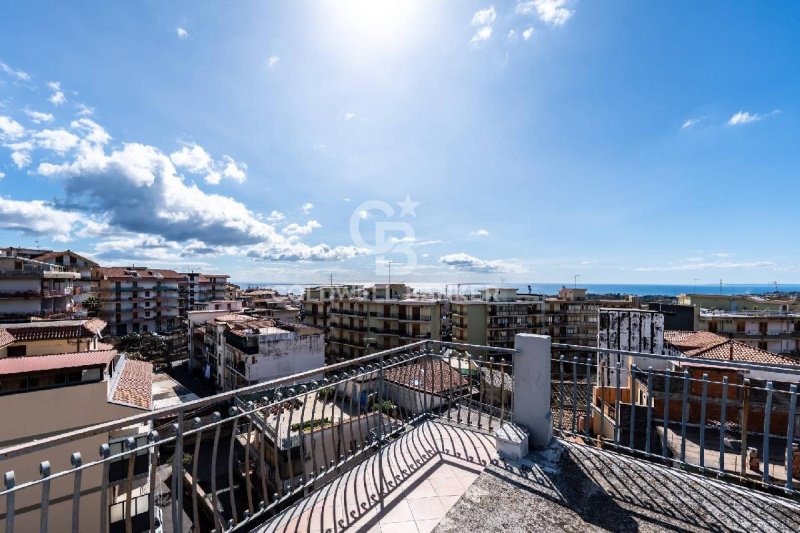
ð... 四楼 - 200 平方米的全景露台:
建筑的顶层是令人惊叹的全景露台,可以欣赏到壮丽的海景和埃特纳火山的景色。
一个独特的地方,可以变成悬浮在天空和地平线之间的私人绿洲,非常适合在日落时享用晚餐、放松身心或进行极具吸引力的项目。
该建筑配有电梯,并享有三面朝向,确保全天候的自然光线。
窗户配有安全百叶窗,兼具实用性和安全性。
三种用途,一个机会:
多家庭住宅:宽敞的公寓可居住或出租,可定制的空间和梦幻般的露台。
联合办公空间:位于充满活力的区域的共享办公室、会议室和创意区域。
老年人家庭住宅:安全、明亮、舒适的环境,配有公共区域和露台,用于放松身心。
这里你不仅仅购买了一处房产,而是一个可以根据你的梦想塑形的机遇。
一栋等待被赋予新生的建筑,准备成为一栋著名的多家庭住宅或一项专属投资。 ð'¼
想象一下重新设计的空间、优雅的环境、充满活力的露台……
想象一下清晨的海风和日落时埃特纳火山的轮廓……
想象一下创造一些独一无二的东西,完全按照你想要的方式。
一栋不仅仅需要翻新的宫殿……而是需要重新构想的宫殿。
一栋独特的建筑,位于四层高,拥有宽敞的面积、充足的采光和非凡的增值潜力。
ð- 一楼 - 200 平方米的汽车库:
一个宽敞多功能的空间,非常适合作为私人车库、仓库、爱好区或面向联合办公或为家庭住宅提供的服务。
ð¡ 上层楼 - 三套宽敞明亮的公寓:
. 一楼有一套约 181 平方米的公寓,由五个房间和附属设施组成;
. 二楼有一套约 179 平方米的单元,同样由五个房间和设施组成;
. 三楼还有一套约 182 平方米的公寓,拥有宽敞多功能的空间。
ð... 四楼 - 200 平方米的全景露台:
建筑的顶层是令人惊叹的全景露台,可以欣赏到壮丽的海景和埃特纳火山的景色。
一个独特的地方,可以变成悬浮在天空和地平线之间的私人绿洲,非常适合在日落时享用晚餐、放松身心或进行极具吸引力的项目。
该建筑配有电梯,并享有三面朝向,确保全天候的自然光线。
窗户配有安全百叶窗,兼具实用性和安全性。
三种用途,一个机会:
多家庭住宅:宽敞的公寓可居住或出租,可定制的空间和梦幻般的露台。
联合办公空间:位于充满活力的区域的共享办公室、会议室和创意区域。
老年人家庭住宅:安全、明亮、舒适的环境,配有公共区域和露台,用于放松身心。
这里你不仅仅购买了一处房产,而是一个可以根据你的梦想塑形的机遇。
一栋等待被赋予新生的建筑,准备成为一栋著名的多家庭住宅或一项专属投资。 ð'¼
想象一下重新设计的空间、优雅的环境、充满活力的露台……
想象一下清晨的海风和日落时埃特纳火山的轮廓……
想象一下创造一些独一无二的东西,完全按照你想要的方式。
一栋不仅仅需要翻新的宫殿……而是需要重新构想的宫殿。
本文已通过人工智能自动翻译。
广告商输入的描述
An entire detached building is for sale in Acireale
A unique building on four floors above ground, with large square footage, great brightness and extraordinary potential for enhancement.
Ground floor - 200 sq m garage:
A generous and versatile space, perfect as a private garage, storage area, hobby room, or shared space for coworking or dedicated services in a family home.
Upper floors - Three large and bright apartments:
. on the first floor an apartment of approximately 181 m2, consisting of five rooms plus accessories;
. on the second floor a unit of approximately 179 m2, also divided into five rooms with bathrooms;
. on the third floor a further apartment of approximately 182 m2, with generous and versatile spaces.
Fourth floor - 200 m2 panoramic terrace:
Crowning the building, the fourth floor features an extraordinary panoramic terrace, offering breathtaking views of the sea and Mount Etna.
A unique space, capable of transforming into a private oasis suspended between the sky and the horizon, perfect for sunset dinners, moments of relaxation, or projects of great charm.
The property is served by a lift and enjoys triple exposure, ensuring natural light throughout the day.
The windows are equipped with safety gates, an element that combines practicality and peace of mind.
Three destinations, one opportunity:
Multi-family housing: spacious apartments to live in or rent, customizable spaces, and dream terraces. Coworking spaces: shared offices, meeting rooms, and creative areas in a dynamic neighborhood. Seniors' home: safe, bright, and comfortable spaces with shared spaces and terraces for relaxing. Here, you're not just buying a property, but an opportunity to shape your dream home.
A building waiting to be brought back to life, ready to become a prestigious multi-family residence or an exclusive investment.
Imagine redesigned spaces, elegant environments, lived-in terraces...
Imagine the scent of the sea in the morning and the silhouette of Mount Etna at sunset... Imagine creating something unique, exactly how you wanted it. A building that doesn't just need to be renovated... but reinvented.
Dedicated support for preparing the application and obtaining bank pre-approval
(edited by the credit staff of Affida Srl)
A unique building on four floors above ground, with large square footage, great brightness and extraordinary potential for enhancement.
Ground floor - 200 sq m garage:
A generous and versatile space, perfect as a private garage, storage area, hobby room, or shared space for coworking or dedicated services in a family home.
Upper floors - Three large and bright apartments:
. on the first floor an apartment of approximately 181 m2, consisting of five rooms plus accessories;
. on the second floor a unit of approximately 179 m2, also divided into five rooms with bathrooms;
. on the third floor a further apartment of approximately 182 m2, with generous and versatile spaces.
Fourth floor - 200 m2 panoramic terrace:
Crowning the building, the fourth floor features an extraordinary panoramic terrace, offering breathtaking views of the sea and Mount Etna.
A unique space, capable of transforming into a private oasis suspended between the sky and the horizon, perfect for sunset dinners, moments of relaxation, or projects of great charm.
The property is served by a lift and enjoys triple exposure, ensuring natural light throughout the day.
The windows are equipped with safety gates, an element that combines practicality and peace of mind.
Three destinations, one opportunity:
Multi-family housing: spacious apartments to live in or rent, customizable spaces, and dream terraces. Coworking spaces: shared offices, meeting rooms, and creative areas in a dynamic neighborhood. Seniors' home: safe, bright, and comfortable spaces with shared spaces and terraces for relaxing. Here, you're not just buying a property, but an opportunity to shape your dream home.
A building waiting to be brought back to life, ready to become a prestigious multi-family residence or an exclusive investment.
Imagine redesigned spaces, elegant environments, lived-in terraces...
Imagine the scent of the sea in the morning and the silhouette of Mount Etna at sunset... Imagine creating something unique, exactly how you wanted it. A building that doesn't just need to be renovated... but reinvented.
Dedicated support for preparing the application and obtaining bank pre-approval
(edited by the credit staff of Affida Srl)
自动翻译所用的语言
ð>ï¸ Ad Acireale si propone in vendita un intero palazzetto indipendente
Un edificio unico su quattro elevazioni fuori terra, con ampie metrature, grande luminosità e straordinario potenziale di valorizzazione.
ð- Piano terra - Autorimessa di 200 mq:
Uno spazio generoso e versatile, perfetto come garage privato, deposito, area hobby o zona comune per coworking o servizi dedicati a una casa famiglia.
ð¡ Piani superiori - Tre appartamenti ampi e luminosi:
. al primo piano un appartamento di circa 181 mq, composto da cinque vani oltre accessori;
. al secondo piano un'unità di circa 179 mq, anch'essa articolata in cinque vani con servizi;
. al terzo piano un ulteriore appartamento di circa 182 mq, con ambienti generosi e versatili.
ð... Quarto piano - Terrazza panoramica di 200 mq:
A coronamento dell'edificio, il quarto piano accoglie una straordinaria terrazza panoramica, dalla quale si apre una vista mozzafiato sul mare e sull'Etna.
Uno spazio unico, capace di trasformarsi in un'oasi privata sospesa tra cielo e orizzonte, perfetto per cene al tramonto, momenti di relax o progetti di grande fascino.
La struttura è servita da ascensore e gode di tripla esposizione, garantendo luce naturale durante tutto l'arco della giornata.
Gli infissi sono dotati di cancelletti di sicurezza, elemento che coniuga praticità e tranquillità.
Tre destinazioni, un'unica opportunità:
Residenza plurifamiliare: ampi appartamenti da vivere o affittare, spazi personalizzabili e terrazze da sogno.
Spazi di coworking: uffici condivisi, sale riunioni e aree creative in zona dinamica.
Casa famiglia per anziani: ambienti sicuri, luminosi e confortevoli con spazi comuni e terrazze per momenti di relax.
Qui non acquisti solo un immobile, ma un'opportunità da modellare secondo i tuoi sogni.
Un edificio che attende di essere riportato a nuova vita, pronto a diventare una prestigiosa residenza plurifamiliare o un investimento esclusivo. ð'¼
Immagina spazi ridisegnati, ambienti eleganti, terrazze vissute...
Immagina il profumo del mare al mattino e il profilo dell'Etna al tramonto...
Immagina di creare qualcosa di unico, esattamente come lo desideri.
Un palazzetto che non è solo da ristrutturare... ma da reinventare.
Un edificio unico su quattro elevazioni fuori terra, con ampie metrature, grande luminosità e straordinario potenziale di valorizzazione.
ð- Piano terra - Autorimessa di 200 mq:
Uno spazio generoso e versatile, perfetto come garage privato, deposito, area hobby o zona comune per coworking o servizi dedicati a una casa famiglia.
ð¡ Piani superiori - Tre appartamenti ampi e luminosi:
. al primo piano un appartamento di circa 181 mq, composto da cinque vani oltre accessori;
. al secondo piano un'unità di circa 179 mq, anch'essa articolata in cinque vani con servizi;
. al terzo piano un ulteriore appartamento di circa 182 mq, con ambienti generosi e versatili.
ð... Quarto piano - Terrazza panoramica di 200 mq:
A coronamento dell'edificio, il quarto piano accoglie una straordinaria terrazza panoramica, dalla quale si apre una vista mozzafiato sul mare e sull'Etna.
Uno spazio unico, capace di trasformarsi in un'oasi privata sospesa tra cielo e orizzonte, perfetto per cene al tramonto, momenti di relax o progetti di grande fascino.
La struttura è servita da ascensore e gode di tripla esposizione, garantendo luce naturale durante tutto l'arco della giornata.
Gli infissi sono dotati di cancelletti di sicurezza, elemento che coniuga praticità e tranquillità.
Tre destinazioni, un'unica opportunità:
Residenza plurifamiliare: ampi appartamenti da vivere o affittare, spazi personalizzabili e terrazze da sogno.
Spazi di coworking: uffici condivisi, sale riunioni e aree creative in zona dinamica.
Casa famiglia per anziani: ambienti sicuri, luminosi e confortevoli con spazi comuni e terrazze per momenti di relax.
Qui non acquisti solo un immobile, ma un'opportunità da modellare secondo i tuoi sogni.
Un edificio che attende di essere riportato a nuova vita, pronto a diventare una prestigiosa residenza plurifamiliare o un investimento esclusivo. ð'¼
Immagina spazi ridisegnati, ambienti eleganti, terrazze vissute...
Immagina il profumo del mare al mattino e il profilo dell'Etna al tramonto...
Immagina di creare qualcosa di unico, esattamente come lo desideri.
Un palazzetto che non è solo da ristrutturare... ma da reinventare.
In Acireale steht ein freistehendes Gebäude zum Verkauf.
Ein einzigartiges Gebäude mit vier oberirdischen Etagen, großer Nutzfläche, viel Tageslicht und außergewöhnlichem Ausbaupotenzial.
Erdgeschoss - 200 m² große Garage:
Ein großzügiger und vielseitiger Raum, der sich perfekt als private Garage, Abstellraum, Hobbyraum oder Gemeinschaftsraum für Coworking oder spezielle Dienstleistungen in einem Einfamilienhaus eignet.
Obergeschosse - Drei große und helle Wohnungen:
. im ersten Stock eine Wohnung von ca. 181 m², bestehend aus fünf Zimmern zuzüglich Zubehör;
. im zweiten Stock eine Einheit von ca. 179 m², die ebenfalls in fünf Zimmer mit Badezimmern unterteilt ist;
. Im dritten Stock befindet sich eine weitere Wohnung von ca. 182 m², die großzügige und vielseitige Räumlichkeiten bietet.
Vierte Etage - 200 m² Panoramaterrasse:
Als Krönung des Gebäudes bietet die vierte Etage eine außergewöhnliche Panoramaterrasse mit atemberaubendem Blick auf das Meer und den Ätna.
Ein einzigartiger Raum, der sich in eine private Oase zwischen Himmel und Horizont verwandeln lässt, perfekt für Abendessen bei Sonnenuntergang, Momente der Entspannung oder Projekte von großem Charme.
Das Anwesen ist mit einem Aufzug erreichbar und profitiert von dreifacher Belichtung, wodurch den ganzen Tag über natürliches Licht gewährleistet ist.
Die Fenster sind mit Sicherheitsgittern ausgestattet, ein Element, das Praktikabilität und Sicherheit vereint.
Drei Reiseziele, eine Chance:
Mehrfamilienhäuser: Großzügige Wohnungen zum Wohnen oder Mieten, individuell gestaltbare Räume und traumhafte Terrassen. Coworking-Spaces: Gemeinschaftsbüros, Besprechungsräume und kreative Bereiche in einem lebendigen Viertel. Seniorenheim: Sichere, helle und komfortable Räume mit Gemeinschaftsbereichen und Terrassen zum Entspannen. Hier erwerben Sie nicht nur eine Immobilie, sondern die Möglichkeit, Ihr Traumzuhause zu gestalten.
Ein Gebäude, das darauf wartet, wieder zum Leben erweckt zu werden und sich zu einem repräsentativen Mehrfamilienhaus oder einer exklusiven Kapitalanlage zu entwickeln.
Stellen Sie sich neu gestaltete Räume, elegante Umgebungen, bewohnte Terrassen vor...
Stellen Sie sich den Duft des Meeres am Morgen und die Silhouette des Ätna im Sonnenuntergang vor ... Stellen Sie sich vor, Sie erschaffen etwas Einzigartiges, genau so, wie Sie es sich gewünscht haben. Ein Gebäude, das nicht nur renoviert, sondern neu erfunden werden muss.
Spezielle Unterstützung bei der Antragsvorbereitung und der Einholung der Bankvorabgenehmigung
(bearbeitet von der Redaktion von Affida Srl)
Ein einzigartiges Gebäude mit vier oberirdischen Etagen, großer Nutzfläche, viel Tageslicht und außergewöhnlichem Ausbaupotenzial.
Erdgeschoss - 200 m² große Garage:
Ein großzügiger und vielseitiger Raum, der sich perfekt als private Garage, Abstellraum, Hobbyraum oder Gemeinschaftsraum für Coworking oder spezielle Dienstleistungen in einem Einfamilienhaus eignet.
Obergeschosse - Drei große und helle Wohnungen:
. im ersten Stock eine Wohnung von ca. 181 m², bestehend aus fünf Zimmern zuzüglich Zubehör;
. im zweiten Stock eine Einheit von ca. 179 m², die ebenfalls in fünf Zimmer mit Badezimmern unterteilt ist;
. Im dritten Stock befindet sich eine weitere Wohnung von ca. 182 m², die großzügige und vielseitige Räumlichkeiten bietet.
Vierte Etage - 200 m² Panoramaterrasse:
Als Krönung des Gebäudes bietet die vierte Etage eine außergewöhnliche Panoramaterrasse mit atemberaubendem Blick auf das Meer und den Ätna.
Ein einzigartiger Raum, der sich in eine private Oase zwischen Himmel und Horizont verwandeln lässt, perfekt für Abendessen bei Sonnenuntergang, Momente der Entspannung oder Projekte von großem Charme.
Das Anwesen ist mit einem Aufzug erreichbar und profitiert von dreifacher Belichtung, wodurch den ganzen Tag über natürliches Licht gewährleistet ist.
Die Fenster sind mit Sicherheitsgittern ausgestattet, ein Element, das Praktikabilität und Sicherheit vereint.
Drei Reiseziele, eine Chance:
Mehrfamilienhäuser: Großzügige Wohnungen zum Wohnen oder Mieten, individuell gestaltbare Räume und traumhafte Terrassen. Coworking-Spaces: Gemeinschaftsbüros, Besprechungsräume und kreative Bereiche in einem lebendigen Viertel. Seniorenheim: Sichere, helle und komfortable Räume mit Gemeinschaftsbereichen und Terrassen zum Entspannen. Hier erwerben Sie nicht nur eine Immobilie, sondern die Möglichkeit, Ihr Traumzuhause zu gestalten.
Ein Gebäude, das darauf wartet, wieder zum Leben erweckt zu werden und sich zu einem repräsentativen Mehrfamilienhaus oder einer exklusiven Kapitalanlage zu entwickeln.
Stellen Sie sich neu gestaltete Räume, elegante Umgebungen, bewohnte Terrassen vor...
Stellen Sie sich den Duft des Meeres am Morgen und die Silhouette des Ätna im Sonnenuntergang vor ... Stellen Sie sich vor, Sie erschaffen etwas Einzigartiges, genau so, wie Sie es sich gewünscht haben. Ein Gebäude, das nicht nur renoviert, sondern neu erfunden werden muss.
Spezielle Unterstützung bei der Antragsvorbereitung und der Einholung der Bankvorabgenehmigung
(bearbeitet von der Redaktion von Affida Srl)
Un bâtiment indépendant entier est à vendre à Acireale
Un bâtiment unique sur quatre étages hors sol, avec une grande superficie, une luminosité exceptionnelle et un potentiel d'aménagement extraordinaire.
Rez-de-chaussée - Garage de 200 m² :
Un espace généreux et polyvalent, idéal comme garage privé, zone de stockage, salle de loisirs ou espace partagé pour le coworking ou des services dédiés dans une maison familiale.
Étages supérieurs - Trois grands appartements lumineux :
. au premier étage un appartement d'environ 181 m2, composé de cinq pièces plus dépendances ;
. au deuxième étage, une unité d'environ 179 m2, également divisée en cinq pièces avec salles de bains ;
. au troisième étage, un autre appartement d'environ 182 m2, avec des espaces généreux et polyvalents.
Quatrième étage - Terrasse panoramique de 200 m² :
Au sommet de l'édifice, le quatrième étage abrite une terrasse panoramique extraordinaire, offrant une vue imprenable sur la mer et l'Etna.
Un espace unique, capable de se transformer en une oasis privée suspendue entre ciel et horizon, parfait pour des dîners au coucher du soleil, des moments de détente ou des projets empreints de charme.
L'appartement est desservi par un ascenseur et bénéficie d'une triple exposition, assurant ainsi une lumière naturelle tout au long de la journée.
Les fenêtres sont équipées de grilles de sécurité, un élément qui allie praticité et tranquillité d'esprit.
Trois destinations, une opportunité :
Logements collectifs : appartements spacieux à habiter ou à louer, espaces personnalisables et terrasses de rêve. Espaces de coworking : bureaux partagés, salles de réunion et espaces créatifs dans un quartier dynamique. Résidence pour seniors : espaces sécurisés, lumineux et confortables avec espaces communs et terrasses propices à la détente. Ici, vous n'achetez pas seulement un bien immobilier, mais l'opportunité de façonner la maison de vos rêves.
Un immeuble qui ne demande qu'à renaître, prêt à devenir une résidence multifamiliale de prestige ou un investissement exclusif.
Imaginez des espaces repensés, des environnements élégants, des terrasses habitées...
Imaginez le parfum de la mer au petit matin et la silhouette de l'Etna au coucher du soleil... Imaginez créer quelque chose d'unique, exactement comme vous l'avez imaginé. Un bâtiment qui n'a pas seulement besoin d'être rénové... mais réinventé.
Un accompagnement personnalisé pour la préparation de la demande et l'obtention de l'accord préalable de la banque.
(édité par le service crédit d'Affida Srl)
Un bâtiment unique sur quatre étages hors sol, avec une grande superficie, une luminosité exceptionnelle et un potentiel d'aménagement extraordinaire.
Rez-de-chaussée - Garage de 200 m² :
Un espace généreux et polyvalent, idéal comme garage privé, zone de stockage, salle de loisirs ou espace partagé pour le coworking ou des services dédiés dans une maison familiale.
Étages supérieurs - Trois grands appartements lumineux :
. au premier étage un appartement d'environ 181 m2, composé de cinq pièces plus dépendances ;
. au deuxième étage, une unité d'environ 179 m2, également divisée en cinq pièces avec salles de bains ;
. au troisième étage, un autre appartement d'environ 182 m2, avec des espaces généreux et polyvalents.
Quatrième étage - Terrasse panoramique de 200 m² :
Au sommet de l'édifice, le quatrième étage abrite une terrasse panoramique extraordinaire, offrant une vue imprenable sur la mer et l'Etna.
Un espace unique, capable de se transformer en une oasis privée suspendue entre ciel et horizon, parfait pour des dîners au coucher du soleil, des moments de détente ou des projets empreints de charme.
L'appartement est desservi par un ascenseur et bénéficie d'une triple exposition, assurant ainsi une lumière naturelle tout au long de la journée.
Les fenêtres sont équipées de grilles de sécurité, un élément qui allie praticité et tranquillité d'esprit.
Trois destinations, une opportunité :
Logements collectifs : appartements spacieux à habiter ou à louer, espaces personnalisables et terrasses de rêve. Espaces de coworking : bureaux partagés, salles de réunion et espaces créatifs dans un quartier dynamique. Résidence pour seniors : espaces sécurisés, lumineux et confortables avec espaces communs et terrasses propices à la détente. Ici, vous n'achetez pas seulement un bien immobilier, mais l'opportunité de façonner la maison de vos rêves.
Un immeuble qui ne demande qu'à renaître, prêt à devenir une résidence multifamiliale de prestige ou un investissement exclusif.
Imaginez des espaces repensés, des environnements élégants, des terrasses habitées...
Imaginez le parfum de la mer au petit matin et la silhouette de l'Etna au coucher du soleil... Imaginez créer quelque chose d'unique, exactement comme vous l'avez imaginé. Un bâtiment qui n'a pas seulement besoin d'être rénové... mais réinventé.
Un accompagnement personnalisé pour la préparation de la demande et l'obtention de l'accord préalable de la banque.
(édité par le service crédit d'Affida Srl)
Se vende un edificio independiente completo en Acireale.
Un edificio singular de cuatro plantas sobre rasante, con una gran superficie, mucha luminosidad y un extraordinario potencial de mejora.
Planta baja - garaje de 200 m²:
Un espacio amplio y versátil, perfecto como garaje privado, trastero, sala de aficiones o espacio compartido para coworking o servicios especializados en una vivienda familiar.
Plantas superiores: Tres apartamentos amplios y luminosos:
. En la primera planta, un apartamento de aproximadamente 181 m2, que consta de cinco habitaciones más accesorios;
. En la segunda planta, una vivienda de aproximadamente 179 m2, también dividida en cinco habitaciones con baño;
. En la tercera planta, otro apartamento de aproximadamente 182 m2, con espacios amplios y versátiles.
Cuarta planta - Terraza panorámica de 200 m2:
En la cima del edificio, la cuarta planta cuenta con una extraordinaria terraza panorámica que ofrece vistas impresionantes del mar y del monte Etna.
Un espacio único, capaz de transformarse en un oasis privado suspendido entre el cielo y el horizonte, perfecto para cenas al atardecer, momentos de relajación o proyectos de gran encanto.
El inmueble cuenta con ascensor y goza de triple orientación, lo que garantiza luz natural durante todo el día.
Las ventanas están equipadas con rejas de seguridad, un elemento que combina practicidad y tranquilidad.
Tres destinos, una oportunidad:
Viviendas multifamiliares: apartamentos espaciosos para vivir o alquilar, espacios personalizables y terrazas de ensueño. Espacios de coworking: oficinas compartidas, salas de reuniones y áreas creativas en un barrio dinámico. Residencia para adultos mayores: espacios seguros, luminosos y confortables con áreas comunes y terrazas para relajarse. Aquí, no solo compra una propiedad, sino que tiene la oportunidad de crear la casa de sus sueños.
Un edificio que espera ser revitalizado, listo para convertirse en una prestigiosa residencia multifamiliar o una inversión exclusiva.
Imagínese espacios rediseñados, ambientes elegantes, terrazas habitadas...
Imagina el aroma del mar por la mañana y la silueta del Etna al atardecer... Imagina crear algo único, exactamente como lo deseas. Un edificio que no solo necesita ser renovado... sino reinventado.
Asistencia especializada para la preparación de la solicitud y la obtención de la preaprobación bancaria.
(editado por el equipo de créditos de Affida Srl)
Un edificio singular de cuatro plantas sobre rasante, con una gran superficie, mucha luminosidad y un extraordinario potencial de mejora.
Planta baja - garaje de 200 m²:
Un espacio amplio y versátil, perfecto como garaje privado, trastero, sala de aficiones o espacio compartido para coworking o servicios especializados en una vivienda familiar.
Plantas superiores: Tres apartamentos amplios y luminosos:
. En la primera planta, un apartamento de aproximadamente 181 m2, que consta de cinco habitaciones más accesorios;
. En la segunda planta, una vivienda de aproximadamente 179 m2, también dividida en cinco habitaciones con baño;
. En la tercera planta, otro apartamento de aproximadamente 182 m2, con espacios amplios y versátiles.
Cuarta planta - Terraza panorámica de 200 m2:
En la cima del edificio, la cuarta planta cuenta con una extraordinaria terraza panorámica que ofrece vistas impresionantes del mar y del monte Etna.
Un espacio único, capaz de transformarse en un oasis privado suspendido entre el cielo y el horizonte, perfecto para cenas al atardecer, momentos de relajación o proyectos de gran encanto.
El inmueble cuenta con ascensor y goza de triple orientación, lo que garantiza luz natural durante todo el día.
Las ventanas están equipadas con rejas de seguridad, un elemento que combina practicidad y tranquilidad.
Tres destinos, una oportunidad:
Viviendas multifamiliares: apartamentos espaciosos para vivir o alquilar, espacios personalizables y terrazas de ensueño. Espacios de coworking: oficinas compartidas, salas de reuniones y áreas creativas en un barrio dinámico. Residencia para adultos mayores: espacios seguros, luminosos y confortables con áreas comunes y terrazas para relajarse. Aquí, no solo compra una propiedad, sino que tiene la oportunidad de crear la casa de sus sueños.
Un edificio que espera ser revitalizado, listo para convertirse en una prestigiosa residencia multifamiliar o una inversión exclusiva.
Imagínese espacios rediseñados, ambientes elegantes, terrazas habitadas...
Imagina el aroma del mar por la mañana y la silueta del Etna al atardecer... Imagina crear algo único, exactamente como lo deseas. Un edificio que no solo necesita ser renovado... sino reinventado.
Asistencia especializada para la preparación de la solicitud y la obtención de la preaprobación bancaria.
(editado por el equipo de créditos de Affida Srl)
细节
- 物业类型
- 独栋房屋
- 状况
- 等待整修
- 房屋面积
- 542 m²
- 卧室
- 12
- 浴室
- 6
- 能效评级
- G175,00 kwh_m2
- 参考代码
- CBI178-2728-1144
能效评级 (第90/2013号法律)
更节能
- A4
- A3
- A2
- A1
- B
- C
- D
- E
- F
- G
不节能
什么是能效评级?
能源效率评级是由字母A4到G所表示的值,该值表示基于建筑物外形和气候区等参数的建筑物的能源质量和消耗量。 能效评级越高,建筑物的空调能耗和成本就越低。 请注意:如果建筑物的外形和气候区域不同,则属于同一类别的建筑物的年能耗也可能大不相同。
什么是EPgl(全球能源绩效指数)
EPgl表示建筑或建筑单元达到舒适条件所消耗的能量,并基于现有的能源服务和标准使用下的物业类型。计量单位为kWh/m2/年。
我们建议您与广告商确认物业的能效等评级否已更新为第90/2013号法律。
距兴趣点的距离:
距离以直线计算
阿奇雷亚莱:关于城市的信息
- 海拔
- 高出海平面161m
- 面积
- 40.4502 km²
- 地理区域
- 沿海丘陵
- 人口
- 50611
联系房地产中介

Rossana Immobiliare Srl
Via Acqua Bongiardo, 79, Santa Venerina, Catania
+39 095 764 8129
您如何看待该广告的质量?
提供有关此广告的反馈,帮助我们改善您的Gate-away体验。
请不要评估物业本身,而只是评估其展示的质量。