The villa is located berween the mountain (Monte San Calogero) and the Mediterranean Sea, in one of the mountains from which you can enjoy a breathtaking panoramic view. Adjacent to the villa there is a forest. The villa is around 2 Km from the center of the charming tourist city of Sciacca, with it's famous thermal baths and around 8 Km from the Golf Course of the Verdura Resort (one of the most prestigious golf courses in the world), it is also a distance 20 Km from the archaeological area of Eraclea Minoa, 25.5 Km from the archaeological area of Selinunte and 48.5 Km in the Valley of the Temple of Agrigento. The thermal city Sciacca has a rich historical-architectural heritage, in which are present many touristic activities: renowned pastry shops, prestigious restaurants, excellent pizzerias, movie theaters, gaming arcades, and a good marina.
The city is also home to a courthouse (an important legal enforcement agency) and an efficient
hospital complex.
Just a few kilometers away are the wonderful beaches and nature reserves of Eraclea Minoa (20
km) and Torre Salsa (26 km), as well as the wonderful beaches of Sciacca (Sovareto 1.4 km, Capo
San Marco 8.3 km).
Some of the pictures featured are computer renderings and not real.
The villa consists of two floors, each measuring 239.5 square meters, and a 22 square meter cellar, which contains a traditional wood-fired oven.
The villa is accessed through a portico. Upon opening the front door, you are immediately greeted
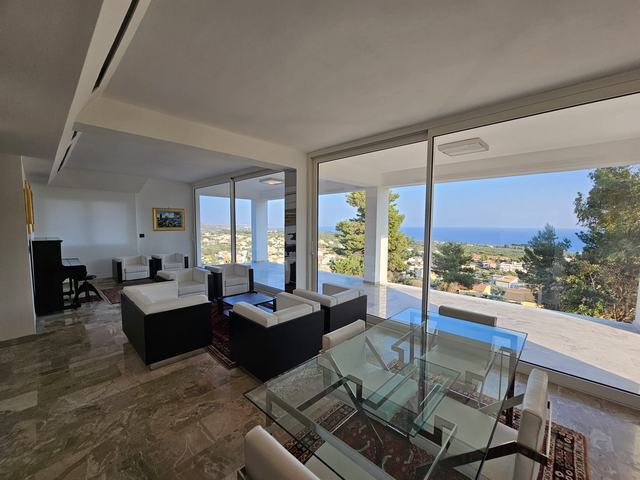
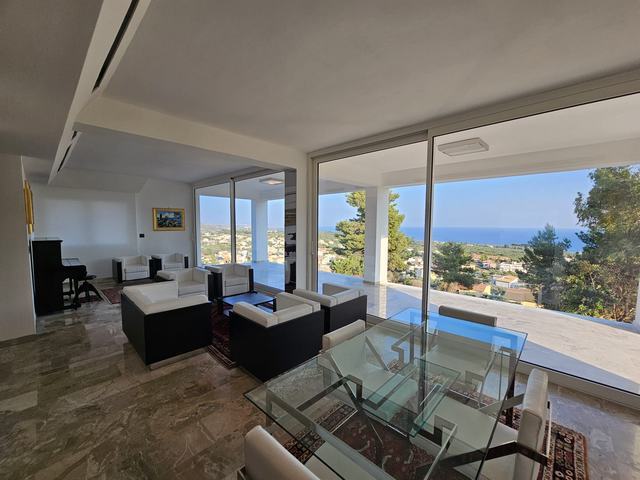
by an enchanting view of the sea. Continuing towards the living room, the view expands to a breathtaking 180° panorama.To best admire this panorama, the living room of the house features large
windows. Beyond these windows is a large loggia with glass railings, chosen to not obstruct the marvelous panorama.
Two large sliding doors open onto the spacious living room with large windows, connecting the living room to the kitchen, thus creating a single, very spacious space; this kitchen, when the two doors are open, also offers a panoramic view.
On this floor, there are also two double bedrooms, each with a private bathroom, a study
near the entrance, and a third bathroom available to all guests.
On the floor above, there is a terrace with an indescribable view, ranging from the mountains, to the
hills, the forest, and the sea. This solarium terrace covers 239.5 square meters.
On the ground floor, there are two living rooms on opposite sides of the villa, a study with a large
panoramic window, four bedrooms, another kitchen adjacent to a large living room, two bathrooms, and
a garage.
A cellar is also located on the ground floor.
CHARACTERISTICS:
8 BEDROOMS
3 LIVING ROOMS
5 BATHROOMS
2 KITCHENS
1 GARAGE
29 SQM CELLAR
10 PARKING SPACES
479 SQM LIVING AREA
940 SQM LAND
自动翻译所用的语言
La villa è incastonata tra la montagna (Monte San Calogero) e il Mare Mediterraneo, in un luogo da
dove si può ammirare un panorama mozzafiato.
Adiacente alla villa vi è un bosco.
La villa dista circa 2 Km dal centro dell'incantevole città turistica e termale di Sciacca e circa 8 Km
dal Campo da Golf del Resort Verdura (uno dei campi da golf più prestigiosi al mondo), dista 20
Km dall'area archeologica di Eraclea Minoa, 25,5 Km dall'area archeologica di Selinunte e 48,5 Km
dalla Valle dei Templi di Agrigento.
La citta' termale di Sciacca possiede un ricchissimo patrimonio storico-architettonico, in essa sono
presenti tantissime attività legate al turismo: rinomate pasticcerie, prestigiosi ristoranti, eccellenti
pizzerie, sale cinematografiche, sale gioco ed un buon porto turistico.
Inoltre la città è sede di un tribunale (importante presidio di legalità) e di un efficientente
complesso ospedaliero.
A pochissimi chilometri ci sono le meravigliose spiagge, riserve naturali, di Eraclea Minoa (20
Km), di Torre Salsa (26 Km), oltre alle meravigliose spiagge di Sciacca (Sovareto a 1,4 Km, Capo
San Marco a 8,3 Km).
Alcune immagini non sono reali ma di rendering
La villa è composta da due piani, ognuno di 239,5 mq e da una cantina di 22 mq, in quest'ultima è
ubicato un tradizionale forno a legna.
Si accede alla villa attrverso un portico dal quale, aprendo la porta d'ingresso, si viene subito accolti
da un'incantevole vista del mare. Proseguendo verso il salotto della casa, lo scenario si va
ingrandendo sino ad avere un panorama mozzafiato a 180°.
Per poter ammirare al meglio questo panoramma, il salotto della casa è caratterizzato da grandi
vetrate, oltre queste vetrate troviamo un grande loggiato con dei parapetti in vetro, parapetti scelti in
vetro per non ostruire il meraviglioso panorama.
Sull'ampio salotto dalle grandi vetrate si aprono due grandi porte scorrevoli che collegano il salotto
alla cucina, creando così un unico ambiente molto vasto; anche questa cucina, quando le due porte
sono aperte, è molto panoramica.
Su questo piano ci sono inoltre due camere matrimoniali ciascuna con bagno privato, uno studio nei
pressi dell'ingresso ed un terzo bagno a disposizione di tutti gli ospiti della casa.
Al piano sovrastante vi è una terrazza dal panorama indescrivibile che varia dalla montagna, alle
colline, al bosco e al mare. Tale terrazza-solarium ha un estensione di 239,5 mq.
Al piano interrato-terra vi sono due soggiorni, su fronti opposti della villa, uno studio con un ampia
vetrata panoramica, quattro camere, un'altra cucina adiacente ad un grande soggiorno, due bagni ed
un garage.
Al piano terra è anche ubicata una cantina.
CARATTERISTICHE:CAMERE 8
SOGGIORNI 3
BAGNI 5
CUCINE 2
GARAGE 1
CANTINA 29 Mq
POSTI MACCHINA 10
SUPERFICIE ABITAZIONE 479 Mq
TERRENO 940 Mq