$1,559,920 NZD
(800,000 €)
4间卧室别墅, 147 m² 斯廷蒂诺, Sassari (省)
- 1 / 41
- 2 / 41
- 3 / 41
- 4 / 41
- 5 / 41
- 6 / 41
- 7 / 41
- 8 / 41
- 9 / 41
- 10 / 41
- 11 / 41
- 12 / 41
- 13 / 41
- 14 / 41
- 15 / 41
- 16 / 41
- 17 / 41
- 18 / 41
- 19 / 41
- 20 / 41
- 21 / 41
- 22 / 41
- 23 / 41
- 24 / 41
- 25 / 41
- 26 / 41
- 27 / 41
- 28 / 41
- 29 / 41
- 30 / 41
- 31 / 41
- 32 / 41
- 33 / 41
- 34 / 41
- 35 / 41
- 36 / 41
- 37 / 41
- 38 / 41
- 39 / 41
- 40 / 41
- 41 / 41
主要特点
- 花园
- 游泳池
描述
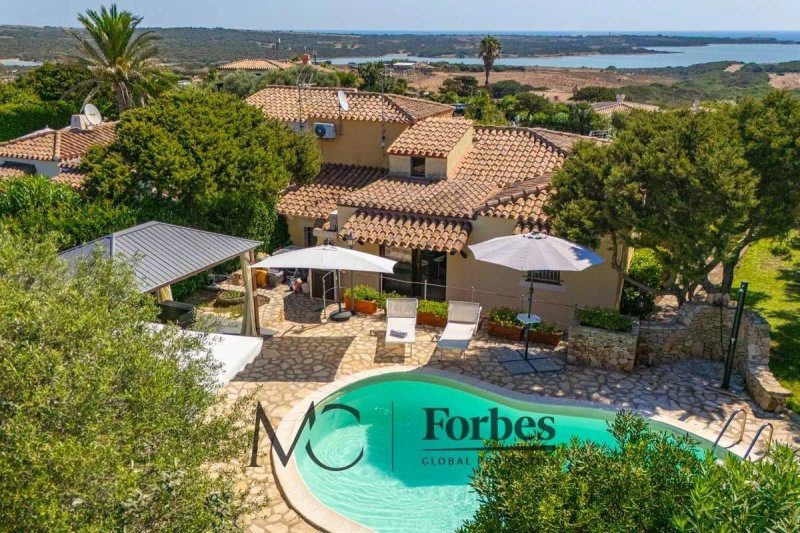
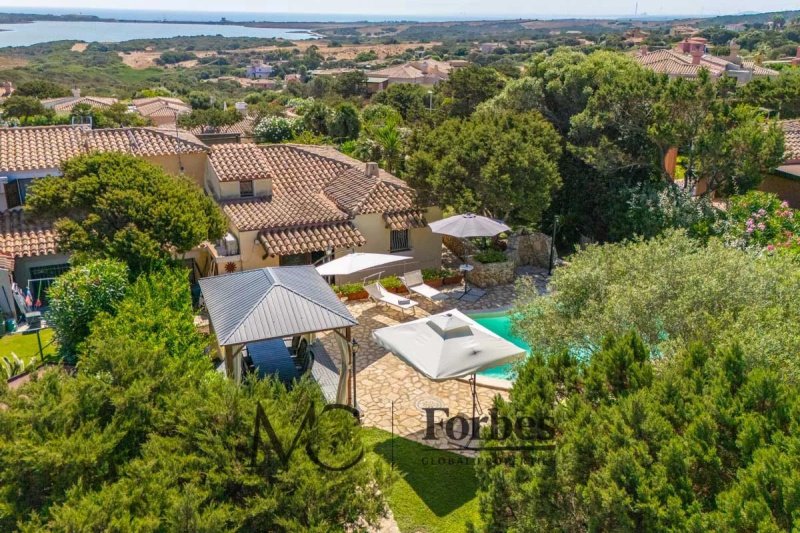
位于Punta Su Torrione,Stintino Country Golf Village内,我们提供出售一栋双家庭别墅,拥有私人游泳池、花园和海景。该房产位于萨丁尼亚西北海岸的宁静区域,距离Stintino市中心约8公里,距离最近的海滩仅450米,步行即可轻松到达。
该村庄坐落在地中海灌木丛主导的景观中,建筑采用自然色调,并饰有木质元素,使其与周围环境融为一体。村内还设有超市、酒吧、景观餐厅和其他季节性便利设施,方便您在住宿期间使用。
该别墅建在三个楼层上,总共有四个卧室和三个浴室。一楼设有宽敞的起居室和用餐区,与设备齐全的门廊相连,可欣赏到海景。厨房可通往花园后部,那里有遮阳棚、户外用餐区和游泳池。同一楼层还设有一个双人卧室和一个浴室。
二楼专门用作第二个双人卧室和浴室,而地下室则包括两个额外的卧室和一个第三个浴室。多层布局使您可以将房屋的不同区域分隔开来,确保家庭和客人的隐私。
室内装饰非常注重细节,天花板上装饰着木梁、手工装饰的家具和锻铁元素。这些细节赋予了房间温暖而传统的风格,与当地的特色相符。
约700平方米的花园提供多个户外生活空间。私人游泳池、遮盖的门廊和观景露台使您可以轻松地组织放松、户外用餐和社交活动的时光,同时保持良好的私密性。
Stintino,拥有商店、餐厅、码头设施和水上活动,距离仅几分钟路程。从码头还可前往阿西纳拉国家公园的游览。Pelosa、Le Saline和Ezzi Mannu距离约15分钟车程,而Alghero-Fertilia国际机场距离约48公里。
别墅概览:
一楼:
• 设备齐全的观海门廊
• 宽敞的起居室和餐厅
• 厨房可通往休闲区和游泳池
• 双人卧室
• 浴室
二楼:
• 双人卧室
• 浴室
地下室:
• 两个额外的卧室
• 浴室
配置:
• 部分家具
• 700平方米的花园
• 带遮阳棚的户外用餐区
• 私人游泳池
• 洗衣房
• 室外淋浴
• 报警系统
• 视频监控系统
• 两个室内停车位
为什么购买这处房产?
#1 俯瞰Stintino海岸线和海滩,距离仅450米
#2 带宽敞户外空间的私人游泳池
#3 分布在多个楼层上的宽敞空间
#4 距离Stintino市中心和Pelos海滩约8公里
#5 距离Alghero-Fertilia国际机场约45分钟
Maior Capital是萨丁尼亚的主要房地产集团,被Forbes Global Properties选为全岛的独家成员。我们拥有一支由专家组成的团队,并对当地有深入的了解,提供量身定制的服务,通过独特的豪华和魅力房产系列来满足客户的需求。与Luxury Portfolio、Leading Real Estate、Mayfair和Italian Network Realty等精英网络合作,确保我们的客户获得无与伦比的全球曝光率和绝对的中介标准。
该村庄坐落在地中海灌木丛主导的景观中,建筑采用自然色调,并饰有木质元素,使其与周围环境融为一体。村内还设有超市、酒吧、景观餐厅和其他季节性便利设施,方便您在住宿期间使用。
该别墅建在三个楼层上,总共有四个卧室和三个浴室。一楼设有宽敞的起居室和用餐区,与设备齐全的门廊相连,可欣赏到海景。厨房可通往花园后部,那里有遮阳棚、户外用餐区和游泳池。同一楼层还设有一个双人卧室和一个浴室。
二楼专门用作第二个双人卧室和浴室,而地下室则包括两个额外的卧室和一个第三个浴室。多层布局使您可以将房屋的不同区域分隔开来,确保家庭和客人的隐私。
室内装饰非常注重细节,天花板上装饰着木梁、手工装饰的家具和锻铁元素。这些细节赋予了房间温暖而传统的风格,与当地的特色相符。
约700平方米的花园提供多个户外生活空间。私人游泳池、遮盖的门廊和观景露台使您可以轻松地组织放松、户外用餐和社交活动的时光,同时保持良好的私密性。
Stintino,拥有商店、餐厅、码头设施和水上活动,距离仅几分钟路程。从码头还可前往阿西纳拉国家公园的游览。Pelosa、Le Saline和Ezzi Mannu距离约15分钟车程,而Alghero-Fertilia国际机场距离约48公里。
别墅概览:
一楼:
• 设备齐全的观海门廊
• 宽敞的起居室和餐厅
• 厨房可通往休闲区和游泳池
• 双人卧室
• 浴室
二楼:
• 双人卧室
• 浴室
地下室:
• 两个额外的卧室
• 浴室
配置:
• 部分家具
• 700平方米的花园
• 带遮阳棚的户外用餐区
• 私人游泳池
• 洗衣房
• 室外淋浴
• 报警系统
• 视频监控系统
• 两个室内停车位
为什么购买这处房产?
#1 俯瞰Stintino海岸线和海滩,距离仅450米
#2 带宽敞户外空间的私人游泳池
#3 分布在多个楼层上的宽敞空间
#4 距离Stintino市中心和Pelos海滩约8公里
#5 距离Alghero-Fertilia国际机场约45分钟
Maior Capital是萨丁尼亚的主要房地产集团,被Forbes Global Properties选为全岛的独家成员。我们拥有一支由专家组成的团队,并对当地有深入的了解,提供量身定制的服务,通过独特的豪华和魅力房产系列来满足客户的需求。与Luxury Portfolio、Leading Real Estate、Mayfair和Italian Network Realty等精英网络合作,确保我们的客户获得无与伦比的全球曝光率和绝对的中介标准。
此文本已自动翻译。
广告商输入的描述
In Punta Su Torrione, within the Stintino Country Golf Village, we offer for sale a semi-detached villa with a private swimming pool, garden and sea views. The property is located in a peaceful area along the northwestern coast of Sardinia, approximately eight kilometres from the centre of Stintino and just 450 metres from the nearest beach, which can also be easily reached on foot.
The village is set within a landscape dominated by Mediterranean vegetation and features buildings in natural tones, enhanced by wooden details that allow them to blend harmoniously into the surrounding environment. The village also offers a supermarket, a café, a panoramic restaurant and other useful seasonal services.
The villa is arranged over three levels and comprises a total of four bedrooms and three bathrooms. The ground floor features a spacious living room with dining area, connected to a furnished veranda offering views of the sea. The spacious kitchen provides direct access to the rear section of the garden, where the shaded patio, outdoor dining area and swimming pool are located. This floor also includes a double bedroom and a bathroom.
The first floor is dedicated to a second double bedroom with bathroom, while the semi-basement floor comprises two additional bedrooms and a third bathroom. The arrangement over several levels allows the different areas of the house to be functionally separated, ensuring greater privacy for both family members and guests.
Particular attention has been given to the interior finishes, including ceilings with exposed wooden beams, hand decorated furniture and wrought iron details. These elements give the interiors a warm and traditional style that reflects the character of the area.
The garden of approximately 700 sqm offers several spaces for outdoor living. The private swimming pool, covered patio and panoramic veranda make it easy to enjoy days spent relaxing, dining outdoors and sharing convivial moments, while maintaining a good level of privacy.
Stintino, with its shops, restaurants, marina services and water sports activities, can be reached within minutes. Excursions to Asinara National Park also depart from the harbour. La Pelosa, Le Saline and Ezzi Mannu are approximately fifteen minutes away by car, while Alghero Fertilia International Airport is around 48 kilometres from the property.
The villa at a glance:
Ground floor:
• Furnished veranda with sea views
• Spacious living room with dining area
• Kitchen with access to the lounge area and swimming pool
• Double bedroom
• Bathroom
First floor:
• Double bedroom
• Bathroom
Semi-basement floor:
• Two additional bedrooms
• Bathroom
Features:
• Partially furnished
• Garden of 700 sqm
• Outdoor patio with shaded dining area
• Private swimming pool
• Laundry room
• Outdoor shower
• Alarm system
• Video surveillance system
• Two covered parking spaces
Why purchase this property?
#1 Views over the Stintino coastline and a beach just 450 metres away
#2 Private swimming pool with spacious outdoor areas
#3 Generous interiors arranged over several levels
#4 Approximately eight kilometres from the centre of Stintino and La Pelosa beach
#5 Approximately 45 minutes from Alghero Fertilia International Airport
Maior Capital is Sardinia’s leading real estate group, selected by Forbes Global Properties as its exclusive member for the entire island. With a team of experts and in-depth knowledge of the region, we offer a bespoke service through a unique collection of luxury and charming properties. This prestigious membership, along with our presence in elite networks such as Luxury Portfolio, Leading Real Estate, Mayfair and Italian Network Realty, guarantees our clients unparalleled global visibility and the highest standards of brokerage.
The village is set within a landscape dominated by Mediterranean vegetation and features buildings in natural tones, enhanced by wooden details that allow them to blend harmoniously into the surrounding environment. The village also offers a supermarket, a café, a panoramic restaurant and other useful seasonal services.
The villa is arranged over three levels and comprises a total of four bedrooms and three bathrooms. The ground floor features a spacious living room with dining area, connected to a furnished veranda offering views of the sea. The spacious kitchen provides direct access to the rear section of the garden, where the shaded patio, outdoor dining area and swimming pool are located. This floor also includes a double bedroom and a bathroom.
The first floor is dedicated to a second double bedroom with bathroom, while the semi-basement floor comprises two additional bedrooms and a third bathroom. The arrangement over several levels allows the different areas of the house to be functionally separated, ensuring greater privacy for both family members and guests.
Particular attention has been given to the interior finishes, including ceilings with exposed wooden beams, hand decorated furniture and wrought iron details. These elements give the interiors a warm and traditional style that reflects the character of the area.
The garden of approximately 700 sqm offers several spaces for outdoor living. The private swimming pool, covered patio and panoramic veranda make it easy to enjoy days spent relaxing, dining outdoors and sharing convivial moments, while maintaining a good level of privacy.
Stintino, with its shops, restaurants, marina services and water sports activities, can be reached within minutes. Excursions to Asinara National Park also depart from the harbour. La Pelosa, Le Saline and Ezzi Mannu are approximately fifteen minutes away by car, while Alghero Fertilia International Airport is around 48 kilometres from the property.
The villa at a glance:
Ground floor:
• Furnished veranda with sea views
• Spacious living room with dining area
• Kitchen with access to the lounge area and swimming pool
• Double bedroom
• Bathroom
First floor:
• Double bedroom
• Bathroom
Semi-basement floor:
• Two additional bedrooms
• Bathroom
Features:
• Partially furnished
• Garden of 700 sqm
• Outdoor patio with shaded dining area
• Private swimming pool
• Laundry room
• Outdoor shower
• Alarm system
• Video surveillance system
• Two covered parking spaces
Why purchase this property?
#1 Views over the Stintino coastline and a beach just 450 metres away
#2 Private swimming pool with spacious outdoor areas
#3 Generous interiors arranged over several levels
#4 Approximately eight kilometres from the centre of Stintino and La Pelosa beach
#5 Approximately 45 minutes from Alghero Fertilia International Airport
Maior Capital is Sardinia’s leading real estate group, selected by Forbes Global Properties as its exclusive member for the entire island. With a team of experts and in-depth knowledge of the region, we offer a bespoke service through a unique collection of luxury and charming properties. This prestigious membership, along with our presence in elite networks such as Luxury Portfolio, Leading Real Estate, Mayfair and Italian Network Realty, guarantees our clients unparalleled global visibility and the highest standards of brokerage.
自动翻译所用的语言
A Punta Su Torrione, all’interno dello Stintino Country Golf Village, proponiamo in vendita una villa bifamiliare con piscina privata, giardino e vista sul mare. La proprietà si trova in una zona tranquilla della costa nord-occidentale della Sardegna, a circa 8 km dal centro di Stintino e a soli 450 metri dalla spiaggia più vicina, raggiungibile comodamente anche a piedi.
Il villaggio è inserito in un paesaggio dominato dalla macchia mediterranea e presenta costruzioni dalle tonalità naturali, arricchite da elementi in legno che ne favoriscono l’integrazione con l’ambiente circostante. Al suo interno sono inoltre disponibili un supermercato, un bar, un ristorante panoramico e altri servizi stagionali utili durante il soggiorno.
La villa si sviluppa su tre livelli e dispone complessivamente di quattro camere da letto e tre bagni. Il piano terra ospita un ampio soggiorno con zona pranzo, collegato a una veranda attrezzata dalla quale si apre la vista sul mare. La cucina abitabile ha accesso diretto alla parte posteriore del giardino, dove si trovano il patio ombreggiato, la zona pranzo esterna e la piscina. Sullo stesso piano sono presenti anche una camera matrimoniale e un bagno.
Il primo piano è dedicato a una seconda camera matrimoniale con bagno, mentre il piano seminterrato comprende due ulteriori camere da letto e un terzo bagno. La suddivisione su più livelli consente di separare in modo funzionale le diverse aree della casa, assicurando maggiore privacy sia alla famiglia sia agli ospiti.
Particolare attenzione è stata riservata alle finiture interne, con soffitti attraversati da travi in legno, mobili decorati a mano ed elementi in ferro battuto. Dettagli che conferiscono agli ambienti uno stile caldo e tradizionale, in linea con il carattere della località.
Il giardino di circa 700 mq offre diversi spazi da vivere all’aperto. La piscina privata, il patio coperto e la veranda panoramica permettono di organizzare facilmente le giornate tra relax, pranzi all’esterno e momenti conviviali, mantenendo al tempo stesso una buona riservatezza.
Stintino, con i suoi negozi, ristoranti, servizi portuali e attività nautiche, è raggiungibile in pochi minuti. Dal porto partono inoltre le escursioni dirette al Parco Nazionale dell’Asinara. La Pelosa, Le Saline ed Ezzi Mannu si trovano a circa 15 minuti di auto, mentre l’aeroporto internazionale di Alghero-Fertilia dista circa 48 km.
La villa in breve:
Piano terra:
• Veranda attrezzata vista mare
• Ampio soggiorno con sala da pranzo
• Cucina con accesso alla zona lounge e alla piscina
• Camera da letto matrimoniale
• Bagno
Primo piano:
• Camera da letto matrimoniale
• Bagno
Piano seminterrato:
• Due ulteriori camere da letto
• Bagno
Dotazioni:
• Parzialmente arredata
• Giardino di 700 mq
• Patio esterno con zona pranzo ombreggiata
• Piscina privata
• Lavanderia
• Doccia esterna
• Impianto di allarme
• Impianto di videosorveglianza
• Due posti auto coperti
Perché acquistare questa proprietà?
#1 Vista mare sul litorale di Stintino e spiaggia a soli 450 metri
#2 Piscina privata con ampi spazi esterni
#3 Generosi ambienti distribuiti su più livelli
#4 A circa 8 km dal centro di Stintino e dalla spiaggia della Pelos
#5 A circa 45 minuti dall’aeroporto internazionale di Alghero-Fertilia
Maior Capital è il gruppo immobiliare di riferimento in Sardegna, scelto come membro esclusivo per l'intera isola da Forbes Global Properties. Con un team di esperti e una profonda conoscenza del territorio, offriamo un servizio su misura attraverso una collezione unica di proprietà di lusso e di charme. Questa prestigiosa membership, insieme alla presenza in network d'élite come Luxury Portfolio, Leading Real Estate, Mayfair e Italian Network Realty, garantisce ai nostri clienti una visibilità globale senza eguali e standard di intermediazione assoluti.
Il villaggio è inserito in un paesaggio dominato dalla macchia mediterranea e presenta costruzioni dalle tonalità naturali, arricchite da elementi in legno che ne favoriscono l’integrazione con l’ambiente circostante. Al suo interno sono inoltre disponibili un supermercato, un bar, un ristorante panoramico e altri servizi stagionali utili durante il soggiorno.
La villa si sviluppa su tre livelli e dispone complessivamente di quattro camere da letto e tre bagni. Il piano terra ospita un ampio soggiorno con zona pranzo, collegato a una veranda attrezzata dalla quale si apre la vista sul mare. La cucina abitabile ha accesso diretto alla parte posteriore del giardino, dove si trovano il patio ombreggiato, la zona pranzo esterna e la piscina. Sullo stesso piano sono presenti anche una camera matrimoniale e un bagno.
Il primo piano è dedicato a una seconda camera matrimoniale con bagno, mentre il piano seminterrato comprende due ulteriori camere da letto e un terzo bagno. La suddivisione su più livelli consente di separare in modo funzionale le diverse aree della casa, assicurando maggiore privacy sia alla famiglia sia agli ospiti.
Particolare attenzione è stata riservata alle finiture interne, con soffitti attraversati da travi in legno, mobili decorati a mano ed elementi in ferro battuto. Dettagli che conferiscono agli ambienti uno stile caldo e tradizionale, in linea con il carattere della località.
Il giardino di circa 700 mq offre diversi spazi da vivere all’aperto. La piscina privata, il patio coperto e la veranda panoramica permettono di organizzare facilmente le giornate tra relax, pranzi all’esterno e momenti conviviali, mantenendo al tempo stesso una buona riservatezza.
Stintino, con i suoi negozi, ristoranti, servizi portuali e attività nautiche, è raggiungibile in pochi minuti. Dal porto partono inoltre le escursioni dirette al Parco Nazionale dell’Asinara. La Pelosa, Le Saline ed Ezzi Mannu si trovano a circa 15 minuti di auto, mentre l’aeroporto internazionale di Alghero-Fertilia dista circa 48 km.
La villa in breve:
Piano terra:
• Veranda attrezzata vista mare
• Ampio soggiorno con sala da pranzo
• Cucina con accesso alla zona lounge e alla piscina
• Camera da letto matrimoniale
• Bagno
Primo piano:
• Camera da letto matrimoniale
• Bagno
Piano seminterrato:
• Due ulteriori camere da letto
• Bagno
Dotazioni:
• Parzialmente arredata
• Giardino di 700 mq
• Patio esterno con zona pranzo ombreggiata
• Piscina privata
• Lavanderia
• Doccia esterna
• Impianto di allarme
• Impianto di videosorveglianza
• Due posti auto coperti
Perché acquistare questa proprietà?
#1 Vista mare sul litorale di Stintino e spiaggia a soli 450 metri
#2 Piscina privata con ampi spazi esterni
#3 Generosi ambienti distribuiti su più livelli
#4 A circa 8 km dal centro di Stintino e dalla spiaggia della Pelos
#5 A circa 45 minuti dall’aeroporto internazionale di Alghero-Fertilia
Maior Capital è il gruppo immobiliare di riferimento in Sardegna, scelto come membro esclusivo per l'intera isola da Forbes Global Properties. Con un team di esperti e una profonda conoscenza del territorio, offriamo un servizio su misura attraverso una collezione unica di proprietà di lusso e di charme. Questa prestigiosa membership, insieme alla presenza in network d'élite come Luxury Portfolio, Leading Real Estate, Mayfair e Italian Network Realty, garantisce ai nostri clienti una visibilità globale senza eguali e standard di intermediazione assoluti.
In Punta Su Torrione, innerhalb des Stintino Country Golf Village, bieten wir eine Doppelhaushälfte mit privatem Pool, Garten und Meerblick zum Verkauf an. Die Immobilie befindet sich in einer ruhigen Gegend an der Nordwestküste Sardiniens, etwa acht Kilometer vom Zentrum von Stintino und nur 450 Meter vom nächstgelegenen Strand entfernt, der auch bequem zu Fuß erreichbar ist.
Das Feriendorf ist in eine von mediterraner Vegetation geprägte Landschaft eingebettet. Die Gebäude zeichnen sich durch natürliche Farbtöne und Holzelemente aus, wodurch sie sich harmonisch in die Umgebung einfügen. Innerhalb der Anlage stehen außerdem ein Supermarkt, eine Bar, ein Panoramarestaurant und weitere nützliche saisonale Dienstleistungen zur Verfügung.
Die Villa erstreckt sich über drei Ebenen und verfügt insgesamt über vier Schlafzimmer und drei Badezimmer. Im Erdgeschoss befinden sich ein großzügiges Wohnzimmer mit Essbereich und eine möblierte Veranda mit Meerblick. Die geräumige Wohnküche bietet direkten Zugang zum hinteren Teil des Gartens, wo sich der schattige Patio, der Essbereich im Freien und der Pool befinden. Auf derselben Ebene befinden sich außerdem ein Doppelzimmer und ein Badezimmer.
Im ersten Stock liegt ein zweites Doppelzimmer mit Badezimmer. Das Souterrain umfasst zwei weitere Schlafzimmer und ein drittes Badezimmer. Die Aufteilung auf mehrere Ebenen ermöglicht eine funktionale Trennung der verschiedenen Wohnbereiche und gewährleistet sowohl der Familie als auch den Gästen mehr Privatsphäre.
Besondere Aufmerksamkeit wurde den Innenausstattungen gewidmet. Dazu gehören Decken mit sichtbaren Holzbalken, handverzierte Möbel und Details aus Schmiedeeisen. Diese Elemente verleihen den Räumen einen warmen und traditionellen Stil, der dem Charakter der Umgebung entspricht.
Der etwa 700 qm große Garten bietet verschiedene Bereiche für das Leben im Freien. Der private Pool, der überdachte Patio und die Panoramaveranda ermöglichen es, die Tage entspannt zu verbringen, im Freien zu essen und gesellige Momente zu genießen, während gleichzeitig ein hohes Maß an Privatsphäre erhalten bleibt.
Stintino mit seinen Geschäften, Restaurants, Hafendienstleistungen und Wassersportangeboten ist in wenigen Minuten erreichbar. Vom Hafen starten außerdem Ausflüge zum Nationalpark Asinara. La Pelosa, Le Saline und Ezzi Mannu sind etwa fünfzehn Autominuten entfernt, während der internationale Flughafen Alghero Fertilia rund 48 Kilometer von der Immobilie entfernt liegt.
Die Villa im Überblick:
Erdgeschoss:
• Möblierte Veranda mit Meerblick
• Großzügiges Wohnzimmer mit Essbereich
• Küche mit Zugang zum Loungebereich und zum Pool
• Doppelzimmer
• Badezimmer
Erster Stock:
• Doppelzimmer
• Badezimmer
Souterrain:
• Zwei weitere Schlafzimmer
• Badezimmer
Ausstattung:
• Teilweise möbliert
• Garten mit 700 qm
• Außenpatio mit schattigem Essbereich
• Privater Pool
• Waschküche
• Außendusche
• Alarmanlage
• Videoüberwachungsanlage
• Zwei überdachte Stellplätze
Warum diese Immobilie kaufen?
#1 Blick auf die Küste von Stintino und ein nur 450 Meter entfernter Strand
#2 Privater Pool mit großzügigen Außenbereichen
#3 Großzügige Innenräume auf mehreren Ebenen
#4 Etwa acht Kilometer vom Zentrum von Stintino und vom Strand La Pelosa entfernt
#5 Etwa 45 Minuten vom internationalen Flughafen Alghero Fertilia entfernt
Maior Capital ist die führende Immobiliengruppe auf Sardinien und wurde von Forbes Global Properties als exklusives Mitglied für die gesamte Insel ausgewählt. Mit einem Expertenteam und fundierten Kenntnissen der Region bieten wir einen maßgeschneiderten Service durch eine einzigartige Auswahl an Luxus- und Charme-Immobilien. Diese prestigiöse Mitgliedschaft, zusammen mit der Präsenz in Elite-Netzwerken wie Luxury Portfolio, Leading Real Estate, Mayfair und Italian Network Realty, garantiert unseren Kunden eine unvergleichliche globale Sichtbarkeit und höchste Vermittlungsstandards.
Das Feriendorf ist in eine von mediterraner Vegetation geprägte Landschaft eingebettet. Die Gebäude zeichnen sich durch natürliche Farbtöne und Holzelemente aus, wodurch sie sich harmonisch in die Umgebung einfügen. Innerhalb der Anlage stehen außerdem ein Supermarkt, eine Bar, ein Panoramarestaurant und weitere nützliche saisonale Dienstleistungen zur Verfügung.
Die Villa erstreckt sich über drei Ebenen und verfügt insgesamt über vier Schlafzimmer und drei Badezimmer. Im Erdgeschoss befinden sich ein großzügiges Wohnzimmer mit Essbereich und eine möblierte Veranda mit Meerblick. Die geräumige Wohnküche bietet direkten Zugang zum hinteren Teil des Gartens, wo sich der schattige Patio, der Essbereich im Freien und der Pool befinden. Auf derselben Ebene befinden sich außerdem ein Doppelzimmer und ein Badezimmer.
Im ersten Stock liegt ein zweites Doppelzimmer mit Badezimmer. Das Souterrain umfasst zwei weitere Schlafzimmer und ein drittes Badezimmer. Die Aufteilung auf mehrere Ebenen ermöglicht eine funktionale Trennung der verschiedenen Wohnbereiche und gewährleistet sowohl der Familie als auch den Gästen mehr Privatsphäre.
Besondere Aufmerksamkeit wurde den Innenausstattungen gewidmet. Dazu gehören Decken mit sichtbaren Holzbalken, handverzierte Möbel und Details aus Schmiedeeisen. Diese Elemente verleihen den Räumen einen warmen und traditionellen Stil, der dem Charakter der Umgebung entspricht.
Der etwa 700 qm große Garten bietet verschiedene Bereiche für das Leben im Freien. Der private Pool, der überdachte Patio und die Panoramaveranda ermöglichen es, die Tage entspannt zu verbringen, im Freien zu essen und gesellige Momente zu genießen, während gleichzeitig ein hohes Maß an Privatsphäre erhalten bleibt.
Stintino mit seinen Geschäften, Restaurants, Hafendienstleistungen und Wassersportangeboten ist in wenigen Minuten erreichbar. Vom Hafen starten außerdem Ausflüge zum Nationalpark Asinara. La Pelosa, Le Saline und Ezzi Mannu sind etwa fünfzehn Autominuten entfernt, während der internationale Flughafen Alghero Fertilia rund 48 Kilometer von der Immobilie entfernt liegt.
Die Villa im Überblick:
Erdgeschoss:
• Möblierte Veranda mit Meerblick
• Großzügiges Wohnzimmer mit Essbereich
• Küche mit Zugang zum Loungebereich und zum Pool
• Doppelzimmer
• Badezimmer
Erster Stock:
• Doppelzimmer
• Badezimmer
Souterrain:
• Zwei weitere Schlafzimmer
• Badezimmer
Ausstattung:
• Teilweise möbliert
• Garten mit 700 qm
• Außenpatio mit schattigem Essbereich
• Privater Pool
• Waschküche
• Außendusche
• Alarmanlage
• Videoüberwachungsanlage
• Zwei überdachte Stellplätze
Warum diese Immobilie kaufen?
#1 Blick auf die Küste von Stintino und ein nur 450 Meter entfernter Strand
#2 Privater Pool mit großzügigen Außenbereichen
#3 Großzügige Innenräume auf mehreren Ebenen
#4 Etwa acht Kilometer vom Zentrum von Stintino und vom Strand La Pelosa entfernt
#5 Etwa 45 Minuten vom internationalen Flughafen Alghero Fertilia entfernt
Maior Capital ist die führende Immobiliengruppe auf Sardinien und wurde von Forbes Global Properties als exklusives Mitglied für die gesamte Insel ausgewählt. Mit einem Expertenteam und fundierten Kenntnissen der Region bieten wir einen maßgeschneiderten Service durch eine einzigartige Auswahl an Luxus- und Charme-Immobilien. Diese prestigiöse Mitgliedschaft, zusammen mit der Präsenz in Elite-Netzwerken wie Luxury Portfolio, Leading Real Estate, Mayfair und Italian Network Realty, garantiert unseren Kunden eine unvergleichliche globale Sichtbarkeit und höchste Vermittlungsstandards.
细节
- 物业类型
- 别墅
- 状况
- 全面整修/可居住
- 房屋面积
- 147 m²
- 卧室
- 4
- 浴室
- 3
- 能效评级
- G
- 参考代码
- SIV-03-26
能效评级 (第90/2013号法律)
更节能
- A4
- A3
- A2
- A1
- B
- C
- D
- E
- F
- G
不节能
什么是能效评级?
能源效率评级是由字母A4到G所表示的值,该值表示基于建筑物外形和气候区等参数的建筑物的能源质量和消耗量。 能效评级越高,建筑物的空调能耗和成本就越低。 请注意:如果建筑物的外形和气候区域不同,则属于同一类别的建筑物的年能耗也可能大不相同。
什么是EPgl(全球能源绩效指数)
EPgl表示建筑或建筑单元达到舒适条件所消耗的能量,并基于现有的能源服务和标准使用下的物业类型。计量单位为kWh/m2/年。
我们建议您与广告商确认物业的能效等评级否已更新为第90/2013号法律。
距兴趣点的距离:
距离以直线计算
- 公共交通
18.5 km - 火车站 - Porto Torres Marittima
- 医院
- 20.3 km
- 海岸
- 190 m
- 滑雪胜地
- 137.1 km
斯廷蒂诺:关于城市的信息
- 海拔
- 高出海平面9m
- 面积
- 59.0727 km²
- 地理区域
- 川
- 人口
- 1537
联系房地产中介

Maior Capital
Piazza Italia 2/A, Budoni, Sassari
+39 0784 1671233 / +39 366 3300969
您如何看待该广告的质量?
提供有关此广告的反馈,帮助我们改善您的Gate-away体验。
请不要评估物业本身,而只是评估其展示的质量。