7,483,565 kr SEK
(670,000 €)
4间卧室别墅, 170 m² 斯廷蒂诺, Sassari (省)
- 1 / 36
- 2 / 36
- 3 / 36
- 4 / 36
- 5 / 36
- 6 / 36
- 7 / 36
- 8 / 36
- 9 / 36
- 10 / 36
- 11 / 36
- 12 / 36
- 13 / 36
- 14 / 36
- 15 / 36
- 16 / 36
- 17 / 36
- 18 / 36
- 19 / 36
- 20 / 36
- 21 / 36
- 22 / 36
- 23 / 36
- 24 / 36
- 25 / 36
- 26 / 36
- 27 / 36
- 28 / 36
- 29 / 36
- 30 / 36
- 31 / 36
- 32 / 36
- 33 / 36
- 34 / 36
- 35 / 36
- 36 / 36
主要特点
- 花园
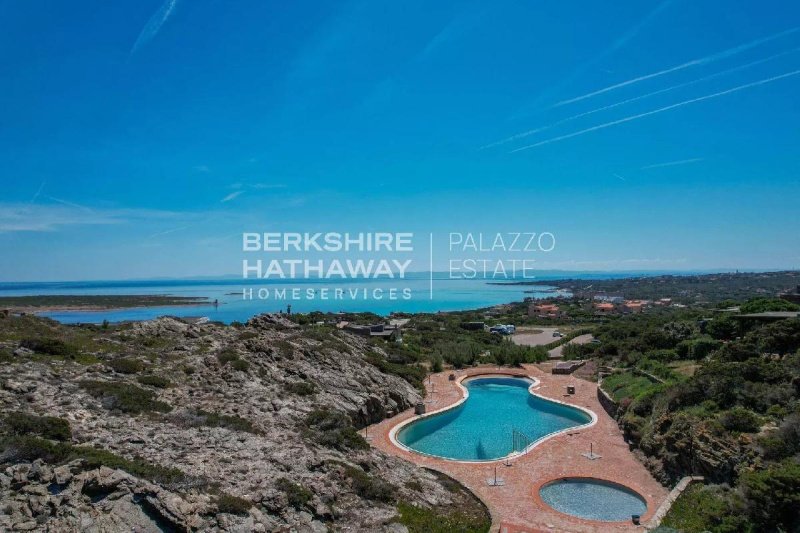
- 游泳池
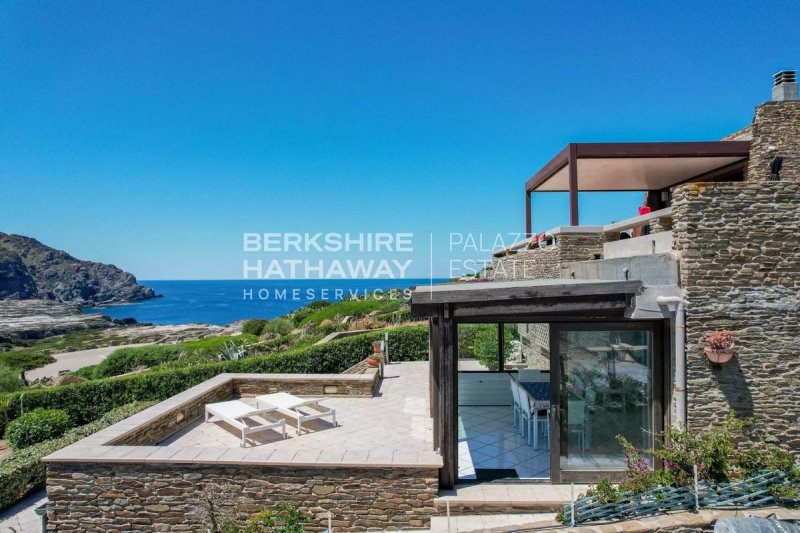
- 露台
描述
位于 Rocca Ruja 专属地段的中心地带,Capo Falcone,我们提供出售一栋迷人的全景别墅,坐落在撒丁岛最迷人的风景之一中。这处房产具有真实的魅力,坐落在著名的 Pelosa 海滩的清澈海水中和无尽的开阔海洋之间,位置优越,可以欣赏到罕见的壮丽景色和绝对的宁静氛围。
别墅周围环绕着私密且完美维护的环境,享有无与伦比的景色,可以俯瞰 Pelosa、Pelosetta 塔和 Capo Falcone 整个突出部,每天都能欣赏到壮观的日落和代表撒丁岛西北海岸精髓的景色。
该房产建于 1974 年,并随着时间的推移通过精确的翻新工程而得到提升,如今状况良好。最重要的改进包括用双层玻璃和遮阳帘的 PVC 窗户替换,旨在提供舒适和隔热,以及最近对共用游泳池的全面翻新。
别墅占地面积约为 140 平方米,周围环绕着令人愉悦的私人花园,面积约为 300 平方米,完美地融入了地中海景观。
无障碍的入口直接通向大型遮盖的门廊,是该住宅的真正核心。这个精致的户外生活空间通向一个大型全景露台,设有日光浴区,从那里,您的目光会迷失在海洋的土耳其色调和海岸线的轮廓之间,创造了一个在完全私密的环境中享受社交和放松的理想场所。
内部明亮且实用。生活区设有优雅的起居和用餐区,开放式厨房直接通向后花园,以及旨在突出室内外连续性的环境。
主楼还包括一间主卧室、一间单人卧室和一间带淋浴的浴室;两间卧室均配备空调,以确保每个季节都能获得最大的舒适度。
通过独立的入口可以进入下层楼,该楼被设计成一个独立的且特别多功能的空间。这里设有卧室、带淋浴的浴室以及一个额外的空调房间,非常适合用作第四间卧室、私人工作室或爱好区。该房产还包括一间带私人浴室的独立小屋,非常适合接待客人、服务人员或为家庭成员提供最大的独立性。
别墅配备了冷热空调分体式空调、独立的供水系统以及两个 3,000 升和 750 升的私人水箱,用于灌溉花园。为了支持水系统,还有一个现代化的共用水箱,容量为 50,000 升,用于储存生活用水。
该住宅通过看护和安保服务以及最近翻新的带按摩浴缸的壮丽共用游泳池,提供高水平的舒适度和安全性。
这座住宅代表着一个难得的机会,让那些希望生活在撒丁岛最具标志性的角落之一的人们,在那里,原始的自然风光、私密性和非凡的景色完美地融合在一起。无论是作为一家著名的私人住所还是作为一家专属度假屋,这栋别墅都以其空间的质量、内部布局的多功能性和无与伦比的海景而令人着迷。
能源等级 D。
如果您愿意,我还可以将其转换为 Sotheby's、Engel & Völkers 或 Christie’s International Real Estate 风格的描述,采用更具排他性和面向国际奢侈品市场的语言。
免责声明:所载信息仅供参考,不构成任何合同义务。在达成任何形式的承诺之前,所有数据均应进行验证。 APE 未提供,在合同中交付。
- 如需更多信息,请联系 BHHS Lake Maggiore Palazzo Estate 办公室,电话 +39.345. 4639511 或发送电子邮件至 maria.maggioni@bhhspalazzoestate.com。
别墅周围环绕着私密且完美维护的环境,享有无与伦比的景色,可以俯瞰 Pelosa、Pelosetta 塔和 Capo Falcone 整个突出部,每天都能欣赏到壮观的日落和代表撒丁岛西北海岸精髓的景色。
该房产建于 1974 年,并随着时间的推移通过精确的翻新工程而得到提升,如今状况良好。最重要的改进包括用双层玻璃和遮阳帘的 PVC 窗户替换,旨在提供舒适和隔热,以及最近对共用游泳池的全面翻新。
别墅占地面积约为 140 平方米,周围环绕着令人愉悦的私人花园,面积约为 300 平方米,完美地融入了地中海景观。
无障碍的入口直接通向大型遮盖的门廊,是该住宅的真正核心。这个精致的户外生活空间通向一个大型全景露台,设有日光浴区,从那里,您的目光会迷失在海洋的土耳其色调和海岸线的轮廓之间,创造了一个在完全私密的环境中享受社交和放松的理想场所。
内部明亮且实用。生活区设有优雅的起居和用餐区,开放式厨房直接通向后花园,以及旨在突出室内外连续性的环境。
主楼还包括一间主卧室、一间单人卧室和一间带淋浴的浴室;两间卧室均配备空调,以确保每个季节都能获得最大的舒适度。
通过独立的入口可以进入下层楼,该楼被设计成一个独立的且特别多功能的空间。这里设有卧室、带淋浴的浴室以及一个额外的空调房间,非常适合用作第四间卧室、私人工作室或爱好区。该房产还包括一间带私人浴室的独立小屋,非常适合接待客人、服务人员或为家庭成员提供最大的独立性。
别墅配备了冷热空调分体式空调、独立的供水系统以及两个 3,000 升和 750 升的私人水箱,用于灌溉花园。为了支持水系统,还有一个现代化的共用水箱,容量为 50,000 升,用于储存生活用水。
该住宅通过看护和安保服务以及最近翻新的带按摩浴缸的壮丽共用游泳池,提供高水平的舒适度和安全性。
这座住宅代表着一个难得的机会,让那些希望生活在撒丁岛最具标志性的角落之一的人们,在那里,原始的自然风光、私密性和非凡的景色完美地融合在一起。无论是作为一家著名的私人住所还是作为一家专属度假屋,这栋别墅都以其空间的质量、内部布局的多功能性和无与伦比的海景而令人着迷。
能源等级 D。
如果您愿意,我还可以将其转换为 Sotheby's、Engel & Völkers 或 Christie’s International Real Estate 风格的描述,采用更具排他性和面向国际奢侈品市场的语言。
免责声明:所载信息仅供参考,不构成任何合同义务。在达成任何形式的承诺之前,所有数据均应进行验证。 APE 未提供,在合同中交付。
- 如需更多信息,请联系 BHHS Lake Maggiore Palazzo Estate 办公室,电话 +39.345. 4639511 或发送电子邮件至 maria.maggioni@bhhspalazzoestate.com。
此文本已自动翻译。
广告商输入的描述
Nestled in the prestigious enclave of Rocca Ruja, within the renowned Capo Falcone peninsula, this elegant panoramic villa offers a rare opportunity to own a residence in one of Sardinia's most coveted coastal locations. Positioned between the crystal-clear waters of La Pelosa Beach and the open Mediterranean Sea, the property enjoys breathtaking views stretching across both sides of the coastline, creating an extraordinary setting of natural beauty and privacy.
Surrounded by a peaceful and impeccably maintained residential community, the villa boasts uninterrupted vistas over La Pelosa, Pelosetta Island and its historic tower, as well as the sparkling turquoise sea that has made Stintino famous worldwide.
Originally built in 1974, the property has been thoughtfully upgraded over the years and is presented in excellent condition. Recent improvements include high-quality PVC double-glazed windows with protective screens for enhanced comfort and energy efficiency, while the shared swimming pool has been completely renovated to contemporary standards.
The villa extends over approximately 140 sqm of internal living space and is embraced by a beautifully landscaped 300 sqm private garden, offering generous outdoor areas designed to fully appreciate the Mediterranean lifestyle.
Step-free access leads directly to the spacious covered veranda, the true heart of the home. Designed as an elegant outdoor living and dining area, it opens onto a spectacular panoramic terrace with a sunbathing area, where unforgettable sunsets and sweeping sea views create the perfect setting for entertaining or simply relaxing in complete tranquility.
The main level features a bright and welcoming living room with dining area, an open-plan kitchen with direct access to the rear garden, one double bedroom, one single bedroom, and a bathroom with shower. Both bedrooms are equipped with air conditioning, ensuring year-round comfort.
A separate external entrance leads to the lower level, designed as an independent guest area. This floor includes an additional bedroom, a bathroom with shower, and a versatile air-conditioned room that can serve as a fourth bedroom, private study, or hobby room. Completing the property is a fully independent guest suite with its own private bathroom, ideal for family members, guests, or live-in staff.
The villa is equipped with independent hot and cold air conditioning, a private water supply system, and two private water tanks (3,000 and 750 litres) dedicated to garden irrigation. A recently constructed 50,000-litre communal water reservoir also provides an additional reserve for domestic water supply.
Residents benefit from a secure and well-managed community with concierge and security services, as well as access to a beautifully renovated communal swimming pool featuring a relaxing whirlpool area.
This remarkable residence is perfectly suited as an exclusive primary home or an exceptional holiday retreat, offering generous living spaces, independent guest accommodation, and one of the most captivating panoramic settings on the northwestern coast of Sardinia.
A unique opportunity to experience the timeless beauty of Stintino, where crystal-clear waters, Mediterranean landscapes, and refined coastal living come together in perfect harmony.
Energy Performance Certificate (EPC): Class D.
If your target audience is international luxury buyers (UK, US, Switzerland, Northern Europe), I can also adapt it to a more editorial Sotheby's / Christie's / Knight Frank style with a stronger emotional appeal and more sophisticated luxury vocabulary.
Disclaimer: The information is purely indicative and is in no way attributable to a contractual obligation. All data is subject to verification before starting any form of compromise.
Energy Performance Certificate (APE) not available, delivered to the deed.
- For further information, please contact the BHHS Lake Maggiore Palazzo Estate office at +39.345. 4639511or via email at maria.maggioni@bhhspalazzoestate.com.
Surrounded by a peaceful and impeccably maintained residential community, the villa boasts uninterrupted vistas over La Pelosa, Pelosetta Island and its historic tower, as well as the sparkling turquoise sea that has made Stintino famous worldwide.
Originally built in 1974, the property has been thoughtfully upgraded over the years and is presented in excellent condition. Recent improvements include high-quality PVC double-glazed windows with protective screens for enhanced comfort and energy efficiency, while the shared swimming pool has been completely renovated to contemporary standards.
The villa extends over approximately 140 sqm of internal living space and is embraced by a beautifully landscaped 300 sqm private garden, offering generous outdoor areas designed to fully appreciate the Mediterranean lifestyle.
Step-free access leads directly to the spacious covered veranda, the true heart of the home. Designed as an elegant outdoor living and dining area, it opens onto a spectacular panoramic terrace with a sunbathing area, where unforgettable sunsets and sweeping sea views create the perfect setting for entertaining or simply relaxing in complete tranquility.
The main level features a bright and welcoming living room with dining area, an open-plan kitchen with direct access to the rear garden, one double bedroom, one single bedroom, and a bathroom with shower. Both bedrooms are equipped with air conditioning, ensuring year-round comfort.
A separate external entrance leads to the lower level, designed as an independent guest area. This floor includes an additional bedroom, a bathroom with shower, and a versatile air-conditioned room that can serve as a fourth bedroom, private study, or hobby room. Completing the property is a fully independent guest suite with its own private bathroom, ideal for family members, guests, or live-in staff.
The villa is equipped with independent hot and cold air conditioning, a private water supply system, and two private water tanks (3,000 and 750 litres) dedicated to garden irrigation. A recently constructed 50,000-litre communal water reservoir also provides an additional reserve for domestic water supply.
Residents benefit from a secure and well-managed community with concierge and security services, as well as access to a beautifully renovated communal swimming pool featuring a relaxing whirlpool area.
This remarkable residence is perfectly suited as an exclusive primary home or an exceptional holiday retreat, offering generous living spaces, independent guest accommodation, and one of the most captivating panoramic settings on the northwestern coast of Sardinia.
A unique opportunity to experience the timeless beauty of Stintino, where crystal-clear waters, Mediterranean landscapes, and refined coastal living come together in perfect harmony.
Energy Performance Certificate (EPC): Class D.
If your target audience is international luxury buyers (UK, US, Switzerland, Northern Europe), I can also adapt it to a more editorial Sotheby's / Christie's / Knight Frank style with a stronger emotional appeal and more sophisticated luxury vocabulary.
Disclaimer: The information is purely indicative and is in no way attributable to a contractual obligation. All data is subject to verification before starting any form of compromise.
Energy Performance Certificate (APE) not available, delivered to the deed.
- For further information, please contact the BHHS Lake Maggiore Palazzo Estate office at +39.345. 4639511or via email at maria.maggioni@bhhspalazzoestate.com.
自动翻译所用的语言
Nel cuore dell'esclusiva località di Rocca Ruja, a Capo Falcone, proponiamo in vendita una splendida villa panoramica immersa in uno degli scenari più affascinanti della Sardegna. Una proprietà dal fascino autentico, incastonata tra le acque cristalline della celebre Spiaggia della Pelosa e l'infinito mare aperto, in una posizione privilegiata che regala panorami di rara bellezza e un'atmosfera di assoluta tranquillità.
Circondata da un contesto riservato e perfettamente curato, la villa gode di una vista impareggiabile che abbraccia la Pelosa, la Torre della Pelosetta e l'intero promontorio di Capo Falcone, offrendo ogni giorno tramonti spettacolari e scorci che rappresentano l'essenza della costa nord-occidentale della Sardegna.
Realizzata nel 1974 e valorizzata nel tempo attraverso accurati interventi di ammodernamento, la proprietà si presenta oggi in eccellenti condizioni. Tra i miglioramenti più significativi figurano la sostituzione degli infissi in PVC con doppi vetri e schermature, studiati per garantire comfort e isolamento, oltre al recente completo rinnovamento della piscina condominiale.
La villa si sviluppa su una superficie di circa 140 mq, circondata da un piacevole giardino privato di circa 300 mq, perfettamente inserito nel paesaggio mediterraneo.
L'accesso, pratico e privo di barriere architettoniche, conduce direttamente alla grande veranda coperta, autentico cuore della residenza. Questo raffinato spazio living all'aperto si apre su un ampio terrazzo panoramico con area solarium, dal quale lo sguardo si perde tra le sfumature turchesi del mare e il profilo della costa, creando un ambiente ideale per vivere momenti di convivialità e relax in totale privacy.
Gli interni sono luminosi e funzionali. La zona giorno ospita un elegante soggiorno con area living e pranzo, una cucina a vista con accesso diretto anche al giardino retrostante e ambienti progettati per valorizzare la continuità tra interno ed esterno.
Il piano principale comprende inoltre una camera matrimoniale, una camera singola e un bagno con doccia; entrambe le camere sono climatizzate per garantire il massimo comfort in ogni stagione.
Attraverso un ingresso indipendente si accede al livello inferiore, concepito come spazio autonomo e particolarmente versatile. Qui trovano posto una camera da letto, un bagno con doccia e un ulteriore ambiente climatizzato, ideale come quarta camera, studio privato o area hobby. Completa la proprietà una dependance indipendente con bagno privato, perfetta per accogliere ospiti, personale di servizio oppure per offrire la massima indipendenza ai membri della famiglia.
La villa è dotata di climatizzazione caldo/freddo con split, approvvigionamento idrico indipendente e due cisterne private da 3.000 e 750 litri dedicate all'irrigazione del giardino. A supporto dell'impianto idrico è inoltre presente una moderna cisterna condominiale da 50.000 litri destinata alla riserva dell'acqua sanitaria.
Il residence offre un elevato livello di comfort e sicurezza grazie al servizio di custodia e sorveglianza, oltre a una splendida piscina condominiale con area idromassaggio, recentemente rinnovata.
Questa residenza rappresenta una rara opportunità per chi desidera vivere uno degli angoli più iconici della Sardegna, dove natura incontaminata, privacy e panorami straordinari si fondono in perfetto equilibrio. Ideale sia come prestigiosa dimora privata sia come esclusiva casa per le vacanze, la villa conquista per la qualità degli spazi, la versatilità della distribuzione interna e una vista sul mare semplicemente impareggiabile.
Classe energetica D.
Se desideri, posso anche trasformarla in una descrizione in stile Sotheby's, Engel & Völkers o Christie’s International Real Estate, con un linguaggio ancora più esclusivo e orientato al mercato luxury internazionale.
Disclaimer: le informazioni riportate sono puramente indicative e non sono in alcun modo attribuibili a obbligazioni contrattuali. Tutti i dati sono soggetti a verifica prima di ogni forma di compromesso. APE non disponibile, consegnato al contratto.
- Per maggiori informazioni contatta l’ufficio BHHS Lake Maggiore Palazzo Estate al numero +39.345. 4639511 o all'indirizzo email maria.maggioni@bhhspalazzoestate.com.
Circondata da un contesto riservato e perfettamente curato, la villa gode di una vista impareggiabile che abbraccia la Pelosa, la Torre della Pelosetta e l'intero promontorio di Capo Falcone, offrendo ogni giorno tramonti spettacolari e scorci che rappresentano l'essenza della costa nord-occidentale della Sardegna.
Realizzata nel 1974 e valorizzata nel tempo attraverso accurati interventi di ammodernamento, la proprietà si presenta oggi in eccellenti condizioni. Tra i miglioramenti più significativi figurano la sostituzione degli infissi in PVC con doppi vetri e schermature, studiati per garantire comfort e isolamento, oltre al recente completo rinnovamento della piscina condominiale.
La villa si sviluppa su una superficie di circa 140 mq, circondata da un piacevole giardino privato di circa 300 mq, perfettamente inserito nel paesaggio mediterraneo.
L'accesso, pratico e privo di barriere architettoniche, conduce direttamente alla grande veranda coperta, autentico cuore della residenza. Questo raffinato spazio living all'aperto si apre su un ampio terrazzo panoramico con area solarium, dal quale lo sguardo si perde tra le sfumature turchesi del mare e il profilo della costa, creando un ambiente ideale per vivere momenti di convivialità e relax in totale privacy.
Gli interni sono luminosi e funzionali. La zona giorno ospita un elegante soggiorno con area living e pranzo, una cucina a vista con accesso diretto anche al giardino retrostante e ambienti progettati per valorizzare la continuità tra interno ed esterno.
Il piano principale comprende inoltre una camera matrimoniale, una camera singola e un bagno con doccia; entrambe le camere sono climatizzate per garantire il massimo comfort in ogni stagione.
Attraverso un ingresso indipendente si accede al livello inferiore, concepito come spazio autonomo e particolarmente versatile. Qui trovano posto una camera da letto, un bagno con doccia e un ulteriore ambiente climatizzato, ideale come quarta camera, studio privato o area hobby. Completa la proprietà una dependance indipendente con bagno privato, perfetta per accogliere ospiti, personale di servizio oppure per offrire la massima indipendenza ai membri della famiglia.
La villa è dotata di climatizzazione caldo/freddo con split, approvvigionamento idrico indipendente e due cisterne private da 3.000 e 750 litri dedicate all'irrigazione del giardino. A supporto dell'impianto idrico è inoltre presente una moderna cisterna condominiale da 50.000 litri destinata alla riserva dell'acqua sanitaria.
Il residence offre un elevato livello di comfort e sicurezza grazie al servizio di custodia e sorveglianza, oltre a una splendida piscina condominiale con area idromassaggio, recentemente rinnovata.
Questa residenza rappresenta una rara opportunità per chi desidera vivere uno degli angoli più iconici della Sardegna, dove natura incontaminata, privacy e panorami straordinari si fondono in perfetto equilibrio. Ideale sia come prestigiosa dimora privata sia come esclusiva casa per le vacanze, la villa conquista per la qualità degli spazi, la versatilità della distribuzione interna e una vista sul mare semplicemente impareggiabile.
Classe energetica D.
Se desideri, posso anche trasformarla in una descrizione in stile Sotheby's, Engel & Völkers o Christie’s International Real Estate, con un linguaggio ancora più esclusivo e orientato al mercato luxury internazionale.
Disclaimer: le informazioni riportate sono puramente indicative e non sono in alcun modo attribuibili a obbligazioni contrattuali. Tutti i dati sono soggetti a verifica prima di ogni forma di compromesso. APE non disponibile, consegnato al contratto.
- Per maggiori informazioni contatta l’ufficio BHHS Lake Maggiore Palazzo Estate al numero +39.345. 4639511 o all'indirizzo email maria.maggioni@bhhspalazzoestate.com.
In der exklusiven Wohngegend Rocca Ruja auf der Halbinsel Capo Falcone erwartet Sie diese außergewöhnliche Panoramavilla – eine seltene Gelegenheit, eine Immobilie in einer der begehrtesten Lagen Sardiniens zu erwerben. Zwischen dem türkisfarbenen Wasser des berühmten Strandes La Pelosa und dem offenen Mittelmeer gelegen, bietet die Villa einen unvergleichlichen Ausblick auf beide Küstenabschnitte und verbindet Privatsphäre, Ruhe und mediterrane Eleganz.
Eingebettet in eine gepflegte und ruhige Wohnanlage eröffnet die Immobilie spektakuläre Ausblicke auf La Pelosa, die Insel Pelosetta mit ihrem historischen Wachturm sowie das kristallklare Meer – eine Kulisse von außergewöhnlicher Schönheit.
Die 1974 erbaute Villa wurde im Laufe der Jahre sorgfältig modernisiert und befindet sich heute in einem hervorragenden Pflegezustand. Zu den wichtigsten Modernisierungen zählen hochwertige PVC-Fenster mit Doppelverglasung und Schutzgittern, die optimalen Wohnkomfort und eine verbesserte Energieeffizienz gewährleisten. Auch der gemeinschaftliche Swimmingpool wurde kürzlich vollständig renoviert.
Die Wohnfläche beträgt ca. 140 m² und wird von einem etwa 300 m² großen privaten Garten umgeben – ein idealer Ort, um das mediterrane Klima das ganze Jahr über zu genießen.
Der barrierefreie Zugang führt direkt zur großzügigen überdachten Veranda, dem Herzstück des Hauses. Dieser stilvolle Außenbereich dient als Wohn- und Essbereich und öffnet sich zu einer herrlichen Panoramaterrasse mit Sonnendeck, von der aus sich ein unverbaubarer Blick auf La Pelosa, die Pelosetta und das offene Meer bietet.
Der Hauptwohnbereich umfasst ein helles Wohnzimmer mit Essbereich, eine offene Küche mit direktem Zugang zum hinteren Garten, ein Schlafzimmer mit Doppelbett, ein weiteres Schlafzimmer sowie ein Badezimmer mit Dusche. Beide Schlafzimmer sind klimatisiert und bieten höchsten Wohnkomfort.
Über einen separaten Außenzugang erreicht man das Untergeschoss, das als eigenständiger Wohnbereich konzipiert wurde. Hier befinden sich ein weiteres Schlafzimmer, ein Badezimmer mit Dusche sowie ein klimatisierter Raum, der flexibel als viertes Schlafzimmer, Arbeitszimmer oder Hobbyraum genutzt werden kann. Ergänzt wird dieser Bereich durch eine vollständig unabhängige Gästesuite mit eigenem Bad – ideal für Gäste, Familienmitglieder oder Personal.
Die Villa verfügt über eine unabhängige Klimaanlage mit Heiz- und Kühlfunktion, eine eigene Wasserversorgung sowie zwei private Zisternen mit 3.000 bzw. 750 Litern für die Gartenbewässerung. Zusätzlich steht eine erst kürzlich errichtete gemeinschaftliche Wasserreserve mit einem Fassungsvermögen von 50.000 Litern für die Brauchwasserversorgung zur Verfügung.
Die gepflegte Wohnanlage bietet einen Concierge- und Sicherheitsservice sowie einen kürzlich modernisierten Gemeinschaftspool mit Whirlpoolbereich und garantiert ein Höchstmaß an Komfort und Sicherheit.
Diese exklusive Immobilie eignet sich sowohl als repräsentativer Hauptwohnsitz als auch als luxuriöses Feriendomizil. Großzügige Wohnbereiche, mehrere unabhängige Gästeeinheiten und eine der schönsten Panoramalagen im Nordwesten Sardiniens machen diese Villa zu einer außergewöhnlichen Gelegenheit für anspruchsvolle Käufer.
Ein exklusiver Rückzugsort, an dem kristallklares Meer, mediterrane Natur und stilvolles Wohnen in perfekter Harmonie verschmelzen.
Energieeffizienzklasse: D.
Haftungsausschluss: Die angegebenen Informationen sind ausschließlich indikativ und stellen in keiner Weise vertragliche Verpflichtungen dar. Alle Daten unterliegen einer Überprüfung vor jeder Form von Vereinbarung. APE nicht verfügbar, wird mit dem Vertrag übergeben.
- Für weitere Informationen kontaktieren Sie bitte das Büro BHHS Lake Maggiore Palazzo Estate unter der Nummer +39.345. 4639511 oder per E-Mail an maria.maggioni@bhhspalazzoestate.com.
Eingebettet in eine gepflegte und ruhige Wohnanlage eröffnet die Immobilie spektakuläre Ausblicke auf La Pelosa, die Insel Pelosetta mit ihrem historischen Wachturm sowie das kristallklare Meer – eine Kulisse von außergewöhnlicher Schönheit.
Die 1974 erbaute Villa wurde im Laufe der Jahre sorgfältig modernisiert und befindet sich heute in einem hervorragenden Pflegezustand. Zu den wichtigsten Modernisierungen zählen hochwertige PVC-Fenster mit Doppelverglasung und Schutzgittern, die optimalen Wohnkomfort und eine verbesserte Energieeffizienz gewährleisten. Auch der gemeinschaftliche Swimmingpool wurde kürzlich vollständig renoviert.
Die Wohnfläche beträgt ca. 140 m² und wird von einem etwa 300 m² großen privaten Garten umgeben – ein idealer Ort, um das mediterrane Klima das ganze Jahr über zu genießen.
Der barrierefreie Zugang führt direkt zur großzügigen überdachten Veranda, dem Herzstück des Hauses. Dieser stilvolle Außenbereich dient als Wohn- und Essbereich und öffnet sich zu einer herrlichen Panoramaterrasse mit Sonnendeck, von der aus sich ein unverbaubarer Blick auf La Pelosa, die Pelosetta und das offene Meer bietet.
Der Hauptwohnbereich umfasst ein helles Wohnzimmer mit Essbereich, eine offene Küche mit direktem Zugang zum hinteren Garten, ein Schlafzimmer mit Doppelbett, ein weiteres Schlafzimmer sowie ein Badezimmer mit Dusche. Beide Schlafzimmer sind klimatisiert und bieten höchsten Wohnkomfort.
Über einen separaten Außenzugang erreicht man das Untergeschoss, das als eigenständiger Wohnbereich konzipiert wurde. Hier befinden sich ein weiteres Schlafzimmer, ein Badezimmer mit Dusche sowie ein klimatisierter Raum, der flexibel als viertes Schlafzimmer, Arbeitszimmer oder Hobbyraum genutzt werden kann. Ergänzt wird dieser Bereich durch eine vollständig unabhängige Gästesuite mit eigenem Bad – ideal für Gäste, Familienmitglieder oder Personal.
Die Villa verfügt über eine unabhängige Klimaanlage mit Heiz- und Kühlfunktion, eine eigene Wasserversorgung sowie zwei private Zisternen mit 3.000 bzw. 750 Litern für die Gartenbewässerung. Zusätzlich steht eine erst kürzlich errichtete gemeinschaftliche Wasserreserve mit einem Fassungsvermögen von 50.000 Litern für die Brauchwasserversorgung zur Verfügung.
Die gepflegte Wohnanlage bietet einen Concierge- und Sicherheitsservice sowie einen kürzlich modernisierten Gemeinschaftspool mit Whirlpoolbereich und garantiert ein Höchstmaß an Komfort und Sicherheit.
Diese exklusive Immobilie eignet sich sowohl als repräsentativer Hauptwohnsitz als auch als luxuriöses Feriendomizil. Großzügige Wohnbereiche, mehrere unabhängige Gästeeinheiten und eine der schönsten Panoramalagen im Nordwesten Sardiniens machen diese Villa zu einer außergewöhnlichen Gelegenheit für anspruchsvolle Käufer.
Ein exklusiver Rückzugsort, an dem kristallklares Meer, mediterrane Natur und stilvolles Wohnen in perfekter Harmonie verschmelzen.
Energieeffizienzklasse: D.
Haftungsausschluss: Die angegebenen Informationen sind ausschließlich indikativ und stellen in keiner Weise vertragliche Verpflichtungen dar. Alle Daten unterliegen einer Überprüfung vor jeder Form von Vereinbarung. APE nicht verfügbar, wird mit dem Vertrag übergeben.
- Für weitere Informationen kontaktieren Sie bitte das Büro BHHS Lake Maggiore Palazzo Estate unter der Nummer +39.345. 4639511 oder per E-Mail an maria.maggioni@bhhspalazzoestate.com.
Située dans le prestigieux quartier résidentiel de Rocca Ruja, au cœur de Capo Falcone, cette élégante villa panoramique représente une opportunité rare d'acquérir une propriété dans l'un des sites les plus prisés de la Sardaigne. Entre les eaux cristallines de la célèbre plage de La Pelosa et la mer Méditerranée, la propriété bénéficie d'une vue spectaculaire sur les deux versants du littoral, offrant un cadre naturel d'une beauté exceptionnelle.
Nichée dans un environnement résidentiel calme, soigné et confidentiel, la villa offre des panoramas remarquables sur La Pelosa, l'îlot de Pelosetta et sa tour historique, ainsi que sur l'immensité de la mer, créant une atmosphère de sérénité et d'élégance incomparable.
Construite en 1974, la propriété a fait l'objet de plusieurs rénovations au fil des années et se présente aujourd'hui dans un excellent état d'entretien. Parmi les améliorations les plus récentes figurent le remplacement des fenêtres par des menuiseries en PVC à double vitrage avec protections, garantissant un confort optimal et une meilleure performance énergétique, ainsi que la rénovation complète de la piscine de la résidence.
Développant environ 140 m² habitables, la villa est entourée d'un jardin privatif d'environ 300 m², véritable écrin de verdure où profiter pleinement du climat méditerranéen.
L'accès, de plain-pied, conduit directement à une vaste véranda couverte, véritable cœur de la maison. Aménagée comme un élégant espace de vie et de réception en plein air, elle s'ouvre sur une magnifique terrasse panoramique avec solarium, offrant une vue imprenable sur La Pelosa, Pelosetta et la mer.
Le niveau principal comprend un lumineux séjour avec espace salon et salle à manger, une cuisine ouverte avec accès direct au jardin arrière, une chambre principale, une chambre supplémentaire ainsi qu'une salle d'eau avec douche. Les deux chambres sont équipées de la climatisation afin d'assurer un confort optimal tout au long de l'année.
Un accès extérieur indépendant mène au niveau inférieur, conçu comme un espace totalement autonome. Celui-ci comprend une chambre, une salle d'eau avec douche ainsi qu'une pièce climatisée pouvant être aménagée en quatrième chambre, bureau ou salle de loisirs. Un studio indépendant avec salle de bains privative complète la propriété, idéal pour recevoir des invités, accueillir du personnel ou offrir davantage d'intimité aux occupants.
La villa dispose d'un système de climatisation réversible, d'une alimentation en eau indépendante ainsi que de deux citernes privées de 3 000 et 750 litres destinées à l'irrigation du jardin. Une citerne collective de 50 000 litres, récemment réalisée, assure également une réserve d'eau sanitaire pour la résidence.
La copropriété offre un service de gardiennage et de surveillance ainsi qu'une magnifique piscine commune récemment rénovée avec espace jacuzzi, garantissant confort, sécurité et qualité de vie.
Cette propriété constitue une résidence idéale, aussi bien comme demeure principale que comme élégante maison de vacances. Grâce à ses espaces indépendants, ses généreux volumes et sa situation panoramique exceptionnelle, elle répond parfaitement aux attentes d'une clientèle à la recherche d'un bien exclusif dans l'une des destinations les plus emblématiques de la Méditerranée.
Une adresse rare où le charme de la nature sarde, les eaux turquoise et l'art de vivre méditerranéen se rencontrent dans un équilibre parfait.
Classe énergétique : D.
Avertissement: Les informations fournies sont purement indicatives et ne sauraient en aucun cas être considérées comme un engagement contractuel. Toutes les données sont soumises à vérification avant la conclusion de tout accord ou engagement.
Le Certificat de Performance Énergétique (APE) n’est pas disponible et sera remis lors de la signature de l’acte authentique. Pour toute information complémentaire, veuillez contacter le bureau BHHS Lake Maggiore Palazzo Estate au +39.345. 4639511 ou par e-mail à l’adresse suivante: maria.maggioni@bhhspalazzoestate.com.
Nichée dans un environnement résidentiel calme, soigné et confidentiel, la villa offre des panoramas remarquables sur La Pelosa, l'îlot de Pelosetta et sa tour historique, ainsi que sur l'immensité de la mer, créant une atmosphère de sérénité et d'élégance incomparable.
Construite en 1974, la propriété a fait l'objet de plusieurs rénovations au fil des années et se présente aujourd'hui dans un excellent état d'entretien. Parmi les améliorations les plus récentes figurent le remplacement des fenêtres par des menuiseries en PVC à double vitrage avec protections, garantissant un confort optimal et une meilleure performance énergétique, ainsi que la rénovation complète de la piscine de la résidence.
Développant environ 140 m² habitables, la villa est entourée d'un jardin privatif d'environ 300 m², véritable écrin de verdure où profiter pleinement du climat méditerranéen.
L'accès, de plain-pied, conduit directement à une vaste véranda couverte, véritable cœur de la maison. Aménagée comme un élégant espace de vie et de réception en plein air, elle s'ouvre sur une magnifique terrasse panoramique avec solarium, offrant une vue imprenable sur La Pelosa, Pelosetta et la mer.
Le niveau principal comprend un lumineux séjour avec espace salon et salle à manger, une cuisine ouverte avec accès direct au jardin arrière, une chambre principale, une chambre supplémentaire ainsi qu'une salle d'eau avec douche. Les deux chambres sont équipées de la climatisation afin d'assurer un confort optimal tout au long de l'année.
Un accès extérieur indépendant mène au niveau inférieur, conçu comme un espace totalement autonome. Celui-ci comprend une chambre, une salle d'eau avec douche ainsi qu'une pièce climatisée pouvant être aménagée en quatrième chambre, bureau ou salle de loisirs. Un studio indépendant avec salle de bains privative complète la propriété, idéal pour recevoir des invités, accueillir du personnel ou offrir davantage d'intimité aux occupants.
La villa dispose d'un système de climatisation réversible, d'une alimentation en eau indépendante ainsi que de deux citernes privées de 3 000 et 750 litres destinées à l'irrigation du jardin. Une citerne collective de 50 000 litres, récemment réalisée, assure également une réserve d'eau sanitaire pour la résidence.
La copropriété offre un service de gardiennage et de surveillance ainsi qu'une magnifique piscine commune récemment rénovée avec espace jacuzzi, garantissant confort, sécurité et qualité de vie.
Cette propriété constitue une résidence idéale, aussi bien comme demeure principale que comme élégante maison de vacances. Grâce à ses espaces indépendants, ses généreux volumes et sa situation panoramique exceptionnelle, elle répond parfaitement aux attentes d'une clientèle à la recherche d'un bien exclusif dans l'une des destinations les plus emblématiques de la Méditerranée.
Une adresse rare où le charme de la nature sarde, les eaux turquoise et l'art de vivre méditerranéen se rencontrent dans un équilibre parfait.
Classe énergétique : D.
Avertissement: Les informations fournies sont purement indicatives et ne sauraient en aucun cas être considérées comme un engagement contractuel. Toutes les données sont soumises à vérification avant la conclusion de tout accord ou engagement.
Le Certificat de Performance Énergétique (APE) n’est pas disponible et sera remis lors de la signature de l’acte authentique. Pour toute information complémentaire, veuillez contacter le bureau BHHS Lake Maggiore Palazzo Estate au +39.345. 4639511 ou par e-mail à l’adresse suivante: maria.maggioni@bhhspalazzoestate.com.
В престижном жилом районе Рокка-Руя (Rocca Ruja), на живописном мысе Капо-Фальконе (Capo Falcone), предлагается к продаже великолепная панорамная вилла — редкая возможность приобрести недвижимость в одном из самых востребованных уголков Сардинии. Расположенная между кристально чистыми водами знаменитого пляжа Ла-Пелоза (La Pelosa) и открытым Средиземным морем, вилла открывает захватывающие виды на оба побережья, сочетая уединение, природную красоту и исключительное качество жизни.
Дом находится в ухоженном и спокойном жилом комплексе, откуда открываются впечатляющие панорамы на пляж Ла-Пелоза, остров Пелозетта (Pelosetta) с его исторической башней и бескрайнее море — один из самых живописных пейзажей северо-западной Сардинии.
Построенная в 1974 году, вилла была тщательно обновлена и модернизирована. Среди выполненных работ — установка современных окон из ПВХ с двойными стеклопакетами и защитными экранами, обеспечивающими высокий уровень комфорта и энергоэффективности, а также полная реконструкция общего бассейна резиденции.
Общая площадь виллы составляет около 140 кв. м, а прилегающий частный сад площадью около 300 кв. м создает идеальное пространство для отдыха на свежем воздухе в атмосфере средиземноморской природы.
Удобный вход без лестниц ведет на просторную крытую веранду — центральное место дома, предназначенное для отдыха и приема гостей. Отсюда открывается выход на великолепную панорамную террасу с зоной солярия, откуда можно наслаждаться потрясающими видами на Ла-Пелозу, Пелозетту и открытое море.
На основном уровне расположены светлая гостиная с обеденной зоной, кухня открытой планировки с выходом в сад, главная спальня, еще одна спальня и ванная комната с душем. Обе спальни оборудованы системой кондиционирования воздуха, обеспечивающей комфорт в любое время года.
На нижний уровень ведет отдельный вход снаружи, что делает его полностью автономным пространством. Здесь находятся еще одна спальня, ванная комната с душем и дополнительное кондиционируемое помещение, которое можно использовать как четвертую спальню, кабинет или комнату для хобби. Кроме того, виллу дополняют полностью независимые гостевые апартаменты с собственной ванной комнатой — идеальное решение для размещения гостей, персонала или членов семьи, которым требуется больше приватности.
Вилла оснащена автономной системой кондиционирования с функциями охлаждения и обогрева, собственной системой водоснабжения, а также двумя частными резервуарами для воды объемом 3 000 и 750 литров, предназначенными для полива сада. Дополнительно в комплексе имеется недавно построенный общий резервуар объемом 50 000 литров, обеспечивающий запас хозяйственно-питьевой воды.
Жилой комплекс предлагает высокий уровень комфорта и безопасности благодаря службе охраны и обслуживания территории. В распоряжении владельцев также находится недавно реконструированный общий бассейн с гидромассажной зоной.
Эта исключительная вилла идеально подойдет как для постоянного проживания, так и в качестве роскошной загородной резиденции у моря. Просторные внутренние помещения, независимые гостевые зоны и одна из самых впечатляющих панорам на северо-западном побережье Сардинии делают эту недвижимость по-настоящему уникальным предложением.
Это редкая возможность стать владельцем дома, где кристально чистое море, средиземноморская природа и атмосфера абсолютного спокойствия создают идеальное место для жизни и отдыха.
Класс энергоэффективности: д.
Отказ от ответственности: Информация носит исключительно информационный характер и не может быть расценена как обязательство по контракту. Все данные подлежат проверке перед заключением любой формы сделки.
Сертификат энергетической эффективности (APE) недоступен, предоставляется при заключении сделки.
- Для получения дополнительной информации свяжитесь с офисом BHHS Lake Maggiore Palazzo Estate по телефону +39.345. 4639511 или по электронной почте maria.maggioni@bhhspalazzoestate.com.
Дом находится в ухоженном и спокойном жилом комплексе, откуда открываются впечатляющие панорамы на пляж Ла-Пелоза, остров Пелозетта (Pelosetta) с его исторической башней и бескрайнее море — один из самых живописных пейзажей северо-западной Сардинии.
Построенная в 1974 году, вилла была тщательно обновлена и модернизирована. Среди выполненных работ — установка современных окон из ПВХ с двойными стеклопакетами и защитными экранами, обеспечивающими высокий уровень комфорта и энергоэффективности, а также полная реконструкция общего бассейна резиденции.
Общая площадь виллы составляет около 140 кв. м, а прилегающий частный сад площадью около 300 кв. м создает идеальное пространство для отдыха на свежем воздухе в атмосфере средиземноморской природы.
Удобный вход без лестниц ведет на просторную крытую веранду — центральное место дома, предназначенное для отдыха и приема гостей. Отсюда открывается выход на великолепную панорамную террасу с зоной солярия, откуда можно наслаждаться потрясающими видами на Ла-Пелозу, Пелозетту и открытое море.
На основном уровне расположены светлая гостиная с обеденной зоной, кухня открытой планировки с выходом в сад, главная спальня, еще одна спальня и ванная комната с душем. Обе спальни оборудованы системой кондиционирования воздуха, обеспечивающей комфорт в любое время года.
На нижний уровень ведет отдельный вход снаружи, что делает его полностью автономным пространством. Здесь находятся еще одна спальня, ванная комната с душем и дополнительное кондиционируемое помещение, которое можно использовать как четвертую спальню, кабинет или комнату для хобби. Кроме того, виллу дополняют полностью независимые гостевые апартаменты с собственной ванной комнатой — идеальное решение для размещения гостей, персонала или членов семьи, которым требуется больше приватности.
Вилла оснащена автономной системой кондиционирования с функциями охлаждения и обогрева, собственной системой водоснабжения, а также двумя частными резервуарами для воды объемом 3 000 и 750 литров, предназначенными для полива сада. Дополнительно в комплексе имеется недавно построенный общий резервуар объемом 50 000 литров, обеспечивающий запас хозяйственно-питьевой воды.
Жилой комплекс предлагает высокий уровень комфорта и безопасности благодаря службе охраны и обслуживания территории. В распоряжении владельцев также находится недавно реконструированный общий бассейн с гидромассажной зоной.
Эта исключительная вилла идеально подойдет как для постоянного проживания, так и в качестве роскошной загородной резиденции у моря. Просторные внутренние помещения, независимые гостевые зоны и одна из самых впечатляющих панорам на северо-западном побережье Сардинии делают эту недвижимость по-настоящему уникальным предложением.
Это редкая возможность стать владельцем дома, где кристально чистое море, средиземноморская природа и атмосфера абсолютного спокойствия создают идеальное место для жизни и отдыха.
Класс энергоэффективности: д.
Отказ от ответственности: Информация носит исключительно информационный характер и не может быть расценена как обязательство по контракту. Все данные подлежат проверке перед заключением любой формы сделки.
Сертификат энергетической эффективности (APE) недоступен, предоставляется при заключении сделки.
- Для получения дополнительной информации свяжитесь с офисом BHHS Lake Maggiore Palazzo Estate по телефону +39.345. 4639511 или по электронной почте maria.maggioni@bhhspalazzoestate.com.
细节
- 物业类型
- 别墅
- 状况
- 全面整修/可居住
- 房屋面积
- 170 m²
- 卧室
- 4
- 浴室
- 3
- 花园
- 300 m²
- 能效评级
- D
- 参考代码
- ISA1230
能效评级 (第90/2013号法律)
更节能
- A4
- A3
- A2
- A1
- B
- C
- D
- E
- F
- G
不节能
什么是能效评级?
能源效率评级是由字母A4到G所表示的值,该值表示基于建筑物外形和气候区等参数的建筑物的能源质量和消耗量。 能效评级越高,建筑物的空调能耗和成本就越低。 请注意:如果建筑物的外形和气候区域不同,则属于同一类别的建筑物的年能耗也可能大不相同。
什么是EPgl(全球能源绩效指数)
EPgl表示建筑或建筑单元达到舒适条件所消耗的能量,并基于现有的能源服务和标准使用下的物业类型。计量单位为kWh/m2/年。
我们建议您与广告商确认物业的能效等评级否已更新为第90/2013号法律。
距兴趣点的距离:
距离以直线计算
- 公共交通
18.5 km - 火车站 - Porto Torres Marittima
- 医院
- 20.3 km
- 海岸
- 190 m
- 滑雪胜地
- 137.1 km
斯廷蒂诺:关于城市的信息
- 海拔
- 高出海平面9m
- 面积
- 59.0727 km²
- 地理区域
- 川
- 人口
- 1537
联系房地产中介

Berkshire Hathaway HomeServices Palazzo Estate
Via Domenico Fontana, 1 , Como, COMO
+39 031 263191 / +39 02 84929202
您如何看待该广告的质量?
提供有关此广告的反馈,帮助我们改善您的Gate-away体验。
请不要评估物业本身,而只是评估其展示的质量。