950,000 €
3间卧室阁楼, 200 m² 布多尼, Sassari (省)
- 1 / 18
- 2 / 18
- 3 / 18
- 4 / 18
- 5 / 18
- 6 / 18
- 7 / 18
- 8 / 18
- 9 / 18
- 10 / 18
- 11 / 18
- 12 / 18
- 13 / 18
- 14 / 18
- 15 / 18
- 16 / 18
- 17 / 18
- 18 / 18
描述
在一个主导位置但又位于中心地带,在布多尼最近和最精致的住宅区中心,我们提供了一个独特的、无与伦比的顶层公寓供出售。
我们距离所有便利设施——商店、餐厅、广场和超市——仅有几步之遥,在一个您可以步行散步,无需开车,享受小镇充满活力又宁静的氛围的地方。
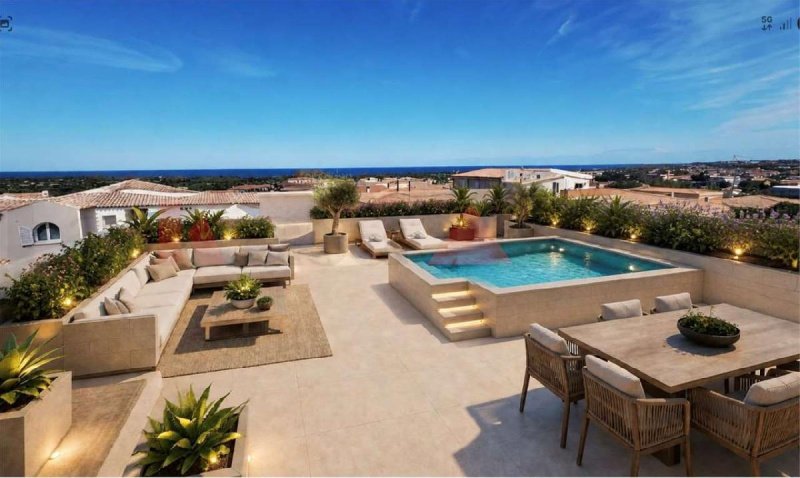
当您希望回归自己的隐私时,这个顶层公寓提供极致的舒适和放松:只需浸入室外按摩浴缸或坐在众多露台中的一个,即可选择阳光和阴影、宁静和美景之间的完美角落。
建设中,可立即预订
该房产目前正在建设中,预计在商定的时间内交付,并且可以立即预订,从而为买家提供个性化环境的机会:地板、饰面、墙壁颜色和其他美学细节可以根据个人喜好进行选择。
宽敞的空间和高水平的设计
顶层公寓四周通透,可通过私人楼梯或专用的电梯进入,电梯直达住宅。
超过 58 平方米的开放式起居区
三个双人卧室,每个卧室均配有私人浴室
独立的客人浴室
多面多处的全景阳台和露台:
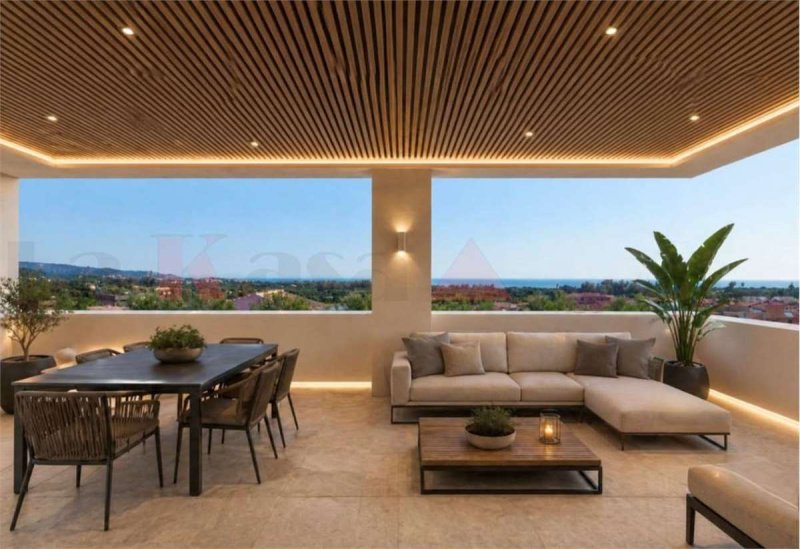
49 平方米的门廊
带海景的凉亭和连接的露台,面积为 41 平方米
带凉棚的阳台,面积为 7.14 平方米
主套房中的私人阳台
每个空间都经过精心设计,可以在每个季节享受户外生活,每天选择最完美的角落来放松、阅读、用餐或只是欣赏美景。
该房产目前正在建设中,将采用高质量的材料建造,符合最新的舒适、效率和可持续性主题法规。室内个性化选项。
结构和隔热
抗震混凝土结构和环保、低环境影响的 Air-Beton 块
带有 CE 标志的定制胶合木屋顶
岩棉和认证材料的隔热保温
高效率的蜂窝混凝土内墙和隔断墙
饰面和饰面
光滑的室内砂浆和天然认证材料的粗糙外观外墙砂浆
一等瓷质抛光瓷砖地板
浴室和厨房的双烧陶瓷饰面
协调的瓷质踢脚线
门窗
带有隔热/隔音玻璃的 PVC 外门窗
如适用,百叶窗或遮光帘
客户选择的木制内部门,包括推拉门
木制天花板
油漆
可清洗的水性室内墙壁
耐候外墙涂料
系统
完整的管道和卫生系统,包括锅炉
符合标准的电气系统,包括可视对讲机、电视、天线和中心卫星天线
光伏系统
客厅和卧室的冷热空调
供暖系统
外部设备
2 个私人停车位
专用的水箱
铁制入口门
独立的电表和水表
执行阶段的技术、美学或功能规范可能会更新,同时保持或改进已声明的特性。
一栋精致、舒适、独立的住宅,在这里,居住的乐趣与中心但私密的地理位置的实用性相结合。
销售受增值税影响
能源等级:A
我们距离所有便利设施——商店、餐厅、广场和超市——仅有几步之遥,在一个您可以步行散步,无需开车,享受小镇充满活力又宁静的氛围的地方。
当您希望回归自己的隐私时,这个顶层公寓提供极致的舒适和放松:只需浸入室外按摩浴缸或坐在众多露台中的一个,即可选择阳光和阴影、宁静和美景之间的完美角落。
建设中,可立即预订
该房产目前正在建设中,预计在商定的时间内交付,并且可以立即预订,从而为买家提供个性化环境的机会:地板、饰面、墙壁颜色和其他美学细节可以根据个人喜好进行选择。
宽敞的空间和高水平的设计
顶层公寓四周通透,可通过私人楼梯或专用的电梯进入,电梯直达住宅。
超过 58 平方米的开放式起居区
三个双人卧室,每个卧室均配有私人浴室
独立的客人浴室
多面多处的全景阳台和露台:
49 平方米的门廊
带海景的凉亭和连接的露台,面积为 41 平方米
带凉棚的阳台,面积为 7.14 平方米
主套房中的私人阳台
每个空间都经过精心设计,可以在每个季节享受户外生活,每天选择最完美的角落来放松、阅读、用餐或只是欣赏美景。
该房产目前正在建设中,将采用高质量的材料建造,符合最新的舒适、效率和可持续性主题法规。室内个性化选项。
结构和隔热
抗震混凝土结构和环保、低环境影响的 Air-Beton 块
带有 CE 标志的定制胶合木屋顶
岩棉和认证材料的隔热保温
高效率的蜂窝混凝土内墙和隔断墙
饰面和饰面
光滑的室内砂浆和天然认证材料的粗糙外观外墙砂浆
一等瓷质抛光瓷砖地板
浴室和厨房的双烧陶瓷饰面
协调的瓷质踢脚线
门窗
带有隔热/隔音玻璃的 PVC 外门窗
如适用,百叶窗或遮光帘
客户选择的木制内部门,包括推拉门
木制天花板
油漆
可清洗的水性室内墙壁
耐候外墙涂料
系统
完整的管道和卫生系统,包括锅炉
符合标准的电气系统,包括可视对讲机、电视、天线和中心卫星天线
光伏系统
客厅和卧室的冷热空调
供暖系统
外部设备
2 个私人停车位
专用的水箱
铁制入口门
独立的电表和水表
执行阶段的技术、美学或功能规范可能会更新,同时保持或改进已声明的特性。
一栋精致、舒适、独立的住宅,在这里,居住的乐趣与中心但私密的地理位置的实用性相结合。
销售受增值税影响
能源等级:A
此文本已自动翻译。
广告商输入的描述
Exclusive penthouse in the heart of Budoni Sea view, large spaces and total privacy
In a dominant yet central location, in the most recent and well-kept residential area of Budoni, we offer a reserved sale of a prestigious penthouse, truly one of a kind.
Just a short walk from all services shops, restaurants, squares, and supermarkets in a neighborhood where you can enjoy an evening stroll without a car, immersed in the lively and peaceful atmosphere of the town.
And when you desire privacy, this penthouse offers maximum comfort and relaxation: take a dip in the outdoor hydromassage tub, or sit on one of the many terraces to choose your perfect spot between sun and shade, peace and views.
Under construction Now available for reservation
The property is currently under construction, with scheduled delivery on time, and can be reserved immediately, giving the buyer the opportunity to customize the interiors: floors, finishes, paint colors, and decorative details can be chosen according to personal taste.
Generous spaces and premium design
The penthouse is free on four sides, with private access either via its own staircase or an exclusive elevator that opens directly into the apartment.
Open-plan living area of over 58 sqm
Three double bedrooms, each with private en-suite bathroom
Additional guest bathroom
Balconies and panoramic terraces on multiple sides:
49 sqm loggia
41 sqm pergola and terrace with sea view
7.14 sqm balcony with pergola
Private balcony in the master suite
Every space is designed to enjoy outdoor living in every season, offering the perfect corner each day for reading, dining, relaxing, or simply enjoying the view.
Currently under construction High-quality materials and customizable finishes
Structure & Insulation
Earthquake-resistant structure in reinforced concrete and Air-Beton blocks, eco-friendly and low environmental impact
Custom CE-certified laminated wood roofing
Thermal and acoustic insulation with rock wool and certified materials
Interior partitions in high-performance cellular concrete
Finishes & Surfaces
Smooth indoor plaster and coarse-grain outdoor plaster with certified natural materials
Top-quality porcelain stoneware floors
Double-fired ceramic wall tiles for kitchen and bathrooms
Coordinated porcelain baseboards
Windows & Doors
PVC windows with thermal/acoustic double glazing
Shutters or blinds where planned
Wooden internal doors, including sliding options
Exposed wooden ceilings
Paintwork
Washable breathable paint for interiors
Weather-resistant paint for exteriors
Installations
Complete plumbing system, ready for boiler installation
Electrical system compliant with regulations, including videophone, TV, antenna, and shared satellite dish
Photovoltaic system
Air conditioning in living area and bedrooms
Heating sistem
Outdoor features
2 private parking spaces
Private water tank
Iron entry gate
Separate utility housings for electricity and water
The specifications may undergo technical, aesthetic or functional updates during construction, always maintaining or improving the declared standards.
A refined, independent, and comfortable home, where the pleasure of living meets the convenience of a central yet quiet location.
Sale subject to statutory VAT
In a dominant yet central location, in the most recent and well-kept residential area of Budoni, we offer a reserved sale of a prestigious penthouse, truly one of a kind.
Just a short walk from all services shops, restaurants, squares, and supermarkets in a neighborhood where you can enjoy an evening stroll without a car, immersed in the lively and peaceful atmosphere of the town.
And when you desire privacy, this penthouse offers maximum comfort and relaxation: take a dip in the outdoor hydromassage tub, or sit on one of the many terraces to choose your perfect spot between sun and shade, peace and views.
Under construction Now available for reservation
The property is currently under construction, with scheduled delivery on time, and can be reserved immediately, giving the buyer the opportunity to customize the interiors: floors, finishes, paint colors, and decorative details can be chosen according to personal taste.
Generous spaces and premium design
The penthouse is free on four sides, with private access either via its own staircase or an exclusive elevator that opens directly into the apartment.
Open-plan living area of over 58 sqm
Three double bedrooms, each with private en-suite bathroom
Additional guest bathroom
Balconies and panoramic terraces on multiple sides:
49 sqm loggia
41 sqm pergola and terrace with sea view
7.14 sqm balcony with pergola
Private balcony in the master suite
Every space is designed to enjoy outdoor living in every season, offering the perfect corner each day for reading, dining, relaxing, or simply enjoying the view.
Currently under construction High-quality materials and customizable finishes
Structure & Insulation
Earthquake-resistant structure in reinforced concrete and Air-Beton blocks, eco-friendly and low environmental impact
Custom CE-certified laminated wood roofing
Thermal and acoustic insulation with rock wool and certified materials
Interior partitions in high-performance cellular concrete
Finishes & Surfaces
Smooth indoor plaster and coarse-grain outdoor plaster with certified natural materials
Top-quality porcelain stoneware floors
Double-fired ceramic wall tiles for kitchen and bathrooms
Coordinated porcelain baseboards
Windows & Doors
PVC windows with thermal/acoustic double glazing
Shutters or blinds where planned
Wooden internal doors, including sliding options
Exposed wooden ceilings
Paintwork
Washable breathable paint for interiors
Weather-resistant paint for exteriors
Installations
Complete plumbing system, ready for boiler installation
Electrical system compliant with regulations, including videophone, TV, antenna, and shared satellite dish
Photovoltaic system
Air conditioning in living area and bedrooms
Heating sistem
Outdoor features
2 private parking spaces
Private water tank
Iron entry gate
Separate utility housings for electricity and water
The specifications may undergo technical, aesthetic or functional updates during construction, always maintaining or improving the declared standards.
A refined, independent, and comfortable home, where the pleasure of living meets the convenience of a central yet quiet location.
Sale subject to statutory VAT
自动翻译所用的语言
In una posizione dominante ma centrale, nel cuore della zona residenziale più recente e curata di Budoni, proponiamo in vendita riservata un attico di pregio, unico nel suo genere.
Siamo a due passi da tutti i servizi negozi, ristoranti, piazze e supermercati in una zona dove si puó uscire a piedi per una passeggiata serale, senza prendere l'auto, godendosi l'atmosfera vivace e tranquilla del paese.
E quando si desidera ritirarsi nella propria privacy, questo attico offre il massimo del comfort e del relax: basta immergersi nella vasca idromassaggio esterna o sedersi su una delle tante terrazze per scegliere l'angolo giusto tra sole e ombra, silenzio e vista.
In fase di costruzione Prenotabile da subito
L'immobile è attualmente in fase di costruzione, con consegna prevista nei tempi concordati, e puó essere prenotato da subito, offrendo così all'acquirente la possibilità di personalizzare gli ambienti: pavimenti, rivestimenti, tinte delle pareti e altri dettagli estetici potranno essere scelti in base ai gusti personali.
Spazi generosi e progettazione di alto livello
L'attico è libero su quattro lati, con accesso indipendente da scala privata oppure da ascensore esclusivo con arrivo diretto in casa.
Zona giorno open space di oltre 58 mq
Tre camere da letto matrimoniali, ognuna con bagno privato
Bagno ospiti separato
Balconi e terrazze panoramiche su più lati:
Loggia di 49 mq
Pergola e connessa terrazza con vista mare di 41 mq
Balcone con pergola di 7,14 mq
Balconcino privato nella suite padronale
Ogni spazio è stato pensato per vivere all'aperto in ogni stagione, scegliendo ogni giorno l'angolino perfetto per rilassarsi, leggere, cenare o semplicemente ammirare il panorama.
L'immobile è attualmente in costruzione e sarà realizzato con materiali di alta qualità, nel rispetto delle più recenti normative in tema di comfort, efficienza e sostenibilità. Possibilità di personalizzazione degli interni.
Struttura e isolamento
Struttura antisismica in cemento armato e blocchi Air-Beton, ecologici e a basso impatto ambientale
Copertura in legno lamellare marcato CE, lavorata su misura
Isolamento termico e acustico con lana di roccia e materiali certificati
Murature interne e divisori in calcestruzzo cellulare ad alta efficienza
Finiture e rivestimenti
Intonaci interni lisci e intonaci esterni a grana grossa con materiali naturali certificati
Pavimenti in gress porcellanato di prima scelta
Rivestimenti bagni e cucina in ceramica bicottura
Battiscopa coordinati in gress
Infissi e porte
Infissi esterni in PVC con vetri a isolamento termico/acustico
Persiane o scurini dove previsto
Porte interne in legno, anche scorrevoli, su scelta del cliente
Soffitti in legno
Tinteggiature
Pareti interne con idropittura lavabile
Esterni con pittura resistente agli agenti atmosferici
Impianti
Impianto idrico e sanitario completo, caldaia inclusa
Impianto elettrico conforme alle normative, con videocitofono, TV, antenna e parabola centralizzata
Impianto fotovoltaico
Climatizzazione caldo/freddo in zona giorno e camere
Impianto di riscaldamento
Dotazioni esterne
2 posti auto privati
Cisterna d'acqua riservata
Cancello d'ingresso in ferro
Alloggi contatori separati per luce e acqua
Il capitolato potrà subire aggiornamenti tecnici, estetici o funzionali in fase esecutiva, mantenendo o migliorando le caratteristiche dichiarate.
Una casa raffinata, comoda, indipendente, dove il piacere dell'abitare si unisce alla praticità di una posizione centrale ma riservata.
vendita soggetta ad Iva
CLASSE ENERGETICA: A
Siamo a due passi da tutti i servizi negozi, ristoranti, piazze e supermercati in una zona dove si puó uscire a piedi per una passeggiata serale, senza prendere l'auto, godendosi l'atmosfera vivace e tranquilla del paese.
E quando si desidera ritirarsi nella propria privacy, questo attico offre il massimo del comfort e del relax: basta immergersi nella vasca idromassaggio esterna o sedersi su una delle tante terrazze per scegliere l'angolo giusto tra sole e ombra, silenzio e vista.
In fase di costruzione Prenotabile da subito
L'immobile è attualmente in fase di costruzione, con consegna prevista nei tempi concordati, e puó essere prenotato da subito, offrendo così all'acquirente la possibilità di personalizzare gli ambienti: pavimenti, rivestimenti, tinte delle pareti e altri dettagli estetici potranno essere scelti in base ai gusti personali.
Spazi generosi e progettazione di alto livello
L'attico è libero su quattro lati, con accesso indipendente da scala privata oppure da ascensore esclusivo con arrivo diretto in casa.
Zona giorno open space di oltre 58 mq
Tre camere da letto matrimoniali, ognuna con bagno privato
Bagno ospiti separato
Balconi e terrazze panoramiche su più lati:
Loggia di 49 mq
Pergola e connessa terrazza con vista mare di 41 mq
Balcone con pergola di 7,14 mq
Balconcino privato nella suite padronale
Ogni spazio è stato pensato per vivere all'aperto in ogni stagione, scegliendo ogni giorno l'angolino perfetto per rilassarsi, leggere, cenare o semplicemente ammirare il panorama.
L'immobile è attualmente in costruzione e sarà realizzato con materiali di alta qualità, nel rispetto delle più recenti normative in tema di comfort, efficienza e sostenibilità. Possibilità di personalizzazione degli interni.
Struttura e isolamento
Struttura antisismica in cemento armato e blocchi Air-Beton, ecologici e a basso impatto ambientale
Copertura in legno lamellare marcato CE, lavorata su misura
Isolamento termico e acustico con lana di roccia e materiali certificati
Murature interne e divisori in calcestruzzo cellulare ad alta efficienza
Finiture e rivestimenti
Intonaci interni lisci e intonaci esterni a grana grossa con materiali naturali certificati
Pavimenti in gress porcellanato di prima scelta
Rivestimenti bagni e cucina in ceramica bicottura
Battiscopa coordinati in gress
Infissi e porte
Infissi esterni in PVC con vetri a isolamento termico/acustico
Persiane o scurini dove previsto
Porte interne in legno, anche scorrevoli, su scelta del cliente
Soffitti in legno
Tinteggiature
Pareti interne con idropittura lavabile
Esterni con pittura resistente agli agenti atmosferici
Impianti
Impianto idrico e sanitario completo, caldaia inclusa
Impianto elettrico conforme alle normative, con videocitofono, TV, antenna e parabola centralizzata
Impianto fotovoltaico
Climatizzazione caldo/freddo in zona giorno e camere
Impianto di riscaldamento
Dotazioni esterne
2 posti auto privati
Cisterna d'acqua riservata
Cancello d'ingresso in ferro
Alloggi contatori separati per luce e acqua
Il capitolato potrà subire aggiornamenti tecnici, estetici o funzionali in fase esecutiva, mantenendo o migliorando le caratteristiche dichiarate.
Una casa raffinata, comoda, indipendente, dove il piacere dell'abitare si unisce alla praticità di una posizione centrale ma riservata.
vendita soggetta ad Iva
CLASSE ENERGETICA: A
Exklusive Penthouse-Wohnung im Herzen von Budoni Meerblick, Großzügigkeit und volle Privatsphäre
In zentraler, aber erhöhter Lage, im neuesten und gepflegtesten Wohnviertel von Budoni, bieten wir im Diskretverkauf ein hochwertiges, einzigartiges Penthouse an.
Alle Geschäfte, Restaurants, Plätze und Supermärkte sind fußläufig erreichbar man kann den Tag mit einem gemütlichen Abendspaziergang ausklingen lassen, ganz ohne Auto, und die lebendige, aber ruhige Atmosphäre des Ortes genießen.
Wenn man sich zurückziehen möchte, bietet dieses Penthouse höchsten Wohnkomfort und Entspannung: ein Bad im Whirlpool auf der Terrasse oder ein Platz auf einer der vielen Terrassen und Balkone, ganz nach Stimmung Sonne oder Schatten, Ruhe oder Aussicht.
Im Bau Jetzt reservierbar
Die Wohnung befindet sich derzeit im Bau, die Fertigstellung erfolgt termingerecht. Ab sofort besteht die Möglichkeit zur Reservierung, mit der Chance, Böden, Wandfarben und Ausstattungen individuell auszuwählen.
Großzügige Räume und hochwertiges Design
Das Penthouse ist freistehend auf allen vier Seiten, mit privatem Zugang über eine eigene Treppe oder einem exklusiven Aufzug, der direkt in die Wohnung führt.
Offener Wohnbereich mit über 58 m²
Drei Schlafzimmer, jeweils mit eigenem Bad
Zusätzliches Gäste-WC
Panorama-Terrassen und Balkone auf mehreren Seiten:
49 m² Loggia
41 m² Pergola mit Terrasse und Meerblick
7,14 m² Balkon mit Pergola
Privater Balkon im Hauptschlafzimmer
Jeder Bereich wurde für ein Leben im Freien das ganze Jahr über konzipiert. Jeden Tag können Sie Ihren Lieblingsplatz zum Lesen, Entspannen oder Essen wählen.
Im Bau Hochwertige Materialien und individuelle Gestaltung möglich
Konstruktion & Dämmung
Erdbebensichere Tragstruktur aus Stahlbeton und Air-Beton-Blöcken, ökologisch und emissionsfrei
Dachkonstruktion aus CE-zertifiziertem Brettschichtholz, individuell gefertigt
Wärme- und Schalldämmung mit Steinwolle und geprüften Materialien
Innenwände und Trennwände aus hochleistungsfähigem Porenbeton
Oberflächen & Verkleidungen
Glatte Innenputze, außen Strukturputz mit grober Körnung, alles aus zertifizierten Naturmaterialien
Erstklassige Feinsteinzeugböden
Fliesenverkleidung in Bad und Küche aus doppelt gebrannter Keramik
Passende Sockelleisten aus Feinsteinzeug
Fenster & Türen
Kunststofffenster mit Wärmeschutzverglasung
Fensterläden oder Klappläden nach Bauplan
Innentüren aus Holz, auch Schiebetüren möglich
Holzdecken in Sichtoptik
Anstriche
Innenwände mit waschbarer Dispersionsfarbe
Außenbereiche mit wetterfester Fassadenfarbe
Haustechnik
Komplettes Wasser- und Abwassersystem, vorbereitet für Warmwasserboiler
Elektrische Anlage nach geltender Norm, mit Video-Gegensprechanlage, TV, Antenne und Gemeinschafts-Satellitenschüssel
Photovoltaik
Klimaanlage (Wohnbereich und Schlafzimmer)
Heizung
Außenbereich
2 private Autoabstellplätze
Private Wasserzisterne
Eisernes Eingangstor
Separate Zählerplätze für Strom und Wasser
Das Bau- und Ausstattungskonzept kann während der Ausführung technisch oder optisch angepasst werden ohne Qualitätsverlust.
Ein stilvolles, komfortables und unabhängiges Zuhause, in dem sich Wohlfühlen und zentrale Lage perfekt verbinden.
Verkauf vorbehaltlich der gesetzlichen Mehrwertsteuer
In zentraler, aber erhöhter Lage, im neuesten und gepflegtesten Wohnviertel von Budoni, bieten wir im Diskretverkauf ein hochwertiges, einzigartiges Penthouse an.
Alle Geschäfte, Restaurants, Plätze und Supermärkte sind fußläufig erreichbar man kann den Tag mit einem gemütlichen Abendspaziergang ausklingen lassen, ganz ohne Auto, und die lebendige, aber ruhige Atmosphäre des Ortes genießen.
Wenn man sich zurückziehen möchte, bietet dieses Penthouse höchsten Wohnkomfort und Entspannung: ein Bad im Whirlpool auf der Terrasse oder ein Platz auf einer der vielen Terrassen und Balkone, ganz nach Stimmung Sonne oder Schatten, Ruhe oder Aussicht.
Im Bau Jetzt reservierbar
Die Wohnung befindet sich derzeit im Bau, die Fertigstellung erfolgt termingerecht. Ab sofort besteht die Möglichkeit zur Reservierung, mit der Chance, Böden, Wandfarben und Ausstattungen individuell auszuwählen.
Großzügige Räume und hochwertiges Design
Das Penthouse ist freistehend auf allen vier Seiten, mit privatem Zugang über eine eigene Treppe oder einem exklusiven Aufzug, der direkt in die Wohnung führt.
Offener Wohnbereich mit über 58 m²
Drei Schlafzimmer, jeweils mit eigenem Bad
Zusätzliches Gäste-WC
Panorama-Terrassen und Balkone auf mehreren Seiten:
49 m² Loggia
41 m² Pergola mit Terrasse und Meerblick
7,14 m² Balkon mit Pergola
Privater Balkon im Hauptschlafzimmer
Jeder Bereich wurde für ein Leben im Freien das ganze Jahr über konzipiert. Jeden Tag können Sie Ihren Lieblingsplatz zum Lesen, Entspannen oder Essen wählen.
Im Bau Hochwertige Materialien und individuelle Gestaltung möglich
Konstruktion & Dämmung
Erdbebensichere Tragstruktur aus Stahlbeton und Air-Beton-Blöcken, ökologisch und emissionsfrei
Dachkonstruktion aus CE-zertifiziertem Brettschichtholz, individuell gefertigt
Wärme- und Schalldämmung mit Steinwolle und geprüften Materialien
Innenwände und Trennwände aus hochleistungsfähigem Porenbeton
Oberflächen & Verkleidungen
Glatte Innenputze, außen Strukturputz mit grober Körnung, alles aus zertifizierten Naturmaterialien
Erstklassige Feinsteinzeugböden
Fliesenverkleidung in Bad und Küche aus doppelt gebrannter Keramik
Passende Sockelleisten aus Feinsteinzeug
Fenster & Türen
Kunststofffenster mit Wärmeschutzverglasung
Fensterläden oder Klappläden nach Bauplan
Innentüren aus Holz, auch Schiebetüren möglich
Holzdecken in Sichtoptik
Anstriche
Innenwände mit waschbarer Dispersionsfarbe
Außenbereiche mit wetterfester Fassadenfarbe
Haustechnik
Komplettes Wasser- und Abwassersystem, vorbereitet für Warmwasserboiler
Elektrische Anlage nach geltender Norm, mit Video-Gegensprechanlage, TV, Antenne und Gemeinschafts-Satellitenschüssel
Photovoltaik
Klimaanlage (Wohnbereich und Schlafzimmer)
Heizung
Außenbereich
2 private Autoabstellplätze
Private Wasserzisterne
Eisernes Eingangstor
Separate Zählerplätze für Strom und Wasser
Das Bau- und Ausstattungskonzept kann während der Ausführung technisch oder optisch angepasst werden ohne Qualitätsverlust.
Ein stilvolles, komfortables und unabhängiges Zuhause, in dem sich Wohlfühlen und zentrale Lage perfekt verbinden.
Verkauf vorbehaltlich der gesetzlichen Mehrwertsteuer
细节
- 物业类型
- 阁楼
- 状况
- 全新
- 房屋面积
- 200 m²
- 卧室
- 3
- 浴室
- 4
- 能效评级
- A
- 参考代码
- BUD-001-06 LAKASA
能效评级 (第90/2013号法律)
更节能
- A4
- A3
- A2
- A1
- B
- C
- D
- E
- F
- G
不节能
什么是能效评级?
能源效率评级是由字母A4到G所表示的值,该值表示基于建筑物外形和气候区等参数的建筑物的能源质量和消耗量。 能效评级越高,建筑物的空调能耗和成本就越低。 请注意:如果建筑物的外形和气候区域不同,则属于同一类别的建筑物的年能耗也可能大不相同。
什么是EPgl(全球能源绩效指数)
EPgl表示建筑或建筑单元达到舒适条件所消耗的能量,并基于现有的能源服务和标准使用下的物业类型。计量单位为kWh/m2/年。
我们建议您与广告商确认物业的能效等评级否已更新为第90/2013号法律。
距兴趣点的距离:
距离以直线计算
布多尼:关于城市的信息
- 海拔
- 高出海平面16m
- 面积
- 54.28 km²
- 地理区域
- 沿海丘陵
- 人口
- 5221
联系房地产中介

LAKASA L'IMMOBILIARE DI BETTINA PONSANU
Via Roma, 2, Budoni , Sassari
+39 393 9787500
您如何看待该广告的质量?
提供有关此广告的反馈,帮助我们改善您的Gate-away体验。
请不要评估物业本身,而只是评估其展示的质量。