私人洽谈
8间卧室别墅, 800 m² 锡尼斯科拉, Nuoro (省)
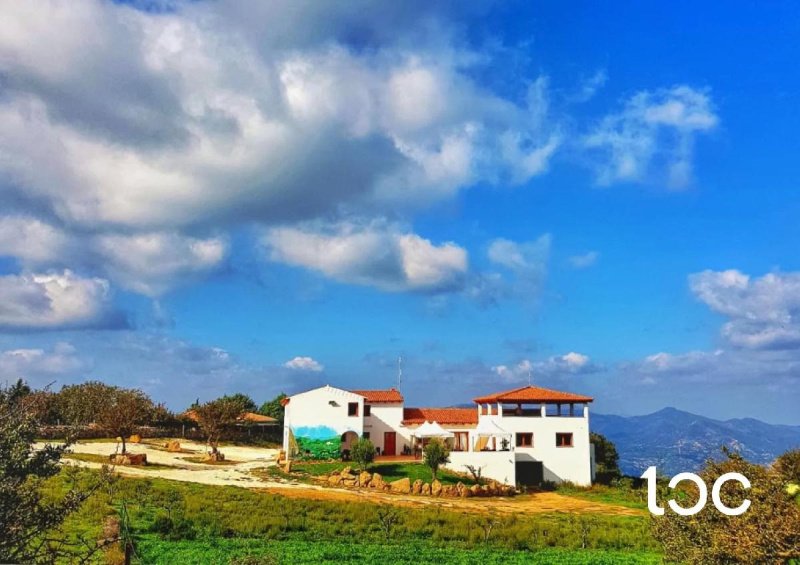
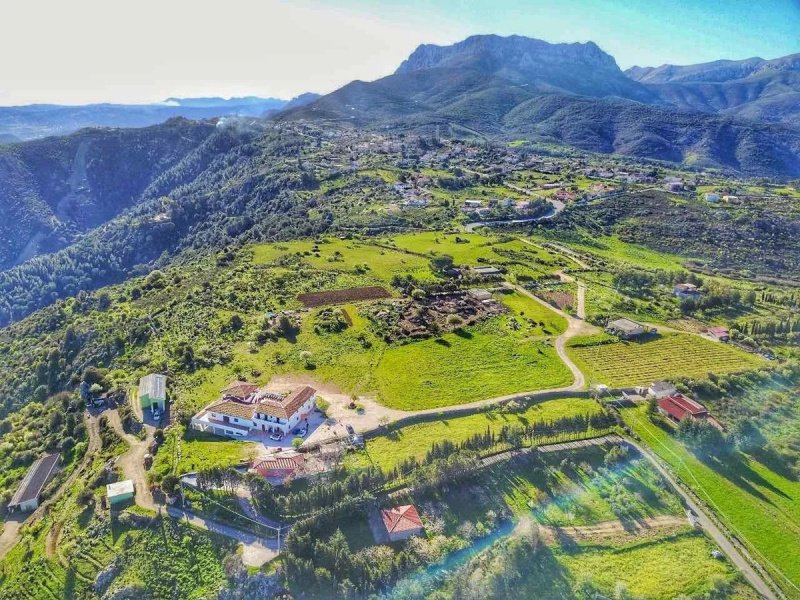
- 1 / 11
- 2 / 11
- 3 / 11
- 4 / 11
- 5 / 11
- 6 / 11
- 7 / 11
- 8 / 11
- 9 / 11
- 10 / 11
- 11 / 11
主要特点
- 露台
- 地窖
描述
坐落在风景如画的圣安娜迪洛德山村,被一片生机勃勃的自然美景环绕,这处非凡的房产于2016年建成。该房产位于海拔650米的山丘位置,其标志性的马蹄形建筑设计脱颖而出,灵感来源于撒丁岛-西班牙传统,环绕着一个宽敞而壮观的中央凉亭。
这个专属的庇护所提供绝对的私密性,并提供360度全景视野,从阿尔博山脉的石灰岩山峰一直延伸到马切罗尼湖水域,再到塔沃拉拉岛的轮廓和撒丁岛东海岸的美丽景色。
该房产完美地结合了原始自然风光与快速连接主要兴趣点的便利。虽然它坐落在绝对的宁静和私密环境中,但可以轻松地到达撒丁岛东北海岸上最负盛名的地点。
奥尔比亚 Costa Smeralda 国际机场距离仅有40分钟车程,全年提供便捷的交通连接。著名的东海岸海滩,以其清澈的海水和罕见的壮丽景色而闻名,距离仅有20分钟车程,让您有机会在享受乡村放松的同时,也能在海边度过美好时光。
距离锡尼斯科拉和洛德镇中心约15分钟车程,您可以方便地享受各种主要服务。
该位置还代表了体验各个季节的理想起点:全景步道、徒步旅行路线、天然攀岩墙以及沉浸在麦地那植被中的远足,使这处房产成为那些希望在不牺牲服务和基础设施便利的情况下,与自然建立真实联系的人们的完美选择。
该房产的商业面积约为800平方米,以其宽敞的空间和经过精心设计的环境布局而著称,旨在确保最大的多功能性。
最初设计为精品农家乐,如今它具有多种用途,为将它改造成一座享有盛誉的私人住宅或一座具有独特个性的专属住所提供了机会。
一楼
该房产的中心是一座壮观的餐厅,面积约为280平方米,这是一个具有巨大影响力的空间,旨在在优雅舒适的氛围中迎接众多客人。地暖确保每个季节都能获得最大的舒适度,而安装分体式空调系统的准备工作则提供了进一步的个性化可能性。
完善一楼的是一个精致的接待厅,非常适合用作接待或代表区域,一个实用的洗衣房,以及两间卧室,其中一间设计为无障碍卧室,符合残疾人士的需求。
运营区还包括一个高标准的专业厨房,专为餐饮需求而设计,包括一个专门用于制作菜板的区域以及符合当前法规的员工卫生间。
二楼:
二楼完全致力于卧室区,旨在提供舒适、私密和与周围景观的愉悦联系。这里有六间卧室,包括双人房和四人房,每间都配有独立的套间浴室,以确保客人的最大独立性。
此外,每个房间都为安装分体式墙壁空调系统做好了准备,让您能够根据自己的需求定制居住舒适度。
地下室:潜力无限
地下室的面积约为400平方米,处于原始状态,代表着一个非凡的增值机会。宽敞的空间可以实现定制的专属环境,例如豪华私人水疗中心、室内游泳池、电影院、健身区或进一步的套房,用于接待客人,从而创造一个能够满足最高水平项目的空间。
外部空间和附属设施
该房产通过与周围景观和谐相处的外部空间,与周围景观融为一体,旨在突出自然环境的美丽,并提供绝对的宁静体验。
该房产的亮点是令人惊叹的约80平方米的观景露台,一个真正观景台,可以俯瞰山丘、湖泊和大海。这是一个专属的空间,非常适合放松、私人接待或在罕见的迷人环境中举办盛事。
围绕着建筑物的是约2500平方米的附属农业用地,确保了与相邻房产的自然隔离,从而保证了隐私、安静和真正的专属氛围。
完善该房产的是一条私人入口道路,有助于确保安全、保密以及进入该房产的专属通道。
这处房产代表着一项非凡的投资机会。无论您是想保持其奢华的接待功能,还是将其改造成一座雄伟的私人庄园,其在联合国教科文组织保护区中心的位置使其成为撒丁岛房地产市场上独一无二的珍品。
这个专属的庇护所提供绝对的私密性,并提供360度全景视野,从阿尔博山脉的石灰岩山峰一直延伸到马切罗尼湖水域,再到塔沃拉拉岛的轮廓和撒丁岛东海岸的美丽景色。
该房产完美地结合了原始自然风光与快速连接主要兴趣点的便利。虽然它坐落在绝对的宁静和私密环境中,但可以轻松地到达撒丁岛东北海岸上最负盛名的地点。
奥尔比亚 Costa Smeralda 国际机场距离仅有40分钟车程,全年提供便捷的交通连接。著名的东海岸海滩,以其清澈的海水和罕见的壮丽景色而闻名,距离仅有20分钟车程,让您有机会在享受乡村放松的同时,也能在海边度过美好时光。
距离锡尼斯科拉和洛德镇中心约15分钟车程,您可以方便地享受各种主要服务。
该位置还代表了体验各个季节的理想起点:全景步道、徒步旅行路线、天然攀岩墙以及沉浸在麦地那植被中的远足,使这处房产成为那些希望在不牺牲服务和基础设施便利的情况下,与自然建立真实联系的人们的完美选择。
该房产的商业面积约为800平方米,以其宽敞的空间和经过精心设计的环境布局而著称,旨在确保最大的多功能性。
最初设计为精品农家乐,如今它具有多种用途,为将它改造成一座享有盛誉的私人住宅或一座具有独特个性的专属住所提供了机会。
一楼
该房产的中心是一座壮观的餐厅,面积约为280平方米,这是一个具有巨大影响力的空间,旨在在优雅舒适的氛围中迎接众多客人。地暖确保每个季节都能获得最大的舒适度,而安装分体式空调系统的准备工作则提供了进一步的个性化可能性。
完善一楼的是一个精致的接待厅,非常适合用作接待或代表区域,一个实用的洗衣房,以及两间卧室,其中一间设计为无障碍卧室,符合残疾人士的需求。
运营区还包括一个高标准的专业厨房,专为餐饮需求而设计,包括一个专门用于制作菜板的区域以及符合当前法规的员工卫生间。
二楼:
二楼完全致力于卧室区,旨在提供舒适、私密和与周围景观的愉悦联系。这里有六间卧室,包括双人房和四人房,每间都配有独立的套间浴室,以确保客人的最大独立性。
此外,每个房间都为安装分体式墙壁空调系统做好了准备,让您能够根据自己的需求定制居住舒适度。
地下室:潜力无限
地下室的面积约为400平方米,处于原始状态,代表着一个非凡的增值机会。宽敞的空间可以实现定制的专属环境,例如豪华私人水疗中心、室内游泳池、电影院、健身区或进一步的套房,用于接待客人,从而创造一个能够满足最高水平项目的空间。
外部空间和附属设施
该房产通过与周围景观和谐相处的外部空间,与周围景观融为一体,旨在突出自然环境的美丽,并提供绝对的宁静体验。
该房产的亮点是令人惊叹的约80平方米的观景露台,一个真正观景台,可以俯瞰山丘、湖泊和大海。这是一个专属的空间,非常适合放松、私人接待或在罕见的迷人环境中举办盛事。
围绕着建筑物的是约2500平方米的附属农业用地,确保了与相邻房产的自然隔离,从而保证了隐私、安静和真正的专属氛围。
完善该房产的是一条私人入口道路,有助于确保安全、保密以及进入该房产的专属通道。
这处房产代表着一项非凡的投资机会。无论您是想保持其奢华的接待功能,还是将其改造成一座雄伟的私人庄园,其在联合国教科文组织保护区中心的位置使其成为撒丁岛房地产市场上独一无二的珍品。
此文本已自动翻译。
广告商输入的描述
Set in a natural scenery of breathtaking beauty, in the picturesque mountain village of Sant'Anna di Lodè, this extraordinary property built in 2016 rises. Located on a hill at 650 meters above sea level, the structure stands out for its iconic horseshoe-shaped architectural design, inspired by Sardinian-Spanish tradition, which encloses a large and scenic central veranda.
This exclusive retreat offers complete privacy and a 360-degree aerial view that ranges from the limestone peaks of Monte Albo to the waters of Lake Maccheronis, up to the profile of Tavolara Island and the splendid eastern Sardinian coast.
The property perfectly combines the charm of untouched nature with the convenience of quick connections to the main points of interest in the area. Despite being immersed in a context of absolute tranquility and privacy, it allows easy access to the most renowned locations on the northeast coast of Sardinia.
Olbia Costa Smeralda International Airport is just a 40-minute drive away, ensuring easy connections throughout the year. The beautiful beaches of the eastern coast, famous for their crystal-clear waters and rare beauty landscapes, are reachable in just 20 minutes, offering the chance to alternate the relaxation of the countryside with days at the sea.
About 15 minutes by car are Siniscola and Lodè, where all main services are available.
The location also serves as an ideal starting point to explore the territory in any season: scenic trails, trekking routes, natural walls for climbing, and excursions immersed in Mediterranean scrub make this property the perfect choice for those seeking an authentic contact with nature without giving up the comfort of services and infrastructure.
With a commercial area of about 800 sqm, the property features spacious spaces and a layout designed to ensure maximum versatility. Originally designed as a charming farm stay, it now lends itself to multiple interpretations, offering the opportunity to be transformed into a prestigious private residence or an exclusive home with a unique character.
Ground Floor
The heart of the property is represented by a spectacular dining hall of about 280 sqm, a large impact environment designed to host numerous guests in an elegant and comfortable atmosphere. Underfloor heating ensures maximum comfort in every season, while the predisposition for the installation of split air conditioning systems offers additional customization possibilities.
Completing the ground floor are a refined reception room, ideal as a welcoming or representation area, a practical service laundry, and two bedrooms, one of which is designed with an accessible bathroom and compliant with the needs of people with disabilities.
The operational area also hosts a high-level professional kitchen, built to meet the needs of catering, complete with an area dedicated to plates and personnel bathroom facilities, fully compliant with current regulations.
First Floor:
The first floor is entirely dedicated to the sleeping area, designed to provide comfort, privacy, and a pleasant connection with the surrounding landscape. Here are six bedrooms, ranging from double to quadruple, all with private en suite bathrooms, to ensure maximum independence for guests.
Each environment is also prepared for the installation of heating and air conditioning systems with wall-mounted split units, offering the possibility to customize the living comfort according to personal needs.
Basement: an unlimited potential
The basement extends over an area of about 400 sqm in raw condition, representing an extraordinary opportunity for enhancement. The large volumes allow the creation of exclusive and tailor-made environments, such as a prestigious private SPA, a covered swimming pool, a cinema room, a fitness area, or additional suites dedicated to hospitality, creating a space capable of interpreting any high-level project.
External Spaces and Accessories
The property harmoniously interacts with the surrounding landscape through external spaces designed to enhance the beauty of the natural setting and provide an experience of complete tranquility.
The highlight of the estate is the spectacular panoramic terrace of about 80 sqm, an authentic lookout overlooking the landscape, where the view extends across the hills, the lake, and the sea. An exclusive space, ideal for moments of relaxation, private receptions, or prestigious events immersed in a scenery of rare charm.
Around the building extend about 2,500 sqm of agricultural land, ensuring a natural separation from neighboring properties, guaranteeing privacy, silence, and an atmosphere of true exclusivity.
A private access road completes the property, contributing to security, confidentiality, and exclusive entrance to the estate.
This property represents an extraordinary investment opportunity. Whether you want to maintain its luxury hospitality vocation or transform it into a majestic private estate, its dominant position in the heart of a UNESCO protected area makes it a unique piece on the Sardinian real estate market.
This exclusive retreat offers complete privacy and a 360-degree aerial view that ranges from the limestone peaks of Monte Albo to the waters of Lake Maccheronis, up to the profile of Tavolara Island and the splendid eastern Sardinian coast.
The property perfectly combines the charm of untouched nature with the convenience of quick connections to the main points of interest in the area. Despite being immersed in a context of absolute tranquility and privacy, it allows easy access to the most renowned locations on the northeast coast of Sardinia.
Olbia Costa Smeralda International Airport is just a 40-minute drive away, ensuring easy connections throughout the year. The beautiful beaches of the eastern coast, famous for their crystal-clear waters and rare beauty landscapes, are reachable in just 20 minutes, offering the chance to alternate the relaxation of the countryside with days at the sea.
About 15 minutes by car are Siniscola and Lodè, where all main services are available.
The location also serves as an ideal starting point to explore the territory in any season: scenic trails, trekking routes, natural walls for climbing, and excursions immersed in Mediterranean scrub make this property the perfect choice for those seeking an authentic contact with nature without giving up the comfort of services and infrastructure.
With a commercial area of about 800 sqm, the property features spacious spaces and a layout designed to ensure maximum versatility. Originally designed as a charming farm stay, it now lends itself to multiple interpretations, offering the opportunity to be transformed into a prestigious private residence or an exclusive home with a unique character.
Ground Floor
The heart of the property is represented by a spectacular dining hall of about 280 sqm, a large impact environment designed to host numerous guests in an elegant and comfortable atmosphere. Underfloor heating ensures maximum comfort in every season, while the predisposition for the installation of split air conditioning systems offers additional customization possibilities.
Completing the ground floor are a refined reception room, ideal as a welcoming or representation area, a practical service laundry, and two bedrooms, one of which is designed with an accessible bathroom and compliant with the needs of people with disabilities.
The operational area also hosts a high-level professional kitchen, built to meet the needs of catering, complete with an area dedicated to plates and personnel bathroom facilities, fully compliant with current regulations.
First Floor:
The first floor is entirely dedicated to the sleeping area, designed to provide comfort, privacy, and a pleasant connection with the surrounding landscape. Here are six bedrooms, ranging from double to quadruple, all with private en suite bathrooms, to ensure maximum independence for guests.
Each environment is also prepared for the installation of heating and air conditioning systems with wall-mounted split units, offering the possibility to customize the living comfort according to personal needs.
Basement: an unlimited potential
The basement extends over an area of about 400 sqm in raw condition, representing an extraordinary opportunity for enhancement. The large volumes allow the creation of exclusive and tailor-made environments, such as a prestigious private SPA, a covered swimming pool, a cinema room, a fitness area, or additional suites dedicated to hospitality, creating a space capable of interpreting any high-level project.
External Spaces and Accessories
The property harmoniously interacts with the surrounding landscape through external spaces designed to enhance the beauty of the natural setting and provide an experience of complete tranquility.
The highlight of the estate is the spectacular panoramic terrace of about 80 sqm, an authentic lookout overlooking the landscape, where the view extends across the hills, the lake, and the sea. An exclusive space, ideal for moments of relaxation, private receptions, or prestigious events immersed in a scenery of rare charm.
Around the building extend about 2,500 sqm of agricultural land, ensuring a natural separation from neighboring properties, guaranteeing privacy, silence, and an atmosphere of true exclusivity.
A private access road completes the property, contributing to security, confidentiality, and exclusive entrance to the estate.
This property represents an extraordinary investment opportunity. Whether you want to maintain its luxury hospitality vocation or transform it into a majestic private estate, its dominant position in the heart of a UNESCO protected area makes it a unique piece on the Sardinian real estate market.
自动翻译所用的语言
Immersa in uno scenario naturale di prorompente bellezza, nel suggestivo borgo montano di Sant'Anna di Lodè, sorge questa straordinaria proprietà edificata nel 2016. Situata in posizione collinare a 650 metri sul livello del mare, la struttura si distingue per il suo iconico disegno architettonico a ferro di cavallo, ispirato alla tradizione sardo-spagnola, che cinge un’ampia e scenografica veranda centrale.
Questo rifugio esclusivo offre una privacy assoluta e una vista aerea a 360 gradi che spazia dalle vette calcaree del Monte Albo alle acque del Lago Maccheronis, fino a comprendere il profilo dell'Isola di Tavolara e la splendida costa orientale sarda.
La proprietà coniuga perfettamente il fascino della natura incontaminata con la comodità di collegamenti rapidi ai principali punti di interesse del territorio. Pur immersa in un contesto di assoluta tranquillità e privacy, permette di raggiungere con facilità le più rinomate località della costa nord-orientale della Sardegna.
L'Aeroporto Internazionale di Olbia Costa Smeralda dista appena 40 minuti d'auto, garantendo collegamenti agevoli durante tutto l'anno. Le splendide spiagge della costa orientale, celebri per le loro acque cristalline e i paesaggi di rara bellezza, sono raggiungibili in soli 20 minuti, offrendo la possibilità di alternare il relax della campagna alle giornate sul mare.
A circa 15 minuti d'auto si trovano i centri di Siniscola e di Lodè, dove sono disponibili tutti i principali servizi.
La posizione rappresenta inoltre un punto di partenza ideale per vivere il territorio in ogni stagione: sentieri panoramici, percorsi di trekking, pareti naturali per l'arrampicata ed escursioni immersi nella macchia mediterranea rendono questa proprietà la scelta perfetta per chi desidera un contatto autentico con la natura senza rinunciare alla comodità dei servizi e delle infrastrutture.
Con una superficie commerciale di circa 800 mq, la proprietà si distingue per gli spazi generosi e per una distribuzione degli ambienti studiata per garantire la massima versatilità.
Progettata originariamente come agriturismo di charme, si presta oggi a molteplici interpretazioni, offrendo l'opportunità di essere trasformata in una prestigiosa residenza privata o in una dimora esclusiva dal carattere unico.
Il Piano Terra
Il cuore della proprietà è rappresentato da uno scenografico salone da pranzo di circa 280 mq, un ambiente di grande impatto pensato per accogliere numerosi ospiti in un'atmosfera elegante e confortevole. Il riscaldamento a pavimento assicura il massimo benessere in ogni stagione, mentre la predisposizione per l'installazione di impianti di climatizzazione a split garantisce ulteriori possibilità di personalizzazione.
A completare il piano terra si trovano una raffinata sala ricevimento, ideale come area di accoglienza o rappresentanza, una pratica lavanderia di servizio e due camere da letto, una delle quali progettata con bagno accessibile e conforme alle esigenze delle persone con disabilità.
La zona operativa ospita inoltre una cucina professionale di elevato livello, realizzata per soddisfare le esigenze della ristorazione, completa di angolo dedicato alle plance e di servizi igienici per il personale, pienamente conformi alla normativa vigente.
Il Primo Piano:
Il primo piano è dedicato interamente alla zona notte, progettata per offrire comfort, privacy e una piacevole connessione con il paesaggio circostante. Qui trovano spazio sei camere da letto, tra doppie e quadruple, tutte dotate di bagno privato en suite, così da garantire agli ospiti la massima indipendenza.
Ogni ambiente è inoltre predisposto per l'installazione di impianti di riscaldamento e climatizzazione con split a parete, offrendo la possibilità di personalizzare il comfort abitativo secondo le proprie esigenze.
Il Piano Seminterrato: un potenziale senza confini
Il piano seminterrato si sviluppa su una superficie di circa 400 mq allo stato grezzo, rappresentando una straordinaria opportunità di valorizzazione. Gli ampi volumi consentono di realizzare ambienti esclusivi e su misura, come una prestigiosa SPA privata, una piscina coperta, una sala cinema, un'area fitness o ulteriori suite dedicate all'ospitalità, dando vita a uno spazio capace di interpretare qualsiasi progetto di alto livello.
Gli Spazi Esterni e le Pertinenze
La proprietà dialoga armoniosamente con il paesaggio circostante attraverso spazi esterni concepiti per valorizzare la bellezza del contesto naturale e offrire un'esperienza di assoluta tranquillità.
Fiore all'occhiello della tenuta è la spettacolare terrazza panoramica di circa 80 mq, un autentico belvedere affacciato sul paesaggio, dal quale lo sguardo spazia tra le colline, il lago e il mare. Uno spazio esclusivo, ideale per momenti di relax, ricevimenti privati o eventi di prestigio immersi in uno scenario di rara suggestione.
A circondare l'edificio si estendono circa 2.500 mq di terreno agricolo di pertinenza, che garantiscono un naturale distacco dalle proprietà confinanti, assicurando privacy, silenzio e un'atmosfera di autentica esclusività.
A completare la proprietà vi è una strada d'accesso privata, elemento che contribuisce a garantire sicurezza, riservatezza e un ingresso esclusivo alla tenuta.
Questa proprietà rappresenta un'opportunità di investimento straordinaria. Che si desideri mantenere la vocazione ricettiva di lusso o trasformarla in una maestosa tenuta privata, la sua posizione dominante nel cuore di un'area protetta UNESCO la rende un pezzo unico sul mercato immobiliare sardo.
Questo rifugio esclusivo offre una privacy assoluta e una vista aerea a 360 gradi che spazia dalle vette calcaree del Monte Albo alle acque del Lago Maccheronis, fino a comprendere il profilo dell'Isola di Tavolara e la splendida costa orientale sarda.
La proprietà coniuga perfettamente il fascino della natura incontaminata con la comodità di collegamenti rapidi ai principali punti di interesse del territorio. Pur immersa in un contesto di assoluta tranquillità e privacy, permette di raggiungere con facilità le più rinomate località della costa nord-orientale della Sardegna.
L'Aeroporto Internazionale di Olbia Costa Smeralda dista appena 40 minuti d'auto, garantendo collegamenti agevoli durante tutto l'anno. Le splendide spiagge della costa orientale, celebri per le loro acque cristalline e i paesaggi di rara bellezza, sono raggiungibili in soli 20 minuti, offrendo la possibilità di alternare il relax della campagna alle giornate sul mare.
A circa 15 minuti d'auto si trovano i centri di Siniscola e di Lodè, dove sono disponibili tutti i principali servizi.
La posizione rappresenta inoltre un punto di partenza ideale per vivere il territorio in ogni stagione: sentieri panoramici, percorsi di trekking, pareti naturali per l'arrampicata ed escursioni immersi nella macchia mediterranea rendono questa proprietà la scelta perfetta per chi desidera un contatto autentico con la natura senza rinunciare alla comodità dei servizi e delle infrastrutture.
Con una superficie commerciale di circa 800 mq, la proprietà si distingue per gli spazi generosi e per una distribuzione degli ambienti studiata per garantire la massima versatilità.
Progettata originariamente come agriturismo di charme, si presta oggi a molteplici interpretazioni, offrendo l'opportunità di essere trasformata in una prestigiosa residenza privata o in una dimora esclusiva dal carattere unico.
Il Piano Terra
Il cuore della proprietà è rappresentato da uno scenografico salone da pranzo di circa 280 mq, un ambiente di grande impatto pensato per accogliere numerosi ospiti in un'atmosfera elegante e confortevole. Il riscaldamento a pavimento assicura il massimo benessere in ogni stagione, mentre la predisposizione per l'installazione di impianti di climatizzazione a split garantisce ulteriori possibilità di personalizzazione.
A completare il piano terra si trovano una raffinata sala ricevimento, ideale come area di accoglienza o rappresentanza, una pratica lavanderia di servizio e due camere da letto, una delle quali progettata con bagno accessibile e conforme alle esigenze delle persone con disabilità.
La zona operativa ospita inoltre una cucina professionale di elevato livello, realizzata per soddisfare le esigenze della ristorazione, completa di angolo dedicato alle plance e di servizi igienici per il personale, pienamente conformi alla normativa vigente.
Il Primo Piano:
Il primo piano è dedicato interamente alla zona notte, progettata per offrire comfort, privacy e una piacevole connessione con il paesaggio circostante. Qui trovano spazio sei camere da letto, tra doppie e quadruple, tutte dotate di bagno privato en suite, così da garantire agli ospiti la massima indipendenza.
Ogni ambiente è inoltre predisposto per l'installazione di impianti di riscaldamento e climatizzazione con split a parete, offrendo la possibilità di personalizzare il comfort abitativo secondo le proprie esigenze.
Il Piano Seminterrato: un potenziale senza confini
Il piano seminterrato si sviluppa su una superficie di circa 400 mq allo stato grezzo, rappresentando una straordinaria opportunità di valorizzazione. Gli ampi volumi consentono di realizzare ambienti esclusivi e su misura, come una prestigiosa SPA privata, una piscina coperta, una sala cinema, un'area fitness o ulteriori suite dedicate all'ospitalità, dando vita a uno spazio capace di interpretare qualsiasi progetto di alto livello.
Gli Spazi Esterni e le Pertinenze
La proprietà dialoga armoniosamente con il paesaggio circostante attraverso spazi esterni concepiti per valorizzare la bellezza del contesto naturale e offrire un'esperienza di assoluta tranquillità.
Fiore all'occhiello della tenuta è la spettacolare terrazza panoramica di circa 80 mq, un autentico belvedere affacciato sul paesaggio, dal quale lo sguardo spazia tra le colline, il lago e il mare. Uno spazio esclusivo, ideale per momenti di relax, ricevimenti privati o eventi di prestigio immersi in uno scenario di rara suggestione.
A circondare l'edificio si estendono circa 2.500 mq di terreno agricolo di pertinenza, che garantiscono un naturale distacco dalle proprietà confinanti, assicurando privacy, silenzio e un'atmosfera di autentica esclusività.
A completare la proprietà vi è una strada d'accesso privata, elemento che contribuisce a garantire sicurezza, riservatezza e un ingresso esclusivo alla tenuta.
Questa proprietà rappresenta un'opportunità di investimento straordinaria. Che si desideri mantenere la vocazione ricettiva di lusso o trasformarla in una maestosa tenuta privata, la sua posizione dominante nel cuore di un'area protetta UNESCO la rende un pezzo unico sul mercato immobiliare sardo.
Eingetaucht in eine Szenerie von überwältigender natürlicher Schönheit, befindet sich in dem malerischen Bergdorf Sant'Anna di Lodè diese außergewöhnliche Immobilie, die 2016 erbaut wurde. Sie liegt auf einer Hügellage auf 650 Metern über dem Meeresspiegel und besticht durch ihr ikonisches, pferdehufeisenförmiges architektonisches Design, inspiriert von der sardisch-spanischen Tradition, das eine große, scenografische zentrale Veranda umgibt.
Dieses exklusive Refugium bietet absoluten Privatsphäre und eine 360-Grad-Aussicht, die von den Kalkgipfeln des Monte Albo bis zu den Wassern des Lago Maccheronis reicht und die Silhouette der Insel Tavolara sowie die wunderschöne Ostküste Sardiniens umfasst.
Das Anwesen verbindet die Faszination unberührter Natur mit der Bequemlichkeit schneller Verbindungen zu den wichtigsten Sehenswürdigkeiten der Region. Obwohl es in einer absolut ruhigen und privaten Umgebung liegt, ermöglicht es eine einfache Erreichbarkeit der renommiertesten Orte an der Nordostküste Sardiniens.
Der Internationale Flughafen Olbia Costa Smeralda ist nur 40 Minuten mit dem Auto entfernt und bietet das ganze Jahr über eine bequeme Anbindung. Die wunderschönen Strände der Ostküste, bekannt für klares Wasser und atemberaubende Landschaften, sind in nur 20 Minuten erreichbar und bieten die Möglichkeit, die Ruhe der ländlichen Umgebung mit Tagen am Meer zu wechseln.
In etwa 15 Minuten mit dem Auto befinden sich die Orte Siniscola und Lodè, die alle wichtigen Dienstleistungen anbieten.
Das Angebot ist zudem ein idealer Ausgangspunkt, um die Region zu jeder Jahreszeit zu erleben: Panoramawanderwege, Trekkingtouren, Naturfelsen zum Klettern und Exkursionen in der mediterranen Macchia machen diese Immobilie zur perfekten Wahl für diejenigen, die einen authentischen Kontakt zur Natur suchen, ohne auf Komfort und Infrastruktur zu verzichten.
Mit einer Bruttogeschäftsfläche von etwa 800 m² zeichnet sich das Anwesen durch großzügige Räume und eine Raumaufteilung aus, die maximale Vielseitigkeit garantiert.
Ursprünglich als charmantes Landhotel konzipiert, bietet es heute vielfältige Nutzungsmöglichkeiten, einschließlich der Umwandlung in eine prestigeträchtige Privatresidenz oder ein exklusives Anwesen mit einzigartigem Charakter.
Erdgeschoss
Das Herzstück des Anwesens ist ein scenografischer Speisesaal von etwa 280 m², ein imposanter Raum, der für die Unterbringung vieler Gäste in eleganter und komfortabler Atmosphäre konzipiert ist. Die Fußbodenheizung sorgt in allen Jahreszeiten für maximalen Komfort, während die Vorinstallation für Split-Klimaanlagen zusätzliche Anpassungsmöglichkeiten bietet.
Der Erdgeschossabschluss bildet ein eleganter Empfangsraum, ideal für Begrüßungs- oder Repräsentationszwecke, eine praktische Hauswirtschaftsraum und zwei Schlafzimmer, eines davon mit barrierefreiem Bad, das den Bedürfnissen behinderter Menschen entspricht.
Der Betriebsbereich beherbergt zudem eine professionelle Küche auf hohem Niveau, die die Anforderungen der Gastronomie erfüllt, inklusive einer Ecke für Küchenplatten und sanitären Einrichtungen für das Personal, die den aktuellen Vorschriften entsprechen.
Erstes Stockwerk:
Das erste Stockwerk ist vollständig dem Schlafbereich gewidmet, der Komfort, Privatsphäre und eine angenehme Verbindung zur umliegenden Landschaft bietet. Hier befinden sich sechs Schlafzimmer, darunter Doppel- und Vierbettzimmer, alle mit eigenem Badezimmer en suite, um den Gästen größtmögliche Unabhängigkeit zu gewährleisten.
Jeder Raum ist zudem für die Installation von Heiz- und Klimaanlagen mit Wand-Split-Einheiten vorbereitet, um den Wohnkomfort individuell anpassen zu können.
Kellergeschoss: grenzenlose Möglichkeiten
Das Kellergeschoss erstreckt sich über etwa 400 m² im Rohzustand und bietet eine außergewöhnliche Aufwertungschance. Die großzügigen Volumen ermöglichen die Realisierung exklusiver und maßgeschneiderter Räume, wie einer prestigeträchtigen privaten SPA, einer Halle mit Innenpool, einem Kinosaal, einem Fitnessbereich oder zusätzlichen Suiten für die Gastfreundschaft, und schaffen so einen Raum, der jede hochwertige Projektidee umsetzen kann.
Außenbereiche und Anbauten
Das Anwesen steht in harmonischem Dialog mit der umgebenden Landschaft durch Außenräume, die die natürliche Schönheit des Umfelds unterstreichen und eine Erfahrung absoluter Ruhe bieten. Das Highlight ist die spektakuläre Panoramaterrasse von etwa 80 m², ein echtes Aussichtspunkt, der den Blick auf die Landschaft freigibt, mit Blick auf Hügel, See und Meer. Ein exklusiver Raum, ideal für Entspannung, private Feiern oder prestigeträchtige Veranstaltungen in einer Szene, die selten so schön ist.
Um das Gebäude herum erstrecken sich etwa 2.500 m² landwirtschaftliches Gelände, das eine natürliche Distanz zu den benachbarten Eigentümern gewährleistet und Privatsphäre, Stille und ein echtes Gefühl von Exklusivität sichert.
Zum Abschluss der Immobilie gehört eine private Zufahrtsstraße, die für Sicherheit, Diskretion und einen exklusiven Zugang zum Anwesen sorgt.
Diese Immobilie stellt eine außergewöhnliche Investitionsmöglichkeit dar. Ob man die luxuriöse Beherbergungstradition bewahren oder in eine prächtige Privatvilla umwandeln möchte, ihre dominante Lage im Herzen eines UNESCO-Schutzgebiets macht sie zu einem Unikat auf dem sardischen Immobilienmarkt.
Dieses exklusive Refugium bietet absoluten Privatsphäre und eine 360-Grad-Aussicht, die von den Kalkgipfeln des Monte Albo bis zu den Wassern des Lago Maccheronis reicht und die Silhouette der Insel Tavolara sowie die wunderschöne Ostküste Sardiniens umfasst.
Das Anwesen verbindet die Faszination unberührter Natur mit der Bequemlichkeit schneller Verbindungen zu den wichtigsten Sehenswürdigkeiten der Region. Obwohl es in einer absolut ruhigen und privaten Umgebung liegt, ermöglicht es eine einfache Erreichbarkeit der renommiertesten Orte an der Nordostküste Sardiniens.
Der Internationale Flughafen Olbia Costa Smeralda ist nur 40 Minuten mit dem Auto entfernt und bietet das ganze Jahr über eine bequeme Anbindung. Die wunderschönen Strände der Ostküste, bekannt für klares Wasser und atemberaubende Landschaften, sind in nur 20 Minuten erreichbar und bieten die Möglichkeit, die Ruhe der ländlichen Umgebung mit Tagen am Meer zu wechseln.
In etwa 15 Minuten mit dem Auto befinden sich die Orte Siniscola und Lodè, die alle wichtigen Dienstleistungen anbieten.
Das Angebot ist zudem ein idealer Ausgangspunkt, um die Region zu jeder Jahreszeit zu erleben: Panoramawanderwege, Trekkingtouren, Naturfelsen zum Klettern und Exkursionen in der mediterranen Macchia machen diese Immobilie zur perfekten Wahl für diejenigen, die einen authentischen Kontakt zur Natur suchen, ohne auf Komfort und Infrastruktur zu verzichten.
Mit einer Bruttogeschäftsfläche von etwa 800 m² zeichnet sich das Anwesen durch großzügige Räume und eine Raumaufteilung aus, die maximale Vielseitigkeit garantiert.
Ursprünglich als charmantes Landhotel konzipiert, bietet es heute vielfältige Nutzungsmöglichkeiten, einschließlich der Umwandlung in eine prestigeträchtige Privatresidenz oder ein exklusives Anwesen mit einzigartigem Charakter.
Erdgeschoss
Das Herzstück des Anwesens ist ein scenografischer Speisesaal von etwa 280 m², ein imposanter Raum, der für die Unterbringung vieler Gäste in eleganter und komfortabler Atmosphäre konzipiert ist. Die Fußbodenheizung sorgt in allen Jahreszeiten für maximalen Komfort, während die Vorinstallation für Split-Klimaanlagen zusätzliche Anpassungsmöglichkeiten bietet.
Der Erdgeschossabschluss bildet ein eleganter Empfangsraum, ideal für Begrüßungs- oder Repräsentationszwecke, eine praktische Hauswirtschaftsraum und zwei Schlafzimmer, eines davon mit barrierefreiem Bad, das den Bedürfnissen behinderter Menschen entspricht.
Der Betriebsbereich beherbergt zudem eine professionelle Küche auf hohem Niveau, die die Anforderungen der Gastronomie erfüllt, inklusive einer Ecke für Küchenplatten und sanitären Einrichtungen für das Personal, die den aktuellen Vorschriften entsprechen.
Erstes Stockwerk:
Das erste Stockwerk ist vollständig dem Schlafbereich gewidmet, der Komfort, Privatsphäre und eine angenehme Verbindung zur umliegenden Landschaft bietet. Hier befinden sich sechs Schlafzimmer, darunter Doppel- und Vierbettzimmer, alle mit eigenem Badezimmer en suite, um den Gästen größtmögliche Unabhängigkeit zu gewährleisten.
Jeder Raum ist zudem für die Installation von Heiz- und Klimaanlagen mit Wand-Split-Einheiten vorbereitet, um den Wohnkomfort individuell anpassen zu können.
Kellergeschoss: grenzenlose Möglichkeiten
Das Kellergeschoss erstreckt sich über etwa 400 m² im Rohzustand und bietet eine außergewöhnliche Aufwertungschance. Die großzügigen Volumen ermöglichen die Realisierung exklusiver und maßgeschneiderter Räume, wie einer prestigeträchtigen privaten SPA, einer Halle mit Innenpool, einem Kinosaal, einem Fitnessbereich oder zusätzlichen Suiten für die Gastfreundschaft, und schaffen so einen Raum, der jede hochwertige Projektidee umsetzen kann.
Außenbereiche und Anbauten
Das Anwesen steht in harmonischem Dialog mit der umgebenden Landschaft durch Außenräume, die die natürliche Schönheit des Umfelds unterstreichen und eine Erfahrung absoluter Ruhe bieten. Das Highlight ist die spektakuläre Panoramaterrasse von etwa 80 m², ein echtes Aussichtspunkt, der den Blick auf die Landschaft freigibt, mit Blick auf Hügel, See und Meer. Ein exklusiver Raum, ideal für Entspannung, private Feiern oder prestigeträchtige Veranstaltungen in einer Szene, die selten so schön ist.
Um das Gebäude herum erstrecken sich etwa 2.500 m² landwirtschaftliches Gelände, das eine natürliche Distanz zu den benachbarten Eigentümern gewährleistet und Privatsphäre, Stille und ein echtes Gefühl von Exklusivität sichert.
Zum Abschluss der Immobilie gehört eine private Zufahrtsstraße, die für Sicherheit, Diskretion und einen exklusiven Zugang zum Anwesen sorgt.
Diese Immobilie stellt eine außergewöhnliche Investitionsmöglichkeit dar. Ob man die luxuriöse Beherbergungstradition bewahren oder in eine prächtige Privatvilla umwandeln möchte, ihre dominante Lage im Herzen eines UNESCO-Schutzgebiets macht sie zu einem Unikat auf dem sardischen Immobilienmarkt.
细节
- 物业类型
- 别墅
- 状况
- N/A
- 房屋面积
- 800 m²
- 卧室
- 8
- 浴室
- 8
- 土地
- 2,500 m²
- 能效评级
- NA
- 参考代码
- SI1371
能效评级 (第90/2013号法律)
更节能
- A4
- A3
- A2
- A1
- B
- C
- D
- E
- F
- G
不节能
什么是能效评级?
能源效率评级是由字母A4到G所表示的值,该值表示基于建筑物外形和气候区等参数的建筑物的能源质量和消耗量。 能效评级越高,建筑物的空调能耗和成本就越低。 请注意:如果建筑物的外形和气候区域不同,则属于同一类别的建筑物的年能耗也可能大不相同。
什么是EPgl(全球能源绩效指数)
EPgl表示建筑或建筑单元达到舒适条件所消耗的能量,并基于现有的能源服务和标准使用下的物业类型。计量单位为kWh/m2/年。
我们建议您与广告商确认物业的能效等评级否已更新为第90/2013号法律。
距兴趣点的距离:
距离以直线计算
- 机场
39.0 km - Olbia OLB - Costa Smeralda
118.0 km - Alghero AHO - Fertilia
156.0 km - Cagliari CAG - Elmas
- 高速公路出口
- 242.1 km
- 医院
- 760 m - Ospedaletto
- 海岸
- 5.8 km
- 滑雪胜地
- 69.8 km
在此物业附近
- 外出吃饭
< 100 m - 咖啡店 - Bar Pallino
280 m - 酒吧 - Barcollo
880 m - 餐厅 - La Colonna
5.9 km - 冰淇淋店 - Non solo coni
- 体育运动
730 m - 体育中心 - Area sportiva ITIS
6.7 km - 马术中心
26.2 km - 高尔夫俱乐部 - Golf Club Puntaldía
42.7 km - 健身房 - Black Swan Danza & Fitness
- 学校
170 m - 学校 - Scuola primaria "Carmelo Cottone"
650 m - 高等教育机构 - Liceo Scientifico
41.3 km - 大学 - Universidade de Nùgoro/Università di Nuoro
- 药房
- 170 m - 药房 - Farmacia Carzedda
- 兽医
- 21.6 km - 兽医 - Servizio Veterinario
锡尼斯科拉:关于城市的信息
- 海拔
- 高出海平面39m
- 面积
- 196.41 km²
- 地理区域
- 沿海丘陵
- 人口
- 11136

您如何看待该广告的质量?
提供有关此广告的反馈,帮助我们改善您的Gate-away体验。
请不要评估物业本身,而只是评估其展示的质量。