私人洽谈
7间卧室别墅, 580 m² 奧爾比亞, 加卢拉-东北撒丁 (省)
- 1 / 41
- 2 / 41
- 3 / 41
- 4 / 41
- 5 / 41
- 6 / 41
- 7 / 41
- 8 / 41
- 9 / 41
- 10 / 41
- 11 / 41
- 12 / 41
- 13 / 41
- 14 / 41
- 15 / 41
- 16 / 41
- 17 / 41
- 18 / 41
- 19 / 41
- 20 / 41
- 21 / 41
- 22 / 41
- 23 / 41
- 24 / 41
- 25 / 41
- 26 / 41
- 27 / 41
- 28 / 41
- 29 / 41
- 30 / 41
- 31 / 41
- 32 / 41
- 33 / 41
- 34 / 41
- 35 / 41
- 36 / 41
- 37 / 41
- 38 / 41
- 39 / 41
- 40 / 41
- 41 / 41
主要特点
- 花园
- 游泳池
描述
波尔托罗通多,翡翠海岸 – Villa Kian:带私人通道直达码头的豪宅
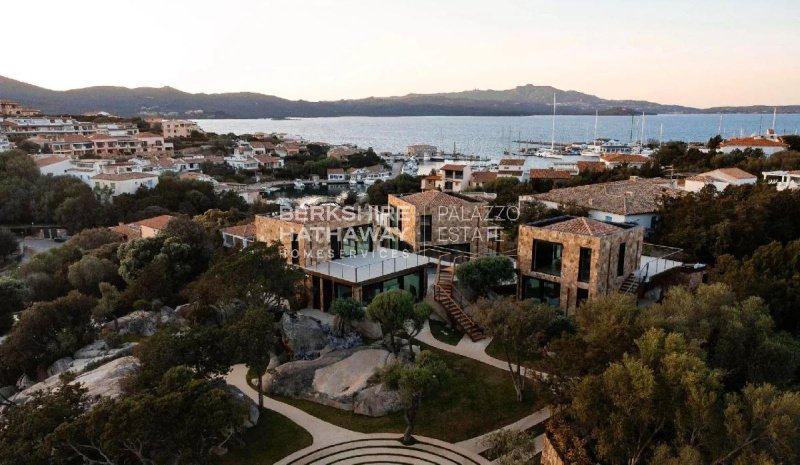
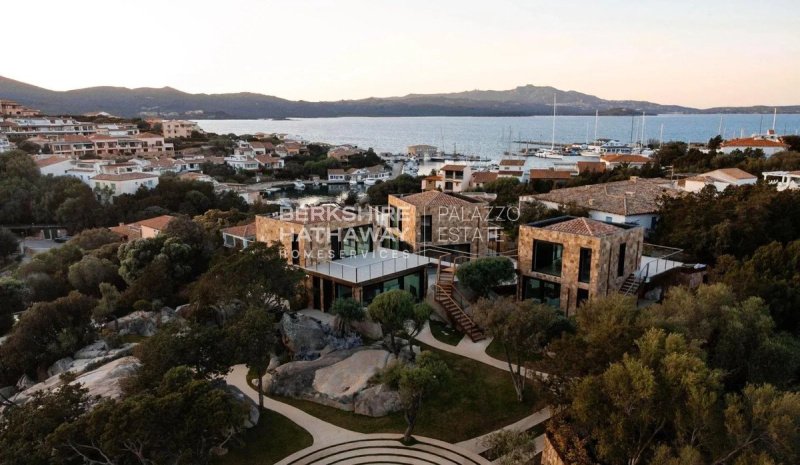
独家:在世界闻名的波尔托罗通多 - 翡翠海岸,BHHS Palazzo Estate 呈献 Villa Kian,这处新建豪宅距离码头和著名的 Piazzetta 仅数步之遥。 码头、餐厅和社交场所以及几分钟路程外的海滩都在步行可达范围内。 这是一个真正专属的位置,让您能够亲身感受波尔托罗通多,同时享受一处独特房产的私密性以及一艘停船位的便利。
该庄园占地约 5,000 平方米,包括三个独立的建筑,总居住面积约 580 平方米。 布局允许将家庭区、客房区和员工区分隔开来。 在户外,约 172 平方米的天然石材游泳池是该庄园的中心焦点。 无边泳池、集成按摩浴缸和游泳专用道与海滩区、泳池酒吧、休息区以及烧烤和户外用餐区相并列。 地中海花园、露台和阳台让您可以在一天中的不同时间享受户外空间,在放松身心和社交聚会之间切换。
室内包括七间套房,每间套房均配有私人浴室、定制步入式衣帽间和直接通往户外空间的通道。 楼下套房直接通向绿地。 厨房区包括开放式空间和一个约 38 平方米的独立专业厨房,专为准备餐点、餐饮服务以及在私人活动中提供服务而设计。
浴室采用 Orosei 大理石制成,配有步入式淋浴间和独立式浴缸。 大理石与天然木材、镶木地板和宽大的推拉玻璃墙相得益彰,将室内环境与花园融为一体。 该房产总共有七个套房浴室和四个卫生间。
约 30 平方米的独立健身房由玻璃制成,配备了 Technogym 设备,并配有空调,并设有可开启的朝向花园的立面。 该别墅配备了集成 KNX 智能家居系统,与 Apple 生态系统兼容,允许您通过 iPad 和 HomePod 管理照明、空调、音频和访问。 此外,还配备了专业家用电器。
约 170 平方米的地下室内设有洗衣房、技术室和员工宿舍,也配有自然光。 三栋建筑的布局允许您组织家庭生活、接待客人和提供服务,所有这些都位于一个住宅的便利设施中。
该房产还包括十二个停车位,其中四个是遮盖式的,并为电动汽车充电做好了准备。 私人停船位包含在内,并受单独合同约束,每十年续签一次。
该别墅是新建的,从未居住过,预计于 2026 年首次使用。 三个土地注册地块的存在是该房产的另一个独特之处,该房产位于如此中心的位置,距离码头和波尔托罗通多生活仅有很短的距离。
波尔托罗通多提供了一个背景,在这里,码头和村庄的生活与翡翠海岸的海滩和其他地区相伴。 从这里,您可以开车约 15 分钟到达波尔托瑟沃,开车约 20 分钟到达奥尔比亚机场,开车约 25 分钟到达奥尔比亚市中心。
免责声明:所载信息仅供参考,不构成任何合同义务。 在达成任何形式的承诺之前,所有数据均需进行验证。 APE 未提供,交付于 at
本文已通过人工智能自动翻译。
广告商输入的描述
Porto Rotondo, Costa Smeralda – Villa Kian, a private estate with direct access to the marina
Exclusive listing: In Porto Rotondo, one of the best-known destinations on the Costa Smeralda, BHHS Palazzo Estate presents Villa Kian, a newly built property just steps from the marina and the renowned Piazzetta. The harbor, restaurants and local gathering places are all within walking distance, while the sea is only minutes away. The location combines easy access to the life of Porto Rotondo with the privacy of a private estate and a dedicated boat berth nearby.
The estate occupies approx. 5,000 sqm (53,820 sq.ft.) of land and comprises three separate buildings, with a total usable living area of approx. 580 sqm (6,243 sq.ft.). Their layout allows the areas intended for the family, guests and staff to remain independent.
The interiors include seven suites, each with a private bathroom, a custom-fitted walk-in closet and direct access to the outdoor areas. The suite on the garden level opens directly onto the greenery. The kitchen area includes an open-plan space and a separate professional kitchen of approx. 38 sqm (409 sq.ft.), designed for meal preparation, catering and service during private events.
The bathrooms feature Orosei marble, walk-in showers and freestanding bathtubs. Natural wood, parquet flooring and large sliding glass doors complement the marble, connecting the interiors with the garden. The property has seven en-suite bathrooms and four additional half bathrooms.
Outside, the approx. 172 sqm (1,851 sq.ft.) natural stone swimming pool is a central feature of the estate. It includes an infinity edge, an integrated hot tub and a dedicated swimming lane, alongside a beach area, pool bar, lounge areas and spaces for barbecues and outdoor dining. The Mediterranean garden, terraces and balconies provide several areas for relaxing and entertaining throughout the day.
The separate gym measures approx. 30 sqm (323 sq.ft.). Built in glass and equipped with Technogym equipment, it is climate-controlled and features an opening facade facing the garden.
The villa is equipped with a KNX Smart Home system integrated with the Apple ecosystem, allowing lighting, climate control, audio and access to be managed through iPad and HomePod. Professional-grade appliances are also included.
The approx. 170 sqm (1,830 sq.ft.) basement houses the laundry room, technical rooms and staff accommodation, which also benefits from natural light. The three-building layout makes it possible to keep family life, guest accommodation and service areas separate while maintaining the convenience of a single estate.
The property also includes twelve parking spaces, four of them covered and prepared for electric vehicle charging. A private boat berth is included under a separate contract, renewable every ten years.
Newly built and never occupied, the villa is expected to be used for the first time in 2026. The property comprises three cadastral parcels, an additional feature to consider in the context of an estate located so close to the marina and the center of Porto Rotondo.
Porto Rotondo combines marina life with the atmosphere of the village, while the beaches and other destinations along the Costa Smeralda are within easy reach. Porto Cervo is approx. 15 minutes away by car, Olbia Airport approx. 20 minutes, and Olbia town center approx. 25 minutes.
Disclaimer: The information provided is purely indicative and in no way constitutes a contractual obligation. All data is subject to verification prior to entering into any form of preliminary agreement. Energy Performance Certificate (APE) not available, to be delivered at the deed.
自动翻译所用的语言
Porto Rotondo, Costa Smeralda – Villa Kian: tenuta privata con accesso diretto alla marina
In esclusiva: Nella rinomata località Porto Rotondo - Costa Smeralda, conosciuta in tutto il mondo, BHHS Palazzo Estate presenta Villa Kian, una proprietà di nuova realizzazione a pochi passi dalla marina e dalla celebre Piazzetta. Il porto, i ristoranti e i luoghi d'incontro sono raggiungibili a piedi, così come il mare a pochi minuti. Una posizione veramente esclusiva che permette di vivere Porto Rotondo da vicino, con la riservatezza di una proprietà unica e un posto barca incluso.
La tenuta si estende su un terreno di ca. 5.000 mq e comprende tre edifici distinti, per una superficie abitabile di ca. 580 mq. La configurazione consente di mantenere ben separati gli ambienti destinati alla famiglia, agli ospiti e al personale. All'esterno, la piscina di ca. 172 mq in pietra naturale è uno degli elementi centrali della tenuta. Il bordo infinity, la vasca idromassaggio integrata e la corsia dedicata al nuoto si affiancano a una zona beach, un pool bar, aree lounge e spazi per il barbecue e i pasti all'aperto. Il giardino mediterraneo, le terrazze e i balconi permettono di vivere gli spazi esterni in diversi momenti della giornata, tra relax e occasioni conviviali.
Gli interni comprendono sette suite, ciascuna con bagno privato, cabina armadio su misura e accesso diretto agli spazi esterni. La suite al piano giardino si apre direttamente sul verde. La zona cucina comprende un ambiente open space e una cucina professionale separata di ca. 38 mq, pensata per la preparazione dei pasti, il catering e il servizio durante eventi privati.
I bagni sono realizzati in marmo di Orosei, con docce walk-in e vasche freestanding. Il marmo si combina con legno naturale, parquet e ampie pareti vetrate scorrevoli, che mettono in relazione gli ambienti interni con il giardino. La proprietà dispone complessivamente di sette bagni en-suite e quattro WC.
La palestra indipendente di ca. 30 mq, realizzata in vetro e attrezzata Technogym, è climatizzata e dispone di una facciata apribile verso il giardino. La villa è dotata di un sistema Smart Home KNX integrato con l'ecosistema Apple, che consente di gestire illuminazione, climatizzazione, audio e accessi tramite iPad e HomePod. Sono inoltre presenti elettrodomestici professionali.
Il piano seminterrato, di ca. 170 mq, ospita la lavanderia, i locali tecnici e gli alloggi per il personale, dotati anche di luce naturale. La disposizione dei tre edifici permette di organizzare la vita della famiglia, l'accoglienza degli ospiti e i servizi in ambienti separati, mantenendo la comodità di un'unica residenza.
Completano la proprietà dodici posti auto, di cui quattro coperti e predisposti per la ricarica di veicoli elettrici. Il posto barca privato è incluso ed è regolato da un contratto separato, con rinnovo ogni dieci anni.
La villa è nuova e mai abitata, con primo utilizzo previsto nel 2026. La presenza di tre particelle catastali rappresenta un ulteriore elemento distintivo per una proprietà situata in una posizione così centrale, a breve distanza dalla marina e dalla vita di Porto Rotondo.
Porto Rotondo offre un contesto in cui la vita della marina e del borgo si accompagna alla vicinanza delle spiagge e delle altre località della Costa Smeralda. Da qui, Porto Cervo è raggiungibile in ca. 15 minuti d'auto, l'aeroporto di Olbia in ca. 20 minuti e il centro di Olbia in ca. 25 minuti.
Disclaimer: le informazioni riportate sono puramente indicative e non sono in alcun modo attribuibili a obbligazioni contrattuali. Tutti i dati sono soggetti a verifica prima di ogni forma di compromesso. APE non disponibile, consegnato all'at
En exclusivité : à Porto Rotondo, l'une des destinations les plus connues de la Costa Smeralda, BHHS Palazzo Estate présente Villa Kian, une propriété neuve située à quelques pas de la marina et de la célèbre Piazzetta. Le port, les restaurants et les principaux lieux de rencontre sont accessibles à pied, tandis que la mer se trouve à quelques minutes. Cette adresse permet de profiter de la vie de Porto Rotondo tout en préservant l'intimité d'une propriété privée, avec un poste d'amarrage à proximité.
La propriété s'étend sur un terrain d'environ 5 000 m² et comprend trois bâtiments distincts, pour une surface habitable utile totale d'environ 580 m². Leur agencement permet de séparer les espaces destinés à la famille, aux invités et au personnel.
Les intérieurs comprennent sept suites, chacune avec salle de bains privative, dressing sur mesure et accès direct aux espaces extérieurs. La suite située au niveau du jardin s'ouvre directement sur la végétation. L'espace cuisine comprend une cuisine ouverte ainsi qu'une cuisine professionnelle indépendante d'environ 38 m², conçue pour la préparation des repas, le service traiteur et l'organisation d'événements privés.
Les salles de bains sont réalisées en marbre d'Orosei et équipées de douches à l'italienne et de baignoires îlot. Le marbre s'associe au bois naturel et au parquet, tandis que de larges baies vitrées coulissantes relient les espaces intérieurs au jardin. La propriété dispose de sept salles de bains en suite et de quatre WC supplémentaires.
À l'extérieur, la piscine en pierre naturelle d'environ 172 m² occupe une place centrale. Elle comprend un bord à débordement, un bain à remous intégré et une ligne de nage, complétés par un espace de type plage, un pool bar, des salons extérieurs et des espaces dédiés au barbecue et aux repas en plein air. Le jardin méditerranéen, les terrasses et les balcons offrent différents lieux pour se détendre et recevoir tout au long de la journée.
La salle de sport indépendante, d'environ 30 m², est construite en verre et équipée de matériel Technogym. Climatisée, elle dispose d'une façade ouvrante donnant sur le jardin.
La villa est équipée d'un système domotique KNX intégré à l'écosystème Apple, permettant de gérer l'éclairage, la climatisation, l'audio et les accès depuis un iPad et un HomePod. Des appareils électroménagers professionnels sont également présents.
Le sous-sol, d'environ 170 m², accueille la buanderie, les locaux techniques et les logements du personnel, qui bénéficient eux aussi de lumière naturelle. La présence de trois bâtiments permet de distinguer les espaces de vie de la famille, l'accueil des invités et les zones de service, tout en conservant le fonctionnement d'une seule propriété.
La propriété comprend également douze places de stationnement, dont quatre couvertes et prééquipées pour la recharge de véhicules électriques. Un poste d'amarrage privé est inclus et fait l'objet d'un contrat séparé, renouvelable tous les dix ans.
Neuve et jamais habitée, la villa devrait être utilisée pour la première fois en 2026. La propriété comprend trois parcelles cadastrales, un élément à prendre en compte pour un ensemble situé à proximité immédiate de la marina et du centre de Porto Rotondo.
Porto Rotondo permet de profiter de l'animation de la marina et du village tout en restant proche des plages et des autres destinations de la Costa Smeralda. Porto Cervo est accessible en environ 15 minutes en voiture, l'aéroport d'Olbia en environ 20 minutes et le centre-ville d'Olbia en environ 25 minutes.
Disclaimer : les informations fournies sont purement indicatives et ne peuvent en aucun cas être considérées comme des obligations contractuelles. Toutes les données sont soumi
细节
- 物业类型
- 别墅
- 状况
- 全面整修/可居住
- 房屋面积
- 580 m²
- 卧室
- 7
- 浴室
- 11
- 花园
- 5,000 m²
- 能效评级
- NA
- 参考代码
- ISA0020
能效评级 (第90/2013号法律)
更节能
- A4
- A3
- A2
- A1
- B
- C
- D
- E
- F
- G
不节能
什么是能效评级?
能源效率评级是由字母A4到G所表示的值,该值表示基于建筑物外形和气候区等参数的建筑物的能源质量和消耗量。 能效评级越高,建筑物的空调能耗和成本就越低。 请注意:如果建筑物的外形和气候区域不同,则属于同一类别的建筑物的年能耗也可能大不相同。
什么是EPgl(全球能源绩效指数)
EPgl表示建筑或建筑单元达到舒适条件所消耗的能量,并基于现有的能源服务和标准使用下的物业类型。计量单位为kWh/m2/年。
我们建议您与广告商确认物业的能效等评级否已更新为第90/2013号法律。
距兴趣点的距离:
距离以直线计算
奧爾比亞:关于城市的信息
- 海拔
- 高出海平面15m
- 面积
- 384.4091 km²
- 地理区域
- 沿海丘陵
- 人口
- 61681
联系房地产中介

Berkshire Hathaway HomeServices Palazzo Estate
Via Domenico Fontana, 1 , Como, COMO
+39 031 263191 / +39 02 84929202
您如何看待该广告的质量?
提供有关此广告的反馈,帮助我们改善您的Gate-away体验。
请不要评估物业本身,而只是评估其展示的质量。