872,000 €
4间卧室阁楼, 300 m² 奧爾比亞, 加卢拉-东北撒丁 (省)
- 1 / 41
- 2 / 41
- 3 / 41
- 4 / 41
- 5 / 41
- 6 / 41
- 7 / 41
- 8 / 41
- 9 / 41
- 10 / 41
- 11 / 41
- 12 / 41
- 13 / 41
- 14 / 41
- 15 / 41
- 16 / 41
- 17 / 41
- 18 / 41
- 19 / 41
- 20 / 41
- 21 / 41
- 22 / 41
- 23 / 41
- 24 / 41
- 25 / 41
- 26 / 41
- 27 / 41
- 28 / 41
- 29 / 41
- 30 / 41
- 31 / 41
- 32 / 41
- 33 / 41
- 34 / 41
- 35 / 41
- 36 / 41
- 37 / 41
- 38 / 41
- 39 / 41
- 40 / 41
- 41 / 41
主要特点
- 露台
描述
本文已通过人工智能自动翻译。
广告商输入的描述
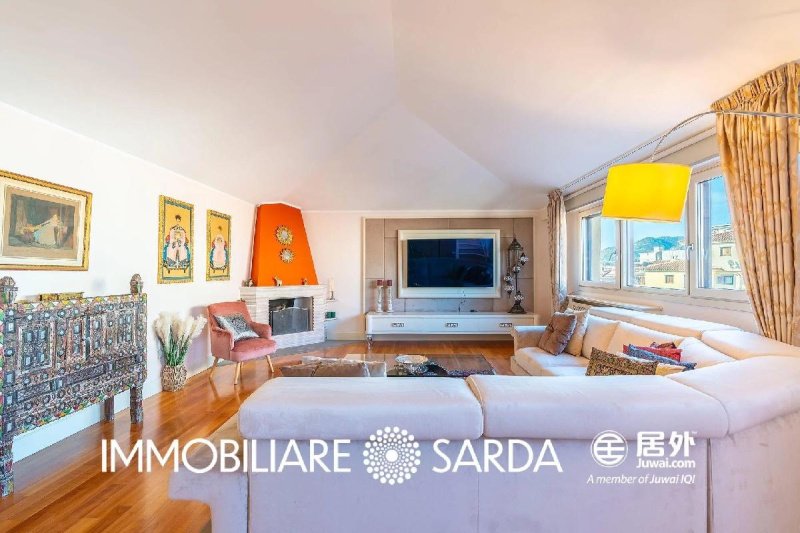
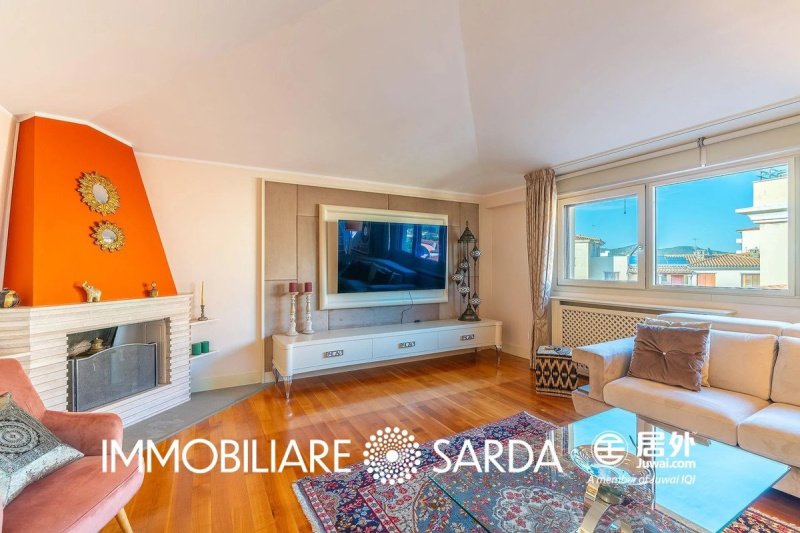
Set in a quiet and well-maintained residential area of Olbia, close to the centrally located Via Veronese and the city’s main amenities, we offer for sale an elegant penthouse featuring generous interiors, exceptional natural light and a spacious panoramic terrace.
The interiors are distinguished by refined parquet flooring, large windows and high ceilings, all contributing to a bright and airy atmosphere. Natural light fills the home throughout the different hours of the day, creating appealing plays of light and enhancing the warm tones of the materials.
The entrance opens onto a generously sized living room, leading to the dining area, which is clearly defined while remaining harmoniously connected to the other areas of the home. From here, there is access to the separate, fully equipped eat-in kitchen, designed to provide practicality and functionality for everyday living.
The sleeping area comprises a master bedroom with an en-suite bathroom, together with two additional bedrooms served by two bathrooms.
Completing the interiors is an elegant private study, featuring a bespoke wooden bookcase and large windows overlooking the surrounding landscape. A private and versatile space, ideal for working from home, reading or managing professional activities in a peaceful setting.
A distinctive feature of the property is the spacious panoramic terrace, a natural extension of the living area and a privileged outdoor space that can be enjoyed for much of the year, ideal for entertaining, al fresco dining or simply relaxing in complete privacy.
The generous proportions and well-planned layout ensure excellent separation between the areas dedicated to entertaining and the more private spaces, creating a balanced, functional home that is particularly pleasant to live in.
The neighbourhood offers a quiet, orderly and well-maintained environment, ideal for those seeking a residential setting without sacrificing the convenience of nearby amenities. Schools, supermarkets, shops, green areas and quick connections to the city centre and main roads are all within easy reach.
Thanks to its features, size and location, the property is particularly well suited to families and professionals looking for an elegant, spacious and well-organised primary residence combining privacy, comfort and everyday practicality.
Layout:
- Panoramic terrace
- Generously sized living room
- Dining room
- Eat-in kitchen
- Private study
- Double bedroom with en-suite bathroom
- Two double bedrooms
- Two additional bathrooms
Features:
- Lift
- Fireplace
- Air conditioning
- Storage room
- Garage
- Uncovered parking space
Why purchase this property?
1.Residential and well-served location in Olbia
2.Private penthouse, ideal for those seeking privacy and tranquillity
3.Generous indoor spaces and a spacious outdoor area
4.Bright, functional and well-designed interiors
5.Just a few minutes from the beaches and Olbia Airport
The interiors are distinguished by refined parquet flooring, large windows and high ceilings, all contributing to a bright and airy atmosphere. Natural light fills the home throughout the different hours of the day, creating appealing plays of light and enhancing the warm tones of the materials.
The entrance opens onto a generously sized living room, leading to the dining area, which is clearly defined while remaining harmoniously connected to the other areas of the home. From here, there is access to the separate, fully equipped eat-in kitchen, designed to provide practicality and functionality for everyday living.
The sleeping area comprises a master bedroom with an en-suite bathroom, together with two additional bedrooms served by two bathrooms.
Completing the interiors is an elegant private study, featuring a bespoke wooden bookcase and large windows overlooking the surrounding landscape. A private and versatile space, ideal for working from home, reading or managing professional activities in a peaceful setting.
A distinctive feature of the property is the spacious panoramic terrace, a natural extension of the living area and a privileged outdoor space that can be enjoyed for much of the year, ideal for entertaining, al fresco dining or simply relaxing in complete privacy.
The generous proportions and well-planned layout ensure excellent separation between the areas dedicated to entertaining and the more private spaces, creating a balanced, functional home that is particularly pleasant to live in.
The neighbourhood offers a quiet, orderly and well-maintained environment, ideal for those seeking a residential setting without sacrificing the convenience of nearby amenities. Schools, supermarkets, shops, green areas and quick connections to the city centre and main roads are all within easy reach.
Thanks to its features, size and location, the property is particularly well suited to families and professionals looking for an elegant, spacious and well-organised primary residence combining privacy, comfort and everyday practicality.
Layout:
- Panoramic terrace
- Generously sized living room
- Dining room
- Eat-in kitchen
- Private study
- Double bedroom with en-suite bathroom
- Two double bedrooms
- Two additional bathrooms
Features:
- Lift
- Fireplace
- Air conditioning
- Storage room
- Garage
- Uncovered parking space
Why purchase this property?
1.Residential and well-served location in Olbia
2.Private penthouse, ideal for those seeking privacy and tranquillity
3.Generous indoor spaces and a spacious outdoor area
4.Bright, functional and well-designed interiors
5.Just a few minutes from the beaches and Olbia Airport
In una tranquilla e curata zona residenziale di Olbia, nelle immediate vicinanze della centrale Via Veronese e dei principali servizi cittadini, proponiamo in vendita un elegante attico caratterizzato da ambienti generosi, grande luminosità e un’ampia terrazza panoramica.
Gli interni si distinguono per il raffinato parquet, le ampie superfici finestrate e i soffitti alti, elementi che contribuiscono a creare ambienti ariosi e particolarmente luminosi. La luce naturale accompagna la casa durante le diverse ore del giorno, creando piacevoli giochi di luce e valorizzando le calde tonalità dei materiali.
L’ingresso introduce in un generoso soggiorno dal quale si accede alla zona pranzo, ben distinta ma armoniosamente collegata agli altri ambienti della casa. Da qui si raggiunge la cucina separata e abitabile, pensata per garantire praticità e funzionalità nella vita quotidiana.
La zona notte comprende una camera padronale con bagno en suite, oltre a due ulteriori camere da letto servite da due bagni.
A completare gli interni troviamo un raffinato studio privato, caratterizzato da una libreria su misura in legno e da grandi finestre affacciate sul paesaggio circostante. Un ambiente riservato e versatile, ideale per lo smart working, la lettura o la gestione delle proprie attività professionali.
Elemento distintivo della proprietà è l’ampia terrazza panoramica, una vera estensione della zona giorno e uno spazio privilegiato da vivere durante buona parte dell’anno, ideale per momenti conviviali, pranzi all’aperto o semplicemente per rilassarsi in un contesto riservato.
Le ampie dimensioni e la distribuzione interna assicurano un’eccellente separazione tra gli ambienti dedicati alla convivialità e quelli più privati, contribuendo a creare una casa equilibrata, funzionale e particolarmente piacevole da vivere.
Il quartiere è caratterizzato da un’atmosfera tranquilla, ordinata e ben curata, ideale per chi desidera vivere in un ambiente residenziale senza rinunciare alla comodità dei servizi. Nelle immediate vicinanze si trovano scuole, supermercati, negozi, aree verdi e collegamenti rapidi con il centro città e le principali vie di comunicazione.
Per caratteristiche, dimensioni e posizione, la proprietà rappresenta una soluzione particolarmente adatta a famiglie e professionisti alla ricerca di una residenza principale elegante, spaziosa e ben organizzata, capace di coniugare privacy, comfort e praticità nella vita quotidiana.
Così composto:
- Veranda panoramica
- Living dalle generose dimensioni
- Sala da pranzo
- Cucina abitabile
- Studio privato
- Camera matrimoniale con bagno en suite
- Due camere doppie
- Due bagni di servizio
Dotazioni:
- Ascensore
- Camino
- Aria condizionata
- Ripostiglio
- Box auto
- Posto auto scoperto
Perchè acquistare questa proprietà?
1.Posizione residenziale e ben servita a Olbia
2.Attico riservato, ideale per chi cerca privacy e tranquillità
3.Ampi spazi interni e una generosa area outdoor
4.Ambienti luminosi, funzionali e ben distribuiti
5.A pochi minuti dalle spiagge e dall’aeroporto di Olbia
Gli interni si distinguono per il raffinato parquet, le ampie superfici finestrate e i soffitti alti, elementi che contribuiscono a creare ambienti ariosi e particolarmente luminosi. La luce naturale accompagna la casa durante le diverse ore del giorno, creando piacevoli giochi di luce e valorizzando le calde tonalità dei materiali.
L’ingresso introduce in un generoso soggiorno dal quale si accede alla zona pranzo, ben distinta ma armoniosamente collegata agli altri ambienti della casa. Da qui si raggiunge la cucina separata e abitabile, pensata per garantire praticità e funzionalità nella vita quotidiana.
La zona notte comprende una camera padronale con bagno en suite, oltre a due ulteriori camere da letto servite da due bagni.
A completare gli interni troviamo un raffinato studio privato, caratterizzato da una libreria su misura in legno e da grandi finestre affacciate sul paesaggio circostante. Un ambiente riservato e versatile, ideale per lo smart working, la lettura o la gestione delle proprie attività professionali.
Elemento distintivo della proprietà è l’ampia terrazza panoramica, una vera estensione della zona giorno e uno spazio privilegiato da vivere durante buona parte dell’anno, ideale per momenti conviviali, pranzi all’aperto o semplicemente per rilassarsi in un contesto riservato.
Le ampie dimensioni e la distribuzione interna assicurano un’eccellente separazione tra gli ambienti dedicati alla convivialità e quelli più privati, contribuendo a creare una casa equilibrata, funzionale e particolarmente piacevole da vivere.
Il quartiere è caratterizzato da un’atmosfera tranquilla, ordinata e ben curata, ideale per chi desidera vivere in un ambiente residenziale senza rinunciare alla comodità dei servizi. Nelle immediate vicinanze si trovano scuole, supermercati, negozi, aree verdi e collegamenti rapidi con il centro città e le principali vie di comunicazione.
Per caratteristiche, dimensioni e posizione, la proprietà rappresenta una soluzione particolarmente adatta a famiglie e professionisti alla ricerca di una residenza principale elegante, spaziosa e ben organizzata, capace di coniugare privacy, comfort e praticità nella vita quotidiana.
Così composto:
- Veranda panoramica
- Living dalle generose dimensioni
- Sala da pranzo
- Cucina abitabile
- Studio privato
- Camera matrimoniale con bagno en suite
- Due camere doppie
- Due bagni di servizio
Dotazioni:
- Ascensore
- Camino
- Aria condizionata
- Ripostiglio
- Box auto
- Posto auto scoperto
Perchè acquistare questa proprietà?
1.Posizione residenziale e ben servita a Olbia
2.Attico riservato, ideale per chi cerca privacy e tranquillità
3.Ampi spazi interni e una generosa area outdoor
4.Ambienti luminosi, funzionali e ben distribuiti
5.A pochi minuti dalle spiagge e dall’aeroporto di Olbia
In einer ruhigen und gepflegten Wohngegend von Olbia, in unmittelbarer Nähe der zentral gelegenen Via Veronese und der wichtigsten Einrichtungen des täglichen Bedarfs, bieten wir ein elegantes Penthouse mit großzügigen Räumlichkeiten, außergewöhnlicher Helligkeit und einer weitläufigen Panoramaterrasse zum Verkauf an.
Die Innenräume zeichnen sich durch edle Parkettböden, große Fensterflächen und hohe Decken aus, die ein besonders großzügiges und lichtdurchflutetes Wohngefühl schaffen. Das natürliche Licht begleitet die Räume zu unterschiedlichen Tageszeiten, erzeugt reizvolle Lichtspiele und bringt die warmen Farbtöne der verwendeten Materialien besonders schön zur Geltung.
Der Eingangsbereich führt in ein großzügiges Wohnzimmer, von dem aus der separate, dennoch harmonisch mit den übrigen Wohnbereichen verbundene Essbereich zugänglich ist. Von hier gelangt man in die separate und geräumige Wohnküche, die auf Komfort und Funktionalität im Alltag ausgelegt ist.
Der Schlafbereich umfasst ein Hauptschlafzimmer mit Bad en suite sowie zwei weitere Schlafzimmer, denen zwei zusätzliche Badezimmer zur Verfügung stehen.
Ergänzt werden die Innenräume durch ein stilvolles privates Arbeitszimmer mit einer maßgefertigten Holzbibliothek und großen Fenstern mit Blick auf die umliegende Landschaft. Ein ruhiger und vielseitig nutzbarer Raum, ideal für Homeoffice, zum Lesen oder für die Ausübung beruflicher Tätigkeiten in entspannter Atmosphäre.
Ein besonderes Highlight der Immobilie ist die großzügige Panoramaterrasse. Sie bildet eine natürliche Erweiterung des Wohnbereichs und bietet einen privilegierten Außenbereich, der während eines Großteils des Jahres genutzt werden kann – ideal für gesellige Stunden, Mahlzeiten im Freien oder entspannte Momente in privater Atmosphäre.
Die großzügigen Dimensionen und die durchdachte Raumaufteilung gewährleisten eine ausgezeichnete Trennung zwischen den Bereichen für das gesellige Beisammensein und den privateren Räumen. So entsteht ein ausgewogenes, funktionales und besonders angenehmes Wohnambiente.
Das Wohnviertel zeichnet sich durch eine ruhige, gepflegte und angenehme Atmosphäre aus und eignet sich ideal für alle, die in einem privaten Wohnumfeld leben möchten, ohne auf die Nähe zu wichtigen Dienstleistungen verzichten zu müssen. Schulen, Supermärkte, Geschäfte, Grünflächen sowie schnelle Verbindungen ins Stadtzentrum und zu den wichtigsten Verkehrswegen befinden sich in unmittelbarer Umgebung.
Aufgrund ihrer Ausstattung, ihrer großzügigen Dimensionen und ihrer Lage eignet sich die Immobilie besonders für Familien und Berufstätige, die einen eleganten, geräumigen und gut organisierten Hauptwohnsitz suchen, der Privatsphäre, Komfort und Alltagstauglichkeit miteinander verbindet.
Raumaufteilung:
- Panoramaterrasse
- Großzügiges Wohnzimmer
- Esszimmer
- Geräumige Wohnküche
- Privates Arbeitszimmer
- Doppelzimmer mit Bad en suite
- Zwei Doppelzimmer
- Zwei zusätzliche Badezimmer
Ausstattung:
- Aufzug
- Kamin
- Klimaanlage
- Abstellraum
- Garage
- Außenstellplatz
Warum diese Immobilie kaufen?
1.Ruhige und gut erschlossene Wohnlage in Olbia
2.Privates Penthouse – ideal für alle, die Ruhe und Privatsphäre suchen
3.Großzügige Innenräume und ein weitläufiger Außenbereich
4.Helle, funktionale und optimal aufgeteilte Räume
5.Nur wenige Minuten von den Stränden und dem Flughafen Olbia entfernt
Die Innenräume zeichnen sich durch edle Parkettböden, große Fensterflächen und hohe Decken aus, die ein besonders großzügiges und lichtdurchflutetes Wohngefühl schaffen. Das natürliche Licht begleitet die Räume zu unterschiedlichen Tageszeiten, erzeugt reizvolle Lichtspiele und bringt die warmen Farbtöne der verwendeten Materialien besonders schön zur Geltung.
Der Eingangsbereich führt in ein großzügiges Wohnzimmer, von dem aus der separate, dennoch harmonisch mit den übrigen Wohnbereichen verbundene Essbereich zugänglich ist. Von hier gelangt man in die separate und geräumige Wohnküche, die auf Komfort und Funktionalität im Alltag ausgelegt ist.
Der Schlafbereich umfasst ein Hauptschlafzimmer mit Bad en suite sowie zwei weitere Schlafzimmer, denen zwei zusätzliche Badezimmer zur Verfügung stehen.
Ergänzt werden die Innenräume durch ein stilvolles privates Arbeitszimmer mit einer maßgefertigten Holzbibliothek und großen Fenstern mit Blick auf die umliegende Landschaft. Ein ruhiger und vielseitig nutzbarer Raum, ideal für Homeoffice, zum Lesen oder für die Ausübung beruflicher Tätigkeiten in entspannter Atmosphäre.
Ein besonderes Highlight der Immobilie ist die großzügige Panoramaterrasse. Sie bildet eine natürliche Erweiterung des Wohnbereichs und bietet einen privilegierten Außenbereich, der während eines Großteils des Jahres genutzt werden kann – ideal für gesellige Stunden, Mahlzeiten im Freien oder entspannte Momente in privater Atmosphäre.
Die großzügigen Dimensionen und die durchdachte Raumaufteilung gewährleisten eine ausgezeichnete Trennung zwischen den Bereichen für das gesellige Beisammensein und den privateren Räumen. So entsteht ein ausgewogenes, funktionales und besonders angenehmes Wohnambiente.
Das Wohnviertel zeichnet sich durch eine ruhige, gepflegte und angenehme Atmosphäre aus und eignet sich ideal für alle, die in einem privaten Wohnumfeld leben möchten, ohne auf die Nähe zu wichtigen Dienstleistungen verzichten zu müssen. Schulen, Supermärkte, Geschäfte, Grünflächen sowie schnelle Verbindungen ins Stadtzentrum und zu den wichtigsten Verkehrswegen befinden sich in unmittelbarer Umgebung.
Aufgrund ihrer Ausstattung, ihrer großzügigen Dimensionen und ihrer Lage eignet sich die Immobilie besonders für Familien und Berufstätige, die einen eleganten, geräumigen und gut organisierten Hauptwohnsitz suchen, der Privatsphäre, Komfort und Alltagstauglichkeit miteinander verbindet.
Raumaufteilung:
- Panoramaterrasse
- Großzügiges Wohnzimmer
- Esszimmer
- Geräumige Wohnküche
- Privates Arbeitszimmer
- Doppelzimmer mit Bad en suite
- Zwei Doppelzimmer
- Zwei zusätzliche Badezimmer
Ausstattung:
- Aufzug
- Kamin
- Klimaanlage
- Abstellraum
- Garage
- Außenstellplatz
Warum diese Immobilie kaufen?
1.Ruhige und gut erschlossene Wohnlage in Olbia
2.Privates Penthouse – ideal für alle, die Ruhe und Privatsphäre suchen
3.Großzügige Innenräume und ein weitläufiger Außenbereich
4.Helle, funktionale und optimal aufgeteilte Räume
5.Nur wenige Minuten von den Stränden und dem Flughafen Olbia entfernt
Dans un quartier résidentiel calme et soigné d’Olbia, à proximité de la centrale Via Veronese et des principaux services de la ville, nous proposons à la vente un élégant penthouse caractérisé par de généreux volumes, une remarquable luminosité et une vaste terrasse panoramique.
Les intérieurs se distinguent par un élégant parquet, de grandes surfaces vitrées et de hauts plafonds, qui contribuent à créer des espaces aérés et particulièrement lumineux. La lumière naturelle accompagne la maison au fil des heures, créant de subtils jeux de lumière et mettant en valeur les tonalités chaleureuses des matériaux.
L’entrée s’ouvre sur un vaste séjour donnant accès à la salle à manger, clairement délimitée tout en restant harmonieusement reliée aux autres espaces de la maison. De là, on accède à la cuisine indépendante et habitable, conçue pour offrir praticité et fonctionnalité au quotidien.
L’espace nuit comprend une suite parentale avec salle de bains privative, ainsi que deux autres chambres desservies par deux salles de bains.
Les espaces intérieurs sont complétés par un élégant bureau privé, agrémenté d’une bibliothèque en bois réalisée sur mesure et de grandes fenêtres donnant sur le paysage environnant. Un espace intime et polyvalent, idéal pour le télétravail, la lecture ou l’exercice d’une activité professionnelle dans une atmosphère particulièrement paisible.
L’un des éléments distinctifs de la propriété est sa vaste terrasse panoramique, véritable prolongement de l’espace de vie et lieu privilégié dont on peut profiter pendant une grande partie de l’année. Elle se prête parfaitement aux moments de convivialité, aux repas en plein air ou simplement à la détente dans un cadre préservé.
Les volumes généreux et la distribution intérieure assurent une excellente séparation entre les espaces dédiés à la convivialité et les pièces plus privées, donnant naissance à une habitation équilibrée, fonctionnelle et particulièrement agréable à vivre.
Le quartier se caractérise par une atmosphère calme, ordonnée et soignée, idéale pour ceux qui souhaitent vivre dans un environnement résidentiel sans renoncer à la proximité des services. Écoles, supermarchés, commerces, espaces verts ainsi que des accès rapides au centre-ville et aux principaux axes routiers se trouvent à proximité.
Par ses caractéristiques, ses dimensions et son emplacement, cette propriété constitue une solution particulièrement adaptée aux familles et aux professionnels à la recherche d’une résidence principale élégante, spacieuse et bien organisée, capable d’allier intimité, confort et fonctionnalité au quotidien.
Composition :
- Terrasse panoramique
- Séjour aux volumes généreux
- Salle à manger
- Cuisine habitable
- Bureau privé
- Chambre double avec salle de bains privative
- Deux chambres doubles
- Deux salles de bains supplémentaires
Équipements :
- Ascenseur
- Cheminée
- Climatisation
- Débarras
- Garage
- Place de stationnement extérieure
Pourquoi acheter cette propriété ?
1.Emplacement résidentiel et bien desservi à Olbia
2.Penthouse préservé, idéal pour ceux qui recherchent intimité et tranquillité
3.De généreux espaces intérieurs et un vaste espace extérieur
4.Des pièces lumineuses, fonctionnelles et parfaitement distribuées
5.À seulement quelques minutes des plages et de l’aéroport d’Olbia
Les intérieurs se distinguent par un élégant parquet, de grandes surfaces vitrées et de hauts plafonds, qui contribuent à créer des espaces aérés et particulièrement lumineux. La lumière naturelle accompagne la maison au fil des heures, créant de subtils jeux de lumière et mettant en valeur les tonalités chaleureuses des matériaux.
L’entrée s’ouvre sur un vaste séjour donnant accès à la salle à manger, clairement délimitée tout en restant harmonieusement reliée aux autres espaces de la maison. De là, on accède à la cuisine indépendante et habitable, conçue pour offrir praticité et fonctionnalité au quotidien.
L’espace nuit comprend une suite parentale avec salle de bains privative, ainsi que deux autres chambres desservies par deux salles de bains.
Les espaces intérieurs sont complétés par un élégant bureau privé, agrémenté d’une bibliothèque en bois réalisée sur mesure et de grandes fenêtres donnant sur le paysage environnant. Un espace intime et polyvalent, idéal pour le télétravail, la lecture ou l’exercice d’une activité professionnelle dans une atmosphère particulièrement paisible.
L’un des éléments distinctifs de la propriété est sa vaste terrasse panoramique, véritable prolongement de l’espace de vie et lieu privilégié dont on peut profiter pendant une grande partie de l’année. Elle se prête parfaitement aux moments de convivialité, aux repas en plein air ou simplement à la détente dans un cadre préservé.
Les volumes généreux et la distribution intérieure assurent une excellente séparation entre les espaces dédiés à la convivialité et les pièces plus privées, donnant naissance à une habitation équilibrée, fonctionnelle et particulièrement agréable à vivre.
Le quartier se caractérise par une atmosphère calme, ordonnée et soignée, idéale pour ceux qui souhaitent vivre dans un environnement résidentiel sans renoncer à la proximité des services. Écoles, supermarchés, commerces, espaces verts ainsi que des accès rapides au centre-ville et aux principaux axes routiers se trouvent à proximité.
Par ses caractéristiques, ses dimensions et son emplacement, cette propriété constitue une solution particulièrement adaptée aux familles et aux professionnels à la recherche d’une résidence principale élégante, spacieuse et bien organisée, capable d’allier intimité, confort et fonctionnalité au quotidien.
Composition :
- Terrasse panoramique
- Séjour aux volumes généreux
- Salle à manger
- Cuisine habitable
- Bureau privé
- Chambre double avec salle de bains privative
- Deux chambres doubles
- Deux salles de bains supplémentaires
Équipements :
- Ascenseur
- Cheminée
- Climatisation
- Débarras
- Garage
- Place de stationnement extérieure
Pourquoi acheter cette propriété ?
1.Emplacement résidentiel et bien desservi à Olbia
2.Penthouse préservé, idéal pour ceux qui recherchent intimité et tranquillité
3.De généreux espaces intérieurs et un vaste espace extérieur
4.Des pièces lumineuses, fonctionnelles et parfaitement distribuées
5.À seulement quelques minutes des plages et de l’aéroport d’Olbia
细节
- 物业类型
- 阁楼
- 状况
- 全面整修/可居住
- 房屋面积
- 300 m²
- 卧室
- 4
- 浴室
- 3
- 能效评级
- E
- 参考代码
- OLI-12-26
能效评级 (第90/2013号法律)
更节能
- A4
- A3
- A2
- A1
- B
- C
- D
- E
- F
- G
不节能
什么是能效评级?
能源效率评级是由字母A4到G所表示的值,该值表示基于建筑物外形和气候区等参数的建筑物的能源质量和消耗量。 能效评级越高,建筑物的空调能耗和成本就越低。 请注意:如果建筑物的外形和气候区域不同,则属于同一类别的建筑物的年能耗也可能大不相同。
什么是EPgl(全球能源绩效指数)
EPgl表示建筑或建筑单元达到舒适条件所消耗的能量,并基于现有的能源服务和标准使用下的物业类型。计量单位为kWh/m2/年。
我们建议您与广告商确认物业的能效等评级否已更新为第90/2013号法律。
距兴趣点的距离:
距离以直线计算
- 公共交通
> 20 km - 公交车站
- 海岸
- 970 m
- 滑雪胜地
- 102.8 km
奧爾比亞:关于城市的信息
- 海拔
- 高出海平面15m
- 面积
- 384.4091 km²
- 地理区域
- 沿海丘陵
- 人口
- 61681

您如何看待该广告的质量?
提供有关此广告的反馈,帮助我们改善您的Gate-away体验。
请不要评估物业本身,而只是评估其展示的质量。