3,500,000 €
间别墅, 150 m² 阿连图, 加卢拉-东北撒丁 (省)
- 1 / 4
- 2 / 4
- 3 / 4
- 4 / 4
主要特点
- 花园
- 游泳池
描述
本文已通过人工智能自动翻译。
广告商输入的描述
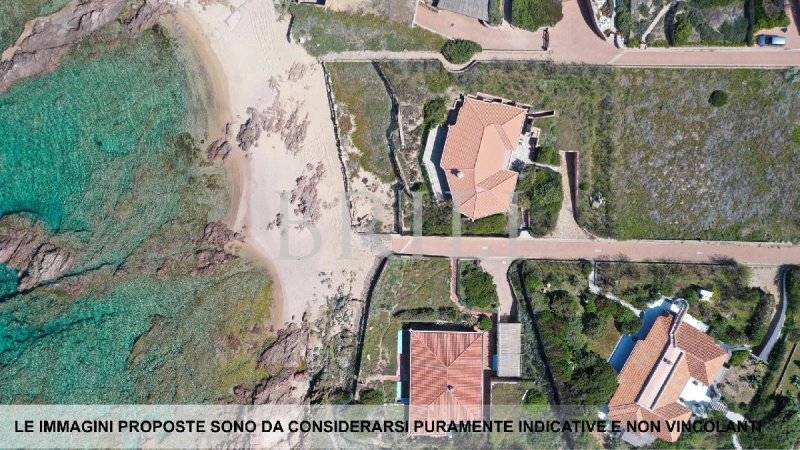
Villa Elisium is the ideal solution for those seeking a personal oasis of peace and tranquillity, defined by total privacy and situated less than 50 metres from the sea. The keyword in the design of this villa is "integration": the terrain and its natural contours have been utilised to conceal the building from view, harmonising it perfectly with nature and its organic forms. This architectural approach ensures absolute privacy and a flawless microclimate, making it perfect for every season of the year. Villa Elisium is currently a work in progress—ideal for those desiring a completely customisable, bespoke home.
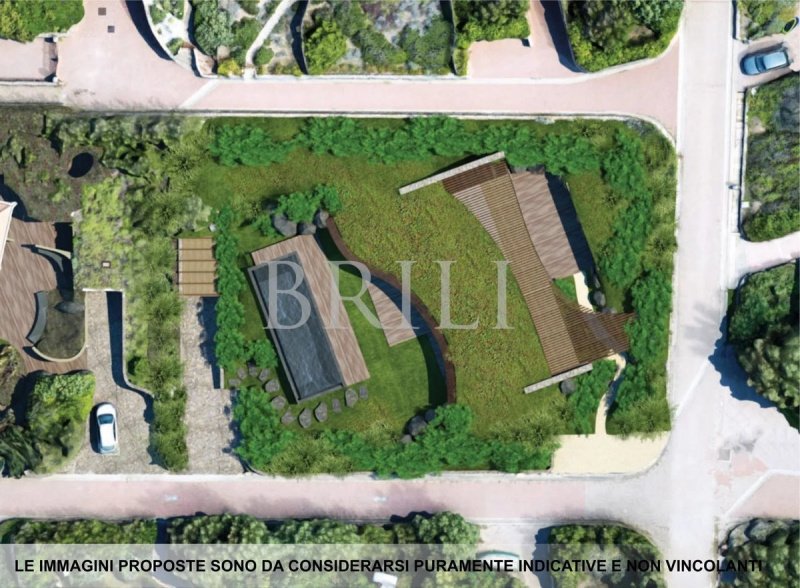
The property is arranged over a single level, with a living area of approximately 150 square metres. The villa opens into a spacious and light-filled living and dining area, which, together with the kitchen, forms the heart of the home. This space is dedicated to the pleasure of entertaining and opens out onto a fragrant Mediterranean garden with a swimming pool.
The living area offers "double-fronted" functionality, as it overlooks large external spaces on both sides: true havens of peace immersed in greenery, perfect for alfresco living. Thanks to the innovative design of this project, nature and the built environment are expertly shaped to ensure maximum internal liveability; indeed, the rear courtyard serves as a second living room with its own dedicated outdoor area.
Villa Elisium è la soluzione ideale per chi desidera godere di un'oasi personale di pace e tranquillità all'insegna della privacy a meno di 50 metri dal mare. La parola chiave nella progettazione di questa villa è "integrazione": il terreno e la sua conformazione vengono infatti sfruttati per nascondere l'edificio alla vista, rendendolo un tutt'uno con la natura e le sue forme. Questa soluzione progettuale garantisce una privacy assoluta e un ambiente perfettamente microclimatico, perfetto per ogni periodo dell'anno. Villa Elisium è ad oggi in progress, ideale per chi desidera una soluzione completamente personalizzabile e su misura.
La proprietà si sviluppa su un unico livello, con una superficie abitabile di circa 150 metri quadrati. L'immobile si apre infatti con un ampio e luminoso spazio living e dining, che insieme alla cucina costituisce il cuore pulsante della proprietà. Questo spazio è infatti dedicato al piacere di stare insieme e si apre sul profumato giardino mediterraneo con piscina.
La zona giorno è inoltre doppiamente vivibile, in quanto si affaccia su entrambi i fronti sulle grandi pertinenze esterne: vere e proprie oasi di tranquillità e pace immerse nel verde della natura, ideali per la vita all'aperto. Grazie al design innovativo di questo progetto, la natura e l'ambiente costruito sono sapientemente modellati per garantire la massima vivibilità all'interno: il cortile posteriore, infatti, è a tutti gli effetti un secondo soggiorno con un'area di pertinenza.
细节
- 物业类型
- 别墅
- 状况
- 全新
- 房屋面积
- 150 m²
- 土地
- 1,560 m²
- 能效评级
- NA
- 参考代码
- OT-005IS
能效评级 (第90/2013号法律)
更节能
- A4
- A3
- A2
- A1
- B
- C
- D
- E
- F
- G
不节能
什么是能效评级?
能源效率评级是由字母A4到G所表示的值,该值表示基于建筑物外形和气候区等参数的建筑物的能源质量和消耗量。 能效评级越高,建筑物的空调能耗和成本就越低。 请注意:如果建筑物的外形和气候区域不同,则属于同一类别的建筑物的年能耗也可能大不相同。
什么是EPgl(全球能源绩效指数)
EPgl表示建筑或建筑单元达到舒适条件所消耗的能量,并基于现有的能源服务和标准使用下的物业类型。计量单位为kWh/m2/年。
我们建议您与广告商确认物业的能效等评级否已更新为第90/2013号法律。
阿连图:关于城市的信息
- 海拔
- 高出海平面420m
- 面积
- 148.3216 km²
- 地理区域
- 沿海丘陵
- 人口
- 1195

您如何看待该广告的质量?
提供有关此广告的反馈,帮助我们改善您的Gate-away体验。
请不要评估物业本身,而只是评估其展示的质量。