450,000 €
3间卧室独栋房屋, 120 m² 辛纳伊, Cagliari (省)
- 1 / 12
- 2 / 12
- 3 / 12
- 4 / 12
- 5 / 12
- 6 / 12
- 7 / 12
- 8 / 12
- 9 / 12
- 10 / 12
- 11 / 12
- 12 / 12
主要特点
- 游泳池
- 露台
描述
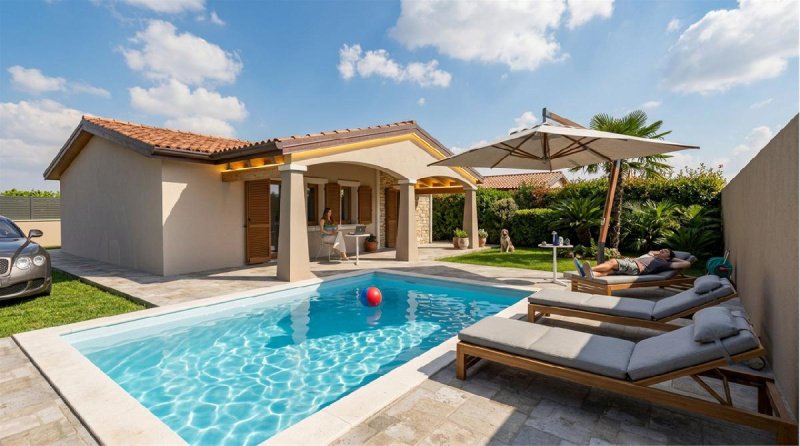
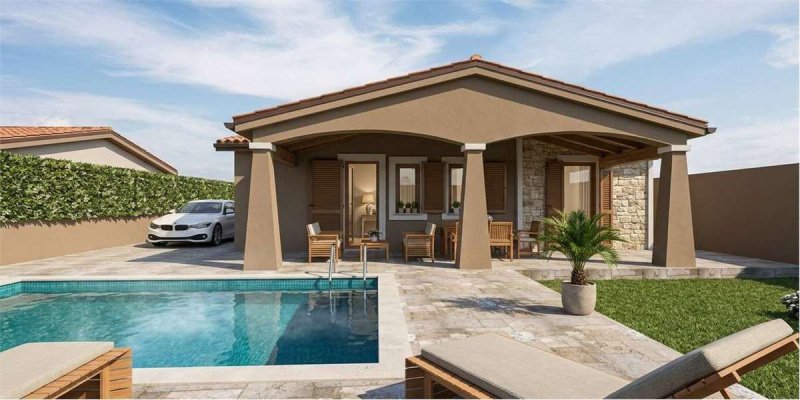
在撒丁岛南部最受欢迎的目的地之一索拉纳斯(锡奈)享有特权的新建住宅:索拉纳斯(锡奈)距离该岛南部最受欢迎的海滩仅 250 米,该海滩绵延 1 公里,拥有白色的沙滩和土耳其色的海水,坐落着一个由仅三栋独立别墅组成的独家住宅项目。在新建房产供应稀少的沿海市场上,这是一个寻找现代、效率和无与伦比位置的人的独特机会。
该房产目前正在完工阶段,为买家提供了宝贵的机会来定制内部装饰,从而打造出真正反映其个人风格的家。
别墅完全建在一层,保证了最大的可达性和完美的空间流动性,周围环绕着 330 平方米的私人花园。平面图的设计旨在提供最大的功能性和舒适性,包括一个起居区、一个宽敞明亮的客厅,配有餐厅和厨房角,以及两扇落地窗,消除了室内外之间的界限,让房子充满自然光线,并允许通往门廊和游泳池的花园。
卧室区包括三个分布良好的卧室、一个过道和两个现代化的浴室,配有淋浴。
细节是高品质的:天花板将采用漂白过的裸露木梁,营造出清新、通风和现代设计氛围。户外空间大小适中,无需太多园艺工作,却如梦似幻,拥有两个遮盖的门廊,非常适合户外放松,以及一个美丽的私人游泳池,尺寸为 6x3.5 米。该房产包括两个停车位的内部停车场。
别墅采用优质材料建造,旨在确保最高的能源和环境性能,最终能源等级为 A4。独立的太阳能发电系统和最新一代的技术设备。
高标准的规范包括用于门窗、卫生设备和地板饰面的著名品牌,买家有机会选择最终细节。
该别墅位于索拉纳斯一个极具吸引力的住宅区,周围环绕着其他新建别墅。索拉纳斯不仅是一个美丽的度假胜地,而且是一个在非季节性期间也在不断发展的充满活力的村庄。
销售将在工程完工时完成,并提供所有法律保障。预计交付时间为 15 个月内(2027 年夏季/季后夏季),建筑商承诺评估提前交付的可能性。请联系我们,查看项目并定制您海滨附近的未来别墅。
能源等级:评估中
该房产目前正在完工阶段,为买家提供了宝贵的机会来定制内部装饰,从而打造出真正反映其个人风格的家。
别墅完全建在一层,保证了最大的可达性和完美的空间流动性,周围环绕着 330 平方米的私人花园。平面图的设计旨在提供最大的功能性和舒适性,包括一个起居区、一个宽敞明亮的客厅,配有餐厅和厨房角,以及两扇落地窗,消除了室内外之间的界限,让房子充满自然光线,并允许通往门廊和游泳池的花园。
卧室区包括三个分布良好的卧室、一个过道和两个现代化的浴室,配有淋浴。
细节是高品质的:天花板将采用漂白过的裸露木梁,营造出清新、通风和现代设计氛围。户外空间大小适中,无需太多园艺工作,却如梦似幻,拥有两个遮盖的门廊,非常适合户外放松,以及一个美丽的私人游泳池,尺寸为 6x3.5 米。该房产包括两个停车位的内部停车场。
别墅采用优质材料建造,旨在确保最高的能源和环境性能,最终能源等级为 A4。独立的太阳能发电系统和最新一代的技术设备。
高标准的规范包括用于门窗、卫生设备和地板饰面的著名品牌,买家有机会选择最终细节。
该别墅位于索拉纳斯一个极具吸引力的住宅区,周围环绕着其他新建别墅。索拉纳斯不仅是一个美丽的度假胜地,而且是一个在非季节性期间也在不断发展的充满活力的村庄。
销售将在工程完工时完成,并提供所有法律保障。预计交付时间为 15 个月内(2027 年夏季/季后夏季),建筑商承诺评估提前交付的可能性。请联系我们,查看项目并定制您海滨附近的未来别墅。
能源等级:评估中
此文本已自动翻译。
广告商输入的描述
Fulfill your dream of owning a brand-new home in one of the most sought-after coastal regions of Southern Sardinia. Located in Solanas, Sinnai, just 250 meters from one of the island's most beloved beachesa one-kilometer stretch of fine white sand and turquoise watersthis exclusive residential project consists of only three detached villas. Given the extremely limited supply of new constructions near the beach, this represents a rare and unrepeatable opportunity for buyers seeking modernity, top-tier energy efficiency, and an unbeatable location. The property is currently in its final stages of completion, offering you the valuable opportunity to customize the interior finishes and materials according to your own taste and personal style.The villa is designed entirely on a single level to ensure maximum accessibility and a seamless flow between spaces, surrounded by a private garden on a plot of approximately 330 square meters. The layout is optimized for functionality and comfort. The spacious, light-filled living and dining area with an open-plan kitchen features two large French doors that blur the boundaries between indoors and outdoors, flooding the house with natural light and providing direct access to the covered verandas, the garden, and the pool. The sleeping quarters host three well-distributed bedrooms, a hallway, and two modern bathrooms with showers. The high-quality details include ceilings with exposed, white-washed wooden beams that create a fresh, airy, and contemporary ambiance. The perfectly sized outdoor area is low-maintenance yet remains an absolute dream, featuring two covered verandas ideal for outdoor relaxation and a stunning private swimming pool (6x3,5m). The property also includes private on-site parking for two cars.Built with premium materials, the villa is engineered to deliver maximum energy and ecological performance, achieving a top-tier A4 Energy Class rating. It comes equipped with an independent photovoltaic system and latest-generation technical installations. The high-end specifications feature prestigious brands for fixtures, sanitary ware, and flooring, giving the buyer an extraordinary opportunity to choose the final details. The villa is situated in a highly attractive residential area of Solanas, surrounded by other recently built villas. Solanas is not just a beautiful summer destination, but a vibrant community that is also developing out of season. The sale will be finalized upon completion of the construction with all legal guarantees. Delivery is expected within approximately 15 months, around summer or late summer 2027, with the builder committed to evaluating an early handover. Contact us today to view the project plans and customize your future dream villa just a few steps from the sea.
自动翻译所用的语言
Il privilegio di una nuova costruzione in una delle mete più desiderate del Sud Sardegna: a Solanas (Sinnai), a soli 250 metri da una delle spiagge più amate del sud dell'sola una distesa di 1 km di sabbia bianca e acque turchesi sorge un esclusivo progetto residenziale composto da sole tre villette indipendenti. In un mercato costiero caratterizzato da pochissime nuove proposte immobiliari, questa è un'opportunità unica per chi cerca modernità, efficienza e una posizione irripetibile.
La proprietà è attualmente in fase di completamento, offrendo all'acquirente la preziosa possibilità di personalizzare le finiture interne, per creare una casa che rispecchi appieno il proprio stile.
La villa si sviluppa interamente su un unico livello, garantendo la massima accessibilità e una perfetta fluidità degli spazi, circondata da un giardino privato su un terreno di 330 mq. La planimetria è studiata per offrire massima funzionalità e comfort con una zona giorno, un ampio e luminoso soggiorno con zona pranzo e angolo cottura e con due portefinestre che abbattono i confini tra interno ed esterno, inondando la casa di luce naturale e permettendo l'uscita sui loggiati e il giardino con la piscina.
La zona notte ospita tre camere da letto ben distribuite, un disimpegno e due bagni moderni dotati di docce.
I dettagli sono di pregio: i soffitti saranno caratterizzati da travi in legno a vista sbiancato, che donano un'atmosfera fresca, ariosa e dal design contemporaneo. L'Outdoor di misure giuste da non richiedere troppo lavoro di giardinaggio ma è da sogno con due verande coperte ideali per il relax all'aperto e la splendida piscina privata di 6x3,5 metri. La proprietà include un parcheggio interno per due auto.
Costruita con materiali di pregio, la villa è progettata per garantire le massime prestazioni energetiche ed ecologiche, con una Classe Energetica A4 finale. Impianto fotovoltaico autonomo ed impianti tecnologici sono di nuovissima generazione.
Il capitolato di alto livello include marchi prestigiosi per gli infissi, sanitarie e rivestimenti di pavimenti e l'acquirente ha la straordinaria opportunità di scegliere i dettagli finali.
La villa si trova in una zona residenziale di Solanas altamente attrattiva, circondata da altre villette di recente costruzione. Solanas non è solo una splendida località estiva, ma una frazione viva che si sta sviluppando anche fuori stagione.
La vendita verrà perfezionata al completamento dell'opera con tutte le garanzie di legge. La consegna è prevista indicativamente entro 15 mesi (estate / post-estate 2027), con l'impegno del costruttore a valutare una consegna anticipata. Contattaci per visionare i progetti e personalizzare la tua futura villa a due passi dal mare.
CLASSE ENERGETICA: In fase di valutazione
La proprietà è attualmente in fase di completamento, offrendo all'acquirente la preziosa possibilità di personalizzare le finiture interne, per creare una casa che rispecchi appieno il proprio stile.
La villa si sviluppa interamente su un unico livello, garantendo la massima accessibilità e una perfetta fluidità degli spazi, circondata da un giardino privato su un terreno di 330 mq. La planimetria è studiata per offrire massima funzionalità e comfort con una zona giorno, un ampio e luminoso soggiorno con zona pranzo e angolo cottura e con due portefinestre che abbattono i confini tra interno ed esterno, inondando la casa di luce naturale e permettendo l'uscita sui loggiati e il giardino con la piscina.
La zona notte ospita tre camere da letto ben distribuite, un disimpegno e due bagni moderni dotati di docce.
I dettagli sono di pregio: i soffitti saranno caratterizzati da travi in legno a vista sbiancato, che donano un'atmosfera fresca, ariosa e dal design contemporaneo. L'Outdoor di misure giuste da non richiedere troppo lavoro di giardinaggio ma è da sogno con due verande coperte ideali per il relax all'aperto e la splendida piscina privata di 6x3,5 metri. La proprietà include un parcheggio interno per due auto.
Costruita con materiali di pregio, la villa è progettata per garantire le massime prestazioni energetiche ed ecologiche, con una Classe Energetica A4 finale. Impianto fotovoltaico autonomo ed impianti tecnologici sono di nuovissima generazione.
Il capitolato di alto livello include marchi prestigiosi per gli infissi, sanitarie e rivestimenti di pavimenti e l'acquirente ha la straordinaria opportunità di scegliere i dettagli finali.
La villa si trova in una zona residenziale di Solanas altamente attrattiva, circondata da altre villette di recente costruzione. Solanas non è solo una splendida località estiva, ma una frazione viva che si sta sviluppando anche fuori stagione.
La vendita verrà perfezionata al completamento dell'opera con tutte le garanzie di legge. La consegna è prevista indicativamente entro 15 mesi (estate / post-estate 2027), con l'impegno del costruttore a valutare una consegna anticipata. Contattaci per visionare i progetti e personalizzare la tua futura villa a due passi dal mare.
CLASSE ENERGETICA: In fase di valutazione
Erfüllen Sie sich den Traum vom exklusiven Erstbezug in einer der begehrtesten Küstenregionen Südsardiniens. Nur 250 Meter von einem der schönsten Strände der Insel entfernt einer ein Kilometer langen Bucht mit feinstem weißen Sand und türkisblauem Wasser in Solanas, Sinnai entsteht dieses exklusive Wohnprojekt mit nur drei freistehenden Villen. Angesichts des extrem limitierten Angebots an Neubauten in Strandnähe handelt es sich hierbei um eine seltene und unwiederbringliche Gelegenheit für Käufer, die Modernität, höchste Energieeffizienz und eine absolute Top-Lage suchen. Das Objekt befindet sich derzeit in der Fertigstellungsphase, was Ihnen die wertvolle Möglichkeit bietet, die Innenausstattung sowie die Materialien nach Ihren eigenen Wünschen und Ihrem persönlichen Stil mitzugestalten.Die Villa ist komplett barrierefrei auf einer einzigen Ebene konzipiert, was maximale Zugänglichkeit und fließende Übergänge zwischen den Räumen garantiert, während sie von einem privaten Garten auf einem rund 330 Quadratmeter großen Grundstück umgeben wird. Die Raumaufteilung ist auf höchste Funktionalität und Komfort ausgelegt. Der große, lichtdurchflutete Wohn- und Essbereich mit offener Küche verfügt über zwei große, bodentiefe Fensterelemente, welche die Grenzen zwischen Innen und Außen verschwimmen lassen, das Haus mit Tageslicht fluten und den direkten Zugang zu den Loggias, dem Garten und dem Pool ermöglichen. Der Schlafbereich beherbergt drei funktional aufgeteilte Schlafzimmer, einen Flur und zwei moderne Badezimmer mit Dusche. Die Ausstattung besticht durch hochwertige Details wie Sichtbalkendecken aus weiß lasiertem Holz, die ein frisches, luftiges und zeitgemäßes Ambiente schaffen. Der perfekt dimensionierte Außenbereich ist pflegeleicht und dennoch ein absoluter Traum mit zwei überdachten Veranden für entspannte Stunden im Freien sowie einem herrlichen, privaten Swimmingpool von 6x3,5m. Zum Anwesen gehören zudem zwei private Pkw-Stellplätze direkt auf dem Grundstück.Die mit erstklassigen Materialien gebaute Villa ist so konzipiert, dass sie mit der höchsten Energieeffizienzklasse A4 maximale energetische und ökologische Leistungen erbringt. Eine eigene Photovoltaikanlage sowie die hocheffiziente Haustechnik entsprechen der neuesten Generation. Die hochwertige Baubeschreibung umfasst Premium-Marken für Fenster, Sanitärobjekte sowie Bodenbeläge, und der Käufer hat die außergewöhnliche Gelegenheit, die finalen Details selbst auszuwählen. Das Anwesen befindet sich in einer äußerst attraktiven Wohngegend von Solanas, umgeben von weiteren neuwertigen Villen. Solanas ist nicht nur ein wunderschöner Sommerort, sondern ein lebendiger Ortsteil, der sich zunehmend auch als Ganzjahresziel entwickelt. Der Verkauf wird nach Fertigstellung des Bauwerks mit allen gesetzlichen Garantien und Absicherungen notariell beurkundet. Die geplante Übergabe erfolgt voraussichtlich innerhalb von 15 Monaten, also im Sommer oder Spätsommer 2027, wobei der Bauträger eine vorzeitige Übergabe anstrebt. Kontaktieren Sie uns jetzt, um Einsicht in die Projektunterlagen zu erhalten und Ihre zukünftige Traumvilla nur wenige Schritte vom Meer entfernt mitzugestalten.
Réalisez votre rêve d'un bien neuf exclusif dans l'une des régions côtières les plus prisées du sud de la Sardaigne. Situé à Solanas, Sinnai, à seulement 250 mètres de l'une des plages les plus appréciées de l'île une étendue d'un kilomètre de sable blanc et d'eaux turquoise s'élève ce projet résidentiel haut de gamme composé de seulement trois villas indépendantes. Face à la rareté extrême des nouvelles constructions en bord de mer, il s'agit d'une opportunité unique et incontournable pour les acheteurs en quête de modernité, de haute efficacité énergétique et d'un emplacement exceptionnel. La propriété est actuellement en phase de finition, ce qui vous offre la précieuse possibilité de personnaliser les finitions intérieures et les matériaux selon vos goûts et votre style personnel.La villa est entièrement conçue de plain-pied, garantissant une accessibilité maximale et une parfaite fluidité entre les espaces, le tout entouré d'un jardin privé sur un terrain d'environ 330 mètres carrés. L'agencement est étudié pour offrir une fonctionnalité et un confort optimaux. Le vaste et lumineux espace de vie avec salon, salle à manger et cuisine américaine dispose de deux grandes portes-fenêtres qui effacent les frontières entre intérieur et extérieur, inondant la maison de lumière naturelle et permettant un accès direct aux terrasses couvertes, au jardin et à la piscine. La partie nuit comprend trois chambres bien distribuées, un dégagement et deux salles de bains modernes avec douche. Les finitions sont de standing, notamment les plafonds caractérisés par des poutres en bois apparentes blanchies qui apportent une atmosphère fraîche, aérienne et un design contemporain. L'espace extérieur, idéalement dimensionné pour ne pas demander trop d'entretien, est un véritable havre de paix doté de deux vérandas couvertes idéales pour la détente en plein air et d'une splendide piscine privée (6*3,5m). La propriété comprend également un parking intérieur pour deux voitures. Construite avec des matériaux de premier choix, la villa est pensée pour garantir les meilleures performances énergétiques et écologiques, atteignant la classe énergétique maximale A4. Elle est équipée d'une installation photovoltaïque autonome et de systèmes technologiques de toute dernière génération. Le cahier des charges de haut niveau inclut des marques prestigieuses pour les menuiseries, les sanitaires et les revêtements de sol, offrant à l'acquéreur l'opportunité extraordinaire de choisir les détails finaux. La villa se trouve dans une zone résidentielle très attractive de Solanas, entourée d'autres villas de construction récente. Solanas n'est pas seulement une magnifique station estivale, mais un village vivant qui se développe également hors saison. La vente sera finalisée à l'achèvement des travaux avec toutes les garanties légales. La livraison est prévue d'ici environ 15 mois, soit à l'été ou à la fin de l'été 2027, le constructeur s'engageant à évaluer une livraison anticipée. Contactez-nous dès maintenant pour consulter les plans du projet et personnaliser votre future villa à deux pas de la mer.
细节
- 物业类型
- 独栋房屋
- 状况
- 全新
- 房屋面积
- 120 m²
- 卧室
- 3
- 浴室
- 2
- 能效评级
- NA
- 参考代码
- V001308
能效评级 (第90/2013号法律)
更节能
- A4
- A3
- A2
- A1
- B
- C
- D
- E
- F
- G
不节能
什么是能效评级?
能源效率评级是由字母A4到G所表示的值,该值表示基于建筑物外形和气候区等参数的建筑物的能源质量和消耗量。 能效评级越高,建筑物的空调能耗和成本就越低。 请注意:如果建筑物的外形和气候区域不同,则属于同一类别的建筑物的年能耗也可能大不相同。
什么是EPgl(全球能源绩效指数)
EPgl表示建筑或建筑单元达到舒适条件所消耗的能量,并基于现有的能源服务和标准使用下的物业类型。计量单位为kWh/m2/年。
我们建议您与广告商确认物业的能效等评级否已更新为第90/2013号法律。
距兴趣点的距离:
距离以直线计算
辛纳伊:关于城市的信息
- 海拔
- 高出海平面134m
- 面积
- 223.91 km²
- 地理区域
- 沿海丘陵
- 人口
- 17301
联系房地产中介

SARDEGNAEXCLUSIVE
Via Pasquale Paoli 42, Cagliari, Cagliari
+39 3275466210 / +39 3939308680
您如何看待该广告的质量?
提供有关此广告的反馈,帮助我们改善您的Gate-away体验。
请不要评估物业本身,而只是评估其展示的质量。