225,000 €
间排楼, 380 m² 利扎诺, Taranto (省) 萨兰托
- 1 / 28
- 2 / 28
- 3 / 28
- 4 / 28
- 5 / 28
- 6 / 28
- 7 / 28
- 8 / 28
- 9 / 28
- 10 / 28
- 11 / 28
- 12 / 28
- 13 / 28
- 14 / 28
- 15 / 28
- 16 / 28
- 17 / 28
- 18 / 28
- 19 / 28
- 20 / 28
- 21 / 28
- 22 / 28
- 23 / 28
- 24 / 28
- 25 / 28
- 26 / 28
- 27 / 28
- 28 / 28
描述
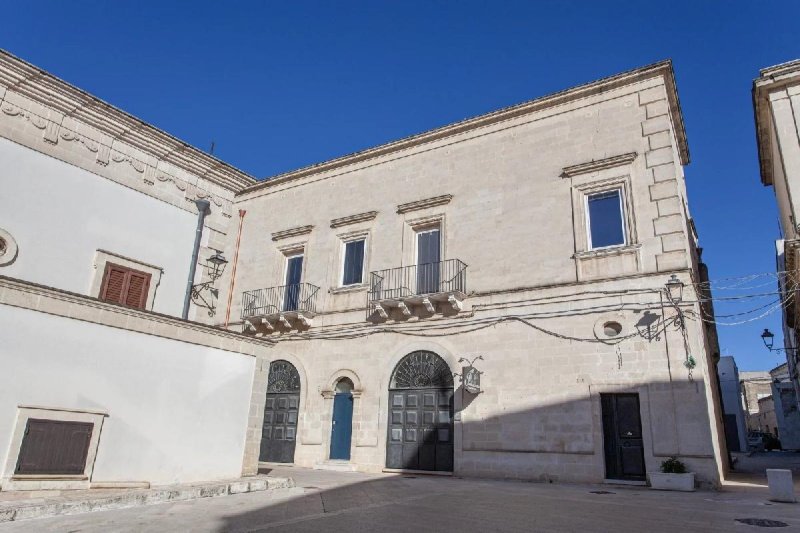
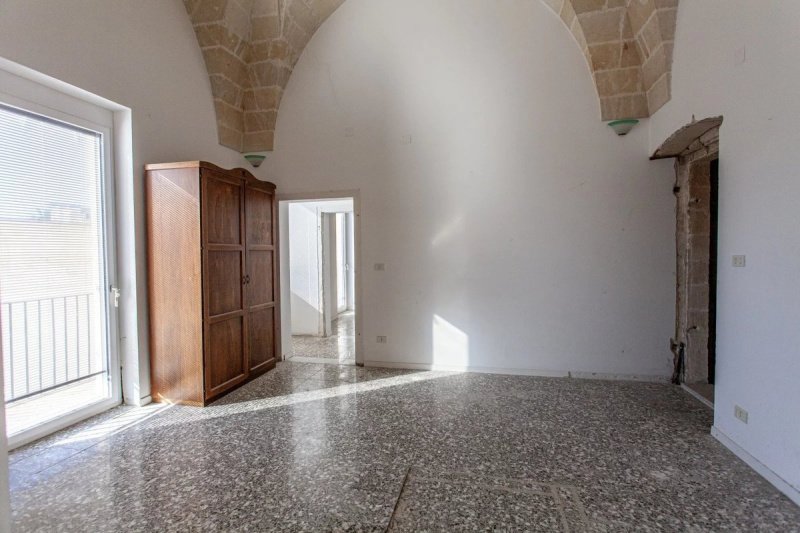
在利扎诺历史中心地带,我们提供出售一栋结合了特色和实用性的独立屋,目前由两套独立的住宅组成,用途也各不相同。进入后,首先吸引人的是氛围:完全裸露的星形拱顶赋予了空间个性,并提升了每个项目的价值,无论是住宅还是商业项目。另一个值得称赞的优点是最近翻新的设备,这在评估历史中心房产时确实能产生很大的不同。
一楼是一个约 150 平方米的商业场所,过去曾用作餐厅。空间已完全翻新,非常适合恢复其原有的功能,或者根据需求进行重新诠释(始终遵守授权和城市规划用途)。这是一个坚实的基础,准备就绪,并且具有引人注目的影响,不会被忽视。
通过独立的楼梯和外部通道,您可以到达一楼,该楼层用于住宅用途,部分翻新完成。这里有五个带拱顶的大房间,平均高度约为 4.90 米,以及 4 个卫生间:这种配置很少见,使得这个楼层在用作大型住宅或以更复杂的方式组织空间方面都特别灵活。两个阳台可以俯瞰历史中心的小广场,让您与城镇直接接触,这通常是在选择住在(或投资)古镇时所寻求的。
通过内部楼梯,您可以最终到达附属的屋顶露台,这是一个宝贵的附加空间,可以作为外部空间来享受,并在整体项目中加以提升(在进行技术和城市规划检查后)。
该房产整体出售,可以有多种解读:非常适合那些希望将住宅和工作场所结合起来的人,或者那些寻找历史中心“重要”房产的人,或者那些希望通过清晰且可持续的策略来获得长期收益的房产。
广告商输入的描述
On the ground floor, there is a commercial space of around 150 sqm, previously operated as a restaurant. It has been fully refurbished and could lend itself to the same type of activity again or be reinterpreted for other uses, always subject to permissions and local planning rules. It’s a solid, ready-to-use base, with a visual impact that immediately stands out.
A separate staircase with external access leads to the first floor, intended for residential use and partly renovated. Here you’ll find five generous vaulted rooms with an average height of about 4.90 m, plus four bathrooms—a rare feature that gives this level real versatility, whether as a substantial home or a more articulated layout. Two balconies overlook the small square in the historic centre, offering that direct connection to local life many people look for when choosing an old-town setting.
An internal staircase leads up to a private roof terrace, a valuable outdoor space to enjoy and enhance within a broader project, subject to technical and regulatory checks.
Al piano terra si sviluppa un locale commerciale di circa 150 mq, in passato utilizzato come ristorante. Gli spazi sono stati completamente ristrutturati e si prestano bene a tornare alla stessa funzione oppure a essere reinterpretati in base alle esigenze (sempre nel rispetto delle autorizzazioni e della destinazione urbanistica). È una base solida, pronta, e con un impatto scenografico che non passa inosservato.
Con scala indipendente e accesso dall’esterno si sale al primo piano, con destinazione abitativa e finiture parzialmente ristrutturate. Qui troviamo cinque ampie sale voltate, con una altezza media di circa 4,90 m, oltre a 4 bagni: una dotazione rara, che rende questo livello particolarmente flessibile, sia come grande casa sia come spazio da organizzare in modo più articolato. Due balconi affacciano sulla piazzetta del centro storico, regalando quel contatto diretto con il paese che spesso si cerca quando si sceglie di vivere (o investire) nel centro antico.
Da una scala interna si raggiunge infine il lastrico solare pertinenziale, un plus prezioso da vivere come sfogo esterno e da valorizzare in un progetto complessivo (previe verifiche tecniche e urbanistiche).
La proprietà è venduta in blocco e si presta a molte letture: ideale per chi desidera abbinare abitazione e lavoro, per chi cerca un immobile “importante” in centro storico, oppure per chi vuole un bene versatile da mettere a reddito con una strategia chiara e sostenibile nel tempo.
Im Erdgeschoss befindet sich eine Gewerbefläche von ca. 150 m², früher als Restaurant genutzt. Die Räume sind komplett renoviert und eignen sich dafür, an die frühere Nutzung anzuknüpfen oder eine neue Idee umzusetzen – selbstverständlich im Rahmen der Genehmigungen und der planungsrechtlichen Vorgaben. Eine solide, sofort nutzbare Basis mit starker Präsenz.
Über eine separate Treppe mit Zugang von außen gelangt man ins erste Obergeschoss mit Wohnnutzung, teilweise modernisiert. Dort liegen fünf großzügige, gewölbte Räume mit einer durchschnittlichen Höhe von etwa 4,90 m sowie vier Bäder – eine seltene Ausstattung, die dieses Niveau besonders flexibel macht. Zwei Balkone blicken auf den kleinen Platz der Altstadt und schaffen genau die Nähe zum Ortsleben, die viele an historischen Zentren schätzen.
Eine Innentreppe führt weiter auf eine private Dachterrasse, ein wertvoller Außenbereich, der – nach technischer und rechtlicher Prüfung – im Rahmen eines Gesamtkonzepts zusätzlich aufgewertet werden kann.
Au rez-de-chaussée, on trouve un espace commercial d’environ 150 m², autrefois exploité en restaurant. Il a été entièrement rénové et peut envisager un retour à la même activité ou une autre vocation, sous réserve des autorisations et du cadre urbanistique. La base est solide, prête, et l’effet est immédiat.
Un escalier indépendant avec accès extérieur mène au premier étage, à usage d’habitation et partiellement rénové. On y découvre cinq grandes pièces voûtées, avec une hauteur moyenne d’environ 4,90 m, ainsi que quatre salles de bains : une dotation rare qui rend ce niveau particulièrement modulable. Deux balcons donnent sur la petite place du centre historique, offrant ce lien direct avec le village que l’on recherche souvent en choisissant le charme de l’ancien.
Un escalier intérieur permet enfin d’accéder à une terrasse sur le toit privée, un atout précieux à vivre au quotidien et à valoriser dans un projet global, après vérifications techniques et réglementaires.
细节
- 物业类型
- 排楼
- 状况
- 全面整修/可居住
- 房屋面积
- 380 m²
- 能效评级
- NA201 kWh/m2 + 201 kWh/m2
- 参考代码
- V777
能效评级 (第90/2013号法律)
- A4
- A3
- A2
- A1
- B
- C
- D
- E
- F
- G
什么是能效评级?
能源效率评级是由字母A4到G所表示的值,该值表示基于建筑物外形和气候区等参数的建筑物的能源质量和消耗量。 能效评级越高,建筑物的空调能耗和成本就越低。 请注意:如果建筑物的外形和气候区域不同,则属于同一类别的建筑物的年能耗也可能大不相同。
什么是EPgl(全球能源绩效指数)
EPgl表示建筑或建筑单元达到舒适条件所消耗的能量,并基于现有的能源服务和标准使用下的物业类型。计量单位为kWh/m2/年。
距兴趣点的距离:
利扎诺:关于城市的信息
- 海拔
- 高出海平面67m
- 面积
- 47.178 km²
- 地理区域
- 川
- 人口
- 9485

您如何看待该广告的质量?
提供有关此广告的反馈,帮助我们改善您的Gate-away体验。
请不要评估物业本身,而只是评估其展示的质量。