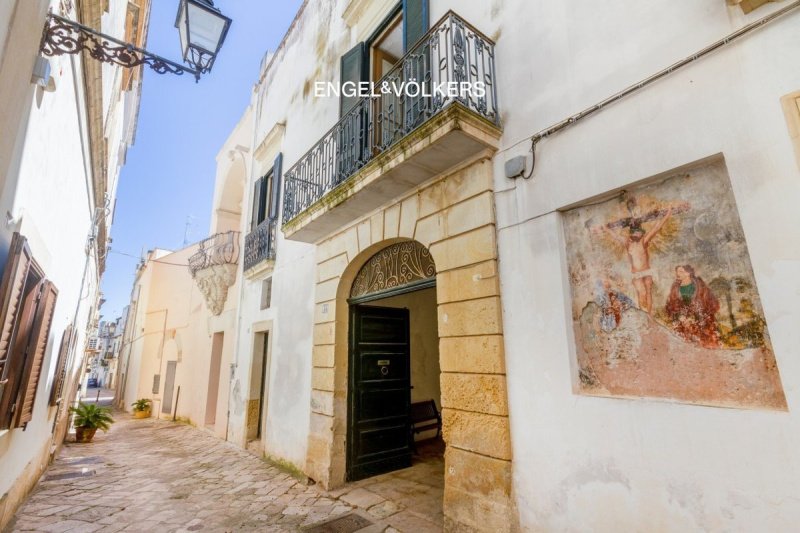
This Renaissance-era noble palace is located in the historic center of Galatina, just a few steps from the Basilica of Saint Catherine of Alexandria.
Via Angelo d’Aruca was an ancient alley linking the Capuchin convent to the Monte di Pietà founded in the 16th century. The street narrows until it becomes a pedestrian passage, but it is possible to drive up to the palace.
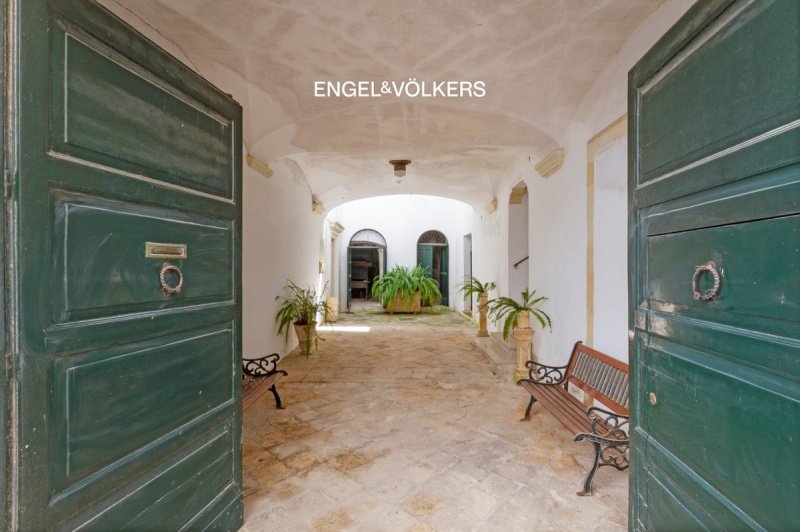
The entrance is suitable for vehicles and opens onto a foyer leading to the three levels of the property. On the ground floor there are five rooms and some storage areas, plus a small private courtyard, totaling 200 sq m. Originally they were used as stables and service rooms.
From the foyer there is also access to the first floor. This was the piano nobile and includes eight rooms: reception halls, a kitchen with a fireplace, bedrooms and bathrooms, totaling 240 sq m. The property has 19th-century wrought-iron balconies and a panoramic terrace with views over the lanes of the historic center and the surrounding gardens.
On the same level as the terrace there is a final room with a pitched roof of about 30 sq m.
The palace has undergone modernization, and the first floor is equipped with a heating system with cast-iron radiators; it retains original doors and windows and old in-situ floors. The ceilings are high and in some cases reach 6 m. It is very bright and has exposures on all sides.
There are historically valuable features such as frescoes and reliefs in local stone.
The structure requires work, according to personal taste, and is ideal for any use: family, hospitality, or mixed. The location is private and independent, although it is in the heart of the historic center. It is already connected to the public water supply, electricity, and sewer drains.
自动翻译所用的语言
Questo palazzo gentilizio di epoca rinascimentale è situato nel centro storico di Galatina, a pochi passi dalla Basilica di Santa Caterina d’Alessandria.
Via Angelo d’Aruca era un antico vicolo che collegava il convento dei Cappuccini al Monte della Pietà fondato nel XVI secolo. La strada si restringe, fino a diventare un passaggio pedonale, ma fino al palazzo è possibile transitare in auto.
L'ingresso è carrabile e si apre su un atrio che introduce ai tre livelli della proprietà. Al piano terra si contano cinque vani e alcuni depositi, a cui si aggiunge un piccolo cortile privato, per un totale di 200 mq. In origine erano adibiti a stalle e stanze di servizio.
Sempre dall'atrio si accede al primo piano. Era il piano nobile e comprende otto vani tra: sale di rappresentanza, cucina dotata di camino, camere da letto e servizi, per un totale di 240 mq. La proprietà dispone di balconi in ferro battuto del XIX secolo e una terrazza panoramica con vedute sui vicoli del centro storico e sui giardini circostanti.
Allo stesso livello della terrazza si trova un'ultima stanza con tetto a falda di circa 30 mq.
Il palazzo è stato oggetto di ammodernamenti e il primo piano è dotato di impianto di riscaldamento con termosifoni in ghisa, conserva porte e finestre originali e antichi pavimenti realizzati in opera. I soffitti sono alti e in certi casi raggiungono 6 mt di altezza. E' molto luminoso e ha affacci su tutti i lati.
Si trovano testimonianze di valore storico come affreschi e rilievi in pietra locale.
La struttura ha bisogno di lavori, sulla base dei gusti personali ed è ideale per qualsiasi uso: familiare, ricettivo o misto. La posizione è riservata e indipendente, anche se si trova in pieno centro storico. E' già allacciato ad acqua pubblica, elettricità e scarichi fognari.
Dieser herrschaftliche Palazzo aus der Renaissancezeit befindet sich im historischen Zentrum von Galatina, nur wenige Schritte von der Basilica di Santa Caterina d’Alessandria entfernt.
Die Via Angelo d’Aruca war einst eine alte Gasse, die das Kapuzinerkloster mit dem im 16. Jahrhundert gegründeten Monte della Pietà verband. Die Straße wird zunehmend schmaler, bis sie schließlich zu einem Fußweg wird; bis zum Palazzo ist die Zufahrt mit dem Auto jedoch möglich.
Der Eingang ist befahrbar und öffnet sich zu einem Innenhof, der Zugang zu den drei Ebenen der Immobilie bietet. Im Erdgeschoss befinden sich fünf Räume sowie mehrere Lagerräume und ein kleiner privater Innenhof, insgesamt etwa 200 m². Ursprünglich dienten diese Bereiche als Stallungen und Wirtschaftsräume.
Vom Innenhof gelangt man auch in das erste Obergeschoss, das einst das Piano Nobile war. Es umfasst acht Räume, darunter repräsentative Säle, eine Küche mit Kamin, Schlafzimmer und Nebenräume, mit einer Gesamtfläche von etwa 240 m². Die Immobilie verfügt über schmiedeeiserne Balkone aus dem 19. Jahrhundert sowie eine Panoramaterrasse mit Blick auf die Gassen der Altstadt und die umliegenden Gärten.
Auf derselben Ebene wie die Terrasse befindet sich ein weiterer Raum mit Satteldach von etwa 30 m².
Der Palazzo wurde teilweise modernisiert. Das erste Obergeschoss verfügt über eine Heizungsanlage mit gusseisernen Heizkörpern und bewahrt originale Türen und Fenster sowie historische, vor Ort gefertigte Fußböden. Die Decken sind hoch und erreichen in manchen Räumen bis zu sechs Meter Höhe. Das Gebäude ist sehr lichtdurchflutet und besitzt Ausblicke auf allen Seiten.
Im Inneren finden sich wertvolle historische Details wie Fresken und Reliefs aus lokalem Stein.
Die Immobilie benötigt Renovierungsarbeiten, je nach persönlichem Geschmack, und eignet sich ideal sowohl als Familienresidenz als auch für touristische oder gemischte Nutzung. Trotz der Lage mitten im historischen Zentrum bietet das Anwesen Privatsphäre und Unabhängigkeit. Anschlüsse an öffentliche Wasserversorgung, Strom und Kanalisation sind bereits vorhanden.
Ce palais nobiliaire de la Renaissance est situé dans le centre historique de Galatina, à quelques pas de la basilique Sainte-Catherine d’Alexandrie.
La via Angelo d’Aruca était une ancienne ruelle reliant le couvent des Capucins au Mont-de-Piété fondé au XVIe siècle. La rue se rétrécit jusqu’à devenir un passage piéton, mais il est possible d’y circuler en voiture jusqu’au palais.
L’entrée est carrossable et s’ouvre sur un atrium qui dessert les trois niveaux de la propriété. Au rez-de-chaussée, on compte cinq pièces et quelques locaux de stockage, auxquels s’ajoute une petite cour privée, pour un total de 200 m². À l’origine, ils étaient destinés à des écuries et à des pièces de service.
Depuis l’atrium, on accède également au premier étage. Il s’agissait de l’étage noble et il comprend huit pièces, dont : salons de réception, cuisine avec cheminée, chambres et sanitaires, pour un total de 240 m². La propriété dispose de balcons en fer forgé du XIXe siècle et d’une terrasse panoramique offrant des vues sur les ruelles du centre historique et sur les jardins environnants.
Au même niveau que la terrasse se trouve une dernière pièce avec toiture en pente d’environ 30 m².
Le palais a fait l’objet de modernisations et le premier étage est équipé d’un système de chauffage avec radiateurs en fonte ; il conserve des portes et fenêtres d’origine ainsi que d’anciens sols réalisés sur place. Les plafonds sont hauts et atteignent, dans certains cas, 6 m de hauteur. Il est très lumineux et présente des ouvertures sur tous les côtés.
On y trouve des témoignages de valeur historique tels que des fresques et des bas-reliefs en pierre locale.
La structure nécessite des travaux, selon les goûts personnels, et se prête à tout usage : familial, d’hébergement ou mixte. L’emplacement est discret et indépendant, bien qu’il soit en plein centre historique. Il est déjà raccordé à l’eau publique, à l’électricité et au réseau d’assainissement.