$1,130,942 NZD
(580,000 €)
5间卧室别墅, 260 m² 库特罗菲亚诺, Lecce (省) 萨兰托
- 1 / 41
- 2 / 41
- 3 / 41
- 4 / 41
- 5 / 41
- 6 / 41
- 7 / 41
- 8 / 41
- 9 / 41
- 10 / 41
- 11 / 41
- 12 / 41
- 13 / 41
- 14 / 41
- 15 / 41
- 16 / 41
- 17 / 41
- 18 / 41
- 19 / 41
- 20 / 41
- 21 / 41
- 22 / 41
- 23 / 41
- 24 / 41
- 25 / 41
- 26 / 41
- 27 / 41
- 28 / 41
- 29 / 41
- 30 / 41
- 31 / 41
- 32 / 41
- 33 / 41
- 34 / 41
- 35 / 41
- 36 / 41
- 37 / 41
- 38 / 41
- 39 / 41
- 40 / 41
- 41 / 41
主要特点
- 花园
- 游泳池
描述
CUTROFIANO - CONTRADA MONTANARA
在 Cutrofiano 农业区,在 Aradeo 门口的战略位置,一座专属庄园正在形成,当代设计与地中海的自然和异国情调的茂盛花园的魅力和谐交融。一个为那些希望在不放弃服务便利的情况下生活在宁静中的人而设计的场所,非常适合作为在 Salento 中心高档酒店行业的享有盛誉的私人住宅或高价值投资。
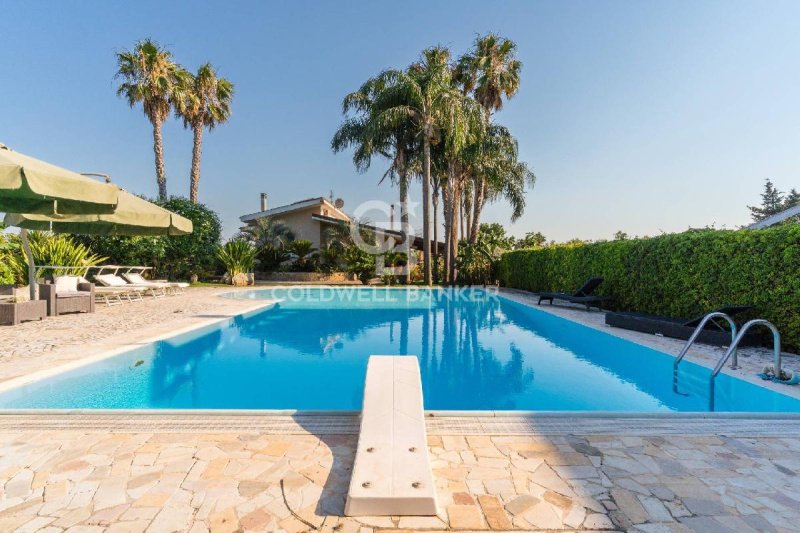
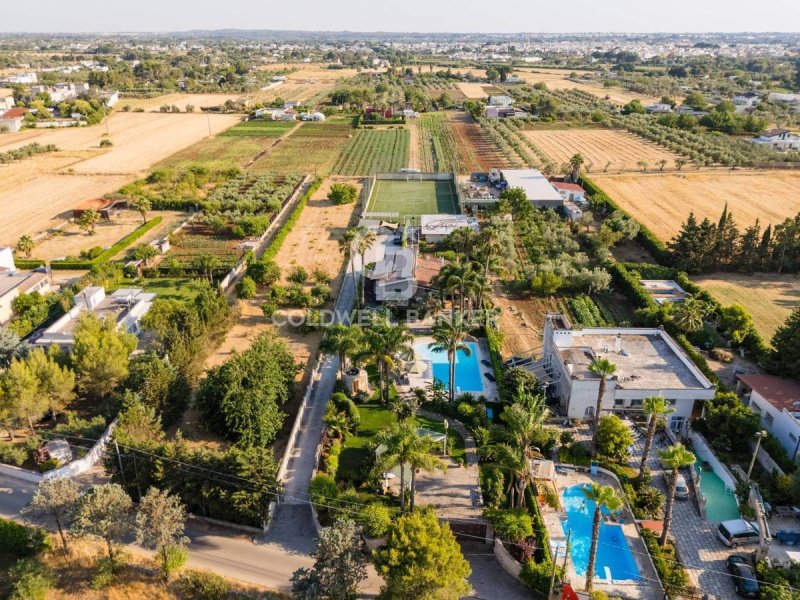
穿过优雅的自动人行和车行入口,迎接您的是一个精致的门廊,线条简洁,被设计成真正的户外客厅。一个献给社交和放松的空间,非常适合招待会、夏季晚餐和分享时刻,配有砖结构和两个外部淋浴。从这里,您的目光会落在约 2,400 平方米的壮丽植物公园上,点缀着观赏性植物,并被约 100 平方米的壮观游泳池所主导,该游泳池镶嵌在英式草坪和优质天然石材地板之间。
主别墅优雅地融入了景观,提供三个独立入口,可确保最大程度的隐私和空间的灵活管理。在楼下,一个宽敞的客厅以明亮和精致的环境迎接客人,通过重要的壁炉和一扇大窗户来提升价值,将花园变成房屋的自然延伸。在后面,您可以找到一个实用的厨房和卫生间,两者都配有独立通道。几级台阶通向高架的睡眠区,包括三间卧室、一间主浴室和可欣赏周围绿色美景的露台阳台。在地下室,一个约 50 平方米的酒馆被组织成一个真正的独立附属建筑,包括一个厨房角、两间卧室和一间私人浴室:非常适合让家人、朋友或客人完全独立地入住。
在房产的后面,在一个完全私密的位置,可以通过另一个车行入口和停车场到达,是体育和休闲区。在这里,每个细节都经过精心设计,以便在专属环境中享受健康和分享的时刻。为体育设施提供服务的独立建筑面积约 125 平方米,设有更衣室、卫生间和一个舒适的餐饮区,包括吧台角,非常适合在活动前或活动后会面和放松。该建筑群包括一个约 1,500 平方米的符合规范的 7 人足球场,配有带顶棚的看台,一个 32 平方米的授权张拉结构,可用于健身或健康区,以及一个舒适的工具存放区。
这座庄园代表着不仅仅是一处房产:它是一个值得生活、分享和随着时间的推移而增值的场所。一个私人的绿洲,优雅、自然、体育和健康和谐共存,提供罕见的居住体验和在 Salento 房地产市场中脱颖而出的投资机会。
Cutrofiano 距离 Gallipoli 美丽的海滩 20 公里,距离 Santa Maria al Bagno 15 公里,距离 Otranto 25 公里,距离 Lecce 30 公里,距离 Brindisi 机场 80 公里。
广告商输入的描述
In the Cutrofiano countryside, strategically located just outside Aradeo, an exclusive estate is taking shape, where contemporary design harmoniously blends with the Mediterranean landscape and the allure of a lush exotic garden. Designed for those seeking tranquility without sacrificing the convenience of amenities, this property is perfect as a prestigious private residence or as a high-end hospitality investment in the heart of Salento.
Once through the elegant entrances, both pedestrian and automated, you're greeted by a refined portico with clean lines, designed as a true outdoor living room. A space dedicated to conviviality and relaxation, ideal for receptions, summer dinners, and shared moments, served by a brick structure with a bathroom and two outdoor showers. From here, views open onto a magnificent botanical garden of approximately 2,400 square meters, adorned with ornamental trees and dominated by the scenic 100 square meter swimming pool, nestled between the English lawn and exquisite natural stone paving.
The main villa elegantly blends into the landscape, offering three independent entrances that ensure maximum privacy and versatile use of space. On the ground floor, a spacious living room welcomes guests into a bright and sophisticated space, enhanced by a striking fireplace and a large window that transforms the garden into a natural extension of the home. To the rear are a practical kitchenette and a guest bathroom, both with independent access. A few steps lead to the raised sleeping area, consisting of three bedrooms, a master bathroom, and terraced balconies offering pleasant views of the surrounding greenery. In the basement, a 50-square-meter tavern has been designed as a true independent guesthouse, complete with a kitchenette, two bedrooms, and a private bathroom: the ideal solution for hosting family, friends, or guests in complete privacy.
At the rear of the property, in a completely private location accessible from an additional driveway with parking, is the area dedicated to sports and leisure. Every detail has been carefully considered to ensure moments of well-being and sharing in an exclusive setting. The sports facilities are served by a separate building of approximately 125 square meters, with changing rooms, restrooms, and a comfortable refreshment area with a bar corner, perfect for meeting and relaxing before or after activities. The complex also includes a regulation-sized seven-a-side soccer field of approximately 1,500 square meters with covered stands, a 32 square meter approved marquee suitable for a fitness or wellness area, and a convenient equipment storage area.
This estate is much more than just a property: it's a place to live, share, and enhance over time. A private oasis where elegance, nature, sport, and wellness coexist in perfect harmony, offering a rare quality living experience and a standout investment opportunity in the Salento real estate landscape.
Cutrofiano is 20 km from the beautiful beaches of Gallipoli, 15 km from Santa Maria al Bagno, 25 km from Otranto, 30 km from Lecce and 80 km from Brindisi Airport.
In agro di Cutrofiano, in una posizione strategica alle porte di Aradeo, prende forma una tenuta esclusiva dove il design contemporaneo dialoga armoniosamente con la natura mediterranea e il fascino di un rigoglioso giardino esotico. Un luogo pensato per chi desidera vivere nella quiete senza rinunciare alla comodità dei servizi, perfetto come prestigiosa residenza privata o come investimento di alto livello nel settore dell'ospitalità nel cuore del Salento.
Varcati gli eleganti ingressi, pedonale e carrabile automatizzato, si viene accolti da un raffinato porticato dalle linee essenziali, concepito come un autentico salotto all'aperto. Uno spazio dedicato alla convivialità e al relax, ideale per ricevimenti, cene estive e momenti da condividere, servito da una struttura in muratura con bagno e due docce esterne. Da qui lo sguardo si apre su un magnifico parco botanico di circa 2.400 mq, impreziosito da essenze ornamentali e dominato dalla scenografica piscina di circa 100 mq, incastonata tra il prato all'inglese e pregiate pavimentazioni in pietra naturale.
La villa principale si inserisce con eleganza nel paesaggio, offrendo tre ingressi indipendenti che garantiscono massima privacy e una gestione versatile degli spazi. Al piano terra, un ampio living accoglie gli ospiti in un ambiente luminoso e ricercato, valorizzato da un importante camino e da una grande vetrata che trasforma il giardino nel naturale prolungamento della casa. Sul retro trovano posto un pratico cucinotto e un bagno di servizio, entrambi dotati di accesso indipendente. Pochi gradini conducono alla zona notte rialzata, composta da tre camere da letto, un bagno padronale e balconi terrazzati che regalano piacevoli affacci sul verde circostante. Al piano seminterrato, una taverna di circa 50 mq è stata organizzata come una vera dependance indipendente, completa di cucinotto, due camere e bagno privato: la soluzione ideale per accogliere familiari, amici o ospiti in totale autonomia.
Sul retro della proprietà, in una posizione completamente riservata e raggiungibile anche da un ulteriore ingresso carrabile con parcheggi, si sviluppa l'area dedicata allo sport e al tempo libero. Qui ogni dettaglio è stato pensato per vivere momenti di benessere e condivisione in un contesto esclusivo. A servizio degli impianti sportivi si trova un edificio indipendente di circa 125 mq, con spogliatoi, servizi e una confortevole area ristoro con angolo bar, perfetta come punto d'incontro e di relax prima o dopo le attività. Il complesso è completato da un campo da calcio a 7 regolamentare di circa 1.500 mq con tribuna coperta, da una tensostruttura autorizzata di 32 mq destinabile ad area fitness o wellness e da un comodo deposito attrezzi.
Questa tenuta rappresenta molto più di una semplice proprietà: è un luogo da vivere, condividere e valorizzare nel tempo. Un'oasi privata dove eleganza, natura, sport e benessere convivono in perfetto equilibrio, offrendo un'esperienza abitativa di rara qualità e un'opportunità d'investimento capace di distinguersi nel panorama immobiliare salentino.
Cutrofiano dista 20 km dalle bellissime spiagge di Gallipoli, 15 km da Santa Maria al Bagno, 25 km da Otranto, 30 km da Lecce e 80 km dall'Aeroporto di Brindisi.
In der malerischen Landschaft von Cutrofiano, unweit von Aradeo gelegen, entsteht ein exklusives Anwesen, in dem sich modernes Design harmonisch mit der mediterranen Umgebung und dem Reiz eines üppigen, exotischen Gartens verbindet. Dieses Anwesen, das Ruhe und Erholung sucht, ohne auf Komfort verzichten zu wollen, eignet sich perfekt als repräsentativer Privatsitz oder als hochwertige Hotelinvestition im Herzen des Salento.
Nachdem man die eleganten Eingänge für Fußgänger und den automatisierten Zugang passiert hat, empfängt einen ein stilvoller Säulengang mit klaren Linien, der als wahres Wohnzimmer im Freien gestaltet ist. Ein Ort der Geselligkeit und Entspannung, ideal für Empfänge, Sommerabende und gemeinsame Momente. Ein Backsteingebäude mit Badezimmer und zwei Außenduschen steht ebenfalls zur Verfügung. Von hier aus eröffnet sich der Blick auf einen prächtigen, ca. 2.400 Quadratmeter großen botanischen Garten mit Zierbäumen, dessen Herzstück der malerische, 100 Quadratmeter große Swimmingpool bildet, eingebettet zwischen englischem Rasen und exquisiter Natursteinpflasterung.
Die Hauptvilla fügt sich elegant in die Landschaft ein und bietet drei separate Eingänge, die maximale Privatsphäre und flexible Raumnutzung gewährleisten. Im Erdgeschoss empfängt ein geräumiges Wohnzimmer die Gäste in einem hellen und stilvollen Ambiente mit einem markanten Kamin und einem großen Fenster, das den Garten zu einer natürlichen Erweiterung des Hauses werden lässt. Im hinteren Bereich befinden sich eine praktische Küchenzeile und ein Gäste-WC, beide mit separatem Zugang. Über wenige Stufen gelangt man in den höher gelegenen Schlafbereich mit drei Schlafzimmern, einem Hauptbadezimmer und Terrassenbalkonen, die einen herrlichen Blick ins Grüne bieten. Im Untergeschoss befindet sich eine 50 Quadratmeter große Taverne, die als eigenständiges Gästehaus mit Küchenzeile, zwei Schlafzimmern und eigenem Bad konzipiert wurde: die ideale Lösung für die Bewirtung von Familie, Freunden oder Gästen in absoluter Privatsphäre.
Im hinteren Teil des Grundstücks, in absolut privater Lage und über eine separate Zufahrt mit Parkplatz erreichbar, befindet sich der Sport- und Freizeitbereich. Jedes Detail wurde sorgfältig durchdacht, um Ihnen Momente des Wohlbefindens und der Gemeinschaft in exklusiver Atmosphäre zu ermöglichen. Die Sportanlagen befinden sich in einem separaten Gebäude mit ca. 125 Quadratmetern Fläche und umfassen Umkleideräume, Toiletten und einen komfortablen Erfrischungsbereich mit Bar - ideal zum Treffen und Entspannen vor oder nach dem Sport. Zum Komplex gehören außerdem ein ca. 1.500 Quadratmeter großes Fußballfeld in Standardgröße (7er-Fußball) mit überdachter Tribüne, ein 32 Quadratmeter großes, zugelassenes Festzelt, das sich für einen Fitness- oder Wellnessbereich eignet, sowie ein praktischer Geräteraum.
Dieses Anwesen ist weit mehr als nur eine Immobilie: Es ist ein Ort zum Leben, zum Teilen und zum stetigen Weiterentwickeln. Eine private Oase, in der Eleganz, Natur, Sport und Wohlbefinden in perfekter Harmonie zusammenwirken und ein außergewöhnliches Wohnerlebnis sowie eine herausragende Investitionsmöglichkeit im Immobiliensektor von Salento bieten.
Cutrofiano liegt 20 km von den wunderschönen Stränden von Gallipoli, 15 km von Santa Maria al Bagno, 25 km von Otranto, 30 km von Lecce und 80 km vom Flughafen Brindisi entfernt.
Dans la campagne de Cutrofiano, aux portes d'Aradeo, un domaine exclusif prend forme. Design contemporain s'y marie harmonieusement au paysage méditerranéen et à la beauté d'un jardin exotique luxuriant. Conçue pour ceux qui recherchent la tranquillité sans renoncer au confort des commodités, cette propriété est idéale comme résidence privée de prestige ou comme investissement hôtelier haut de gamme au cur du Salento.
Une fois franchies les élégantes entrées, piétonnes et automatisées, on découvre un portique raffiné aux lignes épurées, conçu comme un véritable salon d'extérieur. Cet espace dédié à la convivialité et à la détente, idéal pour les réceptions, les dîners d'été et les moments partagés, est desservi par une structure en briques abritant une salle de bains et deux douches extérieures. De là, la vue s'ouvre sur un magnifique jardin botanique d'environ 2 400 mètres carrés, orné d'arbres d'ornement et dominé par une piscine panoramique de 100 mètres carrés, nichée entre une pelouse anglaise et un superbe dallage en pierre naturelle.
La villa principale s'intègre harmonieusement au paysage, offrant trois entrées indépendantes garantissant une intimité maximale et une grande flexibilité d'aménagement. Au rez-de-chaussée, un vaste séjour lumineux et raffiné accueille les hôtes, sublimé par une cheminée remarquable et une large baie vitrée qui ouvre le jardin sur une extension naturelle de la maison. À l'arrière se trouvent une kitchenette fonctionnelle et des toilettes invités, toutes deux avec accès indépendant. Quelques marches mènent à l'espace nuit surélevé, composé de trois chambres, d'une salle de bains principale et de balcons en terrasse offrant une vue agréable sur la verdure environnante. Au sous-sol, une taverne de 50 m² a été conçue comme une véritable maison d'hôtes indépendante, avec kitchenette, deux chambres et salle de bains privative : la solution idéale pour recevoir famille, amis ou invités en toute intimité.
À l'arrière de la propriété, dans un lieu entièrement privé accessible par une allée privée avec parking, se trouve l'espace dédié aux sports et aux loisirs. Chaque détail a été soigneusement pensé pour garantir des moments de bien-être et de partage dans un cadre exclusif. Les installations sportives sont desservies par un bâtiment séparé d'environ 125 mètres carrés, comprenant des vestiaires, des sanitaires et un espace détente confortable avec un coin bar, idéal pour se retrouver et se relaxer avant ou après l'effort. Le complexe inclut également un terrain de football à sept réglementaire d'environ 1 500 mètres carrés avec tribunes couvertes, un chapiteau homologué de 32 mètres carrés pouvant accueillir un espace fitness ou bien-être, ainsi qu'un local de rangement pratique pour le matériel.
Ce domaine est bien plus qu'une simple propriété : c'est un lieu de vie, de partage et d'épanouissement au fil du temps. Une oasis privée où élégance, nature, sport et bien-être coexistent en parfaite harmonie, offrant une expérience de vie d'une qualité exceptionnelle et une opportunité d'investissement remarquable sur le marché immobilier du Salento.
Cutrofiano se trouve à 20 km des magnifiques plages de Gallipoli, à 15 km de Santa Maria al Bagno, à 25 km d'Otrante, à 30 km de Lecce et à 80 km de l'aéroport de Brindisi.
En la campiña de Cutrofiano, estratégicamente ubicada a las afueras de Aradeo, se está construyendo una exclusiva finca donde el diseño contemporáneo se fusiona armoniosamente con el paisaje mediterráneo y el encanto de un exuberante jardín exótico. Diseñada para quienes buscan tranquilidad sin renunciar a las comodidades, esta propiedad es perfecta como prestigiosa residencia privada o como inversión en hostelería de alta gama en el corazón de Salento.
Tras cruzar las elegantes entradas, tanto peatonales como automatizadas, le da la bienvenida un refinado pórtico de líneas puras, concebido como un auténtico salón al aire libre. Un espacio dedicado a la convivencia y la relajación, ideal para recepciones, cenas de verano y momentos compartidos, con una estructura de ladrillo que incluye un baño y dos duchas exteriores. Desde aquí, se abren vistas a un magnífico jardín botánico de aproximadamente 2400 metros cuadrados, adornado con árboles ornamentales y presidido por la pintoresca piscina de 100 metros cuadrados, situada entre el césped inglés y un exquisito pavimento de piedra natural.
La villa principal se integra elegantemente en el paisaje, ofreciendo tres entradas independientes que garantizan la máxima privacidad y un uso versátil del espacio. En la planta baja, un amplio salón da la bienvenida a los huéspedes en un espacio luminoso y sofisticado, realzado por una llamativa chimenea y un gran ventanal que convierte el jardín en una extensión natural de la casa. En la parte trasera se encuentran una práctica cocina y un baño de cortesía, ambos con acceso independiente. Unos pocos escalones conducen a la zona de descanso elevada, que consta de tres dormitorios, un baño principal y balcones con terraza que ofrecen agradables vistas a la vegetación circundante. En el sótano, una taberna de 50 metros cuadrados ha sido diseñada como una auténtica casa de huéspedes independiente, con cocina, dos dormitorios y baño privado: la solución ideal para alojar a familiares, amigos o invitados con total privacidad.
En la parte trasera de la propiedad, en un lugar completamente privado con acceso desde una entrada adicional con estacionamiento, se encuentra el área dedicada al deporte y el ocio. Cada detalle ha sido cuidadosamente considerado para garantizar momentos de bienestar y convivencia en un entorno exclusivo. Las instalaciones deportivas cuentan con un edificio independiente de aproximadamente 125 metros cuadrados, con vestuarios, baños y una cómoda zona de refrigerios con bar, ideal para reunirse y relajarse antes o después de las actividades. El complejo también incluye un campo de fútbol 7 de tamaño reglamentario de aproximadamente 1500 metros cuadrados con gradas cubiertas, una carpa homologada de 32 metros cuadrados apta para gimnasio o zona de bienestar, y un práctico almacén de equipamiento.
Esta finca es mucho más que una propiedad: es un lugar para vivir, compartir y enriquecer con el tiempo. Un oasis privado donde la elegancia, la naturaleza, el deporte y el bienestar conviven en perfecta armonía, ofreciendo una experiencia de vida excepcional y una oportunidad de inversión sobresaliente en el mercado inmobiliario de Salento.
Cutrofiano se encuentra a 20 km de las hermosas playas de Gallipoli, a 15 km de Santa Maria al Bagno, a 25 km de Otranto, a 30 km de Lecce y a 80 km del aeropuerto de Brindisi.
细节
- 物业类型
- 别墅
- 状况
- 全面整修/可居住
- 房屋面积
- 260 m²
- 卧室
- 5
- 浴室
- 4
- 土地
- 2,400 m²
- 花园
- 2,400 m²
- 能效评级
- G281,36 kwh_m2
- 参考代码
- CBI104-2688-355
能效评级 (第90/2013号法律)
- A4
- A3
- A2
- A1
- B
- C
- D
- E
- F
- G
什么是能效评级?
能源效率评级是由字母A4到G所表示的值,该值表示基于建筑物外形和气候区等参数的建筑物的能源质量和消耗量。 能效评级越高,建筑物的空调能耗和成本就越低。 请注意:如果建筑物的外形和气候区域不同,则属于同一类别的建筑物的年能耗也可能大不相同。
什么是EPgl(全球能源绩效指数)
EPgl表示建筑或建筑单元达到舒适条件所消耗的能量,并基于现有的能源服务和标准使用下的物业类型。计量单位为kWh/m2/年。
距兴趣点的距离:
- 机场
60.0 km - Brindisi BDS - Papola Casale
157.0 km - Crotone CRV - S.Anna
160.0 km - Bari BRI - Palese Macchie
- 高速公路出口
- 102.7 km - Autostrada Adriatica
- 医院
- 3.7 km - Ospedale Santa Caterina Novella
- 海岸
- 12.0 km
- 滑雪胜地
- 166.0 km
在此物业附近
- 商店
1.7 km - 超级市场 - Conad City
3.7 km - 蔬菜水果店 - Levanto
3.9 km - 熟食店 - Santi Dimitri
3.9 km - 百货商店 - Gallerie Teatro Tartaro
- 外出吃饭
1.8 km - 餐厅 - Li Frizzuli
3.3 km - 酒吧 - Dolci e dintorni
3.5 km - 咖啡店 - Caffè Sport
3.8 km - 快餐餐厅 - Rostipizza
- 体育运动
3.4 km - 体育中心 - Palestra di Via Montinari
6.1 km - 马术中心 - La Pineta dei Cavalli
10.3 km - 健身房 - Palestra Gold's Gym
26.7 km - 高尔夫俱乐部 - Acaia Golf Resort
- 学校
2.8 km - 学校 - Scuola Elementare 2° Polo
21.3 km - 大学 - Campus Ecotekne
122.7 km - 高等教育机构 - Accademia delle muse - scuola di danza
- 药房
- 1.7 km - 药房 - Farmacia Dott.ssa Frigino Emilia
- 兽医
- 18.9 km - 兽医 - Clinica veterinaria San Francesco
库特罗菲亚诺:关于城市的信息
- 海拔
- 高出海平面85m
- 面积
- 56.8072 km²
- 地理区域
- 川
- 人口
- 8657

您如何看待该广告的质量?
提供有关此广告的反馈,帮助我们改善您的Gate-away体验。
请不要评估物业本身,而只是评估其展示的质量。