559,000 €
2间卧室别墅, 130 m² 圣维托-代诺尔曼尼, Brindisi (省) 萨兰托
萨兰托
- 1 / 41
- 2 / 41
- 3 / 41
- 4 / 41
- 5 / 41
- 6 / 41
- 7 / 41
- 8 / 41
- 9 / 41
- 10 / 41
- 11 / 41
- 12 / 41
- 13 / 41
- 14 / 41
- 15 / 41
- 16 / 41
- 17 / 41
- 18 / 41
- 19 / 41
- 20 / 41
- 21 / 41
- 22 / 41
- 23 / 41
- 24 / 41
- 25 / 41
- 26 / 41
- 27 / 41
- 28 / 41
- 29 / 41
- 30 / 41
- 31 / 41
- 32 / 41
- 33 / 41
- 34 / 41
- 35 / 41
- 36 / 41
- 37 / 41
- 38 / 41
- 39 / 41
- 40 / 41
- 41 / 41
主要特点
- 花园
- 游泳池
- 露台
- 车库
描述
VILLA PIETRADIMARE
独立式别墅出售于圣维托德伊诺尔马尼,状况完美且经过全面翻新,非常适合那些寻求舒适的住所,同时靠近该地区的主要设施——现代且可立即入住。
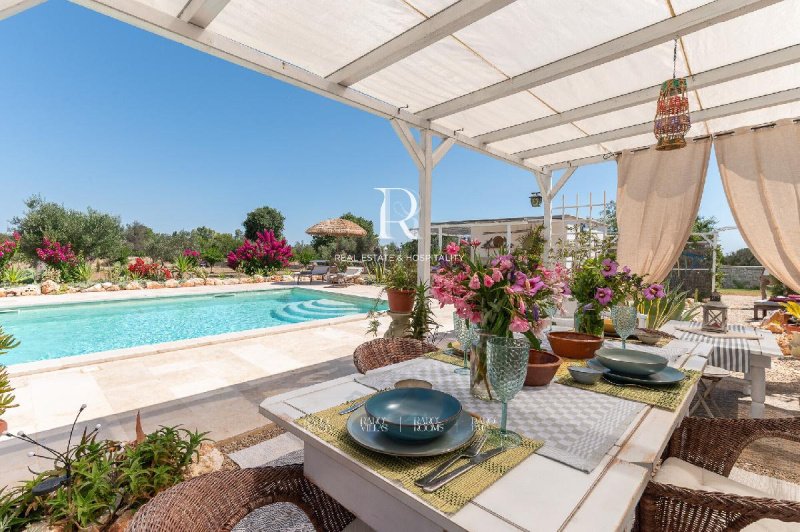
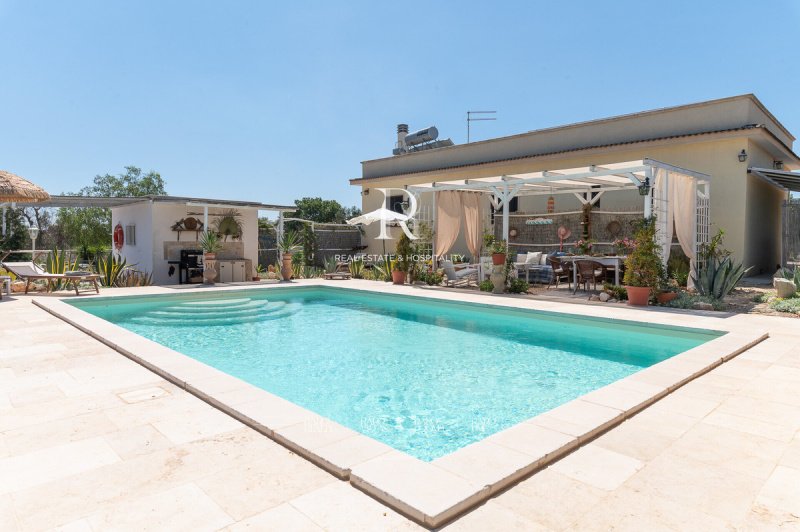
该房产位于单层,提供约 115 平方米的居住面积,分为 5 个布局良好的房间。室内包括客厅、2 间卧室、厨房-餐厅区、2 间浴室、带独立浴室的健身房,可轻松改造成第三间卧室、带顶棚的停车位、大型维护良好的花园以及令人惊叹的约 40 平方米的淡水游泳池,配有自动 pH 值调节。
该别墅已完全翻新,并配备了 4.6 千瓦的光伏系统、热水太阳能系统、壁炉,每个房间都有散热器、电动出入口大门、带有自动花园灌溉的艺术泉水、Imhoff 储罐、纱窗以及电动窗户和门系统,以及连接到安全监控公司的报警系统。所有这些功能都增强了该房产的舒适性和实用性,让您能够全年享受所有现代便利设施。陶瓷瓷砖地板、家具和双层玻璃窗为房间带来精致而现代的外观,使家园温馨,房间明亮,并带有浪漫的氛围,在不显得过于正式的情况下,融合了古董元素和精致的细节。
在户外,该房产坐落在约 3,500 平方米的地块上,拥有宽敞的露台和带顶棚的日光浴区,可用于户外午餐或晚餐和烧烤——所有这些都旨在帮助您充分利用户外空间,享受放松和团聚的时刻。该房产的朝向、与主路之间的距离以及种植了橄榄树和地中海灌木的宽阔花园确保了全天候出色的自然采光,以及在花园和游泳池区域的所有区域的宁静和隐私,而从露台可见的普利亚乡村的开阔视野进一步增强了该房产的吸引力。
一处迷人、优雅且可立即入住的房产,既适合作为主要居所,也适合作为度假屋,因为它靠近大海(12 公里)、距离市中心 3 公里,以及伊特里亚山谷的主要旅游景点——近年来备受欢迎的国际旅游目的地——拥有与布林迪西机场的绝佳连接。
独立式别墅出售于圣维托德伊诺尔马尼,状况完美且经过全面翻新,非常适合那些寻求舒适的住所,同时靠近该地区的主要设施——现代且可立即入住。
该房产位于单层,提供约 115 平方米的居住面积,分为 5 个布局良好的房间。室内包括客厅、2 间卧室、厨房-餐厅区、2 间浴室、带独立浴室的健身房,可轻松改造成第三间卧室、带顶棚的停车位、大型维护良好的花园以及令人惊叹的约 40 平方米的淡水游泳池,配有自动 pH 值调节。
该别墅已完全翻新,并配备了 4.6 千瓦的光伏系统、热水太阳能系统、壁炉,每个房间都有散热器、电动出入口大门、带有自动花园灌溉的艺术泉水、Imhoff 储罐、纱窗以及电动窗户和门系统,以及连接到安全监控公司的报警系统。所有这些功能都增强了该房产的舒适性和实用性,让您能够全年享受所有现代便利设施。陶瓷瓷砖地板、家具和双层玻璃窗为房间带来精致而现代的外观,使家园温馨,房间明亮,并带有浪漫的氛围,在不显得过于正式的情况下,融合了古董元素和精致的细节。
在户外,该房产坐落在约 3,500 平方米的地块上,拥有宽敞的露台和带顶棚的日光浴区,可用于户外午餐或晚餐和烧烤——所有这些都旨在帮助您充分利用户外空间,享受放松和团聚的时刻。该房产的朝向、与主路之间的距离以及种植了橄榄树和地中海灌木的宽阔花园确保了全天候出色的自然采光,以及在花园和游泳池区域的所有区域的宁静和隐私,而从露台可见的普利亚乡村的开阔视野进一步增强了该房产的吸引力。
一处迷人、优雅且可立即入住的房产,既适合作为主要居所,也适合作为度假屋,因为它靠近大海(12 公里)、距离市中心 3 公里,以及伊特里亚山谷的主要旅游景点——近年来备受欢迎的国际旅游目的地——拥有与布林迪西机场的绝佳连接。
此文本已自动翻译。
广告商输入的描述
自动翻译所用的语言
VILLA PIETRADIMARE
Detached villa for sale in San Vito dei Normanni, in perfect condition and fully renovated, ideal for those seeking a comfortable home close to the area’s main amenities—modern and ready to move into.
The property is on a single level and offers a living area of approximately 115m², divided into 5 well-organized rooms. The interior includes a living room, 2 bedrooms, a kitchen-dining area, 2 bathrooms, a gym with its own bathroom that can easily be converted into a third bedroom, a covered parking space, a large, well-maintained garden, and a stunning saltwater pool of approximately 40 m² with automatic pH regulation.
The villa has been completely renovated and equipped with a 4.6-kW photovoltaic system, a solar thermal system for hot water, a fireplace with radiators in every room, an electric entrance gate, an artesian well with automatic garden irrigation, an Imhoff tank, mosquito screens, and electric window and door systems, as well as an alarm system connected to a security monitoring company. All these features enhance the property’s comfort and practicality, allowing you to enjoy it year-round with every modern convenience. The ceramic tile floors, furnishings, and double-glazed windows give the rooms a refined and contemporary look, making the home welcoming and the rooms bright with a romantic atmosphere, blending antique elements and refined details without feeling too formal.
Outside, the property sits on a lot of approximately 3,500 square meters, featuring a spacious patio and a sun deck with a covered area for outdoor lunches or dinners and a barbecue—all designed to help you make the most of the outdoor spaces and enjoy moments of relaxation and togetherness. The property’s orientation, the distance from the main road, and the large garden planted with olive trees and Mediterranean scrub ensure excellent natural light throughout the day, as well as tranquility and privacy in all areas of the garden and pool area, while the unobstructed view of the Apulian countryside, visible from the terrace, further enhances the property’s appeal.
An attractive, elegant, and move-in-ready property, ideal both as a primary residence and as a vacation home given its proximity to the sea (12 km), 3 km from the town center and the main tourist attractions in the Itria Valley—a popular destination for international tourism in recent years—with excellent connections to Brindisi Airport.
Detached villa for sale in San Vito dei Normanni, in perfect condition and fully renovated, ideal for those seeking a comfortable home close to the area’s main amenities—modern and ready to move into.
The property is on a single level and offers a living area of approximately 115m², divided into 5 well-organized rooms. The interior includes a living room, 2 bedrooms, a kitchen-dining area, 2 bathrooms, a gym with its own bathroom that can easily be converted into a third bedroom, a covered parking space, a large, well-maintained garden, and a stunning saltwater pool of approximately 40 m² with automatic pH regulation.
The villa has been completely renovated and equipped with a 4.6-kW photovoltaic system, a solar thermal system for hot water, a fireplace with radiators in every room, an electric entrance gate, an artesian well with automatic garden irrigation, an Imhoff tank, mosquito screens, and electric window and door systems, as well as an alarm system connected to a security monitoring company. All these features enhance the property’s comfort and practicality, allowing you to enjoy it year-round with every modern convenience. The ceramic tile floors, furnishings, and double-glazed windows give the rooms a refined and contemporary look, making the home welcoming and the rooms bright with a romantic atmosphere, blending antique elements and refined details without feeling too formal.
Outside, the property sits on a lot of approximately 3,500 square meters, featuring a spacious patio and a sun deck with a covered area for outdoor lunches or dinners and a barbecue—all designed to help you make the most of the outdoor spaces and enjoy moments of relaxation and togetherness. The property’s orientation, the distance from the main road, and the large garden planted with olive trees and Mediterranean scrub ensure excellent natural light throughout the day, as well as tranquility and privacy in all areas of the garden and pool area, while the unobstructed view of the Apulian countryside, visible from the terrace, further enhances the property’s appeal.
An attractive, elegant, and move-in-ready property, ideal both as a primary residence and as a vacation home given its proximity to the sea (12 km), 3 km from the town center and the main tourist attractions in the Itria Valley—a popular destination for international tourism in recent years—with excellent connections to Brindisi Airport.
VILLA PIETRADIMARE
Villa indipendente in vendita a San Vito dei Normanni, in perfette condizioni e completamente ristrutturata, ideale per chi desidera una soluzione abitativa confortevole, vicino ai principali servizi di zona , moderna e pronta da vivere.
La proprietà si sviluppa su un unico livello e offre una superficie abitabile di circa 115m², distribuita in 5 locali ben organizzati. Gli ambienti interni comprendono un soggiorno, 2 camere da letto, cucina abitabile 2 servizi ,locale palestra con servizio dedicato facilmente trasformabile in 3 camera da letto, posto auto coperto, ampio giardino curato e splendida piscina salata di 40 mq c.a. con regolazione automatica del PH.
La villa è stata totalmente ristrutturata e accessoriata con Impianto Fotovoltaico da 4,6 KW, impianto solare termico per acqua calda, termocamino con radiatori in tutti gli ambienti, cancello di ingresso elettrificato, pozzo artesiano con irrigazione automatica del giardino, fossa imhoff, zanzariere e serramenti elettrici, impianto di allarme collegato a istituto di vigilanza. Tutti questi elementi aumentano il comfort e la praticità dell’immobile consentendo di viverla in ogni stagione con tutte le comodità . I pavimenti in ceramica, gli arredi e gli infissi in doppio vetro conferiscono agli ambienti un aspetto curato e contemporaneo, rendendo la casa accogliente, gli ambienti luminosi dall’atmosfera romantica, mescolando elementi antichi e dettagli raffinati senza risultare troppo formale.
All’esterno, la proprietà si sviluppa su un terreno di circa 3500 mq c.a., dispone di un ampio patio, un solarium dotato di area coperta per pranzi o cene all’aperto e barbecue, tutti elementi per vivere al meglio gli spazi all’aperto e godere di momenti di relax e convivialtà . L’orientamento, la distanza dalla strada principale e il grande giardino piantumato con olivi e macchia mediterranea garantiscono un’eccellente luminosità naturale durante tutta la giornata oltre a tranquillità e privacy in tutte le zone del giardino e della piscina mentre la vista aperta sulla campagna pugliese, fruibile dal terrazzo , valorizza ulteriormente l’immobile.
Una soluzione interessante, elegante e pronta ad essere abitata , ideale sia come abitazione principale che come residenza per le vacanze data la vicinanza al mare (12 km) , 3km dal centro abitato e i principali punti di interesse turistici in valle d’itria meta ambita dal turismo internazionale negli ultimi anni, ottimamente collegato con l’aereoporto di Brindisi.
Villa indipendente in vendita a San Vito dei Normanni, in perfette condizioni e completamente ristrutturata, ideale per chi desidera una soluzione abitativa confortevole, vicino ai principali servizi di zona , moderna e pronta da vivere.
La proprietà si sviluppa su un unico livello e offre una superficie abitabile di circa 115m², distribuita in 5 locali ben organizzati. Gli ambienti interni comprendono un soggiorno, 2 camere da letto, cucina abitabile 2 servizi ,locale palestra con servizio dedicato facilmente trasformabile in 3 camera da letto, posto auto coperto, ampio giardino curato e splendida piscina salata di 40 mq c.a. con regolazione automatica del PH.
La villa è stata totalmente ristrutturata e accessoriata con Impianto Fotovoltaico da 4,6 KW, impianto solare termico per acqua calda, termocamino con radiatori in tutti gli ambienti, cancello di ingresso elettrificato, pozzo artesiano con irrigazione automatica del giardino, fossa imhoff, zanzariere e serramenti elettrici, impianto di allarme collegato a istituto di vigilanza. Tutti questi elementi aumentano il comfort e la praticità dell’immobile consentendo di viverla in ogni stagione con tutte le comodità . I pavimenti in ceramica, gli arredi e gli infissi in doppio vetro conferiscono agli ambienti un aspetto curato e contemporaneo, rendendo la casa accogliente, gli ambienti luminosi dall’atmosfera romantica, mescolando elementi antichi e dettagli raffinati senza risultare troppo formale.
All’esterno, la proprietà si sviluppa su un terreno di circa 3500 mq c.a., dispone di un ampio patio, un solarium dotato di area coperta per pranzi o cene all’aperto e barbecue, tutti elementi per vivere al meglio gli spazi all’aperto e godere di momenti di relax e convivialtà . L’orientamento, la distanza dalla strada principale e il grande giardino piantumato con olivi e macchia mediterranea garantiscono un’eccellente luminosità naturale durante tutta la giornata oltre a tranquillità e privacy in tutte le zone del giardino e della piscina mentre la vista aperta sulla campagna pugliese, fruibile dal terrazzo , valorizza ulteriormente l’immobile.
Una soluzione interessante, elegante e pronta ad essere abitata , ideale sia come abitazione principale che come residenza per le vacanze data la vicinanza al mare (12 km) , 3km dal centro abitato e i principali punti di interesse turistici in valle d’itria meta ambita dal turismo internazionale negli ultimi anni, ottimamente collegato con l’aereoporto di Brindisi.
VILLA PIETRADIMARE
Freistehende Villa zum Verkauf in San Vito dei Normanni, in einwandfreiem Zustand und komplett renoviert, ideal für alle, die eine komfortable Wohnlösung suchen, in der Nähe der wichtigsten Einrichtungen der Gegend, modern und bezugsfertig.
Die Immobilie erstreckt sich über eine einzige Ebene und bietet eine Wohnfläche von ca. 115 m², aufgeteilt auf 5 gut geschnittene Räume. Die Innenräume umfassen ein Wohnzimmer, 2 Schlafzimmer, eine Wohnküche, 2 Badezimmer, einen Fitnessraum mit eigenem Bad, der leicht in ein drittes Schlafzimmer umgewandelt werden kann, einen überdachten Parkplatz, einen großen, gepflegten Garten und einen herrlichen Salzwasserpool von ca. 40 m² mit automatischer pH-Regulierung.
Die Villa wurde komplett renoviert und mit einer 4,6-kW-Photovoltaikanlage, einer Solarthermieanlage für Warmwasser, einem Kaminofen mit Heizkörpern in allen Räumen, einem elektrischen Eingangstor, einem artesischen Brunnen mit automatischer Gartenbewässerung, einer Imhoff-Klärgrube, Fliegengittern und elektrischen Fensterläden sowie einer an eine Sicherheitszentrale angeschlossenen Alarmanlage. All diese Elemente erhöhen den Komfort und die Funktionalität der Immobilie und ermöglichen es, sie zu jeder Jahreszeit mit allen Annehmlichkeiten zu bewohnen. Die Keramikböden, die Einrichtung und die doppelt verglasten Fenster verleihen den Räumen ein gepflegtes und zeitgemäßes Erscheinungsbild, machen das Haus gemütlich und sorgen für helle Räume mit romantischer Atmosphäre, wobei antike Elemente und raffinierte Details miteinander kombiniert werden, ohne dabei zu formell zu wirken.
Im Außenbereich erstreckt sich das Anwesen über ein Grundstück von ca. 3.500 m², verfügt über eine großzügige Terrasse, eine Sonnenterrasse mit überdachtem Bereich für Mittag- oder Abendessen im Freien sowie einen Grill – alles Elemente, um die Außenbereiche optimal zu nutzen und Momente der Entspannung und Geselligkeit zu genießen. Die Ausrichtung, die Entfernung zur Hauptstraße und der große, mit Olivenbäumen und mediterraner Macchia bepflanzte Garten garantieren den ganzen Tag über hervorragende natürliche Lichtverhältnisse sowie Ruhe und Privatsphäre in allen Bereichen des Gartens und des Poolbereichs, während der von der Terrasse aus genießbare freie Blick auf die apulische Landschaft die Immobilie zusätzlich aufwertet.
Eine interessante, elegante und bezugsfertige Lösung, die sich aufgrund der Nähe zum Meer (12 km) sowohl als Hauptwohnsitz als auch als Ferienresidenz ideal eignet, 3 km vom Ortszentrum und den wichtigsten touristischen Sehenswürdigkeiten im Itria-Tal entfernt, das in den letzten Jahren zu einem beliebten Ziel für den internationalen Tourismus geworden ist und über eine hervorragende Anbindung an den Flughafen Brindisi verfügt.
Freistehende Villa zum Verkauf in San Vito dei Normanni, in einwandfreiem Zustand und komplett renoviert, ideal für alle, die eine komfortable Wohnlösung suchen, in der Nähe der wichtigsten Einrichtungen der Gegend, modern und bezugsfertig.
Die Immobilie erstreckt sich über eine einzige Ebene und bietet eine Wohnfläche von ca. 115 m², aufgeteilt auf 5 gut geschnittene Räume. Die Innenräume umfassen ein Wohnzimmer, 2 Schlafzimmer, eine Wohnküche, 2 Badezimmer, einen Fitnessraum mit eigenem Bad, der leicht in ein drittes Schlafzimmer umgewandelt werden kann, einen überdachten Parkplatz, einen großen, gepflegten Garten und einen herrlichen Salzwasserpool von ca. 40 m² mit automatischer pH-Regulierung.
Die Villa wurde komplett renoviert und mit einer 4,6-kW-Photovoltaikanlage, einer Solarthermieanlage für Warmwasser, einem Kaminofen mit Heizkörpern in allen Räumen, einem elektrischen Eingangstor, einem artesischen Brunnen mit automatischer Gartenbewässerung, einer Imhoff-Klärgrube, Fliegengittern und elektrischen Fensterläden sowie einer an eine Sicherheitszentrale angeschlossenen Alarmanlage. All diese Elemente erhöhen den Komfort und die Funktionalität der Immobilie und ermöglichen es, sie zu jeder Jahreszeit mit allen Annehmlichkeiten zu bewohnen. Die Keramikböden, die Einrichtung und die doppelt verglasten Fenster verleihen den Räumen ein gepflegtes und zeitgemäßes Erscheinungsbild, machen das Haus gemütlich und sorgen für helle Räume mit romantischer Atmosphäre, wobei antike Elemente und raffinierte Details miteinander kombiniert werden, ohne dabei zu formell zu wirken.
Im Außenbereich erstreckt sich das Anwesen über ein Grundstück von ca. 3.500 m², verfügt über eine großzügige Terrasse, eine Sonnenterrasse mit überdachtem Bereich für Mittag- oder Abendessen im Freien sowie einen Grill – alles Elemente, um die Außenbereiche optimal zu nutzen und Momente der Entspannung und Geselligkeit zu genießen. Die Ausrichtung, die Entfernung zur Hauptstraße und der große, mit Olivenbäumen und mediterraner Macchia bepflanzte Garten garantieren den ganzen Tag über hervorragende natürliche Lichtverhältnisse sowie Ruhe und Privatsphäre in allen Bereichen des Gartens und des Poolbereichs, während der von der Terrasse aus genießbare freie Blick auf die apulische Landschaft die Immobilie zusätzlich aufwertet.
Eine interessante, elegante und bezugsfertige Lösung, die sich aufgrund der Nähe zum Meer (12 km) sowohl als Hauptwohnsitz als auch als Ferienresidenz ideal eignet, 3 km vom Ortszentrum und den wichtigsten touristischen Sehenswürdigkeiten im Itria-Tal entfernt, das in den letzten Jahren zu einem beliebten Ziel für den internationalen Tourismus geworden ist und über eine hervorragende Anbindung an den Flughafen Brindisi verfügt.
VILLA PIETRADIMARE
Villa individuelle à vendre à San Vito dei Normanni, en parfait état et entièrement rénovée, idéale pour ceux qui recherchent un logement confortable, proche des principaux services du quartier, moderne et prête à être emménagée.
La propriété s'étend sur un seul niveau et offre une surface habitable d'environ 115 m², répartie en 5 pièces bien agencées. Les pièces comprennent un salon, 2 chambres, une cuisine ouverte, 2 salles de bains, une salle de sport avec salle de bains attenante, facilement transformable en 3e chambre, un parking couvert, un grand jardin bien entretenu et une magnifique piscine d'eau salée d'environ 40 m² avec régulation automatique du pH.
La villa a été entièrement rénovée et équipée d’une installation photovoltaïque de 4,6 kW, d’un système solaire thermique pour l’eau chaude, d’une cheminée à chauffage intégré avec des radiateurs dans toutes les pièces, d’un portail d’entrée électrique, d’un puits artésien avec arrosage automatique du jardin, d’une fosse Imhoff, de moustiquaires et de volets électriques, ainsi que d’un système d’alarme relié à une société de télésurveillance. Tous ces éléments renforcent le confort et la fonctionnalité de la propriété, permettant de l’habiter en toute saison avec tout le confort nécessaire. Les sols en carrelage, le mobilier et les menuiseries à double vitrage confèrent aux pièces un aspect soigné et contemporain, rendant la maison accueillante, les pièces lumineuses à l’atmosphère romantique, en mêlant des éléments anciens et des détails raffinés sans pour autant paraître trop formelle.
À l’extérieur, la propriété s’étend sur un terrain d’environ 3 500 m² environ, et dispose d’un vaste patio, d’un solarium doté d’un espace couvert pour les déjeuners ou dîners en plein air ainsi que d’un barbecue, autant d’éléments permettant de profiter au mieux des espaces extérieurs et de savourer des moments de détente et de convivialité. L’orientation, la distance par rapport à la route principale et le grand jardin planté d’oliviers et de maquis méditerranéen garantissent une excellente luminosité naturelle tout au long de la journée, ainsi que tranquillité et intimité dans toutes les zones du jardin et de la piscine, tandis que la vue dégagée sur la campagne des Pouilles, accessible depuis la terrasse, met encore davantage en valeur la propriété.
Une solution intéressante, élégante et prête à être habitée, idéale aussi bien comme résidence principale que comme résidence secondaire compte tenu de la proximité de la mer (12 km), à 3 km du centre-ville et des principaux sites touristiques de la vallée d’Itria, destination très prisée du tourisme international ces dernières années, et très bien desservie par l’aéroport de Brindisi.
Villa individuelle à vendre à San Vito dei Normanni, en parfait état et entièrement rénovée, idéale pour ceux qui recherchent un logement confortable, proche des principaux services du quartier, moderne et prête à être emménagée.
La propriété s'étend sur un seul niveau et offre une surface habitable d'environ 115 m², répartie en 5 pièces bien agencées. Les pièces comprennent un salon, 2 chambres, une cuisine ouverte, 2 salles de bains, une salle de sport avec salle de bains attenante, facilement transformable en 3e chambre, un parking couvert, un grand jardin bien entretenu et une magnifique piscine d'eau salée d'environ 40 m² avec régulation automatique du pH.
La villa a été entièrement rénovée et équipée d’une installation photovoltaïque de 4,6 kW, d’un système solaire thermique pour l’eau chaude, d’une cheminée à chauffage intégré avec des radiateurs dans toutes les pièces, d’un portail d’entrée électrique, d’un puits artésien avec arrosage automatique du jardin, d’une fosse Imhoff, de moustiquaires et de volets électriques, ainsi que d’un système d’alarme relié à une société de télésurveillance. Tous ces éléments renforcent le confort et la fonctionnalité de la propriété, permettant de l’habiter en toute saison avec tout le confort nécessaire. Les sols en carrelage, le mobilier et les menuiseries à double vitrage confèrent aux pièces un aspect soigné et contemporain, rendant la maison accueillante, les pièces lumineuses à l’atmosphère romantique, en mêlant des éléments anciens et des détails raffinés sans pour autant paraître trop formelle.
À l’extérieur, la propriété s’étend sur un terrain d’environ 3 500 m² environ, et dispose d’un vaste patio, d’un solarium doté d’un espace couvert pour les déjeuners ou dîners en plein air ainsi que d’un barbecue, autant d’éléments permettant de profiter au mieux des espaces extérieurs et de savourer des moments de détente et de convivialité. L’orientation, la distance par rapport à la route principale et le grand jardin planté d’oliviers et de maquis méditerranéen garantissent une excellente luminosité naturelle tout au long de la journée, ainsi que tranquillité et intimité dans toutes les zones du jardin et de la piscine, tandis que la vue dégagée sur la campagne des Pouilles, accessible depuis la terrasse, met encore davantage en valeur la propriété.
Une solution intéressante, élégante et prête à être habitée, idéale aussi bien comme résidence principale que comme résidence secondaire compte tenu de la proximité de la mer (12 km), à 3 km du centre-ville et des principaux sites touristiques de la vallée d’Itria, destination très prisée du tourisme international ces dernières années, et très bien desservie par l’aéroport de Brindisi.
VILLA PIETRADIMARE
Villa independiente en venta en San Vito dei Normanni, en perfecto estado y completamente reformada, ideal para quienes buscan una vivienda cómoda, cerca de los principales servicios de la zona, moderna y lista para entrar a vivir.
La vivienda se distribuye en una sola planta y ofrece una superficie habitable de unos 115 m², distribuida en 5 estancias bien organizadas. Los espacios interiores incluyen un salón, 2 dormitorios, una cocina habitable, 2 baños, una sala de gimnasio con baño propio que se puede transformar fácilmente en un tercer dormitorio, una plaza de aparcamiento cubierta, un amplio jardín bien cuidado y una espléndida piscina de agua salada de unos 40 m² con regulación automática del pH.
La villa ha sido totalmente reformada y equipada con una instalación fotovoltaica de 4,6 kW, un sistema solar térmico para agua caliente, una chimenea térmica con radiadores en todas las estancias, una verja de entrada eléctrica, un pozo artesiano con riego automático del jardín, una fosa Imhoff, mosquiteras y persianas eléctricas, y un sistema de alarma conectado a una empresa de seguridad. Todos estos elementos aumentan el confort y la practicidad de la vivienda, lo que permite disfrutarla en cualquier época del año con todas las comodidades. Los suelos de cerámica, el mobiliario y las ventanas de doble acristalamiento confieren a las estancias un aspecto cuidado y contemporáneo, haciendo que la casa resulte acogedora y que los espacios sean luminosos y de ambiente romántico, combinando elementos antiguos y detalles refinados sin resultar demasiado formal.
En el exterior, la propiedad se extiende sobre un terreno de unos 3.500 m² aproximadamente, cuenta con un amplio patio, un solárium dotado de una zona cubierta para almuerzos o cenas al aire libre y una barbacoa, todos ellos elementos para aprovechar al máximo los espacios al aire libre y disfrutar de momentos de relax y convivencia. La orientación, la distancia a la carretera principal y el gran jardín con olivos y matorral mediterráneo garantizan una excelente luz natural durante todo el día, además de tranquilidad y privacidad en todas las zonas del jardín y de la piscina, mientras que las vistas despejadas al campo de Apulia, que se pueden disfrutar desde la terraza, realzan aún más el valor de la propiedad.
Una solución interesante, elegante y lista para entrar a vivir, ideal tanto como vivienda principal como residencia de vacaciones, dada su proximidad al mar (12 km), a 3 km del núcleo urbano y de los principales puntos de interés turístico del Valle de Itria, destino muy codiciado por el turismo internacional en los últimos años, y con excelentes conexiones con el aeropuerto de Brindisi.
Villa independiente en venta en San Vito dei Normanni, en perfecto estado y completamente reformada, ideal para quienes buscan una vivienda cómoda, cerca de los principales servicios de la zona, moderna y lista para entrar a vivir.
La vivienda se distribuye en una sola planta y ofrece una superficie habitable de unos 115 m², distribuida en 5 estancias bien organizadas. Los espacios interiores incluyen un salón, 2 dormitorios, una cocina habitable, 2 baños, una sala de gimnasio con baño propio que se puede transformar fácilmente en un tercer dormitorio, una plaza de aparcamiento cubierta, un amplio jardín bien cuidado y una espléndida piscina de agua salada de unos 40 m² con regulación automática del pH.
La villa ha sido totalmente reformada y equipada con una instalación fotovoltaica de 4,6 kW, un sistema solar térmico para agua caliente, una chimenea térmica con radiadores en todas las estancias, una verja de entrada eléctrica, un pozo artesiano con riego automático del jardín, una fosa Imhoff, mosquiteras y persianas eléctricas, y un sistema de alarma conectado a una empresa de seguridad. Todos estos elementos aumentan el confort y la practicidad de la vivienda, lo que permite disfrutarla en cualquier época del año con todas las comodidades. Los suelos de cerámica, el mobiliario y las ventanas de doble acristalamiento confieren a las estancias un aspecto cuidado y contemporáneo, haciendo que la casa resulte acogedora y que los espacios sean luminosos y de ambiente romántico, combinando elementos antiguos y detalles refinados sin resultar demasiado formal.
En el exterior, la propiedad se extiende sobre un terreno de unos 3.500 m² aproximadamente, cuenta con un amplio patio, un solárium dotado de una zona cubierta para almuerzos o cenas al aire libre y una barbacoa, todos ellos elementos para aprovechar al máximo los espacios al aire libre y disfrutar de momentos de relax y convivencia. La orientación, la distancia a la carretera principal y el gran jardín con olivos y matorral mediterráneo garantizan una excelente luz natural durante todo el día, además de tranquilidad y privacidad en todas las zonas del jardín y de la piscina, mientras que las vistas despejadas al campo de Apulia, que se pueden disfrutar desde la terraza, realzan aún más el valor de la propiedad.
Una solución interesante, elegante y lista para entrar a vivir, ideal tanto como vivienda principal como residencia de vacaciones, dada su proximidad al mar (12 km), a 3 km del núcleo urbano y de los principales puntos de interés turístico del Valle de Itria, destino muy codiciado por el turismo internacional en los últimos años, y con excelentes conexiones con el aeropuerto de Brindisi.
细节
- 物业类型
- 别墅
- 状况
- 全面整修/可居住
- 房屋面积
- 130 m²
- 卧室
- 2
- 浴室
- 3
- 花园
- 1,000 m²
- 能效评级
- C
- 参考代码
- RR-GD-363
能效评级 (第90/2013号法律)
更节能
- A4
- A3
- A2
- A1
- B
- C
- D
- E
- F
- G
不节能
什么是能效评级?
能源效率评级是由字母A4到G所表示的值,该值表示基于建筑物外形和气候区等参数的建筑物的能源质量和消耗量。 能效评级越高,建筑物的空调能耗和成本就越低。 请注意:如果建筑物的外形和气候区域不同,则属于同一类别的建筑物的年能耗也可能大不相同。
什么是EPgl(全球能源绩效指数)
EPgl表示建筑或建筑单元达到舒适条件所消耗的能量,并基于现有的能源服务和标准使用下的物业类型。计量单位为kWh/m2/年。
我们建议您与广告商确认物业的能效等评级否已更新为第90/2013号法律。
距兴趣点的距离:
距离以直线计算
圣维托-代诺尔曼尼:关于城市的信息
- 海拔
- 高出海平面108m
- 面积
- 67.08 km²
- 地理区域
- 川
- 人口
- 18439
联系房地产中介

Raro Realty SRL
Piazza Curtatone e Montanara, 15, Ostuni, Brindisi
+39 0831 303944
您如何看待该广告的质量?
提供有关此广告的反馈,帮助我们改善您的Gate-away体验。
请不要评估物业本身,而只是评估其展示的质量。