105,000 €
2间卧室独栋房屋, 64 m² 奥斯图尼, 布林迪西 (省) Itria山谷
- 1 / 39
- 2 / 39
- 3 / 39
- 4 / 39
- 5 / 39
- 6 / 39
- 7 / 39
- 8 / 39
- 9 / 39
- 10 / 39
- 11 / 39
- 12 / 39
- 13 / 39
- 14 / 39
- 15 / 39
- 16 / 39
- 17 / 39
- 18 / 39
- 19 / 39
- 20 / 39
- 21 / 39
- 22 / 39
- 23 / 39
- 24 / 39
- 25 / 39
- 26 / 39
- 27 / 39
- 28 / 39
- 29 / 39
- 30 / 39
- 31 / 39
- 32 / 39
- 33 / 39
- 34 / 39
- 35 / 39
- 36 / 39
- 37 / 39
- 38 / 39
- 39 / 39
描述
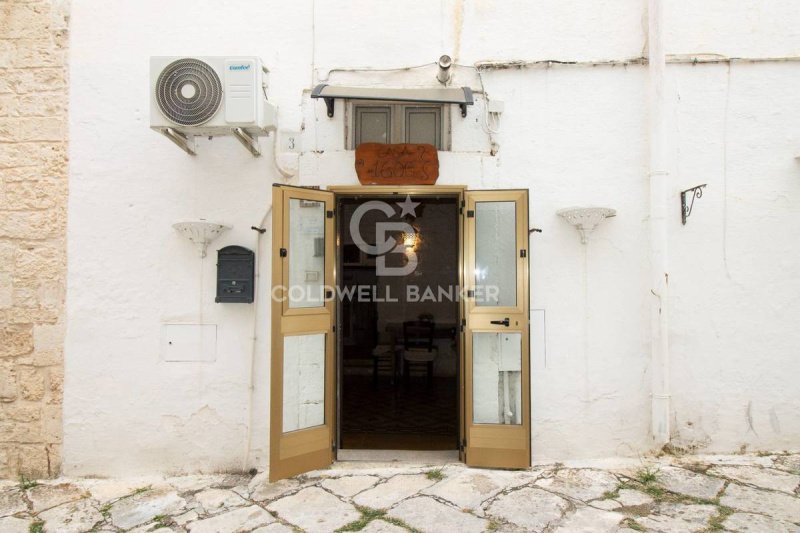
一条铺砌着石板的迷人小巷,是普利亚建筑传统的真实写照,通向住宅的两个入口,住宅以其迷人的白色石灰外墙而著称,完美地融入了周围的历史环境。
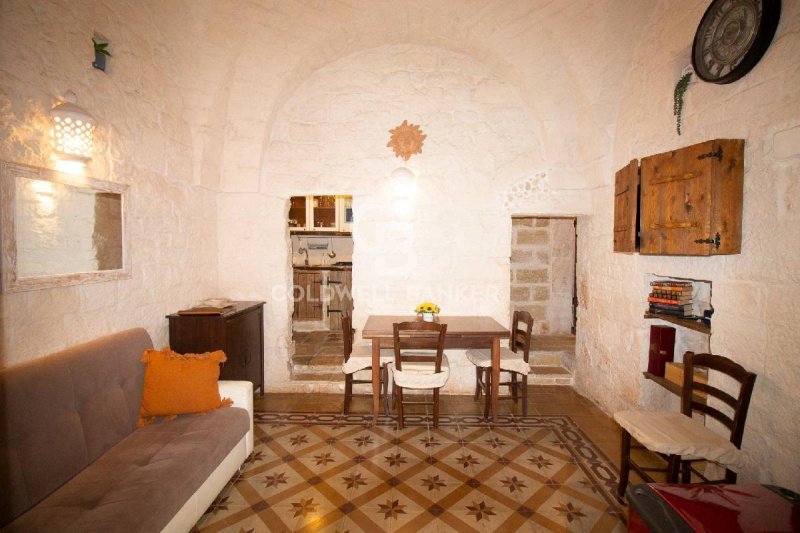
穿过门槛,迎接您的是温暖而精致的氛围,古普利亚住宅的魅力与环境的舒适性和功能性和谐地融合在一起。该住宅保留了传统特色,拥有美丽的星形拱顶和筒形拱顶,墙壁上可以看到当地的石头,以及经过精心修复的古老装饰地毯地板,以保持其美丽和真实性。
住宅由温馨且布局良好的房间组成,包括一个生活区、次厨房、两间卧室和一个浴室。
入口大厅是住宅的中心,装饰有特色的石拱顶,营造出特别迷人的氛围。它配备了颗粒炉,非常适合在冬季让环境温暖舒适,并配备空调,以确保在炎热的月份也能获得令人愉悦的体验。应急灯的存在增加了额外的实用性和安全性。这个环境还包括一些在墙壁中开凿的实用壁龛,非常适合整理小物件并充分利用每个可用空间,同时提升原始建筑。
次厨房采用具有特色的石砌厨房,呼应了该地区传统住宅的真实风格,结合了美学和功能性的解决方案。
卧室区包括一间主卧室,私密而温馨,并设有墙壁中开凿的两个实用壁龛:一个用于悬挂衣服,另一个可作为储物空间,这是一个智能解决方案,可以在不牺牲历史饰面魅力的前提下优化空间。
此外,还设有一间第二卧室,用途多样且实用,其特点是一个特别的摇椅床,这是一个原始元素,为环境增添了个性,使其适合根据您的需求进行多种用途。
浴室配有电热水器,可确保热水供应,完善了内部布局。
对细节的护理和所执行干预的质量给予了特别的关注,内部门窗和家具均由手工制作的木材制成,有助于营造和谐且富有个性的环境。恢复和修复的古老装饰地板是另一个独特的元素,能够讲述住宅的历史并提升其建筑身份。
每个房间的设计都旨在提供舒适的住宿,在一个既保留了传统魅力又没有放弃日常生活必需品舒适度的住宅中。
位置是另一个优势:奥斯图尼的历史中心距离约 100 米,您可以方便地步行到达白色之城的特色小巷、广场、特色场所、餐厅和主要景点。附近还有停车位,距离火车站班车站点仅几米,这是一种特别实用的交通服务。
这处房产是那些希望购买一栋具有真实魅力的独立式住宅,体验氛围的理想选择...
广告商输入的描述
A charming stone-paved alley, an authentic expression of Puglia's architectural tradition, leads to the home's two entrances, which stand out for their charming whitewashed façade, perfectly integrated into the surrounding historical context.
Upon entering, you're greeted by a warm and refined atmosphere, where the charm of ancient Apulian homes blends harmoniously with the comfort and functionality of the rooms. The house retains its traditional character intact thanks to the splendid star and barrel vaults, the exposed local stone on the walls, and the antique decorative carpet floors, expertly restored to preserve their beauty and authenticity.
The home features welcoming, well-organized spaces and comprises a living area, kitchenette, two bedrooms, and a bathroom.
The entrance hall, the heart of the home, is graced with characteristic stone vaults and offers a particularly charming atmosphere. It features a pellet stove, ideal for keeping the rooms warm and comfortable during the winter, and air conditioning to ensure a pleasant stay even in the warmest months. An emergency light adds further convenience and safety. This space is completed by several useful niches carved into the walls, perfect for organizing small items and making the most of every available space, while also enhancing the original architecture.
The kitchenette, featuring a characteristic brick kitchen, recalls the authentic style of traditional local homes, with solutions that combine aesthetics and functionality.
The sleeping area includes a master bedroom, intimate and welcoming, enhanced by two practical niches carved into the walls: one designed for hanging clothes and the other for storage, a clever solution that optimizes space without sacrificing the charm of the historic finishes.
There is also a second bedroom, versatile and functional, featuring a unique suspended rocking bed, an original element that gives the room a touch of personality and makes it suitable for multiple uses, according to your needs.
The bathroom completes the internal distribution, equipped with an electric water heater that guarantees the production of domestic hot water.
Particular attention was paid to detail and the quality of the work carried out, with interior fixtures and furnishings crafted from handcrafted wood, contributing to a harmonious and characterful atmosphere. The antique decorative floors, restored and refurbished, are another distinctive feature, telling the story of the home and enhancing its architectural identity.
Each room has been designed to offer a comfortable stay, in a home that retains the charm of tradition without sacrificing the essential comforts of everyday life.
The location is another strong point: Ostuni's historic center is about 100 meters away, allowing you to easily walk to the White City's picturesque streets, squares, traditional eateries, restaurants, and main attractions. Parking is available nearby, and the shuttle to the train station stops just a few meters away, a particularly useful service for getting around.
This property is an ideal solution for those looking to purchase a detached house with authentic charm, experience the unique atmosphere of Ostuni's historic center, or make a real estate investment for tourist or short-term rentals.
A home full of character, where the stone, ancient vaults and artisanal details tell the story of Apulian tradition, offering an interesting opportunity in one of the most beloved locations in the Itria Valley.
An offer not to be missed!
A Coldwell Banker exclusive Ostuni - Brindisi - Rosa Marina.
Contact our agencies for more information or to schedule a viewing and discover for yourself the charm...
Un incantevole vicolo lastricato in pietra, espressione autentica della tradizione architettonica pugliese, conduce ai due ingressi dell'abitazione, che si distingue per il suo affascinante prospetto in calce bianca, perfettamente integrato nel contesto storico circostante.
Varcando la soglia, si viene accolti da un'atmosfera calda e ricercata, in cui il fascino delle antiche dimore pugliesi si fonde armoniosamente con il comfort e la funzionalità degli ambienti. La casa conserva intatto il carattere della tradizione grazie alle splendide volte a stella e a botte, alla pietra locale a vista sulle pareti e agli antichi pavimenti decorativi a tappeto, sapientemente restaurati per preservarne la bellezza e l'autenticità.
L'abitazione si sviluppa in ambienti accoglienti e ben organizzati e si compone di una zona giorno, angolo cottura, due camere da letto e un bagno.
Il salone di ingresso, cuore della casa, è impreziosito dalle caratteristiche volte in pietra e offre un'atmosfera particolarmente suggestiva. È dotato di stufa a pellet, ideale per rendere gli ambienti caldi e confortevoli durante la stagione invernale, e di condizionatore per assicurare una piacevole permanenza anche nei mesi più caldi. La presenza di una luce di emergenza aggiunge un ulteriore elemento di praticità e sicurezza. Completano questo ambiente alcune utili nicchie ricavate nelle murature, perfette per organizzare piccoli oggetti e sfruttare al meglio ogni spazio disponibile, valorizzando al contempo l'architettura originaria.
L'angolo cottura, realizzato con una caratteristica cucina in muratura, richiama lo stile autentico delle abitazioni tradizionali del territorio, con soluzioni che coniugano estetica e funzionalità.
La zona notte comprende una camera da letto principale, intima e accogliente, arricchita dalla presenza di due pratiche nicchie ricavate nelle pareti: una predisposta per appendere gli abiti e l'altra utilizzabile come ripostiglio, una soluzione intelligente che consente di ottimizzare gli spazi senza rinunciare al fascino delle finiture storiche.
È presente inoltre una seconda cameretta, versatile e funzionale, caratterizzata da un particolare lettino sospeso a dondolo, elemento originale che conferisce all'ambiente un tocco di personalità e lo rende adatto a molteplici utilizzi, in base alle proprie esigenze.
Il bagno completa la distribuzione interna, dotato di scaldabagno elettrico che garantisce la produzione di acqua calda.
Particolare attenzione è stata riservata alla cura dei dettagli e alla qualità degli interventi effettuati, con infissi interni e gli arredi, realizzati in legno con lavorazioni artigianali, che contribuiscono a creare un ambiente armonioso e ricco di carattere. Gli antichi pavimenti decorativi, recuperati e restaurati, rappresentano un ulteriore elemento distintivo, capace di raccontare la storia della dimora e di esaltarne l'identità architettonica.
Ogni ambiente è stato pensato per offrire una permanenza confortevole, in una casa che conserva il fascino della tradizione senza rinunciare alle comodità essenziali della vita quotidiana.
La posizione rappresenta un ulteriore punto di forza: il centro storico di Ostuni dista circa 100 metri, consentendo di raggiungere comodamente a piedi le caratteristiche viuzze della Città Bianca, le piazze, i locali tipici, i ristoranti e i principali luoghi di interesse. Nelle immediate vicinanze sono inoltre presenti possibilità di parcheggio e, a pochi metri, la fermata della navetta per la stazione ferroviaria, un servizio particolarmente utile per gli spostamenti.
Questa proprietà rappresenta una soluzione ideale per chi desidera acquistare una casa indipendente dal fascino autentico, vivere l'atmosfera...
Eine charmante, mit Steinen gepflasterte Gasse, ein authentischer Ausdruck der architektonischen Tradition Apuliens, führt zu den beiden Eingängen des Hauses, die sich durch ihre charmante, weiß getünchte Fassade auszeichnen und perfekt in den umgebenden historischen Kontext integriert sind.
Beim Betreten des Hauses empfängt Sie eine warme und elegante Atmosphäre, in der der Charme alter apulischer Häuser harmonisch mit dem Komfort und der Funktionalität der Räume verschmilzt. Dank der prächtigen Stern- und Tonnengewölbe, des freigelegten Natursteins an den Wänden und der antiken, fachmännisch restaurierten Teppichböden, die ihre Schönheit und Authentizität bewahren, hat das Haus seinen traditionellen Charakter vollständig bewahrt.
Das Haus zeichnet sich durch einladende, gut organisierte Räumlichkeiten aus und umfasst einen Wohnbereich, eine Küchenzeile, zwei Schlafzimmer und ein Badezimmer.
Die Eingangshalle, das Herzstück des Hauses, besticht durch ihre charakteristischen Steingewölbe und bietet eine besonders charmante Atmosphäre. Ein Pelletofen sorgt im Winter für wohlige Wärme, während eine Klimaanlage auch in den wärmeren Monaten für angenehme Temperaturen sorgt. Eine Notbeleuchtung erhöht den Komfort und die Sicherheit. Mehrere praktische, in die Wände eingelassene Nischen runden den Raum ab und bieten Platz für Kleinigkeiten, wodurch der vorhandene Raum optimal genutzt und gleichzeitig die ursprüngliche Architektur hervorgehoben wird.
Die Küchenzeile mit ihrer charakteristischen Backsteinküche erinnert an den authentischen Stil traditioneller lokaler Häuser und vereint Ästhetik und Funktionalität.
Der Schlafbereich umfasst ein gemütliches und einladendes Hauptschlafzimmer, das durch zwei praktische, in die Wände eingelassene Nischen aufgewertet wird: eine zum Aufhängen von Kleidung und die andere zur Aufbewahrung - eine clevere Lösung, die den Raum optimal nutzt, ohne den Charme der historischen Ausstattung zu beeinträchtigen.
Darüber hinaus gibt es ein zweites Schlafzimmer, das vielseitig und funktional ist und über ein einzigartiges, schwebendes Schaukelbett verfügt - ein originelles Element, das dem Raum eine persönliche Note verleiht und ihn je nach Bedarf für verschiedene Zwecke geeignet macht.
Das Badezimmer vervollständigt die interne Raumaufteilung und ist mit einem elektrischen Warmwasserbereiter ausgestattet, der die Warmwasserbereitung für den Haushalt gewährleistet.
Besonderes Augenmerk wurde auf Details und die Qualität der ausgeführten Arbeiten gelegt. Die aus handgefertigtem Holz gefertigten Einrichtungsgegenstände und Möbel tragen zu einer harmonischen und charaktervollen Atmosphäre bei. Die restaurierten und aufgearbeiteten antiken Holzböden sind ein weiteres charakteristisches Merkmal, das die Geschichte des Hauses erzählt und seine architektonische Identität unterstreicht.
Jedes Zimmer wurde so gestaltet, dass es einen komfortablen Aufenthalt in einem Haus bietet, das den Charme der Tradition bewahrt, ohne auf die wesentlichen Annehmlichkeiten des Alltags zu verzichten.
Die Lage ist ein weiterer Pluspunkt: Das historische Zentrum von Ostuni ist nur etwa 100 Meter entfernt, sodass Sie die malerischen Straßen, Plätze, traditionellen Lokale, Restaurants und Sehenswürdigkeiten der Weißen Stadt bequem zu Fuß erreichen können. Parkplätze stehen in der Nähe zur Verfügung, und der Shuttlebus zum Bahnhof hält nur wenige Meter entfernt - ein besonders praktischer Service, um die Stadt zu erkunden.
Diese Immobilie ist die ideale Lösung für alle, die ein freistehendes Haus mit authentischem Charme erwerben, die einzigartige Atmosphäre der Altstadt...
Une charmante ruelle pavée, expression authentique de la tradition architecturale des Pouilles, mène aux deux entrées de la maison, qui se distinguent par leur charmante façade blanchie à la chaux, parfaitement intégrée au contexte historique environnant.
Dès l'entrée, une atmosphère chaleureuse et raffinée vous accueille, où le charme des anciennes demeures des Pouilles se marie harmonieusement au confort et à la fonctionnalité des pièces. La maison a conservé tout son caractère traditionnel grâce à ses splendides voûtes en étoile et en berceau, à la pierre locale apparente sur les murs et aux tapis décoratifs anciens, restaurés avec soin pour préserver leur beauté et leur authenticité.
La maison offre des espaces accueillants et bien organisés et comprend un séjour, une kitchenette, deux chambres et une salle de bains.
Le hall d'entrée, véritable cur de la maison, est orné de voûtes en pierre caractéristiques et offre une atmosphère particulièrement charmante. Il est équipé d'un poêle à granulés, idéal pour maintenir une température agréable dans les pièces en hiver, et d'une climatisation pour garantir un séjour confortable même durant les mois les plus chauds. Un éclairage de secours apporte un confort et une sécurité supplémentaires. Cet espace est complété par plusieurs niches astucieuses creusées dans les murs, parfaites pour ranger les petits objets et optimiser chaque recoin, tout en mettant en valeur l'architecture d'origine.
La kitchenette, avec sa cuisine en briques caractéristique, rappelle le style authentique des maisons traditionnelles locales, grâce à des solutions qui allient esthétique et fonctionnalité.
L'espace nuit comprend une chambre parentale, intime et accueillante, agrémentée de deux niches pratiques creusées dans les murs : l'une conçue pour suspendre les vêtements et l'autre pour le rangement, une solution astucieuse qui optimise l'espace sans sacrifier le charme des finitions historiques.
Il y a également une deuxième chambre, polyvalente et fonctionnelle, dotée d'un lit à bascule suspendu unique, un élément original qui donne à la pièce une touche de personnalité et la rend adaptée à de multiples usages, selon vos besoins.
La salle de bains complète la distribution intérieure et est équipée d'un chauffe-eau électrique qui garantit la production d'eau chaude sanitaire.
Un soin particulier a été apporté aux détails et à la qualité du travail réalisé : les aménagements intérieurs et le mobilier en bois travaillé à la main contribuent à créer une atmosphère harmonieuse et pleine de caractère. Les parquets anciens, restaurés et remis à neuf, constituent un autre élément distinctif, témoignant de l'histoire de la maison et renforçant son identité architecturale.
Chaque chambre a été conçue pour offrir un séjour confortable, dans une maison qui conserve le charme de la tradition sans sacrifier les commodités essentielles de la vie quotidienne.
L'emplacement est un autre atout majeur : le centre historique d'Ostuni se trouve à une centaine de mètres, permettant ainsi de rejoindre facilement à pied les rues pittoresques, les places, les restaurants traditionnels et les principales attractions de la Ville Blanche. Un parking est disponible à proximité et la navette pour la gare s'arrête à quelques mètres seulement, un service particulièrement pratique pour se déplacer.
Cette propriété est la solution idéale pour ceux qui cherchent à acquérir une maison individuelle au charme authentique, à découvrir l'atmosphère unique du centre historique d'Ostuni ou à réaliser un investissement immobilier pour...
Un encantador callejón empedrado, auténtica expresión de la tradición arquitectónica de Apulia, conduce a las dos entradas de la casa, que destacan por su encantadora fachada encalada, perfectamente integrada en el contexto histórico circundante.
Al entrar, le recibe un ambiente cálido y refinado, donde el encanto de las antiguas casas apulianas se fusiona armoniosamente con la comodidad y la funcionalidad de las habitaciones. La casa conserva intacto su carácter tradicional gracias a las espléndidas bóvedas de cañón y de estrella, la piedra local a la vista en las paredes y los antiguos suelos de moqueta decorativa, restaurados con maestría para preservar su belleza y autenticidad.
La vivienda cuenta con espacios acogedores y bien organizados, y consta de una sala de estar, una cocina pequeña, dos dormitorios y un baño.
El vestíbulo, corazón de la casa, está adornado con características bóvedas de piedra y ofrece un ambiente particularmente encantador. Cuenta con una estufa de pellets, ideal para mantener las habitaciones cálidas y confortables durante el invierno, y aire acondicionado para garantizar una estancia agradable incluso en los meses más cálidos. Una luz de emergencia aporta mayor comodidad y seguridad. Este espacio se completa con varios nichos prácticos excavados en las paredes, perfectos para organizar objetos pequeños y aprovechar al máximo cada rincón, realzando además la arquitectura original.
La cocina americana, con su característica pared de ladrillo visto, evoca el estilo auténtico de las casas tradicionales de la zona, con soluciones que combinan estética y funcionalidad.
La zona de descanso incluye un dormitorio principal, íntimo y acogedor, realzado por dos prácticos nichos excavados en las paredes: uno diseñado para colgar ropa y el otro para almacenamiento, una solución ingeniosa que optimiza el espacio sin sacrificar el encanto de los acabados históricos.
También hay un segundo dormitorio, versátil y funcional, que cuenta con una singular cama mecedora suspendida, un elemento original que le da a la habitación un toque de personalidad y la hace apta para múltiples usos, según sus necesidades.
El baño completa la distribución interior, equipado con un calentador de agua eléctrico que garantiza la producción de agua caliente sanitaria.
Se prestó especial atención a los detalles y a la calidad del trabajo realizado, con mobiliario y accesorios interiores elaborados artesanalmente en madera, lo que contribuye a crear un ambiente armonioso y con carácter. Los suelos decorativos antiguos, restaurados y reacondicionados, son otro elemento distintivo que narra la historia de la casa y realza su identidad arquitectónica.
Cada habitación ha sido diseñada para ofrecer una estancia confortable, en un hogar que conserva el encanto de la tradición sin renunciar a las comodidades esenciales de la vida cotidiana.
La ubicación es otro punto fuerte: el centro histórico de Ostuni se encuentra a tan solo 100 metros, lo que permite acceder fácilmente a pie a las pintorescas calles, plazas, restaurantes tradicionales y principales atracciones de la Ciudad Blanca. Hay aparcamiento disponible en las inmediaciones, y el autobús lanzadera a la estación de tren tiene una parada a pocos metros, un servicio especialmente útil para desplazarse por la zona.
Esta propiedad es la solución ideal para aquellos que buscan comprar una casa independiente con auténtico encanto, experimentar la atmósfera única del centro histórico de Ostuni o realizar una inversión inmobiliaria para alquileres turísticos o de corta duración.
Una casa llena de encanto, donde la piedra, las antiguas bóvedas y los detalles...
细节
- 物业类型
- 独栋房屋
- 状况
- 全面整修/可居住
- 房屋面积
- 64 m²
- 卧室
- 2
- 浴室
- 1
- 能效评级
- D101,06 kwh_m2
- 参考代码
- CBI092-804-64099
能效评级 (第90/2013号法律)
- A4
- A3
- A2
- A1
- B
- C
- D
- E
- F
- G
什么是能效评级?
能源效率评级是由字母A4到G所表示的值,该值表示基于建筑物外形和气候区等参数的建筑物的能源质量和消耗量。 能效评级越高,建筑物的空调能耗和成本就越低。 请注意:如果建筑物的外形和气候区域不同,则属于同一类别的建筑物的年能耗也可能大不相同。
什么是EPgl(全球能源绩效指数)
EPgl表示建筑或建筑单元达到舒适条件所消耗的能量,并基于现有的能源服务和标准使用下的物业类型。计量单位为kWh/m2/年。
距兴趣点的距离:
- 机场
32.0 km - Brindisi BDS - Papola Casale
81.0 km - Bari BRI - Palese Macchie
187.0 km - Foggia FOG - Gino Lisa
197.0 km - Crotone CRV - S.Anna
- 高速公路出口
- 43.9 km - Autostrada Adriatica
- 医院
- 610 m
- 海岸
- 6.5 km
- 滑雪胜地
- 155.1 km
在此物业附近
- 商店
110 m - 精肉店 - Macelleria Semeraro
120 m - 农家店 - Azieda agricola Vallegna
480 m - 面包店 - Panificio Greco
490 m - 超级市场 - O.S.A.Pa. Di Saponaro Giuseppe & C. S.N.C.
- 外出吃饭
< 100 m - 餐厅 - Impasto Napoletano Di Salemme Giovanni & C. Sas
180 m - 酒吧 - D'Amico
260 m - 咖啡店 - Bar Frank
290 m - 冰淇淋店 - Caffè Trieste
- 体育运动
1.1 km - 体育中心 - Palaceleste
1.8 km - 健身房 - Namaste Spazio Olistico & Scuola di Yoga
7.0 km - 马术中心 - Red Water Ranch
13.7 km - 高尔夫俱乐部 - Golf Masseria Caselli
- 学校
120 m - 学校 - Associazione di Lingue e Culture - Casa di Puglia
28.2 km - 大学 - Cittadella della Ricerca
42.1 km - 高等教育机构 - Accademia delle muse - scuola di danza
- 药房
- 300 m - 药房 - Farmacia in Piazza
- 兽医
- 800 m - 兽医 - Trigono Fedele
奥斯图尼:关于城市的信息
- 海拔
- 高出海平面218m
- 面积
- 225.5602 km²
- 地理区域
- 沿海丘陵
- 人口
- 29943

您如何看待该广告的质量?
提供有关此广告的反馈,帮助我们改善您的Gate-away体验。
请不要评估物业本身,而只是评估其展示的质量。