430,000 €
2间卧室阁楼, 89 m² 奥斯图尼, 布林迪西 (省) Itria山谷
- 1 / 28
- 2 / 28
- 3 / 28
- 4 / 28
- 5 / 28
- 6 / 28
- 7 / 28
- 8 / 28
- 9 / 28
- 10 / 28
- 11 / 28
- 12 / 28
- 13 / 28
- 14 / 28
- 15 / 28
- 16 / 28
- 17 / 28
- 18 / 28
- 19 / 28
- 20 / 28
- 21 / 28
- 22 / 28
- 23 / 28
- 24 / 28
- 25 / 28
- 26 / 28
- 27 / 28
- 28 / 28
主要特点
- 露台
描述
距离Ostuni主广场仅数步之遥,位于历史中心酒吧和餐厅之间,一栋完全独立的住宅,商业面积89平方米,分布在两层楼上,经过全面翻新并精心布置。两间卧室,每间卧室都配有独立浴室,以及一个仅供您使用的露台,可以俯瞰城市白色的屋顶和大海:这栋房子可以立即入住,无论是作为住宅还是长期住宿的基地。
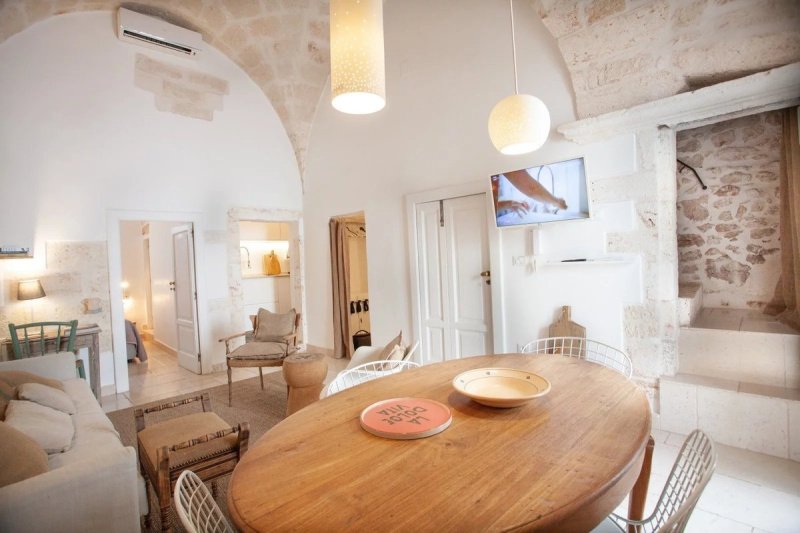
在第一层,起居区由裸露的石星拱顶覆盖,浅色石膏和当地石材地板使其更加突出;一扇落地窗面向历史中心的小巷,全天候带来自然光线。墙壁上的凹槽带有玻璃搁板,设计感十足的垂直散热器以及将修复的工艺品与设计师家具相结合的家具,使每个细节都经过精心照料。同一楼层还包括一间卧室,配有完整的浴室和步入式淋浴间,一个小带洗衣角的衣帽间,以及定制家具,以及一个紧凑的设备齐全的厨房,位于石拱顶下,带有光滑的白色橱柜、橱柜下方的集成照明和浅色台面。
一个内部楼梯通向第二层,该楼层被主卧室占据,主卧室配有独立浴室,由磨砂玻璃隔开:这是一种保持石拱顶的连续性和环境光线的解决方案。两个浴室均采用沙色树脂装饰,石盆式洗手盆置于回收木材台面上;一楼浴室的淋浴墙壁铺有装饰性水泥砖。
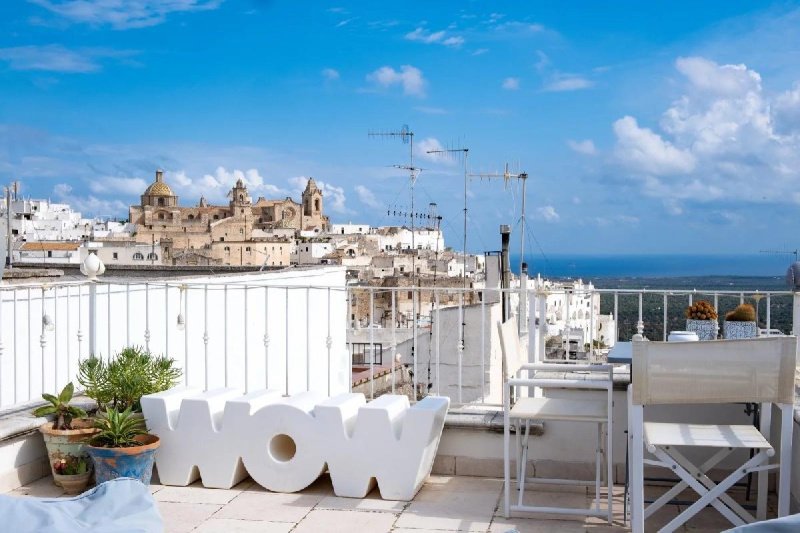
从第二层可以进入宽敞的露台,露台本身分为两部分。第一部分设有砌体户外厨房,配有石制水槽和户外用餐区,从4月到10月都可以遮蔽和居住。继续向上,您可以到达日光浴区,这是这栋房子的真正亮点:石板铺地,白色铁栏杆和一个开阔的视野,可以俯瞰白色屋顶、大教堂以及背景中的橄榄树平原一直延伸到大海。这栋房子完全装有空调和暖气,即使在冬季也舒适宜人。
位置是每个人都在Ostuni寻找的位置:离开家后,步行几分钟即可到达主广场,那里有咖啡馆、商店和餐馆。Ostuni海岸的海滩距离开车10分钟,布林迪西机场距离约40分钟,而Cisternino、Martina Franca和Valle d'Itria村庄距离半小时路程。
这栋房子完全带家具出售:照片中可以看到的设计师家具和修复的工艺品,以及定制家具、设备齐全的厨房和露台上的户外厨房,都将一并出售。那些打算将其用于旅游租赁的人可以在第一季即可迎接第一批客人,无需进一步购买或布置。预约参观。
广告商输入的描述
On the first level, the living area sits beneath the original star-shaped stone vaults, left exposed and set against pale plaster and local stone floors. French doors open onto a balcony over a narrow old-town lane, filling the room with light through the day. Wall niches with glass shelves, slim designer radiators and a mix of restored artisan pieces and design classics give the interior a considered, unhurried feel. The same floor holds the first double bedroom with its en-suite shower room and walk-in shower, a small dressing area with laundry corner and bespoke joinery, and a compact fitted kitchen tucked under a stone vault, with handleless white units, integrated under-cabinet lighting and a pale worktop.
An internal staircase leads up to the master bedroom, where the en-suite bathroom is screened by frosted glass partitions, so the stone vault runs uninterrupted and the light carries across the room. Both bathrooms are finished in sand-toned polished plaster, with carved stone basins on reclaimed timber consoles; in the first-floor bathroom the shower wall is clad in decorative patterned tiles.
From this level you step out onto the terrace, itself arranged over two heights. The lower one has a built-in outdoor kitchen with a stone sink and a dining area, sheltered and usable from April through October. A few steps higher, the sun terrace is the heart of the house: local stone paving, a white iron balustrade and an open view across the rooftops of the white city, the cathedral and the olive plain running down to the coast. Air conditioning and heating are installed throughout, so the house works just as well in winter.
The location is the one everyone looks for in Ostuni: the main square is a short walk away, the beaches of the Ostuni coast around 10 minutes by car, and Brindisi airport roughly 40 minutes. Cisternino, Martina Franca and the villages of the Valle d'Itria are within half an hour, Alberobello around 40 minutes and Bari airport about an hour.
The house is sold fully furnished: the design pieces and restored artisan furniture you see in the photographs stay, along with the bespoke joinery, the fitted kitchen and the outdoor kitchen on the terrace. Anyone planning to let it can take the first bookings from the opening season, with nothing left to buy or stage.
Viewings by appointment.
Al primo livello la zona living è coperta da volte a stella in pietra a vista, valorizzate dall'intonaco chiaro e dalla pavimentazione in pietra locale; una portafinestra affaccia sul balcone che dà sulla stradina del centro storico e porta luce naturale per tutto il giorno. Nicchie a muro con mensole in vetro, radiatori verticali di design e arredi che alternano pezzi artigianali restaurati a sedute d'autore restituiscono un ambiente curato in ogni dettaglio. Sullo stesso piano si trovano una camera da letto con bagno completo e doccia walk-in, un piccolo guardaroba con angolo lavanderia e arredi su misura, e una cucina attrezzata compatta, ricavata sotto una volta in pietra, con ante lisce bianche, illuminazione integrata nel sottopensile e piano di lavoro chiaro.
Una scala interna conduce al secondo livello, occupato dalla master bedroom con bagno en-suite separato da pareti in vetro satinato: una soluzione che mantiene la continuità della volta in pietra e la luminosità dell'ambiente. Entrambi i bagni sono rifiniti in resina nei toni della sabbia, con lavabi a bacinella in pietra appoggiati su piani in legno recuperato; nel bagno al primo piano la parete della doccia è rivestita in cementine decorative.
Dal secondo livello si accede all'ampia terrazza, sviluppata a sua volta su due quote. La prima ospita la cucina esterna in muratura con lavello in pietra e la zona pranzo all'aperto, riparata e vivibile da aprile a ottobre. Salendo ancora si raggiunge il solarium, il vero punto di forza della casa: pavimentazione in chianche, parapetto in ferro bianco e una vista aperta che abbraccia i tetti della città bianca, la cattedrale e, sullo sfondo, la piana degli ulivi fino al mare. La casa è interamente climatizzata e dotata di riscaldamento, quindi confortevole anche nei mesi invernali.
La posizione è quella che tutti cercano a Ostuni: si esce di casa e in pochi minuti a piedi si è nella piazza principale, tra caffè, botteghe e ristoranti. Il mare della costa ostunese dista una decina di minuti in auto, l'aeroporto di Brindisi circa quaranta minuti, mentre Cisternino, Martina Franca e i borghi della Valle d'Itria si raggiungono in mezz'ora.
La casa viene venduta completamente arredata: restano gli arredi di design e i pezzi artigianali restaurati che si vedono nelle fotografie, insieme agli arredi su misura, alla cucina attrezzata e alla cucina esterna sulla terrazza. Chi la destina alla locazione turistica può quindi accogliere i primi ospiti fin dalla prima stagione, senza ulteriori acquisti né allestimenti. Visite su appuntamento.
Zum technischen Zustand: Das Haus ist durchgehend klimatisiert und verfügt über eine Heizung, ist also auch in den Wintermonaten uneingeschränkt nutzbar. Böden, Bäder, Elektrik und Einbaumöbel stammen aus der Sanierung; die historischen Sternengewölbe aus Naturstein wurden freigelegt und erhalten. Beide Bäder sind in sandfarbenem Feinputz ausgeführt, mit Steinwaschbecken auf Konsolen aus Altholz; im Bad auf der ersten Ebene ist die Duschwand mit dekorativen Zementfliesen verkleidet.
Auf der ersten Ebene liegt der Wohnbereich unter dem Sternengewölbe, mit heller Wandgestaltung und Böden aus regionalem Naturstein. Eine Terrassentür führt auf den Balkon über einer Altstadtgasse und sorgt den ganzen Tag über für Tageslicht. Ebenfalls auf dieser Ebene: ein Schlafzimmer mit eigenem Bad und bodengleicher Dusche, ein kleiner Ankleidebereich mit Waschmaschinenanschluss und maßgefertigtem Einbauschrank sowie eine kompakte Einbauküche unter einem Steingewölbe, mit grifflosen weißen Fronten, integrierter Unterbaubeleuchtung und heller Arbeitsplatte.
Eine Innentreppe führt auf die zweite Ebene mit dem Hauptschlafzimmer. Das zugehörige Bad ist durch Wände aus Satinglas abgetrennt, sodass das Gewölbe durchgehend sichtbar bleibt und der Raum hell wirkt.
Von dort gelangt man auf die großzügige Terrasse, die sich über zwei Höhen erstreckt. Auf der unteren Ebene befinden sich eine gemauerte Außenküche mit Steinspüle und ein geschützter Essplatz im Freien, nutzbar von April bis Oktober. Einige Stufen höher liegt der Sonnenbereich mit Natursteinbelag, weißem Eisengeländer und freiem Blick über die Dächer der weißen Stadt, die Kathedrale und die Olivenebene bis zur Küste.
Zur Lage: Der Hauptplatz ist zu Fuß in wenigen Minuten erreichbar, die Strände der Küste von Ostuni in etwa 10 Autominuten, der Flughafen Brindisi in rund 40 Minuten und der Flughafen Bari in etwa einer Stunde. Cisternino und Martina Franca liegen eine halbe Autostunde entfernt.
Das Haus wird vollständig möbliert übergeben: Die auf den Fotos sichtbaren Designmöbel und restaurierten Handwerksstücke bleiben ebenso im Haus wie die Einbaumöbel, die Einbauküche und die Außenküche auf der Terrasse. Bei einer Nutzung als Ferienvermietung können die ersten Gäste damit bereits in der ersten Saison empfangen werden, ohne weitere Anschaffungen. Besichtigungen nach Vereinbarung.
Au premier niveau, le séjour se déploie sous de superbes voûtes en étoile en pierre apparente, mises en valeur par un enduit clair et un sol en pierre locale. Une porte-fenêtre donne sur le balcon qui surplombe une ruelle du centre ancien et apporte une belle lumière tout au long de la journée. Niches murales à étagères de verre, radiateurs verticaux design, mobilier mêlant pièces d'artisan chinées et sièges d'auteur : rien n'a été laissé au hasard. Le même niveau accueille une chambre avec salle d'eau complète et douche à l'italienne, un petit dressing avec coin buanderie et rangements sur mesure, ainsi qu'une cuisine équipée compacte, logée sous une voûte en pierre, avec façades blanches sans poignées, éclairage intégré sous les meubles hauts et plan de travail clair.
Un escalier intérieur mène au second niveau, occupé par la chambre parentale et sa salle de bains privative séparée par des cloisons en verre satiné : la voûte en pierre reste ainsi visible d'un bout à l'autre et la pièce garde toute sa clarté. Les deux salles de bains sont finies en enduit ciré ton sable, avec vasques en pierre posées sur des consoles en bois ancien ; dans la salle d'eau du premier niveau, la paroi de la douche est habillée de carreaux de ciment décoratifs.
De ce niveau, on accède à la vaste terrasse, elle-même sur deux hauteurs. La première abrite une cuisine d'été maçonnée avec évier en pierre et un coin repas en plein air, abrité et utilisable d'avril à octobre. Quelques marches plus haut, le solarium offre un panorama ouvert sur les toits de la ville blanche, la cathédrale et la plaine d'oliviers jusqu'à la mer. La maison est entièrement climatisée et chauffée, donc agréable même en hiver.
L'emplacement est celui que l'on recherche à Ostuni : la place principale à quelques minutes à pied, les plages de la côte ostunaise à une dizaine de minutes en voiture, l'aéroport de Brindisi à environ quarante minutes. Cisternino, Martina Franca et les villages de la Vallée d'Itria sont à une demi-heure, Alberobello à quarante minutes.
La maison est vendue entièrement meublée : le mobilier de designer et les pièces d'artisan restaurées visibles sur les photos restent sur place, tout comme les rangements sur mesure, la cuisine équipée et la cuisine d'été de la terrasse. Pour une mise en location saisonnière, il est donc possible d'accueillir les premiers voyageurs dès la première saison, sans aucun achat ni aménagement supplémentaire.
Visites sur rendez-vous.
细节
- 物业类型
- 阁楼
- 状况
- 全面整修/可居住
- 房屋面积
- 89 m²
- 卧室
- 2
- 浴室
- 2
- 能效评级
- NA
- 参考代码
- V801
能效评级 (第90/2013号法律)
- A4
- A3
- A2
- A1
- B
- C
- D
- E
- F
- G
什么是能效评级?
能源效率评级是由字母A4到G所表示的值,该值表示基于建筑物外形和气候区等参数的建筑物的能源质量和消耗量。 能效评级越高,建筑物的空调能耗和成本就越低。 请注意:如果建筑物的外形和气候区域不同,则属于同一类别的建筑物的年能耗也可能大不相同。
什么是EPgl(全球能源绩效指数)
EPgl表示建筑或建筑单元达到舒适条件所消耗的能量,并基于现有的能源服务和标准使用下的物业类型。计量单位为kWh/m2/年。
距兴趣点的距离:
奥斯图尼:关于城市的信息
- 海拔
- 高出海平面218m
- 面积
- 225.5602 km²
- 地理区域
- 沿海丘陵
- 人口
- 29943

您如何看待该广告的质量?
提供有关此广告的反馈,帮助我们改善您的Gate-away体验。
请不要评估物业本身,而只是评估其展示的质量。