795,000 €
3间卧室独栋房屋, 215 m² 奥斯图尼, Brindisi (省) Itria山谷
- 1 / 41
- 2 / 41
- 3 / 41
- 4 / 41
- 5 / 41
- 6 / 41
- 7 / 41
- 8 / 41
- 9 / 41
- 10 / 41
- 11 / 41
- 12 / 41
- 13 / 41
- 14 / 41
- 15 / 41
- 16 / 41
- 17 / 41
- 18 / 41
- 19 / 41
- 20 / 41
- 21 / 41
- 22 / 41
- 23 / 41
- 24 / 41
- 25 / 41
- 26 / 41
- 27 / 41
- 28 / 41
- 29 / 41
- 30 / 41
- 31 / 41
- 32 / 41
- 33 / 41
- 34 / 41
- 35 / 41
- 36 / 41
- 37 / 41
- 38 / 41
- 39 / 41
- 40 / 41
- 41 / 41
主要特点
- 露台
描述
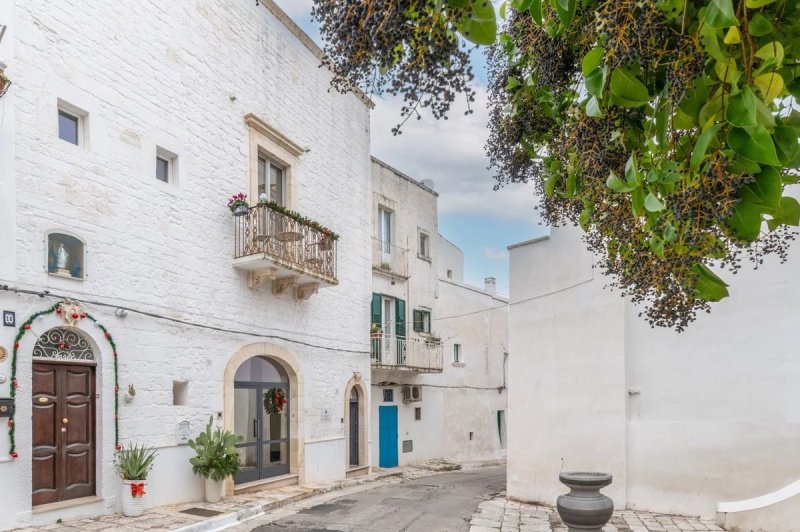
位于白色之城的心脏地带,这是一栋经过高水准翻新的联排别墅,将私密性、多功能性和罕见的多个楼层宜居性融为一体。三个独立的入口允许独立管理环境,使其既适合作为住宅,又适合用于短期租赁的投资。此外,还有一个健康区,配有桑拿和按摩浴缸,以及可以欣赏到历史中心屋顶和大海的迷人景观的露台。
一楼,从街道直接进入,打开一个带休息室、独立厨房、舒适浴室和储藏室的大套房:屋内一个真正的“自主”公寓。木楼梯通向地下室,在那里建了一个宽敞的健康区,配有按摩浴缸。如果需要,这个空间可以通过一些改动重新改造为第四间独立的卧室,这得益于从后方进入的可能性。
第一层可以通过独立的楼梯到达(尽管内部仍然连接),并设有入口/过道休息室,以及两个独立的双人卧室,每个卧室都配有自己的浴室。第一间卧室保留着一个美丽的装饰古拱顶,有一个俯瞰历史中心的私人阳台和一个带浴缸的大浴室。第二间卧室,私密且实用,也配有私人浴室。从休息室还可以进入一个小公共厨房,非常适合喝咖啡或茶,而无需上到更高的楼层。
三层楼设有一个大开放式厨房和一个明亮的餐厅,可以欣赏到奥斯图尼的屋顶景观。从这里可以进入全景露台:真正宜居的空间,在那里——如果愿意的话——可以预见另一个带历史中心和海景的按摩浴缸。
高品质的饰面、智能家居和热泵系统用于供暖和制冷,完善了这栋随时可以入住的房产:非常适合那些正在寻找市中心一栋特殊住宅的人,或者那些希望获得一栋已经完美且可以产生收入的解决方案的人。
广告商输入的描述
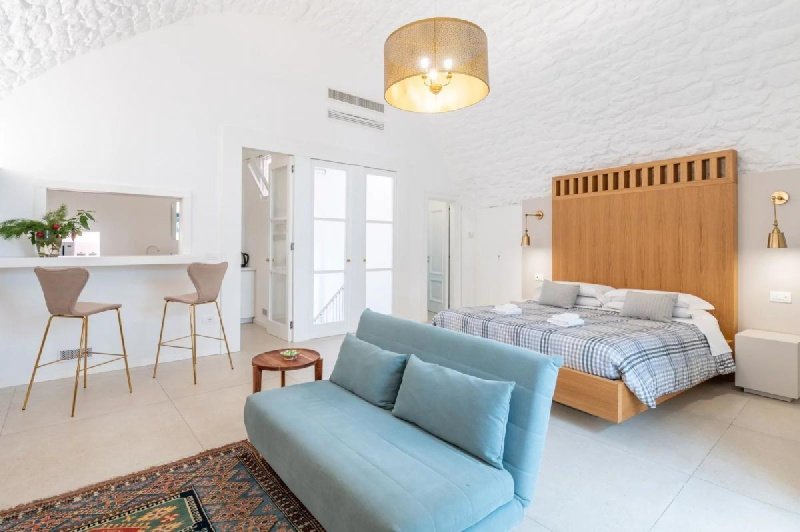
On the ground floor—accessed directly from the street—you’ll find a spacious suite arranged like a self-contained apartment: a sitting area, a separate kitchen, a comfortable shower room and a handy storage room. A timber staircase leads down to the semi-basement, fitted out as a generous spa zone with jacuzzi. If desired, this area could be adapted into a fourth independent bedroom with minimal structural changes, also benefiting from a potential separate entrance from the rear.
The first floor can be reached via its own staircase (while still remaining internally connected) and features an entrance sitting room/landing plus two independent bedrooms, each with a private bathroom. The first bedroom showcases an original decorated vaulted ceiling, a private balcony over the historic centre and a large bathroom with a bathtub. The second bedroom is private and practical, with its own en-suite. A small shared kitchenette off the landing is perfect for making coffee or tea without heading upstairs.
The top level offers a fully equipped open-plan kitchen and dining area with views across Ostuni’s rooftops. From here, you step out onto the panoramic terraces—true outdoor living spaces where, if desired, an additional hot tub could be created with views over the historic centre and towards the sea.
High-end finishes, home automation and heating/cooling via heat pump make this a turnkey property—ready to enjoy immediately or to generate income in one of Puglia’s most sought-after settings.
Al piano terra, con ingresso diretto dalla strada, si apre un’ampia suite con salottino, cucina indipendente, bagno comodo con doccia e ripostiglio: un vero appartamento “autonomo” all’interno della casa. Una scala in legno conduce al locale seminterrato, dove è stata ricavata una generosa zona wellness con vasca idromassaggio. Questo spazio, se lo si desidera, può essere riadattato con poche modifiche come quarta camera indipendente, grazie anche alla possibilità di accesso dal retro.
Il primo piano è raggiungibile da scala indipendente (restando comunque collegato internamente) e accoglie un salottino d’ingresso/disimpegno, oltre a due camere matrimoniali indipendenti ciascuna con il proprio bagno. La prima conserva una splendida volta antica decorata, ha un balcone privato affacciato sul centro storico e un ampio bagno con vasca. La seconda camera, riservata e funzionale, dispone anch’essa di bagno privato. Dal salottino si accede inoltre a una piccola cucina comune, ideale per un caffè o un tè, senza dover salire al livello superiore.
Il terzo livello ospita una grande cucina a vista completa e una sala da pranzo luminosa, con vista sui tetti di Ostuni. Da qui si accede alle terrazze panoramiche: spazi da vivere davvero, dove – volendo – si potrebbe prevedere un’ulteriore vasca idromassaggio con vista sul centro storico e sul mare.
Finiture di pregio, domotica e impianto con pompa di calore per riscaldamento e raffrescamento completano una proprietà pronta: ideale per chi cerca una casa speciale in centro, facilmente accessibile, o per chi desidera una soluzione già perfetta da mettere a reddito.
Im Erdgeschoss, mit eigenem Straßenzugang, befindet sich eine großzügige Suite mit Sitzbereich, separater Küche, komfortablem Duschbad und Abstellraum – praktisch wie eine eigene kleine Wohneinheit. Über eine Holztreppe gelangt man in das Souterrain, das als Spa-Zone mit Jacuzzi ausgebaut wurde. Dieser Bereich könnte bei Bedarf mit wenigen Anpassungen als viertes, unabhängiges Schlafzimmer genutzt werden und bietet zudem die Möglichkeit eines separaten Zugangs von der Rückseite.
Das erste Obergeschoss ist über eine eigene Treppe erreichbar (bleibt aber auch intern verbunden) und bietet einen kleinen Eingangs-Salon/Flur sowie zwei unabhängige Schlafzimmer, jeweils mit eigenem Bad. Das erste Zimmer besticht durch eine dekorierte, historische Gewölbedecke, einen privaten Balkon zur Altstadt und ein großzügiges Bad mit Badewanne. Das zweite Zimmer ist ebenfalls separat und verfügt über ein privates Bad. Zusätzlich gibt es eine kleine gemeinsame Teeküche – ideal für Kaffee oder Tee.
Im obersten Geschoss befinden sich eine große, offen gestaltete, voll ausgestattete Küche und ein Essbereich mit Blick über die Altstadtdächer. Von hier aus gelangt man auf die Panoramaterrassen, wo – falls gewünscht – ein weiterer Whirlpool mit Blick auf Altstadt und Meer realisierbar wäre.
Hochwertige Ausstattungen, Smart-Home-Systeme sowie Heizen und Kühlen über Wärmepumpe: bezugsfertig und bestens geeignet auch als Renditeobjekt.
Au rez-de-chaussée, avec entrée directe depuis la rue, se trouve une grande suite organisée comme un petit appartement : coin salon, cuisine indépendante, salle d’eau avec douche et débarras. Un escalier en bois mène au niveau semi-enterré aménagé en espace spa avec jacuzzi. Cet espace pourrait, si souhaité, devenir une quatrième chambre indépendante avec peu de travaux, grâce aussi à un accès possible par l’arrière.
Le premier étage, accessible par un escalier indépendant (tout en restant relié intérieurement), propose un petit salon d’accueil/distribution et deux chambres avec salle de bain privative. La première se distingue par une belle voûte ancienne décorée, un balcon privé sur le centre historique et une grande salle de bain avec baignoire. La seconde chambre est indépendante, avec sa propre salle de bain. Une petite cuisine commune, pratique pour un café ou un thé, complète cet étage.
Au dernier niveau, une grande cuisine ouverte entièrement équipée et une salle à manger lumineuse donnent sur les toits d’Ostuni. L’accès aux terrasses panoramiques prolonge naturellement la pièce de vie ; il serait possible d’y prévoir un second jacuzzi avec vue sur le centre historique et la mer.
Prestations de qualité, domotique, chauffage et climatisation par pompe à chaleur : un bien prêt à vivre ou à rentabiliser immédiatement.
На первом (нулевом) уровне, с отдельным входом с улицы, находится просторный сьют с гостиной зоной, отдельной кухней, удобной ванной комнатой с душем и кладовой. По деревянной лестнице можно спуститься в полуподвальный этаж, где оборудована большая спа-зона с сауной и гидромассажной ванной. При желании это пространство можно с минимальными изменениями превратить в четвёртую автономную спальню, учитывая также возможность отдельного доступа с задней стороны.
Первый этаж доступен по независимой лестнице (при этом сохраняется внутренняя связь) и включает небольшой салон/холл, а также две отдельные спальни, каждая со своей ванной. Первая спальня выделяется красивым старинным расписным сводом, частным балконом с видом на исторический центр и большой ванной комнатой с ванной. Вторая спальня также автономна и имеет собственную ванную. Из холла есть доступ к небольшой общей кухонной зоне — удобно для кофе или чая.
На верхнем уровне расположены просторная полностью оборудованная кухня открытого типа и обеденная зона с видом на крыши Остуни. Отсюда выход на панорамные террасы; при желании можно предусмотреть ещё одну джакузи-зону с видом на старый город и море.
Высококлассная отделка, системы “умный дом”, отопление и охлаждение на базе теплового насоса: объект полностью готов к проживанию или немедленной сдаче в аренду.
细节
- 物业类型
- 独栋房屋
- 状况
- 全面整修/可居住
- 房屋面积
- 215 m²
- 卧室
- 3
- 浴室
- 4
- 能效评级
- A1105 kWh/m2 + 105 kWh/m2
- 参考代码
- V768a
能效评级 (第90/2013号法律)
- A4
- A3
- A2
- A1
- B
- C
- D
- E
- F
- G
什么是能效评级?
能源效率评级是由字母A4到G所表示的值,该值表示基于建筑物外形和气候区等参数的建筑物的能源质量和消耗量。 能效评级越高,建筑物的空调能耗和成本就越低。 请注意:如果建筑物的外形和气候区域不同,则属于同一类别的建筑物的年能耗也可能大不相同。
什么是EPgl(全球能源绩效指数)
EPgl表示建筑或建筑单元达到舒适条件所消耗的能量,并基于现有的能源服务和标准使用下的物业类型。计量单位为kWh/m2/年。
距兴趣点的距离:
奥斯图尼:关于城市的信息
- 海拔
- 高出海平面218m
- 面积
- 225.5602 km²
- 地理区域
- 沿海丘陵
- 人口
- 29943

您如何看待该广告的质量?
提供有关此广告的反馈,帮助我们改善您的Gate-away体验。
请不要评估物业本身,而只是评估其展示的质量。