180,000 €
4间卧室农舍, 100 m² 奥里亚, 布林迪西 (省) 萨兰托
萨兰托
- 1 / 32
- 2 / 32
- 3 / 32
- 4 / 32
- 5 / 32
- 6 / 32
- 7 / 32
- 8 / 32
- 9 / 32
- 10 / 32
- 11 / 32
- 12 / 32
- 13 / 32
- 14 / 32
- 15 / 32
- 16 / 32
- 17 / 32
- 18 / 32
- 19 / 32
- 20 / 32
- 21 / 32
- 22 / 32
- 23 / 32
- 24 / 32
- 25 / 32
- 26 / 32
- 27 / 32
- 28 / 32
- 29 / 32
- 30 / 32
- 31 / 32
- 32 / 32
描述
在奥里亚以南,一条私路和一条长长的松树林路可达,一栋位于约 3.5 公顷围栏橄榄树园中的传统普利亚乡村别墅。 连同已批准的翻新和扩建项目一起出售,该项目将其改造成一栋拥有三间卧室、屋顶露台和游泳池的别墅:一栋地道的、私密的乡村住宅,距离城镇仅几分钟路程。
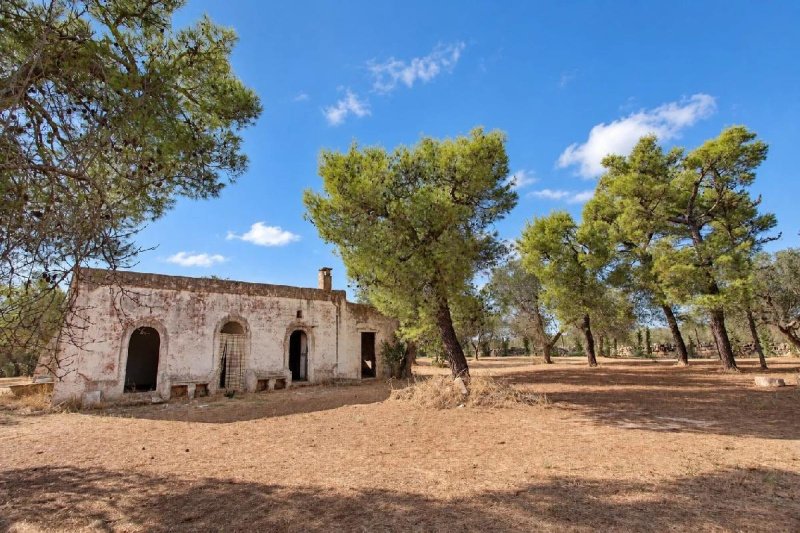
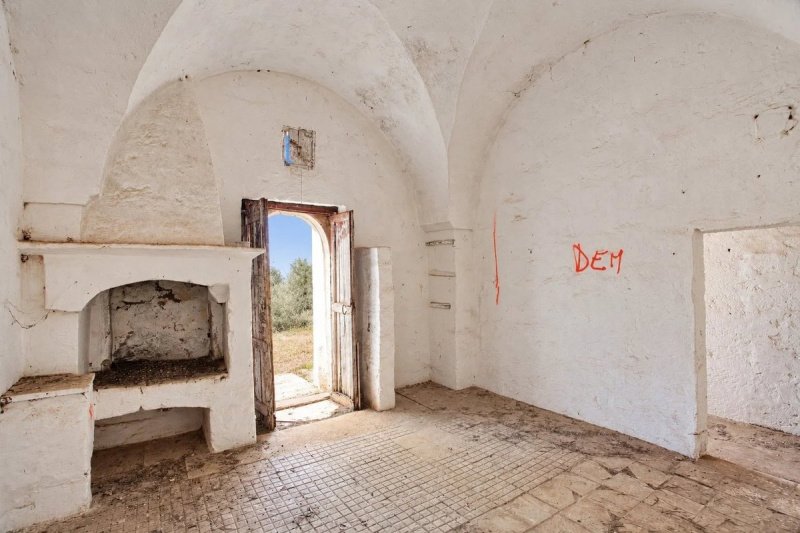
该建筑目前的商业面积约为 100 平方米,净面积为 82 平方米,由五个宽敞的室内空间组成,这些空间由传统的桶拱顶和星拱顶覆盖,内部高度高达 3.9 米。 拱顶状况良好,保留了建筑物的原始特色:用石灰粉刷的石墙、拱形门、一个砌体壁炉,以及在一个房间里,古老的石头块喂料槽。 在立面上,拱形入口旁边,靠在墙上的石头长椅让人想起这里人们主要在户外生活。
在普利亚乡村,像这样尺寸的建筑,拥有完好的星拱顶和桶拱顶以及高达 3.9 米的高度,现在已变得罕见。
该房产需要全面的翻新,该翻新已在附带销售的批准项目中定义。 该项目规划了一栋拥有三间卧室的别墅:一间套房带私人浴室和两间共享第二个浴室的卧室,以及一个客用卫生间。 客厅是一个宽敞的开放空间,包括厨房、餐厅和客厅,完全位于原始拱顶下。 计划扩建 38 平方米,高度为 3 米,一个通往屋顶露台的外部楼梯,从屋顶露台可以俯瞰周围的乡村景色,以及一个 40 平方米的游泳池。
土地完全被围栏包围,用于种植橄榄树,还种植了无花果、仙人掌和杏仁树。 在乡村别墅周围,一棵树木群提供炎热时分自然的阴凉。 从一条私路上的一个大门进入。 林荫大道,两侧是两排松树,并由石砌路沿石分隔,通向建筑。 电力接入已就位,水供应由一口艺术井提供。
该房产位于奥里亚以南,距离中世纪历史中心约 10 分钟路程,该中心由斯威夫城堡主导:离日常服务足够近,但又足够远,可以保证安静和私密性。 离托雷科利梅纳和坎波马里诺之间的爱奥尼亚海滩约 20 分钟路程,离布林迪西机场约 35 分钟路程;奥斯图尼、莱切和瓦莱达特里亚距离不到一小时。 批准项目的平面图和效果图可在广告图片中查阅。
该建筑目前的商业面积约为 100 平方米,净面积为 82 平方米,由五个宽敞的室内空间组成,这些空间由传统的桶拱顶和星拱顶覆盖,内部高度高达 3.9 米。 拱顶状况良好,保留了建筑物的原始特色:用石灰粉刷的石墙、拱形门、一个砌体壁炉,以及在一个房间里,古老的石头块喂料槽。 在立面上,拱形入口旁边,靠在墙上的石头长椅让人想起这里人们主要在户外生活。
在普利亚乡村,像这样尺寸的建筑,拥有完好的星拱顶和桶拱顶以及高达 3.9 米的高度,现在已变得罕见。
该房产需要全面的翻新,该翻新已在附带销售的批准项目中定义。 该项目规划了一栋拥有三间卧室的别墅:一间套房带私人浴室和两间共享第二个浴室的卧室,以及一个客用卫生间。 客厅是一个宽敞的开放空间,包括厨房、餐厅和客厅,完全位于原始拱顶下。 计划扩建 38 平方米,高度为 3 米,一个通往屋顶露台的外部楼梯,从屋顶露台可以俯瞰周围的乡村景色,以及一个 40 平方米的游泳池。
土地完全被围栏包围,用于种植橄榄树,还种植了无花果、仙人掌和杏仁树。 在乡村别墅周围,一棵树木群提供炎热时分自然的阴凉。 从一条私路上的一个大门进入。 林荫大道,两侧是两排松树,并由石砌路沿石分隔,通向建筑。 电力接入已就位,水供应由一口艺术井提供。
该房产位于奥里亚以南,距离中世纪历史中心约 10 分钟路程,该中心由斯威夫城堡主导:离日常服务足够近,但又足够远,可以保证安静和私密性。 离托雷科利梅纳和坎波马里诺之间的爱奥尼亚海滩约 20 分钟路程,离布林迪西机场约 35 分钟路程;奥斯图尼、莱切和瓦莱达特里亚距离不到一小时。 批准项目的平面图和效果图可在广告图片中查阅。
本文已通过人工智能自动翻译。
广告商输入的描述
Picture a gate on a private lane, an avenue of umbrella pines and, at the end of it, a whitewashed Puglian farmhouse surrounded by about 3.5 hectares of fenced olive grove. It comes with an approved renovation and extension project for a three-bedroom villa with a roof terrace and a pool, so the planning work is already done and the next owner can move straight to the build. A quiet countryside home, just ten minutes from a medieval hilltop town.
Today the farmhouse offers around 100 sq m (82 sq m net internal) across five generous rooms, each crowned by traditional barrel-vaulted or star-vaulted ceilings rising to 3.9 m. The vaults are in good condition and carry the character of the house: lime-washed stone walls, arched doorways, a masonry fireplace and, in one room, the original stone manger. Along the façade, built-in stone benches sit beside the arched entrances, a reminder that life here has always been lived outdoors. Farm buildings of this size, with intact star and barrel vaults rising almost four metres, have become genuinely rare in the Puglian countryside.
The property needs a full renovation, and that renovation is already designed and approved. The plans create three bedrooms: a master suite with private bathroom and two further bedrooms sharing a second bathroom, plus a guest WC. The living area becomes one large open-plan kitchen, dining and sitting room, all beneath the original vaulted ceilings. A 38 sq m extension with 3 m ceilings is included, along with an outdoor staircase to a roof terrace overlooking the surrounding countryside, and a 40 sq m swimming pool.
The land is fully fenced and planted mainly with olive trees, alongside fig, prickly pear and almond trees. A cluster of pines around the house gives natural shade through the summer afternoons. The house is connected to mains electricity and water comes from a private artesian well.
Location and distances The farmhouse lies just south of Oria, around 10 minutes from its medieval old town and Swabian castle, close enough for daily shopping, far enough for complete privacy. Approximate drive times:
Ionian Sea beaches (Torre Colimena, Campomarino): about 20 minutes
Brindisi Airport: about 35 minutes
Ostuni and the Itria Valley: 45-50 minutes
Lecce: about 50 minutes
Why it works? Buying with an approved project removes the longest and most uncertain stage of any renovation in Italy: the permit process. The buyer knows from day one what can be built, where and at what size, and the finished home, with three bedrooms, a pool and 3.5 hectares of private olive grove, fits both personal use and the strong holiday rental demand for countryside homes with pools in this part of Puglia. The floor plan and renderings of the approved project are included in the listing images.
Today the farmhouse offers around 100 sq m (82 sq m net internal) across five generous rooms, each crowned by traditional barrel-vaulted or star-vaulted ceilings rising to 3.9 m. The vaults are in good condition and carry the character of the house: lime-washed stone walls, arched doorways, a masonry fireplace and, in one room, the original stone manger. Along the façade, built-in stone benches sit beside the arched entrances, a reminder that life here has always been lived outdoors. Farm buildings of this size, with intact star and barrel vaults rising almost four metres, have become genuinely rare in the Puglian countryside.
The property needs a full renovation, and that renovation is already designed and approved. The plans create three bedrooms: a master suite with private bathroom and two further bedrooms sharing a second bathroom, plus a guest WC. The living area becomes one large open-plan kitchen, dining and sitting room, all beneath the original vaulted ceilings. A 38 sq m extension with 3 m ceilings is included, along with an outdoor staircase to a roof terrace overlooking the surrounding countryside, and a 40 sq m swimming pool.
The land is fully fenced and planted mainly with olive trees, alongside fig, prickly pear and almond trees. A cluster of pines around the house gives natural shade through the summer afternoons. The house is connected to mains electricity and water comes from a private artesian well.
Location and distances The farmhouse lies just south of Oria, around 10 minutes from its medieval old town and Swabian castle, close enough for daily shopping, far enough for complete privacy. Approximate drive times:
Ionian Sea beaches (Torre Colimena, Campomarino): about 20 minutes
Brindisi Airport: about 35 minutes
Ostuni and the Itria Valley: 45-50 minutes
Lecce: about 50 minutes
Why it works? Buying with an approved project removes the longest and most uncertain stage of any renovation in Italy: the permit process. The buyer knows from day one what can be built, where and at what size, and the finished home, with three bedrooms, a pool and 3.5 hectares of private olive grove, fits both personal use and the strong holiday rental demand for countryside homes with pools in this part of Puglia. The floor plan and renderings of the approved project are included in the listing images.
自动翻译所用的语言
A sud di Oria, raggiunto da una stradina riservata e da un lungo viale di pini, un casale tradizionale pugliese immerso in circa 3,5 ettari di uliveto recintato. Si vende insieme al progetto di ristrutturazione e ampliamento già approvato, che lo trasforma in una villa con tre camere, roof top e piscina: una casa di campagna autentica e riservata, a pochi minuti dal paese.
Il fabbricato misura oggi circa 100 mq commerciali, 82 mq netti, e si compone di cinque ampi locali coperti dalle tradizionali volte a botte e a stella, con altezze interne fino a 3,9 metri. Le volte sono in buone condizioni e conservano intatto il carattere della costruzione: muri in pietra imbiancati a calce, porte ad arco, un camino in muratura e, in uno degli ambienti, l'antica mangiatoia in conci di pietra. In facciata, accanto agli ingressi ad arco, le panche in pietra addossate al muro ricordano come qui si vivesse soprattutto all'aperto. Fabbricati rurali di queste dimensioni, con volte a stella e a botte integre e altezze fino a 3,9 metri, sono ormai una rarità nelle campagne pugliesi.
L'immobile richiede un intervento di ristrutturazione completo, già definito nel progetto approvato che accompagna la vendita. Il progetto prevede una villa con tre camere da letto: una suite con bagno privato e due camere che condividono un secondo bagno, oltre a un wc per gli ospiti. La zona giorno è un ampio open space con cucina, pranzo e soggiorno, interamente sotto le volte originali. È previsto un ampliamento di 38 mq con altezza di 3 metri, una scala esterna che sale al roof top, da cui lo sguardo spazia sulla campagna circostante, e una piscina di 40 mq.
Il terreno, interamente recintato, è condotto a oliveto e ospita anche fichi, fichi d'India e mandorli. Attorno al casale un gruppo di pini garantisce ombra naturale nelle ore più calde. L'accesso avviene da un cancello su strada riservata; il viale, costeggiato da due file di pini e delimitato da cordoli in pietra, conduce fino al fabbricato. È presente l'allaccio alla rete elettrica e l'approvvigionamento idrico è assicurato da un pozzo artesiano.
La proprietà si trova a sud di Oria, a circa 10 minuti dal centro storico medievale dominato dal castello svevo: abbastanza vicina per i servizi quotidiani, abbastanza lontana da garantire silenzio e privacy. Le spiagge del mar Ionio, tra Torre Colimena e Campomarino, si raggiungono in circa 20 minuti, l'aeroporto di Brindisi in circa 35 minuti; Ostuni, Lecce e la Valle d'Itria sono a meno di un'ora. Planimetria e rendering del progetto approvato sono consultabili tra le immagini dell'annuncio.
Il fabbricato misura oggi circa 100 mq commerciali, 82 mq netti, e si compone di cinque ampi locali coperti dalle tradizionali volte a botte e a stella, con altezze interne fino a 3,9 metri. Le volte sono in buone condizioni e conservano intatto il carattere della costruzione: muri in pietra imbiancati a calce, porte ad arco, un camino in muratura e, in uno degli ambienti, l'antica mangiatoia in conci di pietra. In facciata, accanto agli ingressi ad arco, le panche in pietra addossate al muro ricordano come qui si vivesse soprattutto all'aperto. Fabbricati rurali di queste dimensioni, con volte a stella e a botte integre e altezze fino a 3,9 metri, sono ormai una rarità nelle campagne pugliesi.
L'immobile richiede un intervento di ristrutturazione completo, già definito nel progetto approvato che accompagna la vendita. Il progetto prevede una villa con tre camere da letto: una suite con bagno privato e due camere che condividono un secondo bagno, oltre a un wc per gli ospiti. La zona giorno è un ampio open space con cucina, pranzo e soggiorno, interamente sotto le volte originali. È previsto un ampliamento di 38 mq con altezza di 3 metri, una scala esterna che sale al roof top, da cui lo sguardo spazia sulla campagna circostante, e una piscina di 40 mq.
Il terreno, interamente recintato, è condotto a oliveto e ospita anche fichi, fichi d'India e mandorli. Attorno al casale un gruppo di pini garantisce ombra naturale nelle ore più calde. L'accesso avviene da un cancello su strada riservata; il viale, costeggiato da due file di pini e delimitato da cordoli in pietra, conduce fino al fabbricato. È presente l'allaccio alla rete elettrica e l'approvvigionamento idrico è assicurato da un pozzo artesiano.
La proprietà si trova a sud di Oria, a circa 10 minuti dal centro storico medievale dominato dal castello svevo: abbastanza vicina per i servizi quotidiani, abbastanza lontana da garantire silenzio e privacy. Le spiagge del mar Ionio, tra Torre Colimena e Campomarino, si raggiungono in circa 20 minuti, l'aeroporto di Brindisi in circa 35 minuti; Ostuni, Lecce e la Valle d'Itria sono a meno di un'ora. Planimetria e rendering del progetto approvato sono consultabili tra le immagini dell'annuncio.
Traditionelles apulisches Landhaus in ruhiger Alleinlage südlich von Oria, auf einem vollständig eingezäunten Grundstück von ca. 3,5 Hektar mit Olivenhain. Verkauft wird es zusammen mit einem bereits genehmigten Projekt für Sanierung und Erweiterung zu einer Villa mit drei Schlafzimmern, Dachterrasse und Pool. Die Genehmigungsphase ist damit abgeschlossen, die Planung kann direkt in die Umsetzung gehen.
Eckdaten
Bestand: ca. 100 m² Gesamtfläche, 82 m² Nettowohnfläche
Fünf große Räume mit traditionellen Tonnen- und Sterngewölben, Raumhöhen bis 3,90 m
Gewölbe in gutem Zustand
Genehmigte Erweiterung: 38 m², Raumhöhe 3,00 m
Geplanter Pool: 40 m²
Grundstück: ca. 3,5 ha, vollständig eingezäunt
Stromanschluss vorhanden, Wasserversorgung über eigenen artesischen Brunnen
Zufahrt über Tor an privater Stichstraße, Allee mit zwei Pinienreihen bis zum Haus
Zustand Das Gebäude ist vollständig sanierungsbedürftig. Umfang und Grundriss der Sanierung sind im genehmigten Projekt festgelegt. Die Bausubstanz zeigt die typische Bauweise der Region: Naturstein, Kalkputz, Rundbogentüren, ein gemauerter Kamin und in einem Raum die historische Futterkrippe aus Steinquadern. An der Fassade befinden sich gemauerte Steinbänke neben den Eingängen. Ländliche Gebäude dieser Größe mit intakten Stern- und Tonnengewölben von fast vier Metern Höhe sind in Apulien inzwischen eine Seltenheit.
Das genehmigte Projekt Geplant sind eine Elternsuite mit eigenem Bad, zwei weitere Schlafzimmer mit gemeinsamem zweiten Bad sowie ein Gäste-WC. Küche, Essbereich und Wohnzimmer bilden einen offenen Wohnraum unter den originalen Gewölben. Eine Außentreppe führt auf die Dachterrasse mit Blick über die umliegende Landschaft. Ergänzt wird das Projekt durch einen Pool von 40 m².
Grundstück Überwiegend Olivenbäume, dazu Feigen, Kaktusfeigen und Mandelbäume. Eine Piniengruppe um das Haus spendet natürlichen Schatten.
Lage und Entfernungen (Fahrzeit mit dem Auto, ca.)
Altstadt von Oria mit Stauferburg: 10 Minuten
Strände am Ionischen Meer (Torre Colimena, Campomarino): 20 Minuten
Flughafen Brindisi: 35 Minuten
Ostuni und Itria-Tal: 45-50 Minuten
Lecce: 50 Minuten
Ruhige Lage ohne Durchgangsverkehr, dennoch nah an Einkaufsmöglichkeiten und Infrastruktur. Mit genehmigtem Projekt entfällt der zeitaufwendigste Schritt jeder Sanierung in Italien. Das fertige Haus mit Pool und privatem Olivenhain eignet sich als Feriendomizil, Altersruhesitz oder zur Ferienvermietung, für die in Apulien eine stabile Nachfrage besteht. Grundriss und Renderings des genehmigten Projekts sind in den Bildern der Anzeige enthalten.
Eckdaten
Bestand: ca. 100 m² Gesamtfläche, 82 m² Nettowohnfläche
Fünf große Räume mit traditionellen Tonnen- und Sterngewölben, Raumhöhen bis 3,90 m
Gewölbe in gutem Zustand
Genehmigte Erweiterung: 38 m², Raumhöhe 3,00 m
Geplanter Pool: 40 m²
Grundstück: ca. 3,5 ha, vollständig eingezäunt
Stromanschluss vorhanden, Wasserversorgung über eigenen artesischen Brunnen
Zufahrt über Tor an privater Stichstraße, Allee mit zwei Pinienreihen bis zum Haus
Zustand Das Gebäude ist vollständig sanierungsbedürftig. Umfang und Grundriss der Sanierung sind im genehmigten Projekt festgelegt. Die Bausubstanz zeigt die typische Bauweise der Region: Naturstein, Kalkputz, Rundbogentüren, ein gemauerter Kamin und in einem Raum die historische Futterkrippe aus Steinquadern. An der Fassade befinden sich gemauerte Steinbänke neben den Eingängen. Ländliche Gebäude dieser Größe mit intakten Stern- und Tonnengewölben von fast vier Metern Höhe sind in Apulien inzwischen eine Seltenheit.
Das genehmigte Projekt Geplant sind eine Elternsuite mit eigenem Bad, zwei weitere Schlafzimmer mit gemeinsamem zweiten Bad sowie ein Gäste-WC. Küche, Essbereich und Wohnzimmer bilden einen offenen Wohnraum unter den originalen Gewölben. Eine Außentreppe führt auf die Dachterrasse mit Blick über die umliegende Landschaft. Ergänzt wird das Projekt durch einen Pool von 40 m².
Grundstück Überwiegend Olivenbäume, dazu Feigen, Kaktusfeigen und Mandelbäume. Eine Piniengruppe um das Haus spendet natürlichen Schatten.
Lage und Entfernungen (Fahrzeit mit dem Auto, ca.)
Altstadt von Oria mit Stauferburg: 10 Minuten
Strände am Ionischen Meer (Torre Colimena, Campomarino): 20 Minuten
Flughafen Brindisi: 35 Minuten
Ostuni und Itria-Tal: 45-50 Minuten
Lecce: 50 Minuten
Ruhige Lage ohne Durchgangsverkehr, dennoch nah an Einkaufsmöglichkeiten und Infrastruktur. Mit genehmigtem Projekt entfällt der zeitaufwendigste Schritt jeder Sanierung in Italien. Das fertige Haus mit Pool und privatem Olivenhain eignet sich als Feriendomizil, Altersruhesitz oder zur Ferienvermietung, für die in Apulien eine stabile Nachfrage besteht. Grundriss und Renderings des genehmigten Projekts sind in den Bildern der Anzeige enthalten.
Un portail sur un chemin privé, une allée bordée de pins parasols et, au bout, une maison de campagne des Pouilles blanchie à la chaux, entourée d'environ 3,5 hectares d'oliveraie clôturée. Elle est vendue avec un projet de rénovation et d'extension déjà approuvé : une villa de quatre pièces avec trois chambres, toit-terrasse et piscine, dans le calme absolu de la campagne, à dix minutes d'une petite ville médiévale.
La maison compte aujourd'hui environ 100 m² (82 m² habitables) répartis en cinq grandes pièces, toutes couvertes de voûtes traditionnelles en berceau et en étoile qui montent jusqu'à 3,90 m. Ces voûtes, en bon état, font tout le charme du lieu : pierre apparente blanchie à la chaux, portes en arc, cheminée maçonnée et, dans l'une des pièces, l'ancienne mangeoire en blocs de pierre. En façade, des bancs de pierre adossés au mur encadrent les entrées voûtées. Des bâtiments ruraux de cette taille, aux voûtes en étoile et en berceau intactes et hautes de près de quatre mètres, sont devenus une véritable rareté dans la campagne des Pouilles.
Le bien nécessite une rénovation complète, entièrement définie par le projet approuvé. Celui-ci prévoit une suite parentale avec salle de bains privative, deux chambres partageant une seconde salle de bains, et un WC invités. La cuisine s'ouvre sur un grand séjour-salle à manger, une véritable cuisine américaine, le tout sous les voûtes d'origine : un espace pensé pour recevoir et partager la table. Le projet inclut une extension de 38 m² avec 3 m de hauteur sous plafond, un escalier extérieur menant au toit-terrasse avec vue sur la campagne, et une piscine de 40 m².
Le terrain, entièrement clôturé, est planté d'oliviers, mais aussi de figuiers, de figuiers de Barbarie et d'amandiers. Un bosquet de pins ombrage la maison pendant les après-midis d'été. La maison est raccordée à l'électricité et l'eau provient d'un puits artésien.
Située au sud d'Oria, à environ 10 minutes de son centre historique et de son château souabe, la propriété offre calme et intimité sans isolement. Les plages de la mer Ionienne (Torre Colimena, Campomarino) sont à environ 20 minutes en voiture, l'aéroport de Brindisi à environ 35 minutes, Ostuni et la vallée d'Itria à 45-50 minutes, Lecce à environ 50 minutes.
Acheter avec un projet déjà approuvé, c'est éviter l'étape la plus longue d'une rénovation en Italie : les autorisations. La maison achevée, avec piscine et oliveraie privée, se prête aussi bien à une résidence secondaire qu'à la location saisonnière, très recherchée dans les Pouilles. Le plan et les rendus du projet approuvé figurent parmi les images de l'annonce.
La maison compte aujourd'hui environ 100 m² (82 m² habitables) répartis en cinq grandes pièces, toutes couvertes de voûtes traditionnelles en berceau et en étoile qui montent jusqu'à 3,90 m. Ces voûtes, en bon état, font tout le charme du lieu : pierre apparente blanchie à la chaux, portes en arc, cheminée maçonnée et, dans l'une des pièces, l'ancienne mangeoire en blocs de pierre. En façade, des bancs de pierre adossés au mur encadrent les entrées voûtées. Des bâtiments ruraux de cette taille, aux voûtes en étoile et en berceau intactes et hautes de près de quatre mètres, sont devenus une véritable rareté dans la campagne des Pouilles.
Le bien nécessite une rénovation complète, entièrement définie par le projet approuvé. Celui-ci prévoit une suite parentale avec salle de bains privative, deux chambres partageant une seconde salle de bains, et un WC invités. La cuisine s'ouvre sur un grand séjour-salle à manger, une véritable cuisine américaine, le tout sous les voûtes d'origine : un espace pensé pour recevoir et partager la table. Le projet inclut une extension de 38 m² avec 3 m de hauteur sous plafond, un escalier extérieur menant au toit-terrasse avec vue sur la campagne, et une piscine de 40 m².
Le terrain, entièrement clôturé, est planté d'oliviers, mais aussi de figuiers, de figuiers de Barbarie et d'amandiers. Un bosquet de pins ombrage la maison pendant les après-midis d'été. La maison est raccordée à l'électricité et l'eau provient d'un puits artésien.
Située au sud d'Oria, à environ 10 minutes de son centre historique et de son château souabe, la propriété offre calme et intimité sans isolement. Les plages de la mer Ionienne (Torre Colimena, Campomarino) sont à environ 20 minutes en voiture, l'aéroport de Brindisi à environ 35 minutes, Ostuni et la vallée d'Itria à 45-50 minutes, Lecce à environ 50 minutes.
Acheter avec un projet déjà approuvé, c'est éviter l'étape la plus longue d'une rénovation en Italie : les autorisations. La maison achevée, avec piscine et oliveraie privée, se prête aussi bien à une résidence secondaire qu'à la location saisonnière, très recherchée dans les Pouilles. Le plan et les rendus du projet approuvé figurent parmi les images de l'annonce.
细节
- 物业类型
- 农舍
- 状况
- 等待整修
- 房屋面积
- 100 m²
- 卧室
- 4
- 土地
- 3.5 ha
- 能效评级
- NA
- 参考代码
- V809
能效评级 (第90/2013号法律)
更节能
- A4
- A3
- A2
- A1
- B
- C
- D
- E
- F
- G
不节能
什么是能效评级?
能源效率评级是由字母A4到G所表示的值,该值表示基于建筑物外形和气候区等参数的建筑物的能源质量和消耗量。 能效评级越高,建筑物的空调能耗和成本就越低。 请注意:如果建筑物的外形和气候区域不同,则属于同一类别的建筑物的年能耗也可能大不相同。
什么是EPgl(全球能源绩效指数)
EPgl表示建筑或建筑单元达到舒适条件所消耗的能量,并基于现有的能源服务和标准使用下的物业类型。计量单位为kWh/m2/年。
我们建议您与广告商确认物业的能效等评级否已更新为第90/2013号法律。
距兴趣点的距离:
距离以直线计算
奥里亚:关于城市的信息
- 海拔
- 高出海平面154m
- 面积
- 83.6671 km²
- 地理区域
- 川
- 人口
- 14377

您如何看待该广告的质量?
提供有关此广告的反馈,帮助我们改善您的Gate-away体验。
请不要评估物业本身,而只是评估其展示的质量。