89,000 €
3间卧室独栋房屋, 120 m² 奥里亚, Brindisi (省) 萨兰托
萨兰托
- 1 / 13
- 2 / 13
- 3 / 13
- 4 / 13
- 5 / 13
- 6 / 13
- 7 / 13
- 8 / 13
- 9 / 13
- 10 / 13
- 11 / 13
- 12 / 13
- 13 / 13
描述
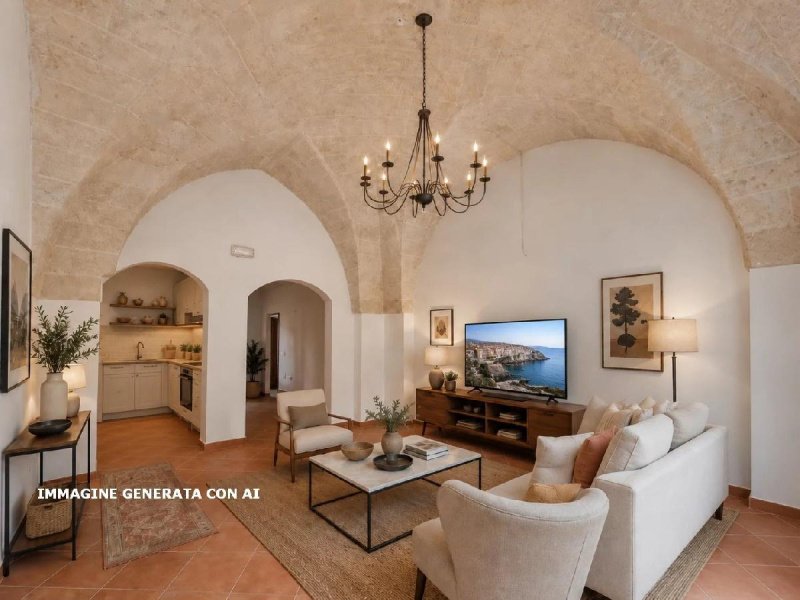
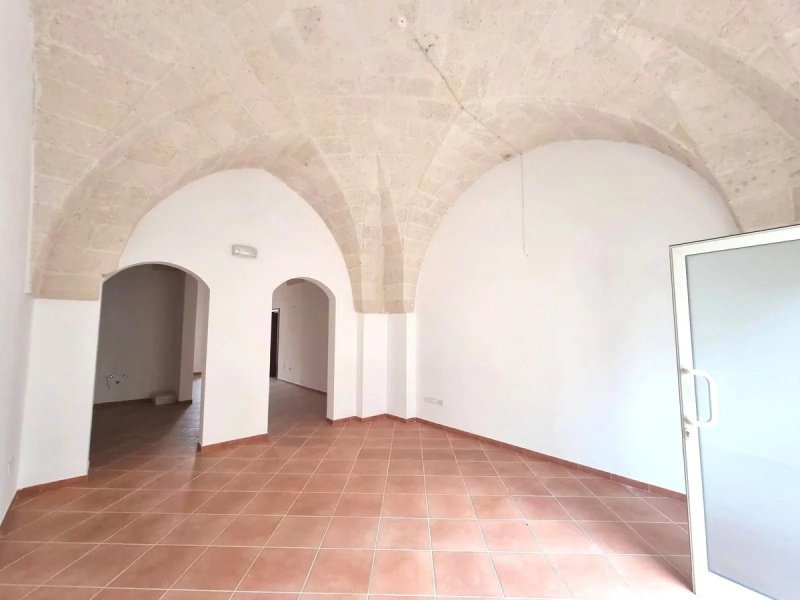
在 Via Latiano 售卖一套完全翻新的房产,其特点是具有裸露的星形拱顶,为环境增添了个性。
主要面积约为 67 平方米,可配置成由入口-起居室和开放式厨房、一间带私人浴室的卧室以及一间为客人保留的第二个浴室组成的居住空间。该房产还包括一个额外的约 28 平方米的房间,可用于书房或衣帽间。
在后面有一个几乎 50 平方米的封闭花园,可通过后方的私人街道独立进入。外部空间允许您创建一个带凉棚和户外厨房的户外生活区;得益于自主通道,花园的一部分还可以用作私人停车位。
整体形成了一个集聚且分布良好的解决方案,能够将原始建筑元素的个性和内部和外部空间的舒适度相结合。
需要说明的是,该房产目前是一个商业场所,具有合法的居住许可。此处描述的居住配置构成一种可能的转变,但需要由卖方承担用途变更的费用。
主要面积约为 67 平方米,可配置成由入口-起居室和开放式厨房、一间带私人浴室的卧室以及一间为客人保留的第二个浴室组成的居住空间。该房产还包括一个额外的约 28 平方米的房间,可用于书房或衣帽间。
在后面有一个几乎 50 平方米的封闭花园,可通过后方的私人街道独立进入。外部空间允许您创建一个带凉棚和户外厨房的户外生活区;得益于自主通道,花园的一部分还可以用作私人停车位。
整体形成了一个集聚且分布良好的解决方案,能够将原始建筑元素的个性和内部和外部空间的舒适度相结合。
需要说明的是,该房产目前是一个商业场所,具有合法的居住许可。此处描述的居住配置构成一种可能的转变,但需要由卖方承担用途变更的费用。
此文本已自动翻译。
广告商输入的描述
In the historic town of Oria, in the heart of Puglia, this fully renovated property stands out for its exposed star vaults, an authentic architectural detail that gives the interiors real character and a distinctly southern-Italian feel.
The main area of around 67 sqm lends itself to a comfortable one-bedroom layout: an open-plan entrance and living room flowing into the kitchen, a bedroom with its own en-suite bathroom, and a separate guest bathroom. A further room of about 28 sqm offers flexible space, ideal as a home office or walk-in wardrobe.
To the rear lies an enclosed private garden of nearly 50 sqm with its own independent access from a private road, a genuine asset. The outdoor space is perfect for creating an al fresco living area with a pergola and outdoor kitchen for long Mediterranean evenings, while part of the plot can be set aside as a private parking space thanks to the separate entrance.
Bright, well laid out and full of personality, this is a compact yet inviting home that combines original architectural charm with everyday comfort, indoors and out, within easy reach of the Adriatic coast, Brindisi and its airport.
Held in full freehold ownership. Please note the property is currently registered for commercial use, with a valid habitability certification; the residential layout described represents a potential conversion, subject to a change of use to be carried out at the seller's expense.
The main area of around 67 sqm lends itself to a comfortable one-bedroom layout: an open-plan entrance and living room flowing into the kitchen, a bedroom with its own en-suite bathroom, and a separate guest bathroom. A further room of about 28 sqm offers flexible space, ideal as a home office or walk-in wardrobe.
To the rear lies an enclosed private garden of nearly 50 sqm with its own independent access from a private road, a genuine asset. The outdoor space is perfect for creating an al fresco living area with a pergola and outdoor kitchen for long Mediterranean evenings, while part of the plot can be set aside as a private parking space thanks to the separate entrance.
Bright, well laid out and full of personality, this is a compact yet inviting home that combines original architectural charm with everyday comfort, indoors and out, within easy reach of the Adriatic coast, Brindisi and its airport.
Held in full freehold ownership. Please note the property is currently registered for commercial use, with a valid habitability certification; the residential layout described represents a potential conversion, subject to a change of use to be carried out at the seller's expense.
自动翻译所用的语言
In Via Latiano proponiamo in vendita un immobile completamente ristrutturato, caratterizzato da volte a stella a faccia vista che conferiscono personalità agli ambienti.
La superficie principale è di circa 67 mq e si presta a una configurazione abitativa composta da ingresso-soggiorno con zona cucina open space, una camera da letto con bagno privato e un secondo bagno riservato agli ospiti. Completa la proprietà un ulteriore ambiente di circa 28 mq, adattabile a studio o cabina armadio.
Sul retro si trova un giardino intercluso di quasi 50 mq, dotato di accesso indipendente dalla strada privata posteriore. Lo spazio esterno consente di realizzare un'area living all'aperto con pergola e cucina esterna; grazie all'accesso autonomo, una porzione dello scoperto può inoltre essere destinata a posto auto privato.
L'insieme dà vita a una soluzione raccolta e ben distribuita, in grado di unire il carattere degli elementi architettonici originari al comfort degli spazi interni ed esterni.
Si precisa che l'immobile è attualmente un locale commerciale, dotato di regolare agibilità. La configurazione abitativa qui descritta costituisce una possibile trasformazione, subordinata al cambio di destinazione d'uso a carico di parte venditrice.
La superficie principale è di circa 67 mq e si presta a una configurazione abitativa composta da ingresso-soggiorno con zona cucina open space, una camera da letto con bagno privato e un secondo bagno riservato agli ospiti. Completa la proprietà un ulteriore ambiente di circa 28 mq, adattabile a studio o cabina armadio.
Sul retro si trova un giardino intercluso di quasi 50 mq, dotato di accesso indipendente dalla strada privata posteriore. Lo spazio esterno consente di realizzare un'area living all'aperto con pergola e cucina esterna; grazie all'accesso autonomo, una porzione dello scoperto può inoltre essere destinata a posto auto privato.
L'insieme dà vita a una soluzione raccolta e ben distribuita, in grado di unire il carattere degli elementi architettonici originari al comfort degli spazi interni ed esterni.
Si precisa che l'immobile è attualmente un locale commerciale, dotato di regolare agibilità. La configurazione abitativa qui descritta costituisce una possibile trasformazione, subordinata al cambio di destinazione d'uso a carico di parte venditrice.
Im historischen Städtchen Oria, im Herzen Apuliens, überzeugt diese vollständig renovierte Immobilie durch ihre freiliegenden Sterngewölbe, ein authentisches architektonisches Detail, das den Räumen Charakter verleiht.
Die Hauptfläche von rund 67 m² eignet sich für eine durchdachte Wohnaufteilung: ein offener Eingangs- und Wohnbereich mit angrenzender Küche, ein Schlafzimmer mit eigenem Bad sowie ein separates Gästebad. Ein weiterer Raum von etwa 28 m² bietet flexibel nutzbare Fläche, ideal als Arbeitszimmer oder Ankleide.
Auf der Rückseite liegt ein eingefriedeter, ruhiger Privatgarten von knapp 50 m² mit eigenem, unabhängigem Zugang von einer Privatstraße, ein klarer Mehrwert. Der Außenbereich lässt sich zu einem Freisitz mit Pergola und Außenküche gestalten; dank des separaten Zugangs kann ein Teil der Fläche zudem als privater Stellplatz dienen.
Hell, gut geschnitten und mit Charakter verbindet dieses kompakte Haus den Reiz der originalen Bauelemente mit modernem Wohnkomfort, in ruhiger Lage und dennoch gut an Brindisi, den Flughafen und die adriatische Küste angebunden.
Hinweis: Die Immobilie wird derzeit gewerblich genutzt und verfügt über eine gültige Nutzungsgenehmigung; die beschriebene Wohnnutzung stellt eine mögliche Umwandlung dar, vorbehaltlich einer Nutzungsänderung, die zulasten des Verkäufers erfolgt. Angaben zu Baujahr, Heizung und Energieeffizienzklasse auf Anfrage.
Die Hauptfläche von rund 67 m² eignet sich für eine durchdachte Wohnaufteilung: ein offener Eingangs- und Wohnbereich mit angrenzender Küche, ein Schlafzimmer mit eigenem Bad sowie ein separates Gästebad. Ein weiterer Raum von etwa 28 m² bietet flexibel nutzbare Fläche, ideal als Arbeitszimmer oder Ankleide.
Auf der Rückseite liegt ein eingefriedeter, ruhiger Privatgarten von knapp 50 m² mit eigenem, unabhängigem Zugang von einer Privatstraße, ein klarer Mehrwert. Der Außenbereich lässt sich zu einem Freisitz mit Pergola und Außenküche gestalten; dank des separaten Zugangs kann ein Teil der Fläche zudem als privater Stellplatz dienen.
Hell, gut geschnitten und mit Charakter verbindet dieses kompakte Haus den Reiz der originalen Bauelemente mit modernem Wohnkomfort, in ruhiger Lage und dennoch gut an Brindisi, den Flughafen und die adriatische Küste angebunden.
Hinweis: Die Immobilie wird derzeit gewerblich genutzt und verfügt über eine gültige Nutzungsgenehmigung; die beschriebene Wohnnutzung stellt eine mögliche Umwandlung dar, vorbehaltlich einer Nutzungsänderung, die zulasten des Verkäufers erfolgt. Angaben zu Baujahr, Heizung und Energieeffizienzklasse auf Anfrage.
Dans la ville historique d'Oria, au cœur des Pouilles, cette propriété entièrement rénovée séduit par ses voûtes en étoile apparentes, un détail architectural authentique qui confère aux espaces un charme typiquement méridional.
La surface principale d'environ 67 m² se prête à un agréable agencement d'habitation : une entrée-séjour ouverte sur la cuisine, une chambre avec sa salle de bains privative et une seconde salle de bains pour les invités. Une pièce supplémentaire d'environ 28 m² offre un espace modulable, idéal comme bureau ou dressing.
À l'arrière s'ouvre un jardin clos de près de 50 m², doté d'un accès indépendant depuis une voie privée, un véritable atout. Cet espace extérieur permet d'aménager un coin à vivre en plein air avec pergola et cuisine d'été, parfait pour les longues soirées conviviales ; grâce à l'accès autonome, une partie du terrain peut également être réservée à une place de stationnement privée.
Lumineuse, bien distribuée et pleine de caractère, cette maison à taille humaine marie le charme des éléments d'origine au confort des espaces intérieurs et extérieurs, à proximité de la côte adriatique, de Brindisi et de son aéroport.
Pleine propriété. À noter : le bien est actuellement à usage commercial, avec certificat d'habitabilité en règle ; la configuration résidentielle décrite constitue une transformation possible, soumise à un changement de destination à la charge du vendeur.
La surface principale d'environ 67 m² se prête à un agréable agencement d'habitation : une entrée-séjour ouverte sur la cuisine, une chambre avec sa salle de bains privative et une seconde salle de bains pour les invités. Une pièce supplémentaire d'environ 28 m² offre un espace modulable, idéal comme bureau ou dressing.
À l'arrière s'ouvre un jardin clos de près de 50 m², doté d'un accès indépendant depuis une voie privée, un véritable atout. Cet espace extérieur permet d'aménager un coin à vivre en plein air avec pergola et cuisine d'été, parfait pour les longues soirées conviviales ; grâce à l'accès autonome, une partie du terrain peut également être réservée à une place de stationnement privée.
Lumineuse, bien distribuée et pleine de caractère, cette maison à taille humaine marie le charme des éléments d'origine au confort des espaces intérieurs et extérieurs, à proximité de la côte adriatique, de Brindisi et de son aéroport.
Pleine propriété. À noter : le bien est actuellement à usage commercial, avec certificat d'habitabilité en règle ; la configuration résidentielle décrite constitue une transformation possible, soumise à un changement de destination à la charge du vendeur.
细节
- 物业类型
- 独栋房屋
- 状况
- 全面整修/可居住
- 房屋面积
- 120 m²
- 卧室
- 3
- 能效评级
- F69 kWh/m2 + 69 kWh/m2
- 参考代码
- V766
能效评级 (第90/2013号法律)
更节能
- A4
- A3
- A2
- A1
- B
- C
- D
- E
- F
- G
不节能
什么是能效评级?
能源效率评级是由字母A4到G所表示的值,该值表示基于建筑物外形和气候区等参数的建筑物的能源质量和消耗量。 能效评级越高,建筑物的空调能耗和成本就越低。 请注意:如果建筑物的外形和气候区域不同,则属于同一类别的建筑物的年能耗也可能大不相同。
什么是EPgl(全球能源绩效指数)
EPgl表示建筑或建筑单元达到舒适条件所消耗的能量,并基于现有的能源服务和标准使用下的物业类型。计量单位为kWh/m2/年。
我们建议您与广告商确认物业的能效等评级否已更新为第90/2013号法律。
距兴趣点的距离:
距离以直线计算
奥里亚:关于城市的信息
- 海拔
- 高出海平面154m
- 面积
- 83.6671 km²
- 地理区域
- 川
- 人口
- 14377

您如何看待该广告的质量?
提供有关此广告的反馈,帮助我们改善您的Gate-away体验。
请不要评估物业本身,而只是评估其展示的质量。