300,000 €
2间卧室公寓, 177 m² 奥里亚, Brindisi (省) 萨兰托
- 1 / 22
- 2 / 22
- 3 / 22
- 4 / 22
- 5 / 22
- 6 / 22
- 7 / 22
- 8 / 22
- 9 / 22
- 10 / 22
- 11 / 22
- 12 / 22
- 13 / 22
- 14 / 22
- 15 / 22
- 16 / 22
- 17 / 22
- 18 / 22
- 19 / 22
- 20 / 22
- 21 / 22
- 22 / 22
主要特点
- 露台
描述
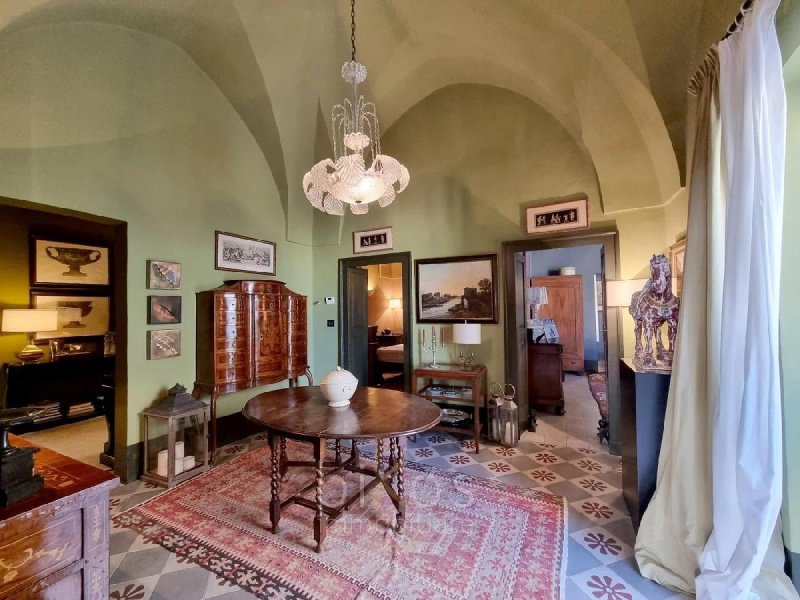
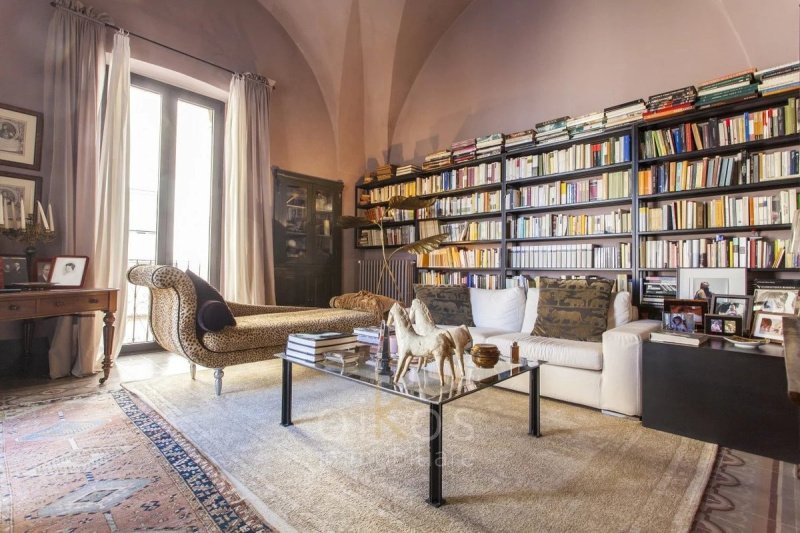
入口处,您将进入一个宽敞的区域,作为房屋主要区域的分布中心。从宽敞明亮的客厅,您可以进入装饰有两扇带落地窗的客厅,让环境充满自然光。客厅非常适合接待客人,或与家人或朋友一起放松身心。
卧室区包括两间宽敞的卧室,其中一间配有壁炉和私人阳台,使环境更加专属。现代化的浴室配有宽敞的淋浴,完善了卧室区,确保了最佳的舒适度。
明亮且带阳台的厨房兼餐厅,布局实用,并配备了现代化的厨房。靠近厨房的客用卫生间进一步提升了住宅的便利性。从厨房通往二楼的内部楼梯,通向一个屋顶倾斜且铺有瓦片的附属房间,面积约 25 平方米,这是一种独特的特点,为房产增添了真实的触感,仿佛讲述了过去的时代故事。
这套公寓的隐藏宝石之一是可从附属房间进入的屋顶露台。
从约 110 平方米的露台,您可以欣赏到斯维夫城堡和圣约翰教堂的景色,为您呈现一幅随着季节和一天中的不同时段而变化的鲜活画面。已批准的项目包括在上述附属房间中建造第二个厨房,为露台服务,让您可以在梦幻般的环境中享受月光下的晚餐和日落时分的欢乐时光。
在饰面方面,这套公寓经过了仔细的翻新,保留了历史建筑的特点,例如星形拱顶和彩色水泥砖地板。
住宅配备了由天然气甲烷供气的特色铸铁散热器供暖系统,以及空调系统,以确保最佳的热舒适度。现代化的窗户还可确保出色的隔音和隔热性能。
就未来潜力而言,二楼的房间尚未翻新,但项目和预设仍然有效。
此外,该房产享有奥里亚历史中心战略性和极佳的地理位置,咖啡馆、餐厅、披萨店、食品店和银行服务距离公寓仅几步之遥。路边停车也几乎就在家门口,即公寓附近。
对于那些希望将历史与现代相结合,并享受普利亚最具魅力城市之一的文化和美食活力的人来说,这绝对是一个独特的机会。
请注意:仅公寓、厨房和部分家具包含在销售范围内。
广告商输入的描述
Upon entry, a welcoming hall serves as a hub that leads to the main living areas of the home. From the spacious and bright living room, one can access the sitting area adorned with two balconies that flood the space with natural light. The sitting area is perfectly suited for both hosting guests and enjoying moments of relaxation with family or friends, making it an ideal second home in Puglia.
The sleeping area comprises two spacious bedrooms, one of which boasts an open fire and a private balcony, further elevating the exclusivity of the space. A contemporary bathroom with a shower completes the sleeping area, ensuring an optimal level of comfort.
The kitchen is functionally arranged and equipped with modern appliances, making it both bright and inviting. An adjacent guest bathroom further enhances the overall convenience of the residence. An internal staircase from the kitchen leads to a characteristic attic space with a sloping roof and tiles and a net space of 25 square meters, adding a touch of authenticity to the property and evoking stories of bygone eras.
One of the hidden gems of this apartment is the panoramic terrace, accessible from the attic, poised to steal the scene. From the terrace, the view stretches across the medieval Castle of Oria and the Church of San Giovanni, offering a living tableau that changes with the seasons and times of the day. An approved plan foresees the construction of a second kitchen in the attic to serve the terrace, allowing you to enjoy moonlit dinners and sunset aperitifs in a dreamlike setting.
If you're looking to buy a house in Puglia that is both historical and modern, this is a unique opportunity. In terms of finishes, the apartment has undergone a meticulous renovation works carried out by architectural firm in Milan that has preserved its historical architectural features, such as star-vaulted ceilings and colourfully tiled floors. The residence is equipped with a gas methane heating system featuring characteristic cast-iron radiators, as well as air conditioning to ensure optimal thermal comfort. Modern window fixtures also provide excellent soundproofing and thermal insulation.
Regarding future potential, the attic space has not yet been renovated, but the project remains valid, as do the predispositions for development.
Additionally, the property enjoys a strategic and excellent location within the historic centre of Oria, with cafes, restaurants, pizzerias, grocery stores, and banking services all just a stone's throw away from the apartment. On-street parking is also conveniently located either directly below or at a very short distance from the apartment.
Note: The sale includes only the apartment, the kitchen and some furniture.
All'ingresso, vi accoglierà un ampio locale che funge da distributore verso le principali aree della casa. Dal soggiorno, ampio e luminoso, si ha la possibilità di accedere al salotto abbellito da due balconi con portefinestre che inondano l'ambiente di luce naturale. Il salotto si presta perfettamente sia per ricevere gli ospiti sia per momenti di relax in famiglia o con gli amici.
La zona notte comprende due camere da letto spaziose, una delle quali vanta un camino e un balcone privato, rendendo l'ambiente ancor più esclusivo. Un bagno moderno con ampia doccia completa la zona notte, assicurando un livello ottimale di comfort.
La cucina abitabile, luminosa e con balcone, è disposta in maniera funzionale e dotata di una moderna cucina. Un servizio per gli ospiti adiacente alla cucina eleva ulteriormente il livello di comodità della residenza. Una scala interna dalla cucina conduce al secondo piano in un locale accessorio con tetto spiovente e tegole di circa 25 mq utili, una peculiarità che aggiunge un tocco di autenticità alla proprietà, quasi a narrare storie d'epoche passate.
Una delle gemme nascoste di questo appartamento è la terrazza panoramica, accessibile dal locale accessorio, posta lì a rubare la scena.
Dalla terrazza - di circa 110 mq - la vista spazia sul castello svevo e sulla chiesa di San Giovanni, offrendovi un quadro vivente che cambia con le stagioni e le ore del giorno. Un progetto approvato prevede la realizzazione di una seconda cucina nel locale accessorio anzidetto a servizio della terrazza permettendovi di vivere cene al chiaro di luna e aperitivi al tramonto in un ambiente da sogno.
In termini di finiture, l'appartamento è stato oggetto di un attento lavoro di ristrutturazione che ne ha preservato le caratteristiche storico architettoniche, come le volte a stella e le cementine colorate del pavimento.
La residenza è dotata di un sistema di riscaldamento con caratteristici radiatori in ghisa alimentati a gas metano e di un impianto di climatizzazione per garantire un comfort termico ottimale. I moderni infissi inoltre assicurano un'ottima insonorizzazione ed isolamento termico.
Per quanto riguarda le potenzialità future, il locale al secondo piano non è stato ancora ristrutturato, ma il progetto è ancora valido come anche le predisposizioni.
La proprietà, inoltre, gode di una posizione strategica ed eccellente all'interno del centro storico di Oria, con caffè, ristoranti, pizzerie, negozi di alimentari e servizi bancari davvero a due passi dall'appartamento. Anche il parcheggio, su strada, è praticamente sotto casa ovvero a brevissima distanza dall'appartamento.
Questa è una opportunità unica per chi desidera un mix di storicità e modernità, unito alla vivacità culturale e gastronomica di una delle città più affascinanti della Puglia.
Nota: La vendita include solamente l'appartamento, la cucina ed alcuni mobili.
Beim Betreten dient eine einladende Halle als Mittelpunkt, der zu den wichtigsten Wohnbereichen des Hauses führt. Vom geräumigen und hellen Wohnzimmer aus gelangt man in den Sitzbereich mit zwei Balkonen, die den Raum mit natürlichem Licht durchfluten. Der Sitzbereich eignet sich perfekt sowohl zum Empfang von Gästen als auch zum Genießen von Momenten der Entspannung mit Familie oder Freunden und ist somit ein ideales zweites Zuhause in Apulien.
Der Schlafbereich besteht aus zwei geräumigen Schlafzimmern, von denen eines über einen offenen Kamin und einen privaten Balkon verfügt, was die Exklusivität des Raums weiter erhöht. Ein modernes Badezimmer mit Dusche vervollständigt den Schlafbereich und sorgt für ein optimales Maß an Komfort.
Die Küche ist funktional eingerichtet und mit modernen Geräten ausgestattet, was sie sowohl hell als auch einladend macht. Ein angrenzendes Gästebadezimmer erhöht den Gesamtkomfort der Residenz noch weiter. Eine Innentreppe von der Küche führt zu einem charakteristischen Dachboden mit Schrägdach und Ziegeln und einer Nettofläche von 25 Quadratmetern, was dem Anwesen einen Hauch von Authentizität verleiht und Geschichten aus vergangenen Epochen heraufbeschwört.
Eines der verborgenen Juwelen dieser Wohnung ist die Panoramaterrasse, die vom Dachboden aus zugänglich ist und die Aufmerksamkeit auf sich zieht. Von der Terrasse aus erstreckt sich der Blick über die mittelalterliche Burg von Oria und die Kirche San Giovanni und bietet ein lebendiges Tableau, das sich mit den Jahreszeiten und Tageszeiten ändert. Ein genehmigter Plan sieht den Bau einer zweiten Küche im Dachboden vor, um die Terrasse zu bedienen, sodass Sie Abendessen im Mondschein und Aperitifs bei Sonnenuntergang in einer traumhaften Umgebung genießen können.
Wenn Sie ein Haus in Apulien kaufen möchten, das sowohl historisch als auch modern ist, ist dies eine einmalige Gelegenheit. Was die Ausstattung betrifft, wurde die Wohnung sorgfältig von einem Mailänder Architekturbüro renoviert, wobei die historischen architektonischen Merkmale wie die sternengewölbten Decken und die bunt gefliesten Böden erhalten blieben. Die Wohnung ist mit einer Gas-Methan-Heizung mit charakteristischen Gusseisenheizkörpern sowie einer Klimaanlage ausgestattet, um optimalen thermischen Komfort zu gewährleisten. Moderne Fensterbeschläge sorgen außerdem für hervorragende Schall- und Wärmedämmung.
Was das zukünftige Potenzial betrifft, wurde der Dachboden noch nicht renoviert, aber das Projekt bleibt gültig, ebenso wie die Voraussetzungen für eine Entwicklung.
Darüber hinaus genießt das Anwesen eine strategische und ausgezeichnete Lage im historischen Zentrum von Oria, mit Cafés, Restaurants, Pizzerien, Lebensmittelgeschäften und Bankdienstleistungen, die alle nur einen Steinwurf von der Wohnung entfernt sind. Parkplätze auf der Straße befinden sich ebenfalls bequem entweder direkt unter oder in sehr kurzer Entfernung von der Wohnung.
Hinweis: Der Verkauf umfasst nur die Wohnung, die Küche und einige Möbel.
A l'entrée, un hall d'accueil sert de plaque tournante qui mène aux principaux espaces de vie de la maison. Depuis le salon spacieux et lumineux, on accède au coin salon orné de deux balcons qui inondent l'espace de lumière naturelle. Le coin salon est parfaitement adapté pour accueillir des invités et profiter de moments de détente en famille ou entre amis, ce qui en fait une résidence secondaire idéale dans les Pouilles.
L'espace nuit comprend deux chambres spacieuses, dont l'une dispose d'une cheminée à foyer ouvert et d'un balcon privé, augmentant encore l'exclusivité de l'espace. Une salle de bain contemporaine avec douche complète l'espace nuit, assurant un niveau de confort optimal.
La cuisine est fonctionnelle et équipée d'appareils modernes, ce qui la rend à la fois lumineuse et accueillante. Une salle de bain d'invités adjacente améliore encore le confort général de la résidence. Un escalier intérieur de la cuisine mène à un espace mansardé caractéristique avec un toit en pente et des tuiles et un espace net de 25 mètres carrés, ajoutant une touche d'authenticité à la propriété et évoquant des histoires d'époques révolues.
L'un des joyaux cachés de cet appartement est la terrasse panoramique, accessible depuis le grenier, prête à voler la scène. Depuis la terrasse, la vue s'étend sur le château médiéval d'Oria et l'église de San Giovanni, offrant un tableau vivant qui change au gré des saisons et des heures de la journée. Un plan approuvé prévoit la construction d'une deuxième cuisine dans le grenier pour servir la terrasse, vous permettant de profiter de dîners au clair de lune et d'apéritifs au coucher du soleil dans un cadre de rêve.
Si vous cherchez à acheter une maison dans les Pouilles à la fois historique et moderne, c'est une opportunité unique. En termes de finitions, l'appartement a fait l'objet d'une rénovation minutieuse réalisée par un cabinet d'architectes milanais qui a conservé ses caractéristiques architecturales historiques, telles que les plafonds voûtés en étoile et les sols carrelés colorés. La résidence est équipée d'un système de chauffage au gaz méthane avec des radiateurs en fonte caractéristiques, ainsi que de la climatisation pour assurer un confort thermique optimal. Les fenêtres modernes assurent également une excellente insonorisation et une excellente isolation thermique.
En ce qui concerne le potentiel futur, les combles n'ont pas encore été rénovés, mais le projet reste valable, tout comme les prédispositions au développement.
De plus, la propriété bénéficie d'un emplacement stratégique et excellent dans le centre historique d'Oria, avec des cafés, des restaurants, des pizzerias, des épiceries et des services bancaires à deux pas de l'appartement. Le stationnement dans la rue est également idéalement situé directement en dessous ou à très courte distance de l'appartement.
Remarque : La vente comprend uniquement l'appartement, la cuisine et certains meubles.
细节
- 物业类型
- 公寓
- 状况
- 全面整修/可居住
- 房屋面积
- 177 m²
- 卧室
- 2
- 浴室
- 2
- 能效评级
- C138 kWh/m2 + 138 kWh/m2
- 参考代码
- V635
能效评级 (第90/2013号法律)
- A4
- A3
- A2
- A1
- B
- C
- D
- E
- F
- G
什么是能效评级?
能源效率评级是由字母A4到G所表示的值,该值表示基于建筑物外形和气候区等参数的建筑物的能源质量和消耗量。 能效评级越高,建筑物的空调能耗和成本就越低。 请注意:如果建筑物的外形和气候区域不同,则属于同一类别的建筑物的年能耗也可能大不相同。
什么是EPgl(全球能源绩效指数)
EPgl表示建筑或建筑单元达到舒适条件所消耗的能量,并基于现有的能源服务和标准使用下的物业类型。计量单位为kWh/m2/年。
距兴趣点的距离:
- 机场
31.0 km - Brindisi BDS - Papola Casale
102.0 km - Bari BRI - Palese Macchie
174.0 km - Crotone CRV - S.Anna
- 高速公路出口
- 48.4 km - Autostrada Adriatica
- 医院
- 7.3 km - Pronto Soccorso Ospedale Francavilla Fontana
- 海岸
- 21.4 km
- 滑雪胜地
- 157.0 km
在此物业附近
- 商店
< 100 m - 鱼店 - Pescheria Danilo
130 m - 精肉店
150 m - 糖果店 - Pasticceria Carone
190 m - 超级市场 - SuperMac
- 外出吃饭
< 100 m - 餐厅 - Fuori Porta
< 100 m - 酒吧 - Kenya
130 m - 快餐餐厅 - Ficus
260 m - 酒馆 - Agorà food and drinks
- 体育运动
7.1 km - 体育中心 - Arena Nuovarredo - 足球
16.4 km - 马术中心 - Acqua2o stazione X
17.8 km - 健身房 - Palestra Gym for Healt
26.1 km - 高尔夫俱乐部 - Golf Masseria Caselli
- 学校
270 m - 学校 - Scuola elementare statale"Edmondo de Amicis"
20.2 km - 大学 - Cittadella della Ricerca
66.1 km - 高等教育机构 - Accademia delle muse - scuola di danza
- 药房
- < 100 m - 药房 - Dottoressa Musto
- 兽医
- 680 m - 兽医 - Ambulatorio veterinario
奥里亚:关于城市的信息
- 海拔
- 高出海平面154m
- 面积
- 83.6671 km²
- 地理区域
- 川
- 人口
- 14377

您如何看待该广告的质量?
提供有关此广告的反馈,帮助我们改善您的Gate-away体验。
请不要评估物业本身,而只是评估其展示的质量。