135,000 €
4间卧室农舍, 250 m² 奥里亚, Brindisi (省) 萨兰托
- 1 / 30
- 2 / 30
- 3 / 30
- 4 / 30
- 5 / 30
- 6 / 30
- 7 / 30
- 8 / 30
- 9 / 30
- 10 / 30
- 11 / 30
- 12 / 30
- 13 / 30
- 14 / 30
- 15 / 30
- 16 / 30
- 17 / 30
- 18 / 30
- 19 / 30
- 20 / 30
- 21 / 30
- 22 / 30
- 23 / 30
- 24 / 30
- 25 / 30
- 26 / 30
- 27 / 30
- 28 / 30
- 29 / 30
- 30 / 30
描述
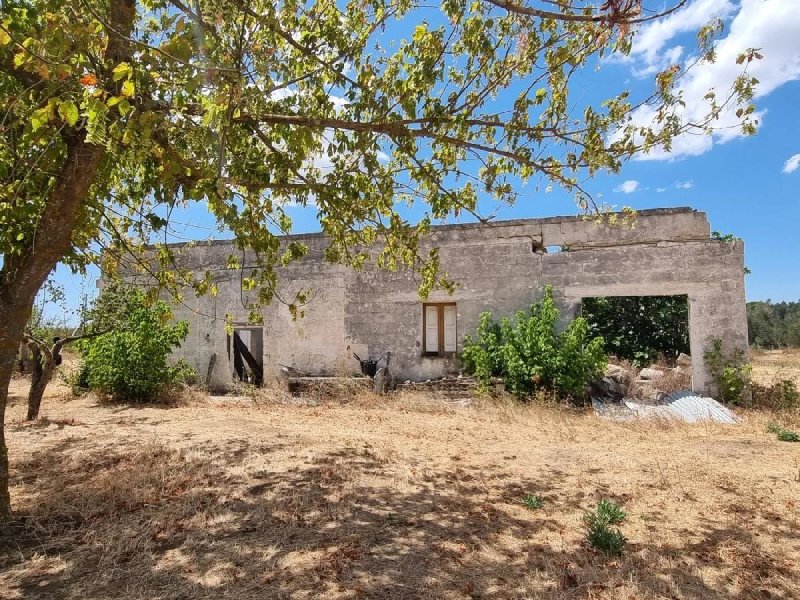
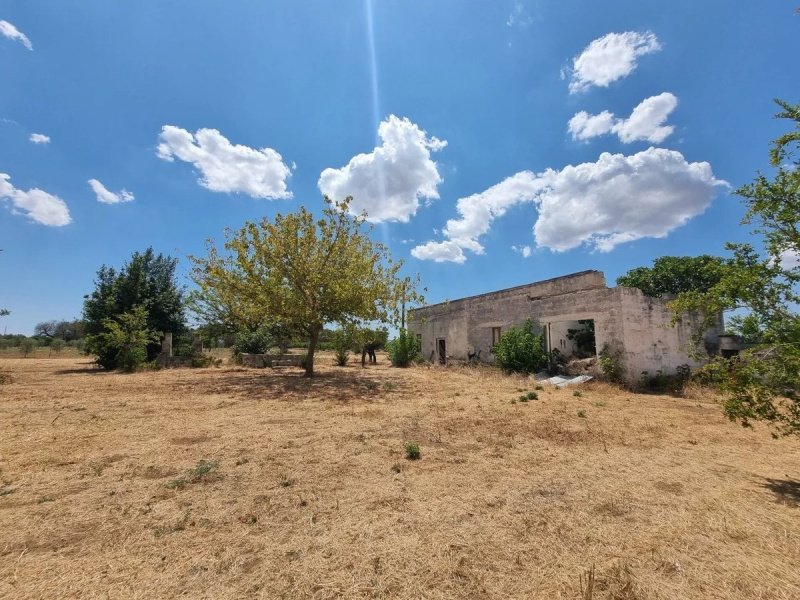
距离奥里亚历史中心仅 2 公里,位于安静且私密的地理位置,但交通便利,我们出售一栋古老农舍,带 7,000 平方米的土地,非常适合建造一个超过 200 平方米的现代别墅,并配有私人游泳池。
现有建筑物结构状况不佳,但为拆除和重建项目提供了绝佳的基础,并且可以根据普利亚大区“住房计划”的规定扩大 20%,从而可以开发出一个现代、优雅且与周围乡村景观完美融合的住宅。
项目
建筑设计方案包括建造一个分布在三层楼的现代别墅,其特点是落地大窗、简洁的线条和天然材料,将现代设计与普利亚风格的真实性融为一体。
一楼是一个明亮温馨的起居区,包括客厅、餐厅和开放式厨房,旨在提供室内和室外空间的连续性。带户外厨房的大型遮盖阳台非常适合在漫长的夏季夜晚与朋友共度时光。
别墅设有四个带私人浴室的卧室,其中一个位于一楼,配有可以欣赏奥里亚迷人天际线的全景露台:位于山丘上的威尼斯-安吉奥城堡和圣约翰·巴蒂斯特大教堂的多彩穹顶。
地下室设有大型车库、酒窖、健身房以及多个技术间和储藏室,确保舒适、功能性和组织良好的空间。
外部,一个 40 平方米的游泳池,周围环绕着凉亭和休闲区,完善了该房产,创造了一个沉浸在自然中的精致而放松的环境。
提供的图片展示了项目可能完成的样子。
服务和设备
该房产已经连接到电网,并拥有一口艺术井和一口泉水井,用于供水,这些因素大大降低了运营成本,并使该项目可以立即实现。
该地区享有优越的地理位置:
布林迪西国际机场:35 分钟
莱切:50 分钟
奥斯图尼:25 分钟
曼杜里亚和伊奥尼亚海滩(坎波马里诺、圣彼得罗因贝瓦格纳):30 分钟
这是一个在普利亚乡村享受宁静的理想之地,同时不放弃与该地区主要文化和旅游中心之间的距离。
出售条件
要求的价格是指以当前状态出售该房产,包括通过我们值得信赖的技术人员进行设计和提交项目的所有费用。 此外,可以协商定制项目,以适应客户的特定需求。 只有在项目获得批准后才能进行销售,从而确保透明度、城市规划确定性和投资的未来价值。
广告商输入的描述
The existing structure is in poor structural condition. Yet, it offers excellent development potential: under the Regional “Piano Casa” regulations, it is possible to increase the existing volume by 20%, allowing for the creation of a spacious and elegant modern home that is perfectly integrated into the Apulian landscape.
The project
The architectural project envisions a three-level villa featuring large floor-to-ceiling windows, clean lines, and natural materials that blend contemporary design with the authenticity of Puglia’s traditional architecture. The ground floor includes a bright open-plan living and dining area with a modern kitchen, all designed to create a seamless flow between indoor and outdoor spaces. The covered verandas, equipped with an outdoor kitchen, provide the ideal setting for summer dinners and long evenings with family and friends.
The property will feature four en-suite bedrooms, including one on the first floor with a private terrace offering panoramic views of Oria’s skyline, where the Swabian Castle and the polychrome dome of the Cathedral stand as iconic landmarks.
The basement level includes a large garage, a wine cellar, a fitness room, and several storage and technical rooms, providing all the space and comfort needed for modern living.
Outside, a 40 sqm swimming pool surrounded by pergolas and sunbathing areas completes the design, creating a private oasis immersed in nature.
The images provided give an idea of how the project could be completed.
Utilities and features
The property already benefits from connection to the electricity network, an artesian well, and a natural spring well, ensuring an abundant water supply and efficient resource management.
Location
The property is ideally positioned within easy reach of Puglia’s major destinations:
- Brindisi International Airport – 35 minutes
- Ostuni – 25 minutes
- Manduria and the Ionian beaches (San Pietro in Bevagna, Campomarino) – 30 minutes
- Lecce – 50 minutes
A perfect location for those seeking a tranquil countryside lifestyle while staying close to Puglia’s most beautiful towns, beaches, and airports.
Sale conditions
The asking price refers to the sale of the property in its current condition, including the approval of the project with our trusted architect. Alternatively, a custom project can be developed based on the buyer’s requirements and design preferences (costs on the client's charge)
The property will be sold only with an approved project, ensuring transparency, planning compliance, and long-term investment value.
Il fabbricato esistente si presenta in condizioni strutturali precarie, ma rappresenta un’ottima base per un progetto di demolizione e ricostruzione, con possibilità di ampliamento del 20% grazie alle normative del Piano Casa della Regione Puglia. Questo consente di sviluppare una residenza moderna, elegante e perfettamente integrata nel paesaggio rurale circostante.
Il progetto
Il progetto architettonico prevede la costruzione di una villa moderna distribuita su tre livelli, caratterizzata da ampie vetrate a tutta altezza, linee pulite e materiali naturali che fondono il design contemporaneo con l’autenticità dello stile pugliese.
Al piano terra si apre una zona living luminosa e accogliente, con soggiorno, area pranzo e cucina a vista, progettate per offrire continuità tra gli spazi interni ed esterni. Le ampie verande coperte, dotate di cucina esterna, sono perfette per trascorrere le lunghe serate estive in compagnia.
La villa prevede quattro camere da letto con bagno privato, di cui una situata al primo piano con terrazza panoramica da cui ammirare la suggestiva skyline di Oria: il castello svevo-angioino che domina la collina e la cupola policroma della Cattedrale di San Giovanni Battista.
Nel piano seminterrato trovano posto un ampio garage, una cantina, una sala fitness e diversi vani tecnici e di deposito, garantendo comfort, funzionalità e spazi ben organizzati.
All’esterno, una piscina di 40 mq circondata da pergolati e zone relax completa la proprietà, creando un ambiente raffinato e rilassante immerso nella natura.
Le immagini fornite danno idea di come potrebbe completarsi il progetto.
Servizi e dotazioni
La proprietà dispone già dell’allaccio alla rete elettrica, di un pozzo artesiano e di un pozzo sorgivo per l’approvvigionamento idrico, elementi che riducono sensibilmente i costi di gestione e rendono il progetto immediatamente realizzabile.
La località gode di una posizione strategica:
Brindisi Aeroporto Internazionale: 35 minuti
Lecce: 50 minuti
Ostuni: 25 minuti
Manduria e le spiagge ioniche (Campomarino, San Pietro in Bevagna): 30 minuti
Un punto ideale per vivere la tranquillità della campagna pugliese, senza rinunciare alla vicinanza con i principali centri culturali e turistici della regione.
Condizioni di vendita
Il prezzo richiesto si riferisce alla vendita della proprietà nello stato attuale, comprensivo dei costi di progettazione e presentazione del progetto tramite il ns tecnico di fiducia. In alternativa, è possibile concordare la realizzazione di un progetto personalizzato, adattato alle specifiche esigenze del cliente. La vendita avverrà solo a progetto approvato, garantendo trasparenza, certezza urbanistica e valore futuro dell’investimento.
Das bestehende Gebäude ist baulich in schlechtem Zustand. Dennoch bietet es hervorragendes Entwicklungspotenzial: Gemäß den regionalen „Piano Casa“-Vorschriften ist eine Erweiterung des bestehenden Volumens um 20 % möglich. So entsteht ein geräumiges und elegantes modernes Haus, das sich harmonisch in die apulische Landschaft einfügt.
Das Projekt: Der Architekturentwurf sieht eine dreigeschossige Villa mit bodentiefen Fenstern, klaren Linien und natürlichen Materialien vor, die modernes Design mit der Authentizität traditioneller apulischer Architektur verbinden. Das Erdgeschoss umfasst einen hellen, offenen Wohn- und Essbereich mit moderner Küche, der fließend in den Außenbereich übergeht. Die überdachten Veranden mit Außenküche bieten den idealen Rahmen für sommerliche Abendessen und lange Abende mit Familie und Freunden.
Das Anwesen wird über vier Schlafzimmer mit jeweils eigenem Bad verfügen, darunter eines im ersten Stock mit einer privaten Terrasse und Panoramablick auf die Skyline von Oria, wo die Schwäbische Burg und die polychrome Kuppel des Doms als markante Wahrzeichen emporragen.
Im Untergeschoss befinden sich eine große Garage, ein Weinkeller, ein Fitnessraum sowie mehrere Abstell- und Technikräume – allesamt mit ausreichend Platz und Komfort für modernes Wohnen.
Draußen rundet ein 40 m² großer Swimmingpool, umgeben von Pergolen und Liegeflächen, das Design ab und schafft eine private Oase inmitten der Natur.
Die beigefügten Bilder vermitteln einen Eindruck davon, wie das Projekt realisiert werden könnte.
Versorgung und Ausstattung: Das Anwesen ist bereits an das Stromnetz angeschlossen und verfügt über einen artesischen Brunnen sowie eine natürliche Quelle. Dies gewährleistet eine reichliche Wasserversorgung und ein effizientes Ressourcenmanagement.
Lage
Das Anwesen befindet sich in idealer Lage und ist von den wichtigsten Reisezielen Apuliens aus schnell zu erreichen:
- Internationaler Flughafen Brindisi – 35 Minuten
- Ostuni – 25 Minuten
- Manduria und die Strände des Ionischen Meeres (San Pietro in Bevagna, Campomarino) – 30 Minuten
- Lecce – 50 Minuten
Eine perfekte Lage für alle, die ein ruhiges Leben auf dem Land suchen und gleichzeitig die schönsten Städte, Strände und Flughäfen Apuliens in der Nähe haben möchten.
Verkaufsbedingungen
Der Angebotspreis bezieht sich auf den Verkauf des Anwesens im aktuellen Zustand, inklusive der Genehmigung des Projekts durch unseren Architekten. Alternativ kann ein individuelles Projekt nach den Wünschen und Designvorlieben des Käufers entwickelt werden (Kosten trägt der Käufer). Das Anwesen wird nur mit einem genehmigten Projekt verkauft, um Transparenz, die Einhaltung der Bauvorschriften und einen langfristigen Investitionswert zu gewährleisten.
La structure existante est en mauvais état. Cependant, elle offre un excellent potentiel de développement : grâce au règlement régional « Piano Casa », il est possible d'augmenter le volume existant de 20 %, permettant ainsi la création d'une maison moderne, spacieuse et élégante, parfaitement intégrée au paysage des Pouilles.
Le projet : Le projet architectural prévoit une villa sur trois niveaux, caractérisée par de grandes baies vitrées, des lignes épurées et des matériaux naturels, alliant design contemporain et authenticité de l'architecture traditionnelle des Pouilles. Le rez-de-chaussée comprend un espace de vie ouvert et lumineux avec cuisine moderne, conçu pour une transition harmonieuse entre intérieur et extérieur. Les vérandas couvertes, équipées d'une cuisine d'été, offrent un cadre idéal pour les dîners d'été et les longues soirées en famille ou entre amis.
La propriété comprendra quatre chambres avec salle de bains privative, dont une au premier étage avec une terrasse privée offrant une vue panoramique sur Oria, où le château souabe et le dôme polychrome de la cathédrale se dressent comme des emblèmes.
Le sous-sol abrite un grand garage, une cave à vin, une salle de fitness et plusieurs pièces de rangement et techniques, offrant tout l'espace et le confort nécessaires à une vie moderne.
À l'extérieur, une piscine de 40 m² entourée de pergolas et d'espaces de bronzage complète l'aménagement, créant une oasis privée en pleine nature.
Les images fournies donnent un aperçu du projet final.
Services et équipements
La propriété bénéficie déjà d'un raccordement au réseau électrique, d'un puits artésien et d'une source naturelle, garantissant un approvisionnement en eau abondant et une gestion efficace de cette ressource.
Situation géographique
Cette propriété bénéficie d'une situation idéale, à proximité des principales destinations des Pouilles :
- Aéroport international de Brindisi – 35 minutes
- Ostuni – 25 minutes
- Manduria et les plages ioniennes (San Pietro in Bevagna, Campomarino) – 30 minutes
- Lecce – 50 minutes
Un emplacement parfait pour ceux qui recherchent la tranquillité de la campagne tout en restant proches des plus belles villes, plages et aéroports des Pouilles.
Conditions de vente
Le prix demandé correspond à la vente de la propriété en l'état, incluant l'approbation du projet par notre architecte partenaire. Un projet sur mesure peut également être élaboré selon les besoins et les préférences esthétiques de l'acquéreur (les frais seront à la charge du client).
La propriété sera vendue uniquement avec un projet approuvé, garantissant ainsi transparence, conformité aux règles d'urbanisme et valorisation de l'investissement à long terme.
细节
- 物业类型
- 农舍
- 状况
- 等待整修
- 房屋面积
- 250 m²
- 卧室
- 4
- 浴室
- 4
- 能效评级
- G
- 参考代码
- V762
能效评级 (第90/2013号法律)
- A4
- A3
- A2
- A1
- B
- C
- D
- E
- F
- G
什么是能效评级?
能源效率评级是由字母A4到G所表示的值,该值表示基于建筑物外形和气候区等参数的建筑物的能源质量和消耗量。 能效评级越高,建筑物的空调能耗和成本就越低。 请注意:如果建筑物的外形和气候区域不同,则属于同一类别的建筑物的年能耗也可能大不相同。
什么是EPgl(全球能源绩效指数)
EPgl表示建筑或建筑单元达到舒适条件所消耗的能量,并基于现有的能源服务和标准使用下的物业类型。计量单位为kWh/m2/年。
距兴趣点的距离:
- 机场
28.0 km - Brindisi BDS - Papola Casale
103.0 km - Bari BRI - Palese Macchie
176.0 km - Crotone CRV - S.Anna
- 高速公路出口
- 50.8 km - Autostrada Adriatica
- 医院
- 5.2 km - guardia medica
- 海岸
- 22.9 km
- 滑雪胜地
- 160.0 km
在此物业附近
- 商店
2.5 km - 超级市场 - Di Meglio
2.9 km - 蔬菜水果店 - Le stagioni
3.1 km - 糖果店 - Pasticceria Carone
3.1 km - 鱼店 - Pescheria Il Faro
- 外出吃饭
2.5 km - 餐厅
2.9 km - 酒吧 - Bar S. Paolo
3.0 km - 咖啡店 - Blue bar
3.0 km - 酒馆 - Agorà food and drinks
- 体育运动
5.3 km - 体育中心 - circolo tennis - 网球
13.8 km - 马术中心 - Acqua2o stazione X
20.2 km - 健身房 - Palestra Gym for Healt
23.9 km - 高尔夫俱乐部 - Golf Masseria Caselli
- 学校
3.0 km - 学校 - Liceo Scientifico Vincenzo Lilla
17.0 km - 大学 - Cittadella della Ricerca
66.4 km - 高等教育机构 - Accademia delle muse - scuola di danza
- 药房
- 2.1 km - 药房
- 兽医
- 2.8 km - 兽医 - Ambulatorio veterinario
奥里亚:关于城市的信息
- 海拔
- 高出海平面154m
- 面积
- 83.6671 km²
- 地理区域
- 川
- 人口
- 14377

您如何看待该广告的质量?
提供有关此广告的反馈,帮助我们改善您的Gate-away体验。
请不要评估物业本身,而只是评估其展示的质量。