$2,400,900 CAD
(1,500,000 €)
25间卧室独栋房屋, 1600 m² 弗兰卡维拉丰塔纳, Brindisi (省) 萨兰托
- 1 / 41
- 2 / 41
- 3 / 41
- 4 / 41
- 5 / 41
- 6 / 41
- 7 / 41
- 8 / 41
- 9 / 41
- 10 / 41
- 11 / 41
- 12 / 41
- 13 / 41
- 14 / 41
- 15 / 41
- 16 / 41
- 17 / 41
- 18 / 41
- 19 / 41
- 20 / 41
- 21 / 41
- 22 / 41
- 23 / 41
- 24 / 41
- 25 / 41
- 26 / 41
- 27 / 41
- 28 / 41
- 29 / 41
- 30 / 41
- 31 / 41
- 32 / 41
- 33 / 41
- 34 / 41
- 35 / 41
- 36 / 41
- 37 / 41
- 38 / 41
- 39 / 41
- 40 / 41
- 41 / 41
主要特点
- 花园
描述
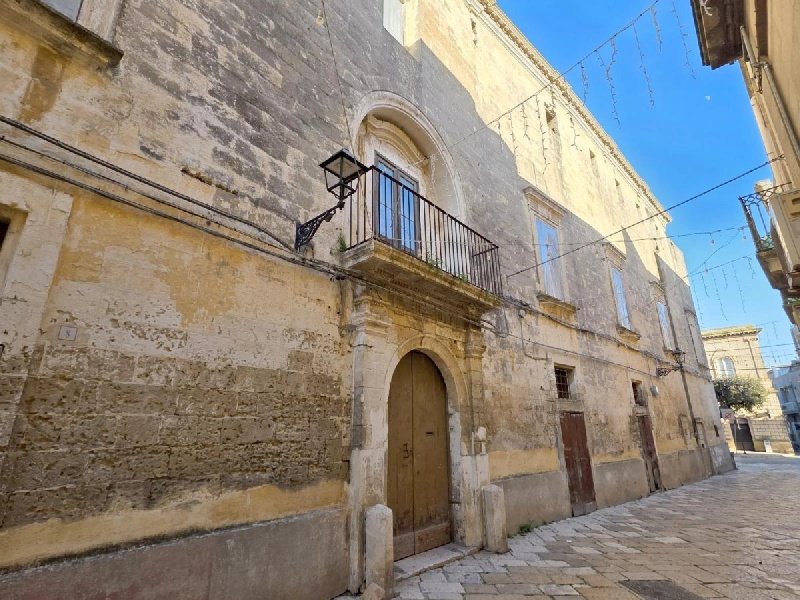
位于弗兰卡维拉丰塔纳历史中心地带,距离 Castello Imperiali、主教堂和中央的翁贝托一世广场仅数步之遥,出售 Palazzo Benanduci,这是一座位于 Benanduci 街和翁贝托一世大道拐角的 17 世纪著名建筑。一座具有宏伟景观和历史价值的住宅,空间宽敞,高度重要,拥有稀有且私有的内部花园以及露台、阳台和大道景观等大型外部空间。
这座宫殿的历史与这座城市交织在一起:它位于圣尼古拉古门的对面,该门体现在 Centonze 的地图(1643 年)上,沿着安茹城墙加固的第二道城墙建造。 随着城市的发展和业主的需求,这座建筑经历了干预和调整; 如今,我们仍然可以清楚地看到过去的布局痕迹,包括封闭的门道、重新配置的入口和较新的阳台。
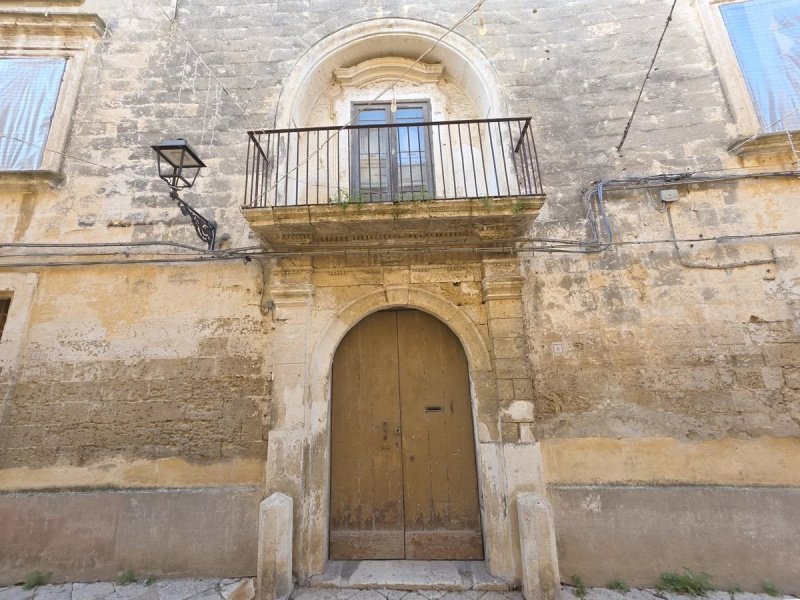
这座宫殿主要分为两个地上楼层。 从 Benanduci 街进入是通过一个独特的入口,入口上方有一个阳台,通向一个宽敞的门厅,门厅有星形拱顶和石板铺地; 在尽头,一个重要的石阶楼梯通向贵族楼层,在那里您可以找到那个时代贵族宫殿的典型分布:拱顶房间、广阔的空间、显著的高度和 17 世纪的木门,这些木门划分了房间之间的通道。 一楼的面积总计 705 平方米,可通过 Benanduci 街和翁贝托一世大道进入,翁贝托一世大道上还有一些历史上的建筑群的一部分。
一楼的面积为 714 平方米,最初用作存储商品的空间; 今天,一些房间用于商业用途。 房产还包括一个封闭的花园,面积约为 425 平方米,这是历史中心结构中的独特元素。 在顶层,还有约 200 平方米的设备空间以及约 500 平方米的露台和阳台,扩大了使用潜力并提高了室外空间的质量。
这座宫殿需要全面的翻新工程(尽管直到几年前它的一部分仍然被用作专业办公室),并且受到历史艺术部大臣法令的保护,这证明了它的价值并谨慎地指导干预措施。
凭借其规模、位置和特点,这样的房产可以成为一座代表性住宅、机构所在地或高水平的接待项目:非常适合那些希望恢复这座具有代表性建筑的生机并将其转变为历史中心地标的人。
广告商输入的描述
While the exact construction date is unknown, the palace stands where the ancient Porta di San Nicola once marked the city’s defences, already shown on Centonze’s 1643 maps. Over centuries, the property evolved alongside the town’s growth, and traces of those changes remain visible—sealed openings, reconfigured ground-floor access and later balcony additions that narrate its long life.
The palace rises over two above-ground levels. Historically, the ground floor served as storage and goods handling, while the piano nobile (first floor) was the formal residential level. The main entrance from Via Benanduci features a distinctive stone portal, topped by a balcony, leading into a grand entrance hall with a star-vaulted ceiling and traditional chianche stone flooring. A striking stone staircase then leads to the piano nobile, where you’ll find the classic layout of noble residences: generous vaulted rooms with impressive ceiling heights, divided by original 17th-century wooden doors.
The first floor measures approximately 705 sq m, with access and frontage both to Via Benanduci and to Corso Umberto I, where additional rooms belonging to the property were also used in more recent times. The ground floor totals approximately 714 sq m, with parts now featuring commercial use.
A standout feature is the private, enclosed internal garden of around 425 sq m—a genuinely uncommon asset in a dense historic centre, perfect for enhancing either a prestigious private residence or an upscale hospitality concept.
The property also includes technical volumes on the second level of about 200 sq m, plus a substantial amount of outdoor space: terraces and balconies totalling around 500 sq m.
A full renovation is required (although a portion was used as professional offices until a few years ago), and any works must respect the heritage protection. Thanks to its scale, location and identity, the palace lends itself naturally to a boutique hotel or high-end hospitality project, a statement private residence, or a mixed use concept combining cultural/professional spaces with commercial units on the ground floor.
Regional incentives note (Puglia): PIA & Mini PIA
In Puglia, investment projects—particularly in tourism and hospitality—may, subject to eligibility and open calls, benefit from regional incentive schemes such as PIA and Mini PIA (typically a mix of grants and/or facilitated finance to support refurbishment and development). We can assist with an initial feasibility check, documentation overview and project set-up.
La storia del palazzo si intreccia con quella della città: sorge in corrispondenza dell’antica porta di San Nicola, già rappresentata nelle mappe del Centonze (1643), lungo il secondo tracciato murario realizzato a rafforzamento delle mura angioine. Nel tempo l’edificio è stato oggetto di interventi e adattamenti legati allo sviluppo urbano e alle esigenze dei proprietari; ancora oggi si leggono con chiarezza tracce di assetti precedenti, tra varchi chiusi, accessi riconfigurati e balconi di fattura più recente.
Il palazzo si sviluppa su due livelli principali fuori terra. L’accesso da via Benanduci avviene tramite un caratteristico portale sormontato da balcone, che introduce in un ampio androne con volta a stella e pavimentazione in chianche; sul fondo, un importante scalone in pietra conduce al piano nobile, dove si ritrova la distribuzione tipica dei palazzi signorili dell’epoca: ambienti voltati, grande respiro, altezze notevoli e porte lignee seicentesche che scandiscono i passaggi tra le sale. Il piano primo misura complessivamente 705 mq, con accessi sia da via Benanduci sia da Corso Umberto I, dove insistono ulteriori locali storicamente parte del complesso.
Il piano terra, di 714 mq, nasce come spazio di deposito e stoccaggio merci; oggi alcuni ambienti hanno destinazione commerciale. Completa la proprietà un giardino intercluso di circa 425 mq, vero elemento di unicità nel tessuto del centro storico. Al livello superiore sono presenti inoltre volumi tecnici per circa 200 mq e terrazze e balconi per circa 500 mq, che ampliano le potenzialità d’uso e la qualità degli spazi all’aperto.
Il palazzo richiede lavori di ristrutturazione completi (pur essendo stato in parte utilizzato come studi professionali fino a pochi anni fa) e risulta tutelato da decreto ministeriale di interesse storico-artistico, aspetto che ne certifica il pregio e indirizza con attenzione gli interventi.
Una proprietà così, per dimensione, posizione e carattere, può diventare una residenza di rappresentanza, una sede istituzionale o un progetto di ospitalità di livello: ideale per chi desidera restituire vita a un edificio identitario e trasformarlo in un riferimento del centro storico.
Das genaue Baujahr ist nicht überliefert, sicher ist jedoch: Der Palast befindet sich am Standort der ehemaligen Porta San Nicola, bereits auf den Karten von Centonze (1643) verzeichnet. Über Jahrhunderte wurde das Haus an die städtebauliche Entwicklung angepasst—sichtbar etwa an verschlossenen Öffnungen, veränderten Erdgeschosszugängen oder später ergänzten Balkonen.
Der Palast erstreckt sich über zwei oberirdische Ebenen. Das Erdgeschoss diente ursprünglich der Lagerung, während das Piano Nobile die repräsentative Beletage bildet. Der Haupteingang über ein charakteristisches Portal (mit Balkon darüber) führt in eine großzügige Eingangshalle mit Sterngewölbe und traditionellem Chianche-Steinboden. Eine eindrucksvolle Steintreppe führt hinauf in das Piano Nobile mit großen, gewölbten Räumen, beachtlichen Raumhöhen und historischen Holztüren aus dem 17. Jahrhundert.
Die Beletage umfasst ca. 705 m², das Erdgeschoss ca. 714 m², teils heute mit gewerblicher Nutzung. Ein echtes Alleinstellungsmerkmal ist der private, innenliegende Garten von ca. 425 m²—eine Rarität in der Altstadt. Ergänzt wird das Objekt durch technische Volumina im oberen Bereich (ca. 200 m²) sowie Terrassen und Balkone von insgesamt ca. 500 m².
Eine umfassende Sanierung ist erforderlich (ein Teil wurde bis vor wenigen Jahren als Büro-/Praxisflächen genutzt). Aufgrund von Lage, Größe und Charakter ist das Objekt prädestiniert für ein Boutique-Hotel, eine repräsentative Privatresidenz oder ein hochwertiges gemischtes Konzept.
Förderhinweis Apulien: PIA & Mini PIA
In Apulien können—je nach Ausschreibung und Förderfähigkeit—Programme wie PIA und Mini PIA Investitionen (besonders im Tourismus-/Hospitality-Bereich) durch Zuschüsse und/oder erleichterte Finanzierung unterstützen. Wir können bei Vorprüfung, Unterlagen und Projektaufsetzung begleiten.
La date de construction exacte n’est pas connue, mais l’édifice s’élève à l’emplacement de l’ancienne porte San Nicola, déjà représentée sur les cartes de Centonze (1643). Les siècles ont laissé leurs marques : ouvertures murées, accès du rez-de-chaussée réorganisés, balcons plus récents—autant de signes de l’adaptation du palais à l’évolution urbaine.
Le palais se développe sur deux niveaux hors sol. Le rez-de-chaussée était à l’origine destiné au stockage, tandis que l’étage supérieur correspond au piano nobile. L’entrée principale, par un portail caractéristique surmonté d’un balcon, mène à un vaste vestibule avec voûte en étoile et dallage traditionnel en chianche. Un élégant escalier en pierre conduit ensuite au piano nobile, composé de grands volumes voûtés, de belles hauteurs sous plafond et de portes en bois du XVIIe siècle.
Le premier étage offre environ 705 m², avec des accès sur la Via Benanduci et sur le Corso Umberto I. Le rez-de-chaussée totalise environ 714 m², avec certaines parties aujourd’hui à destination commerciale.
Atout majeur : un jardin intérieur privatif d’environ 425 m², très rare en centre historique, idéal pour une résidence de prestige ou une adresse hôtelière confidentielle. S’ajoutent des volumes techniques au niveau supérieur (environ 200 m²) ainsi que terrasses et balcons totalisant environ 500 m².
Une rénovation complète est à prévoir, dans le respect de la protection patrimoniale (une partie a néanmoins été utilisée comme bureaux professionnels jusqu’à récemment). La configuration et l’emplacement se prêtent parfaitement à un boutique-hôtel, à une demeure de représentation ou à un projet mixte (culture/professions + commerces).
Aides régionales (Pouilles) : PIA & Mini PIA
Selon l’éligibilité et les appels en cours, les Pouilles proposent des dispositifs comme PIA et Mini PIA, destinés à soutenir certains investissements (notamment touristiques/hôteliers) via subventions et/ou financement facilité. Nous pouvons vous accompagner dans l’étude d’éligibilité et la mise en place du dossier.
细节
- 物业类型
- 独栋房屋
- 状况
- 等待整修
- 房屋面积
- 1600 m²
- 卧室
- 25
- 花园
- 425 m²
- 能效评级
- G
- 参考代码
- V767
能效评级 (第90/2013号法律)
- A4
- A3
- A2
- A1
- B
- C
- D
- E
- F
- G
什么是能效评级?
能源效率评级是由字母A4到G所表示的值,该值表示基于建筑物外形和气候区等参数的建筑物的能源质量和消耗量。 能效评级越高,建筑物的空调能耗和成本就越低。 请注意:如果建筑物的外形和气候区域不同,则属于同一类别的建筑物的年能耗也可能大不相同。
什么是EPgl(全球能源绩效指数)
EPgl表示建筑或建筑单元达到舒适条件所消耗的能量,并基于现有的能源服务和标准使用下的物业类型。计量单位为kWh/m2/年。
距兴趣点的距离:
弗兰卡维拉丰塔纳:关于城市的信息
- 海拔
- 高出海平面142m
- 面积
- 177.9372 km²
- 地理区域
- 川
- 人口
- 34550

您如何看待该广告的质量?
提供有关此广告的反馈,帮助我们改善您的Gate-away体验。
请不要评估物业本身,而只是评估其展示的质量。