260,000 €
3间卧室别墅, 295 m² 奇斯泰尼诺, 布林迪西 (省) Itria山谷
- 1 / 22
- 2 / 22
- 3 / 22
- 4 / 22
- 5 / 22
- 6 / 22
- 7 / 22
- 8 / 22
- 9 / 22
- 10 / 22
- 11 / 22
- 12 / 22
- 13 / 22
- 14 / 22
- 15 / 22
- 16 / 22
- 17 / 22
- 18 / 22
- 19 / 22
- 20 / 22
- 21 / 22
- 22 / 22
主要特点
- 地窖
描述
迷人的独立别墅带橄榄园,距离Cisternino仅1公里
坐落在著名的Cisternino村庄中心附近,沉浸在伊特里亚山谷的宁静和典型色彩中,我们出售一栋宽敞的独立别墅,分为两层,周围环绕着大片私人土地。该房产是家庭的主要住所或魅力四射的住宿机构的理想选择。
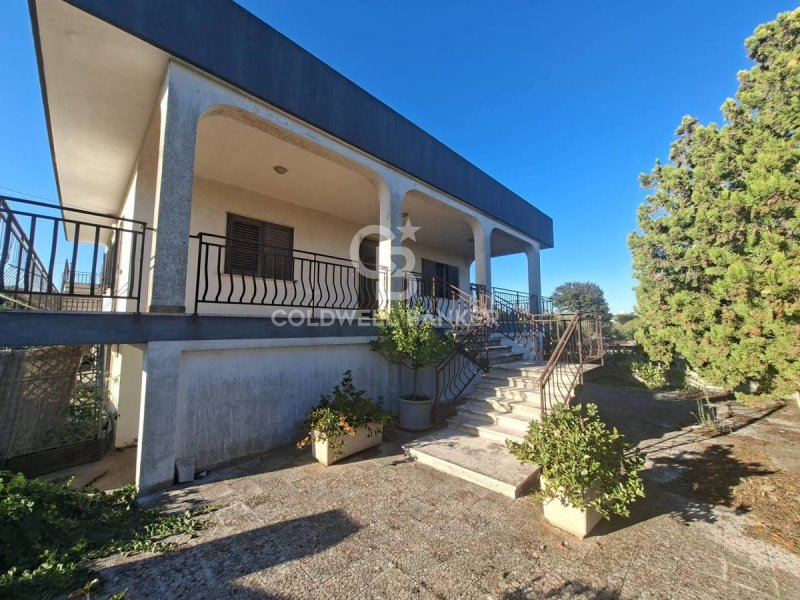
主屋完全位于一楼,面积约为138平方米,可通过舒适的外部楼梯通往宽敞的周边阳台。从这个外部空间,您可以欣赏到周围乡村和Cisternino轮廓的美丽景色。内部,布局包括从中心走廊开始的六个房间,这些房间分布良好,可以优化环境。生活区由一个大而明亮的代表性客厅组成,非常适合家庭放松的时刻,以及一个独立的适合居住的厨房。卧室区提供三个宽敞的双人卧室,所有卧室都具有出色的自然采光,以及一间主浴室。取暖由木柴壁炉提供,确保冬季温暖、温馨和高效的氛围。
一楼提供超过200平方米的宽敞且多功能的面积,分为一个约157平方米的大酒窖,可作为储藏室或改造成一个特色酒馆,以及一个48平方米的仓库,非常适合存放车辆和设备。
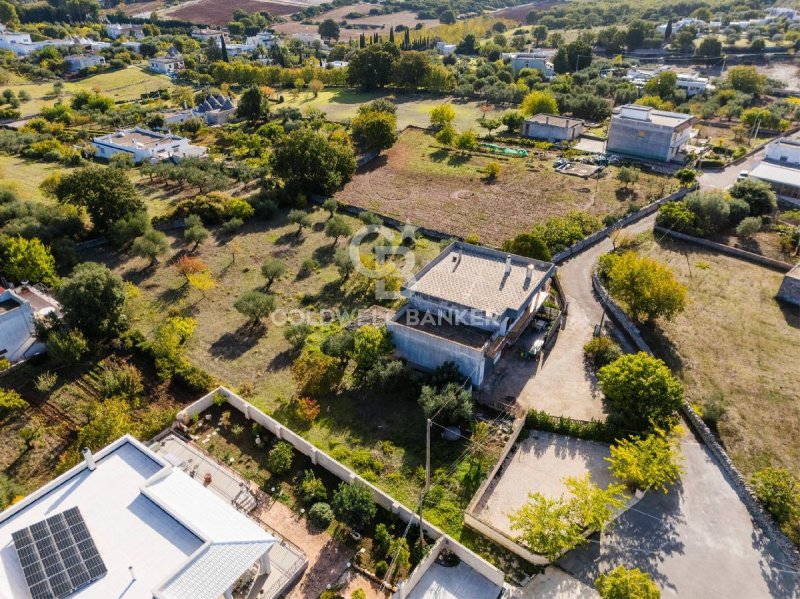
外部,别墅被一个宽敞的铺砌广场所环绕,保证了多个汽车的充足停车位,以及一个在户外生活的理想空间。该房产真正的亮点是周围的3400平方米农田,种植着橄榄树和果树,保证了最大的隐私、独立性以及未来建造游泳池的可能性。这个解决方案将乡村的完全宁静与距离市中心和主要服务设施仅一公里便利相结合。
如有更多信息或要求参观房产,请联系我们。
广告商输入的描述
Charming Detached Villa with Olive Grove Just 1km from Cisternino
Just a short distance from the heart of the renowned village of Cisternino, immersed in the tranquility and typical colors of the Itria Valley, we offer for sale a spacious, detached villa on two levels and surrounded by a large private plot of land. The property is ideal as a primary residence for a large family or as an investment for a charming hospitality business.
The main residence extends entirely over the first floor, covering approximately 138 square meters. Accessed via a convenient external staircase, it leads to a spacious wraparound balcony. This outdoor space offers splendid open views of the surrounding countryside and the skyline of Cisternino. Inside, the layout comprises six well-arranged rooms, beginning with a central hallway that seamlessly connects the spaces. The living area comprises a large and bright formal living room, ideal for relaxing family moments, and a separate eat-in kitchen. The sleeping area offers three spacious double bedrooms, all boasting excellent natural light, and a master bathroom. Heating is provided by a wood-burning fireplace, ensuring a warm, welcoming, and efficient atmosphere during the winter months.
The ground floor offers a generous and versatile surface area of over two hundred square meters in total, divided between a large cellar of approximately 157 square meters that can be used for storage or transformed into a characteristic tavern, and a 48-square-meter warehouse perfect for storing vehicles and equipment.
Outside, the villa is surrounded by a large paved courtyard, providing plenty of parking for multiple cars and an ideal space for outdoor living. The property's true highlight is the 3,400 square meter surrounding agricultural land, planted with olive and fruit trees, ensuring maximum privacy, independence, and the possibility of building a swimming pool in the future. This solution combines the tranquility of the countryside with the convenience of being just one kilometer from the city center and its main amenities.
Contact us for more information or to request a viewing of the property.
Incantevole Villa Indipendente con Uliveto a solo 1 km da Cisternino
A pochissima distanza dal cuore del rinomato borgo di Cisternino, immersa nella quiete e nei colori tipici della Valle d'Itria, proponiamo in vendita una spaziosa villa indipendente disposta su due livelli e circondata da un ampio terreno privato. La proprietà rappresenta la scelta ideale sia come residenza principale per una famiglia numerosa, sia come investimento per una struttura ricettiva di charme.
L'abitazione principale si sviluppa interamente al primo piano su una superficie di circa 138 metri quadrati calpestabili, a cui si accede tramite una comoda scala esterna che conduce a una spaziosa balconata perimetrale. Da questo spazio esterno si gode di una splendida vista aperta sulla campagna circostante e sul profilo di Cisternino. All'interno, la disposizione comprende sei vani ben distribuiti a partire da un corridoio centrale che disimpegna in modo ottimale gli ambienti. La zona giorno è composta da un grande e luminoso soggiorno di rappresentanza, ideale per i momenti di relax in famiglia, e da una cucina abitabile separata. La zona notte offre tre ampie camere da letto matrimoniali, tutte caratterizzate da un'ottima illuminazione naturale, e un bagno padronale. Il riscaldamento è garantito da un termocamino a legna che assicura un'atmosfera calda, accogliente ed efficiente durante i mesi invernali.
Il piano terra offre una superficie generosa e versatile di oltre duecento metri quadrati totali, divisa tra una grande cantinetta di circa 157 metri quadrati utilizzabile come deposito o trasformabile in una caratteristica taverna, e un magazzino di 48 metri perfetto per il ricovero di veicoli e attrezzature.
All'esterno, la villa è circondata da un ampio piazzale pavimentato che garantisce una grande area di parcheggio per più auto e uno spazio ideale per vivere all'aperto. Il vero punto di forza della proprietà è il terreno agricolo circostante di ben 3.400 metri quadrati, piantumato con alberi di ulivo e alberi da frutto, che garantisce la massima privacy, indipendenza e la possibilità futura di realizzare una piscina. Questa soluzione unisce la totale tranquillità della campagna alla comodità di trovarsi a solo un chilometro dal centro cittadino e dai principali servizi.
Contattaci per maggiori informazioni o per richiedere una visita dell'immobile.
Charmante freistehende Villa mit Olivenhain, nur 1 km von Cisternino entfernt
Nur wenige Kilometer vom Herzen des malerischen Dorfes Cisternino entfernt, eingebettet in die Ruhe und die typischen Farben des Itria-Tals, bieten wir eine geräumige, freistehende Villa auf zwei Ebenen zum Verkauf an, umgeben von einem großen, privaten Grundstück. Die Immobilie eignet sich ideal als Hauptwohnsitz für eine große Familie oder als Kapitalanlage für ein charmantes Hotel- und Gastronomieunternehmen.
Das Haupthaus erstreckt sich über das gesamte erste Obergeschoss und umfasst ca. 138 Quadratmeter. Über eine bequeme Außentreppe gelangt man auf einen großzügigen, umlaufenden Balkon. Von hier aus genießt man einen herrlichen Panoramablick auf die umliegende Landschaft und die Skyline von Cisternino. Im Inneren befinden sich sechs gut aufgeteilte Räume, die von einem zentralen Flur miteinander verbunden werden. Der Wohnbereich besteht aus einem großen, hellen Wohnzimmer, ideal für entspannte Stunden mit der Familie, und einer separaten Wohnküche. Der Schlafbereich bietet drei geräumige Doppelzimmer mit viel Tageslicht und ein Hauptbadezimmer. Ein Kaminofen sorgt für wohlige Wärme und eine behagliche Atmosphäre in den Wintermonaten.
Das Erdgeschoss bietet eine großzügige und vielseitige Fläche von insgesamt über zweihundert Quadratmetern, aufgeteilt in einen großen Keller von ca. 157 Quadratmetern, der als Lagerraum genutzt oder in eine charakteristische Taverne umgewandelt werden kann, und ein 48 Quadratmeter großes Lagerhaus, das sich ideal zur Aufbewahrung von Fahrzeugen und Ausrüstung eignet.
Die Villa ist von einem großen, gepflasterten Innenhof umgeben, der ausreichend Parkplätze für mehrere Autos bietet und sich ideal zum Verweilen im Freien eignet. Das absolute Highlight des Anwesens ist das 3.400 Quadratmeter große, angrenzende landwirtschaftliche Grundstück, bepflanzt mit Oliven- und Obstbäumen. Es garantiert maximale Privatsphäre und Unabhängigkeit und bietet die Möglichkeit, zukünftig einen Swimmingpool zu errichten. Diese Lösung vereint die Ruhe des Landlebens mit der Annehmlichkeit, nur einen Kilometer vom Stadtzentrum und seinen wichtigsten Annehmlichkeiten entfernt zu sein.
Kontaktieren Sie uns für weitere Informationen oder um eine Besichtigung der Immobilie zu vereinbaren.
Charmante villa individuelle avec oliveraie à seulement 1 km de Cisternino
À quelques encablures du cur du village renommé de Cisternino, au cur de la tranquillité et des couleurs typiques de la vallée d'Itria, nous vous proposons à la vente une spacieuse villa individuelle sur deux niveaux, entourée d'un vaste terrain privé. Cette propriété est idéale comme résidence principale pour une famille nombreuse ou comme investissement pour une activité hôtelière de charme.
La résidence principale occupe tout le premier étage et couvre une superficie d'environ 138 mètres carrés. Accessible par un escalier extérieur pratique, elle s'ouvre sur un vaste balcon panoramique. Cet espace extérieur offre une vue imprenable sur la campagne environnante et la silhouette de Cisternino. À l'intérieur, l'agencement comprend six pièces bien agencées, articulées autour d'un couloir central qui dessert harmonieusement les différents espaces. L'espace de vie se compose d'un grand salon lumineux, idéal pour les moments de détente en famille, et d'une cuisine dînatoire séparée. L'espace nuit offre trois chambres doubles spacieuses, toutes baignées de lumière naturelle, et une salle de bains principale. Un poêle à bois assure le chauffage, garantissant une ambiance chaleureuse et confortable durant l'hiver.
Le rez-de-chaussée offre une surface généreuse et polyvalente de plus de deux cents mètres carrés au total, répartie entre une grande cave d'environ 157 mètres carrés pouvant servir de lieu de stockage ou être transformée en une taverne typique, et un entrepôt de 48 mètres carrés idéal pour le stockage de véhicules et d'équipements.
À l'extérieur, la villa est entourée d'une vaste cour pavée offrant un grand parking et un espace de vie extérieur idéal. Son atout majeur réside dans ses 3 400 m² de terres agricoles environnantes, plantées d'oliviers et d'arbres fruitiers, garantissant une intimité et une indépendance maximales, ainsi que la possibilité d'y construire une piscine ultérieurement. Cette solution allie la tranquillité de la campagne à la proximité du centre-ville et de ses principaux services, à seulement un kilomètre.
Contactez-nous pour plus d'informations ou pour demander une visite du bien.
Encantadora villa independiente con olivar a solo 1 km de Cisternino.
A poca distancia del corazón del renombrado pueblo de Cisternino, inmerso en la tranquilidad y los colores típicos del Valle de Itria, ofrecemos a la venta una espaciosa villa independiente de dos plantas, rodeada de una gran parcela privada. La propiedad es ideal como residencia principal para una familia numerosa o como inversión para un encantador negocio de hostelería.
La residencia principal ocupa la totalidad de la primera planta, con una superficie aproximada de 138 metros cuadrados. Se accede a ella mediante una cómoda escalera exterior que conduce a un amplio balcón que rodea la vivienda. Este espacio exterior ofrece espléndidas vistas panorámicas del paisaje circundante y del perfil urbano de Cisternino. En el interior, la distribución consta de seis habitaciones bien distribuidas, comenzando por un pasillo central que conecta fluidamente los espacios. La zona de estar incluye un amplio y luminoso salón formal, ideal para momentos de relax en familia, y una cocina independiente con zona de comedor. La zona de descanso ofrece tres amplias habitaciones dobles, todas con excelente luz natural, y un baño principal. La calefacción se proporciona mediante una chimenea de leña, lo que garantiza un ambiente cálido, acogedor y eficiente durante los meses de invierno.
La planta baja ofrece una superficie generosa y versátil de más de doscientos metros cuadrados en total, dividida entre una gran bodega de aproximadamente 157 metros cuadrados que puede utilizarse como almacén o transformarse en una taberna con encanto, y un almacén de 48 metros cuadrados perfecto para guardar vehículos y equipos.
En el exterior, la villa está rodeada por un amplio patio pavimentado que ofrece espacio suficiente para aparcar varios coches y un entorno ideal para disfrutar al aire libre. El verdadero atractivo de la propiedad reside en los 3.400 metros cuadrados de terreno agrícola circundante, plantado con olivos y árboles frutales, lo que garantiza máxima privacidad, independencia y la posibilidad de construir una piscina en el futuro. Esta solución combina la tranquilidad del campo con la comodidad de estar a tan solo un kilómetro del centro de la ciudad y sus principales servicios.
Póngase en contacto con nosotros para obtener más información o para solicitar una visita a la propiedad.
细节
- 物业类型
- 别墅
- 状况
- 全面整修/可居住
- 房屋面积
- 295 m²
- 卧室
- 3
- 浴室
- 1
- 土地
- 3,400 m²
- 能效评级
- E282,52 kwh_m2
- 参考代码
- CBI092-2596-64095
能效评级 (第90/2013号法律)
- A4
- A3
- A2
- A1
- B
- C
- D
- E
- F
- G
什么是能效评级?
能源效率评级是由字母A4到G所表示的值,该值表示基于建筑物外形和气候区等参数的建筑物的能源质量和消耗量。 能效评级越高,建筑物的空调能耗和成本就越低。 请注意:如果建筑物的外形和气候区域不同,则属于同一类别的建筑物的年能耗也可能大不相同。
什么是EPgl(全球能源绩效指数)
EPgl表示建筑或建筑单元达到舒适条件所消耗的能量,并基于现有的能源服务和标准使用下的物业类型。计量单位为kWh/m2/年。
距兴趣点的距离:
- 机场
45.0 km - Brindisi BDS - Papola Casale
70.0 km - Bari BRI - Palese Macchie
174.0 km - Foggia FOG - Gino Lisa
196.0 km - Crotone CRV - S.Anna
- 高速公路出口
- 31.6 km - Autostrada Adriatica
- 医院
- 6.8 km - Presidio Ospedaliero Valle d'Itria
- 海岸
- 11.5 km
- 滑雪胜地
- 141.5 km
在此物业附近
- 商店
730 m - 超级市场 - Supermercato
1.2 km - 熟食店 - Pappamondo
1.3 km - 糕点店 - Pasticiolab
1.4 km - 面包店 - Briciole Tradizione
- 体育运动
1.4 km - 健身房 - Olimpo
1.6 km - 体育中心
7.0 km - 马术中心 - Red Water Ranch
15.2 km - 高尔夫俱乐部 - San Domenico Golf
- 学校
990 m - 学校 - Scuola Secondaria di Primo Grado "Alessandro Manzoni"
26.0 km - 大学 - Chimica e scienze ambientali
32.7 km - 高等教育机构 - Accademia delle muse - scuola di danza
- 药房
- 1.3 km - 药房
- 兽医
- 7.5 km - 兽医 - Ufficio Igiene e Veterinario
奇斯泰尼诺:关于城市的信息
- 海拔
- 高出海平面393m
- 面积
- 54.1686 km²
- 地理区域
- 沿海丘陵
- 人口
- 11040

您如何看待该广告的质量?
提供有关此广告的反馈,帮助我们改善您的Gate-away体验。
请不要评估物业本身,而只是评估其展示的质量。