$1,113,210
(950,000 €)
3间卧室别墅, 250 m² 切列梅萨皮卡, Brindisi (省) Itria山谷
- 1 / 41
- 2 / 41
- 3 / 41
- 4 / 41
- 5 / 41
- 6 / 41
- 7 / 41
- 8 / 41
- 9 / 41
- 10 / 41
- 11 / 41
- 12 / 41
- 13 / 41
- 14 / 41
- 15 / 41
- 16 / 41
- 17 / 41
- 18 / 41
- 19 / 41
- 20 / 41
- 21 / 41
- 22 / 41
- 23 / 41
- 24 / 41
- 25 / 41
- 26 / 41
- 27 / 41
- 28 / 41
- 29 / 41
- 30 / 41
- 31 / 41
- 32 / 41
- 33 / 41
- 34 / 41
- 35 / 41
- 36 / 41
- 37 / 41
- 38 / 41
- 39 / 41
- 40 / 41
- 41 / 41
主要特点
- 花园
- 游泳池
描述
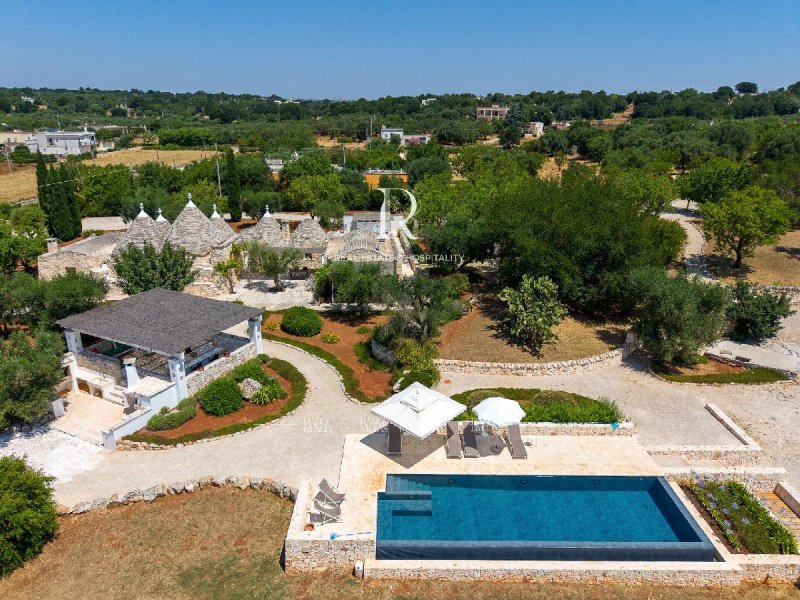
专属的特鲁利和拉米亚式住宅群,拥有游泳池,位于伊特里亚山谷。
我们位于伊特里亚山谷的中心地带,提供出售一套非凡且别具风格的乡村房产,经过精心翻新。
该房产以其出色的多功能性而脱颖而出:得益于独立的入口和建筑布局,它可以作为单个大型的豪华住宅居住,也可以划分为三个独立的套房,用于高端的酒店用途。
该房产由三栋建筑组成,坐落在约 26,000 平方米的土地上,拥有葡萄园和数百年历史的橄榄树林。
1. 主建筑(马蹄形布局)
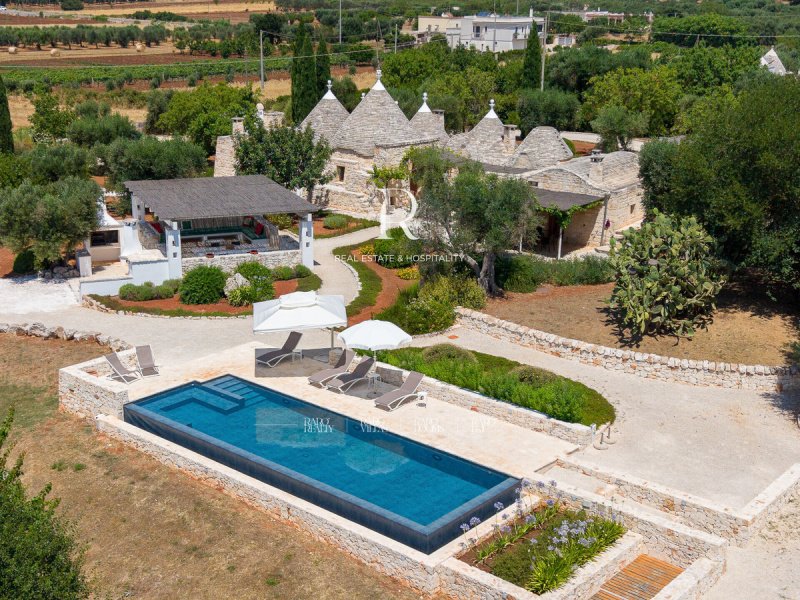
中心核心由六个圆锥体和一间拉米亚组成,是经过精心修复和保护的结果。
内部的房间由迷人的裸石拱门连接,但每个房间都提供直接通往室外的通道,以实现最大的私密性。
生活区:舒适的客厅、餐厅和厨房。
睡眠区:两间卧室,包括一间迷人的主卧室,位于拉米亚内,拥有桶状拱顶和私人入口。
浴室:每间卧室都配有私人套间浴室。
2. 第二栋建筑(生活附加楼)
该建筑在结构上与第一栋建筑独立,由一间拉米亚与一间特鲁利结合而成,非常适合作为客房区:
生活区:一个宽敞明亮的客厅,配有开放式厨房和铸铁木柴炉。
睡眠区:一间位于特鲁利内的永恒迷人的卧室。
设施:为该单元服务的完整浴室。
舒适与技术:两套住宅都提供最高的隔热标准,得益于地下供暖系统,该系统由冰屋式隔热系统和空气腔支撑,消除了石结构中典型的湿度,并确保了全年非常高的能源效率。
3. 第三单元(潜力与健康)
通过蜿蜒穿过露台的照明小路,可以到达辅助空间,这些空间可以进行定制。
两个未完成的特鲁利:独立的单元,可完成,非常适合作为额外的客房或私人工作室。
储藏室/健康区:一个辅助空间,已经准备好创建一个小型私人水疗中心,配有桑拿。
超过 150 平方米的当地石材铺路围绕着住宅,创造了宽敞的日光浴和放松区域。
一个壮观的无边泳池,位置优越,可以俯瞰普利亚乡村,并与周围的自然环境融为一体。
这是一个一键式解决方案,既是作为豪华的私人住宅,也是作为普利亚豪华度假租赁市场的投资的理想选择。
广告商输入的描述
In the heart of the Itria Valley, we are offering for sale an extraordinary, tastefully renovated rural property.
The property stands out for its excellent versatility: thanks to its separate entrances and the layout of the buildings, it can be lived in as a single, large, prestigious residence or divided into three independent suites for high-end hospitality use.
The property consists of three buildings, set on approximately 26,000 square meters of land featuring a vineyard and a centuries-old olive grove.
1. Main Building (Horseshoe Layout)
The central core, consisting of six cones and a lamia, is the result of a careful conservation restoration.
Inside, the rooms are connected by charming exposed-stone arches, yet each offers direct access to the outdoors for maximum privacy.
Living Area: Cozy living room, dining area, and kitchen.
Sleeping Area: Two bedrooms, including a charming master bedroom located in the lamia with barrel vaults and a private entrance.
Bathrooms: Private en-suite bathrooms for each bedroom.
2. Second Building (Living Annex)
Structurally independent from the first, this building consists of a lamia combined with a trullo, ideal as a guest area:
Living Area: A large, bright living area with an open kitchen and a cast-iron wood-burning stove.
Sleeping Area: A timelessly charming bedroom housed within the trullo.
Amenities: A full bathroom serving the unit.
Comfort and Technology: Both residential units offer the highest standards of thermal comfort thanks to underfloor heating, supported by an igloo-style insulation system with an air cavity, which eliminates the humidity typical of stone structures and ensures very high energy efficiency year-round.
3. Third Unit (Potential and Wellness)
Accessible via illuminated footpaths winding through the terraces are the secondary spaces ready for customization.
Two Unfinished Trulli: Separate units to be completed, ideal as an additional guesthouse or private studio.
Storage Room / Wellness Area: An auxiliary space already prepared for the creation of a small private spa with a sauna.
Over 150 square meters of local stone paving surrounds the residences, creating spacious sunbathing and relaxation areas.
A spectacular infinity pool, panoramically positioned to overlook the Apulian countryside and blend seamlessly with the surrounding nature.
A turnkey solution, ideal both as a prestigious private residence and as an investment in the luxury vacation rental market in Puglia.
Nel cuore della Valle d’Itria, proponiamo in vendita una straordinaria proprietà rurale finemente ristrutturata.
L'immobile si distingue per l'eccellente versatilità: grazie agli accessi indipendenti e alla disposizione dei volumi, può essere vissuto come un'unica grande residenza di pregio o suddiviso in tre suite autonome per un utilizzo ricettivo di alto livello.
La proprietà si articola in tre corpi di fabbrica, immersi in un terreno di circa 26.000 mq con vigneto e uliveto secolare.
1. Corpo Principale (Disposizione a Ferro di Cavallo)
Il nucleo centrale, composto da 6 coni e una lamia, è il risultato di un attento restauro conservativo.
Internamente gli ambienti sono collegati da affascinanti arcate in pietra a vista, ma dispongono tutti di uscita diretta sull'esterno per la massima privacy.
Zona Giorno: Soggiorno accogliente, zona pranzo e cucina.
Zona Notte: Due camere da letto, di cui una suggestiva master room ricavata nella lamia con volte a botte e ingresso indipendente.
Servizi: Bagni privati en-suite dedicati a ciascuna camera.
2. Secondo Corpo (Dependance Living)
Strutturalmente indipendente dal primo, questo blocco è composto da una lamia unita a un trullo, ideale come zona ospiti:
Zona Giorno: Grande e luminosa zona living con cucina a vista e stufa a legna in ghisa.
Zona Notte: Una camera da letto dal fascino senza tempo ricavata nel trullo.
Servizi: Bagno completo a servizio dell'unità.
Comfort e Tecnologia: Entrambi i corpi abitativi offrono i massimi standard di comfort termico grazie al riscaldamento a pavimento, supportato da un sistema di isolamento a iglù con intercapedine, che elimina l'umidità tipica delle strutture in pietra garantendo un'altissima efficienza energetica tutto l'anno.
3. Terzo Corpo (Potenziale e Wellness)
Raggiungibili attraverso percorsi pedonali illuminati tra i terrazzamenti, si trovano i volumi secondari da personalizzare.
Due Trulli allo Stato Grezzo: Unità separata da completare, ideale come ulteriore dependance o studio privato.
Vano Deposito / Area Wellness: Locale accessorio già predisposto per la realizzazione di una piccola SPA privata con sauna.
Oltre 150 mq di pavimentazione in pietra locale circondano le abitazioni, creando ampie zone solarium e aree relax.
Una spettacolare piscina a sfioro, posizionata in modo panoramico per dominare la campagna pugliese e integrarsi perfettamente con la natura circostante.
Una soluzione chiavi in mano, ideale sia come dimora privata di rappresentanza sia come investimento nel circuito degli affitti turistici di lusso in Puglia.
Im Herzen des Itria-Tals bieten wir ein außergewöhnliches, sorgfältig renoviertes Landgut zum Verkauf an.
Die Immobilie zeichnet sich durch ihre hervorragende Vielseitigkeit aus: Dank der separaten Zugänge und der Anordnung der Gebäude kann sie entweder als eine einzige große, repräsentative Residenz genutzt oder in drei eigenständige Suiten unterteilt werden, die sich für eine hochwertige Beherbergung eignen.
Das Anwesen besteht aus drei Gebäudekomplexen, eingebettet in ein ca. 26.000 m² großes Grundstück mit Weinberg und jahrhundertealtem Olivenhain.
1. Hauptgebäude (Hufeisenform)
Der zentrale Kern, bestehend aus 6 Flügeln und einer Lamia, ist das Ergebnis einer sorgfältigen konservativen Restaurierung.
Im Inneren sind die Räume durch faszinierende Arkaden aus Sichtstein miteinander verbunden, verfügen jedoch alle über einen direkten Zugang ins Freie, um maximale Privatsphäre zu gewährleisten.
Wohnbereich: Gemütliches Wohnzimmer, Essbereich und Küche.
Schlafbereich: Zwei Schlafzimmer, darunter ein stimmungsvolles Hauptschlafzimmer in der „Lamia“ mit Tonnengewölben und eigenem Eingang.
Sanitäranlagen: Zu jedem Zimmer gehörende eigene Badezimmer.
2. Zweiter Gebäudeteil (Dependance Living)
Dieser baulich vom ersten Teil unabhängige Gebäudeteil besteht aus einer Lamia, die mit einem Trullo verbunden ist, und eignet sich ideal als Gästebereich:
Wohnbereich: Großer und heller Wohnbereich mit offener Küche und einem Holzofen aus Gusseisen.
Schlafbereich: Ein Schlafzimmer mit zeitlosem Charme, das im Trullo eingerichtet ist.
Ausstattung: Voll ausgestattetes Badezimmer für die gesamte Einheit.
Komfort und Technik: Beide Wohnbereiche bieten höchsten thermischen Komfort dank Fußbodenheizung, unterstützt durch ein Iglu-Dämmsystem mit Luftzwischenraum, das die für Steingebäude typische Feuchtigkeit beseitigt und das ganze Jahr über eine sehr hohe Energieeffizienz gewährleistet.
3. Dritter Wohnbereich (Potenzial und Wellness)
Über beleuchtete Fußwege zwischen den Terrassen sind die sekundären Bereiche erreichbar, die individuell gestaltet werden können.
Zwei Trulli im Rohbauzustand: Separate, noch fertigzustellende Einheit, ideal als zusätzliches Nebengebäude oder privates Arbeitszimmer.
Abstellraum / Wellnessbereich: Nebenraum, der bereits für die Einrichtung eines kleinen privaten Spas mit Sauna vorbereitet ist.
Über 150 m² Bodenfläche aus lokalem Stein umgeben die Wohnhäuser und schaffen großzügige Sonnenterrassen und Entspannungsbereiche.
Ein spektakulärer Infinity-Pool, der panoramisch so positioniert ist, dass er die apulische Landschaft überragt und sich perfekt in die umgebende Natur einfügt.
Eine schlüsselfertige Lösung, ideal sowohl als repräsentative Privatresidenz als auch als Investition in den Markt für luxuriöse Ferienvermietungen in Apulien.
Au cœur de la vallée d'Itria, nous proposons à la vente une extraordinaire propriété rurale finement rénovée.
La propriété se distingue par son excellente polyvalence : grâce à ses accès indépendants et à la disposition des volumes, elle peut être habitée comme une seule grande résidence de prestige ou divisée en trois suites autonomes pour une utilisation hôtelière haut de gamme.
La propriété se compose de trois corps de bâtiment, nichés au cœur d’un terrain d’environ 26 000 m² comprenant un vignoble et une oliveraie séculaire.
1. Corps principal (disposition en fer à cheval)
Le cœur central, composé de 6 « coni » et d’une « lamia », est le résultat d’une restauration conservatrice minutieuse.
À l’intérieur, les pièces sont reliées par de charmantes arcades en pierre apparente, mais disposent toutes d’un accès direct sur l’extérieur pour une intimité maximale.
Espace de vie : salon accueillant, coin repas et cuisine.
Espace nuit : deux chambres, dont une superbe chambre principale aménagée dans la lamia, avec des voûtes en berceau et une entrée indépendante.
Salles de bains : salles de bains privatives attenantes à chaque chambre.
2. Deuxième corps de bâtiment (dépendance)
Structurellement indépendant du premier, ce corps de bâtiment se compose d’une lamia rattachée à un trullo, idéal comme espace d’accueil :
Espace de vie : Grand espace de vie lumineux avec cuisine ouverte et poêle à bois en fonte.
Espace nuit : Une chambre au charme intemporel aménagée dans le trullo.
Sanitaires : Salle de bains complète au service de l’unité.
Confort et technologie : Les deux corps de bâtiment offrent les meilleurs standards de confort thermique grâce au chauffage au sol, soutenu par un système d’isolation de type « igloo » avec cavité, qui élimine l’humidité typique des structures en pierre et garantit une très haute efficacité énergétique tout au long de l’année.
3. Troisième corps de bâtiment (potentiel et bien-être)
Accessibles par des sentiers piétonniers éclairés entre les terrasses, se trouvent les volumes secondaires à personnaliser.
Deux trulli à l’état brut : unité séparée à achever, idéale comme dépendance supplémentaire ou bureau privé.
Local de rangement / Espace bien-être : pièce annexe déjà aménagée pour la création d’un petit spa privé avec sauna.
Plus de 150 m² de dallage en pierre locale entourent les habitations, créant de vastes espaces solarium et de détente.
Une spectaculaire piscine à débordement, située de manière panoramique pour dominer la campagne des Pouilles et s’intégrer parfaitement à la nature environnante.
Une solution clé en main, idéale aussi bien comme résidence privée de prestige que comme investissement dans le secteur de la location touristique de luxe dans les Pouilles.
En el corazón del Valle de Itria, ponemos a la venta una extraordinaria finca rural cuidadosamente rehabilitada.
La propiedad destaca por su excelente versatilidad: gracias a los accesos independientes y a la distribución de los espacios, puede utilizarse como una única y gran residencia de lujo o dividirse en tres suites independientes para un uso hotelero de alto nivel.
La propiedad se articula en tres edificios, inmersos en un terreno de unos 26 000 m² con viñedo y olivar centenario.
1. Edificio principal (disposición en forma de herradura)
El núcleo central, compuesto por seis conos y una «lamia», es el resultado de una cuidadosa restauración conservadora.
En el interior, las estancias están conectadas por fascinantes arcadas de piedra vista, pero todas disponen de salida directa al exterior para garantizar la máxima privacidad.
Zona de día: acogedor salón, comedor y cocina.
Zona de noche: dos dormitorios, uno de ellos un evocador dormitorio principal ubicado en la lamia, con bóvedas de cañón y entrada independiente.
Baños: baños privados en suite para cada dormitorio.
2. Segundo edificio (dependencia habitable)
Estructuralmente independiente del primero, este bloque está compuesto por una «lamia» unida a un «trullo», ideal como zona de invitados:
Zona de día: Amplia y luminosa sala de estar con cocina abierta y estufa de leña de hierro fundido.
Zona de noche: Un dormitorio de encanto atemporal habilitado en el trullo.
Servicios: Baño completo al servicio de la unidad.
Confort y tecnología: Ambos edificios ofrecen los máximos estándares de confort térmico gracias a la calefacción por suelo radiante, complementada con un sistema de aislamiento tipo «iglú» con cámara de aire, que elimina la humedad típica de las estructuras de piedra y garantiza una eficiencia energética muy elevada durante todo el año.
3. Tercera unidad (potencial y bienestar)
A las que se accede a través de senderos peatonales iluminados entre las terrazas, se encuentran los espacios secundarios que se pueden personalizar.
Dos trulli en bruto: unidad independiente por terminar, ideal como dependencia adicional o estudio privado.
Trastero / Zona de bienestar: local auxiliar ya preparado para la creación de un pequeño spa privado con sauna.
Más de 150 m² de pavimento de piedra local rodean las viviendas, creando amplias zonas de solárium y áreas de relajación.
Una espectacular piscina de rebosadero, situada en una ubicación panorámica para dominar el campo de Apulia e integrarse perfectamente con la naturaleza circundante.
Una solución «llave en mano», ideal tanto como residencia privada de representación como inversión en el sector del alquiler turístico de lujo en Apulia.
细节
- 物业类型
- 别墅
- 状况
- 全面整修/可居住
- 房屋面积
- 250 m²
- 卧室
- 3
- 浴室
- 3
- 花园
- 26,000 m²
- 能效评级
- G
- 参考代码
- RR-LC-281
能效评级 (第90/2013号法律)
- A4
- A3
- A2
- A1
- B
- C
- D
- E
- F
- G
什么是能效评级?
能源效率评级是由字母A4到G所表示的值,该值表示基于建筑物外形和气候区等参数的建筑物的能源质量和消耗量。 能效评级越高,建筑物的空调能耗和成本就越低。 请注意:如果建筑物的外形和气候区域不同,则属于同一类别的建筑物的年能耗也可能大不相同。
什么是EPgl(全球能源绩效指数)
EPgl表示建筑或建筑单元达到舒适条件所消耗的能量,并基于现有的能源服务和标准使用下的物业类型。计量单位为kWh/m2/年。
距兴趣点的距离:
切列梅萨皮卡:关于城市的信息
- 海拔
- 高出海平面298m
- 面积
- 132.0198 km²
- 地理区域
- 沿海丘陵
- 人口
- 18502
联系房地产中介

Raro Realty SRL
Piazza Curtatone e Montanara, 15, Ostuni, Brindisi
+39 0831 303944
您如何看待该广告的质量?
提供有关此广告的反馈,帮助我们改善您的Gate-away体验。
请不要评估物业本身,而只是评估其展示的质量。