130,000 €
2间卧室特魯洛, 180 m² 卡罗维尼奥, 布林迪西 (省) 萨兰托
萨兰托
- 1 / 21
- 2 / 21
- 3 / 21
- 4 / 21
- 5 / 21
- 6 / 21
- 7 / 21
- 8 / 21
- 9 / 21
- 10 / 21
- 11 / 21
- 12 / 21
- 13 / 21
- 14 / 21
- 15 / 21
- 16 / 21
- 17 / 21
- 18 / 21
- 19 / 21
- 20 / 21
- 21 / 21
描述
PULIA - CAROVIGNO - SAN VITO DEI NORMANNI 的大门之外
1881 年的特鲁洛小屋,有三个圆锥体、花园和可恢复的建筑
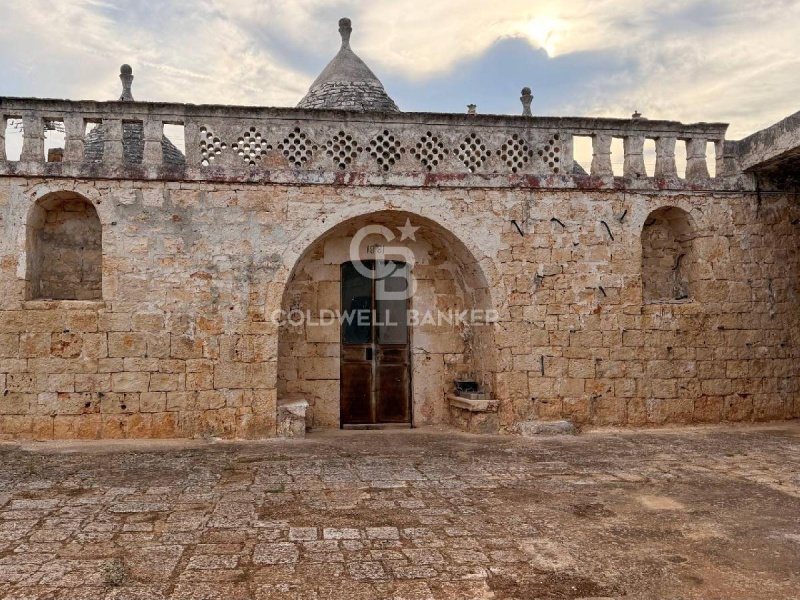
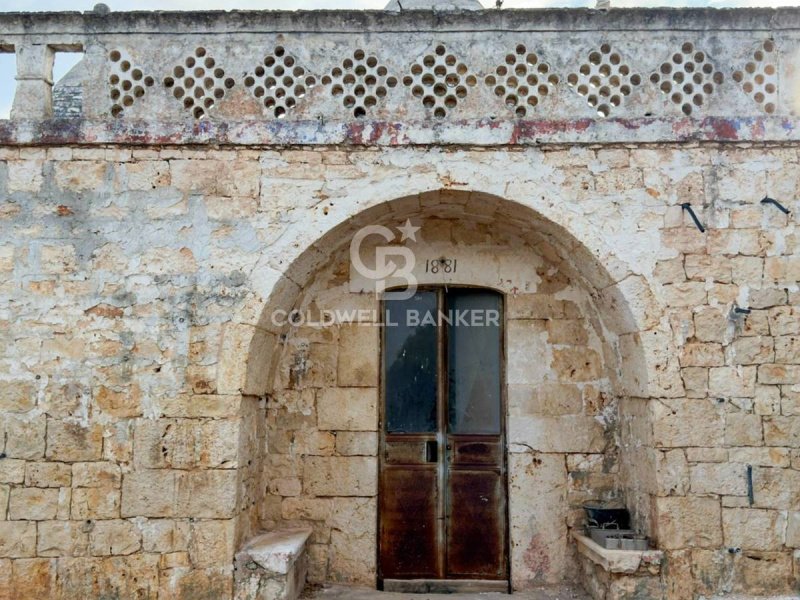
在 San Vito dei Normanni 的大门之外,位于 Carovigno 辖区内,我们提供一个 1881 年的房产,需要完全翻新。 石材立面、大门拱门和镂空女儿墙讲述了它的特色,而现有的空间为定制项目提供了良好的基础。
特鲁洛核心有三个圆锥体和四个现有房间。 房产包括一个小带壁炉的房间和一个谷仓,总建筑面积约为 180 平方米。 外部,一棵橙树花园增加了魅力和户外生活空间。
一切都需要重新考虑:房间的分布、空间之间的连接、饰面和设备。 对于那些希望创造一个个性化的家园,同时利用古老的石头并引入现代舒适的人来说,这真是一张白纸。
可以想象一个温馨的公共区域、舒适的卧室和一个在橙树下享用早餐或在夏夜招待朋友的花园。 该项目可以根据您的需求进行设计,作为私人住宅或专门用于接待的住所。
此外,我们还预计可以通过拆除和重建受损的建筑物,在技术验证和获得必要的授权的前提下,实现约 150 平方米的建筑面积。
130,000 欧元的报价使该房产成为那些寻找可以改造的具有历史意义的房产的人的有趣机会,该房产具有可以个性化的空间和已经明确可辨认的身份。
请联系我们以获取更多信息并安排参观。
1881 年的特鲁洛小屋,有三个圆锥体、花园和可恢复的建筑
在 San Vito dei Normanni 的大门之外,位于 Carovigno 辖区内,我们提供一个 1881 年的房产,需要完全翻新。 石材立面、大门拱门和镂空女儿墙讲述了它的特色,而现有的空间为定制项目提供了良好的基础。
特鲁洛核心有三个圆锥体和四个现有房间。 房产包括一个小带壁炉的房间和一个谷仓,总建筑面积约为 180 平方米。 外部,一棵橙树花园增加了魅力和户外生活空间。
一切都需要重新考虑:房间的分布、空间之间的连接、饰面和设备。 对于那些希望创造一个个性化的家园,同时利用古老的石头并引入现代舒适的人来说,这真是一张白纸。
可以想象一个温馨的公共区域、舒适的卧室和一个在橙树下享用早餐或在夏夜招待朋友的花园。 该项目可以根据您的需求进行设计,作为私人住宅或专门用于接待的住所。
此外,我们还预计可以通过拆除和重建受损的建筑物,在技术验证和获得必要的授权的前提下,实现约 150 平方米的建筑面积。
130,000 欧元的报价使该房产成为那些寻找可以改造的具有历史意义的房产的人的有趣机会,该房产具有可以个性化的空间和已经明确可辨认的身份。
请联系我们以获取更多信息并安排参观。
本文已通过人工智能自动翻译。
广告商输入的描述
PUGLIA | CAROVIGNO | AT THE GATES OF SAN VITO DEI NORMANNI
Trullo from 1881 with three cones, garden and buildings to be restored
Just outside San Vito dei Normanni, in the Carovigno area, we offer for sale a property dating back to 1881, requiring complete renovation. The stone façade, large entrance arch, and perforated parapet convey its character, while the existing spaces offer a beautiful foundation for a custom project.
The trullo core features three cones and four existing rooms. A small room with a fireplace and a barn complete the property, for a total building area of approximately 180 square meters. Outside, a garden with orange trees adds charm and outdoor living space.
Everything needs to be rethought: the layout, the connections between spaces, the finishes, and the systems. A truly blank slate for those who want to create a personal home, showcasing the old stone and incorporating contemporary comforts.
Imagine a convivial living area, welcoming bedrooms, and a garden where you can enjoy breakfast among the orange trees or entertain friends on summer evenings. The project can be tailored to your needs, whether as a private residence or a guesthouse.
Furthermore, the possibility of developing approximately 150 m2 through demolition and reconstruction of the affected collapsing buildings is envisaged, subject to technical inspection and obtaining the necessary permits.
The asking price of €130,000 makes this property an interesting opportunity for those seeking a historic property to transform, with spaces to personalize and an already recognizable identity.
Contact us for more information and to arrange a visit.
Trullo from 1881 with three cones, garden and buildings to be restored
Just outside San Vito dei Normanni, in the Carovigno area, we offer for sale a property dating back to 1881, requiring complete renovation. The stone façade, large entrance arch, and perforated parapet convey its character, while the existing spaces offer a beautiful foundation for a custom project.
The trullo core features three cones and four existing rooms. A small room with a fireplace and a barn complete the property, for a total building area of approximately 180 square meters. Outside, a garden with orange trees adds charm and outdoor living space.
Everything needs to be rethought: the layout, the connections between spaces, the finishes, and the systems. A truly blank slate for those who want to create a personal home, showcasing the old stone and incorporating contemporary comforts.
Imagine a convivial living area, welcoming bedrooms, and a garden where you can enjoy breakfast among the orange trees or entertain friends on summer evenings. The project can be tailored to your needs, whether as a private residence or a guesthouse.
Furthermore, the possibility of developing approximately 150 m2 through demolition and reconstruction of the affected collapsing buildings is envisaged, subject to technical inspection and obtaining the necessary permits.
The asking price of €130,000 makes this property an interesting opportunity for those seeking a historic property to transform, with spaces to personalize and an already recognizable identity.
Contact us for more information and to arrange a visit.
自动翻译所用的语言
PUGLIA - CAROVIGNO - ALLE PORTE DI SAN VITO DEI NORMANNI
Trullo del 1881 con tre coni, giardino e fabbricati da recuperare
Alle porte di San Vito dei Normanni, nel territorio di Carovigno, proponiamo in vendita una proprietà del 1881 interamente da ristrutturare. La facciata in pietra, il grande arco d'ingresso e il parapetto traforato ne raccontano il carattere, mentre gli spazi esistenti offrono una bella base per un progetto su misura.
Il nucleo a trullo presenta tre coni e quattro vani esistenti. Completano la proprietà un piccolo vano con camino e un fienile, per una superficie complessiva indicativa dei fabbricati di 180 mq. All'esterno, un giardino con alberi di arancio aggiunge fascino e spazio da vivere all'aperto.
Tutto è da ripensare: la distribuzione degli ambienti, i collegamenti tra gli spazi, le finiture e gli impianti. Una vera pagina bianca per chi desidera creare una casa personale, valorizzando la pietra antica e inserendo il comfort contemporaneo.
Si può immaginare una zona giorno conviviale, camere accoglienti e un giardino dove fare colazione tra gli aranci o ricevere gli amici nelle sere d'estate. Il progetto potrà essere studiato in funzione delle proprie esigenze, come residenza privata o dimora dedicata all'ospitalità.
È inoltre prospettata la possibilità di realizzare circa 150 mq mediante demolizione e ricostruzione dei fabbricati collabenti interessati, previa verifica tecnica e ottenimento delle necessarie autorizzazioni.
La richiesta di 130.000 euro rende questa proprietà un'interessante opportunità per chi cerca un immobile storico da trasformare, con spazi da personalizzare e un'identità già ben riconoscibile.
Contattaci per maggiori informazioni e per organizzare una visita.
Trullo del 1881 con tre coni, giardino e fabbricati da recuperare
Alle porte di San Vito dei Normanni, nel territorio di Carovigno, proponiamo in vendita una proprietà del 1881 interamente da ristrutturare. La facciata in pietra, il grande arco d'ingresso e il parapetto traforato ne raccontano il carattere, mentre gli spazi esistenti offrono una bella base per un progetto su misura.
Il nucleo a trullo presenta tre coni e quattro vani esistenti. Completano la proprietà un piccolo vano con camino e un fienile, per una superficie complessiva indicativa dei fabbricati di 180 mq. All'esterno, un giardino con alberi di arancio aggiunge fascino e spazio da vivere all'aperto.
Tutto è da ripensare: la distribuzione degli ambienti, i collegamenti tra gli spazi, le finiture e gli impianti. Una vera pagina bianca per chi desidera creare una casa personale, valorizzando la pietra antica e inserendo il comfort contemporaneo.
Si può immaginare una zona giorno conviviale, camere accoglienti e un giardino dove fare colazione tra gli aranci o ricevere gli amici nelle sere d'estate. Il progetto potrà essere studiato in funzione delle proprie esigenze, come residenza privata o dimora dedicata all'ospitalità.
È inoltre prospettata la possibilità di realizzare circa 150 mq mediante demolizione e ricostruzione dei fabbricati collabenti interessati, previa verifica tecnica e ottenimento delle necessarie autorizzazioni.
La richiesta di 130.000 euro rende questa proprietà un'interessante opportunità per chi cerca un immobile storico da trasformare, con spazi da personalizzare e un'identità già ben riconoscibile.
Contattaci per maggiori informazioni e per organizzare una visita.
Apulien | CAROVIGNO | VOR DEN TOREN VON SAN VITO DEI NORMANNI
Trullo aus dem Jahr 1881 mit drei Kegeln, Garten und Gebäuden, die restauriert werden sollen
Unweit von San Vito dei Normanni, im Gebiet von Carovigno, bieten wir ein sanierungsbedürftiges Anwesen aus dem Jahr 1881 zum Kauf an. Die Steinfassade, der große Eingangsbogen und die durchbrochene Brüstung verleihen dem Haus seinen besonderen Charme, während die bestehenden Räumlichkeiten eine ideale Grundlage für ein individuelles Bauprojekt bieten.
Der Trullo-Kern besteht aus drei Kegeln und vier bestehenden Räumen. Ein kleiner Raum mit Kamin und eine Scheune vervollständigen das Anwesen mit einer Gesamtfläche von ca. 180 Quadratmetern. Draußen sorgt ein Garten mit Orangenbäumen für zusätzlichen Charme und bietet einen schönen Außenbereich.
Alles muss neu durchdacht werden: die Raumaufteilung, die Verbindungen zwischen den Räumen, die Oberflächen und die Haustechnik. Eine wahre leere Leinwand für alle, die sich ein individuelles Zuhause schaffen möchten, das den alten Stein zur Geltung bringt und modernen Komfort integriert.
Stellen Sie sich einen einladenden Wohnbereich, gemütliche Schlafzimmer und einen Garten vor, in dem Sie unter Orangenbäumen frühstücken oder laue Sommerabende mit Freunden verbringen können. Das Projekt lässt sich individuell an Ihre Bedürfnisse anpassen, ob als privater Wohnsitz oder Gästehaus.
Darüber hinaus ist die Möglichkeit vorgesehen, durch Abriss und Wiederaufbau der betroffenen einsturzgefährdeten Gebäude eine Fläche von ca. 150 m² zu erschließen, vorbehaltlich einer technischen Prüfung und der Erteilung der erforderlichen Genehmigungen.
Der geforderte Preis von 130.000 € macht diese Immobilie zu einer interessanten Gelegenheit für all jene, die ein historisches Anwesen suchen, das sie umgestalten können, mit Räumlichkeiten zur individuellen Gestaltung und einer bereits erkennbaren Identität.
Kontaktieren Sie uns für weitere Informationen und zur Vereinbarung eines Besuchs.
Trullo aus dem Jahr 1881 mit drei Kegeln, Garten und Gebäuden, die restauriert werden sollen
Unweit von San Vito dei Normanni, im Gebiet von Carovigno, bieten wir ein sanierungsbedürftiges Anwesen aus dem Jahr 1881 zum Kauf an. Die Steinfassade, der große Eingangsbogen und die durchbrochene Brüstung verleihen dem Haus seinen besonderen Charme, während die bestehenden Räumlichkeiten eine ideale Grundlage für ein individuelles Bauprojekt bieten.
Der Trullo-Kern besteht aus drei Kegeln und vier bestehenden Räumen. Ein kleiner Raum mit Kamin und eine Scheune vervollständigen das Anwesen mit einer Gesamtfläche von ca. 180 Quadratmetern. Draußen sorgt ein Garten mit Orangenbäumen für zusätzlichen Charme und bietet einen schönen Außenbereich.
Alles muss neu durchdacht werden: die Raumaufteilung, die Verbindungen zwischen den Räumen, die Oberflächen und die Haustechnik. Eine wahre leere Leinwand für alle, die sich ein individuelles Zuhause schaffen möchten, das den alten Stein zur Geltung bringt und modernen Komfort integriert.
Stellen Sie sich einen einladenden Wohnbereich, gemütliche Schlafzimmer und einen Garten vor, in dem Sie unter Orangenbäumen frühstücken oder laue Sommerabende mit Freunden verbringen können. Das Projekt lässt sich individuell an Ihre Bedürfnisse anpassen, ob als privater Wohnsitz oder Gästehaus.
Darüber hinaus ist die Möglichkeit vorgesehen, durch Abriss und Wiederaufbau der betroffenen einsturzgefährdeten Gebäude eine Fläche von ca. 150 m² zu erschließen, vorbehaltlich einer technischen Prüfung und der Erteilung der erforderlichen Genehmigungen.
Der geforderte Preis von 130.000 € macht diese Immobilie zu einer interessanten Gelegenheit für all jene, die ein historisches Anwesen suchen, das sie umgestalten können, mit Räumlichkeiten zur individuellen Gestaltung und einer bereits erkennbaren Identität.
Kontaktieren Sie uns für weitere Informationen und zur Vereinbarung eines Besuchs.
POUILLES - CAROVIGNO - AUX PORTES DE SAN VITO DEI NORMANNI
Trullo de 1881 avec trois cônes, jardin et bâtiments à restaurer
Aux portes de San Vito dei Normanni, dans le quartier de Carovigno, nous proposons à la vente une propriété datant de 1881, nécessitant une rénovation complète. Sa façade en pierre, son imposante arche d'entrée et son parapet ajouré lui confèrent un cachet particulier, tandis que les espaces existants offrent un magnifique potentiel pour un projet sur mesure.
Le corps principal du trullo se compose de trois cônes et de quatre pièces existantes. Une petite pièce avec cheminée et une grange complètent la propriété, pour une surface habitable totale d'environ 180 mètres carrés. À l'extérieur, un jardin planté d'orangers apporte du charme et offre un espace de vie extérieur.
Tout est à repenser : l'agencement, la circulation entre les espaces, les finitions et les équipements. Une page blanche pour ceux qui souhaitent créer un intérieur à leur image, mettant en valeur la pierre ancienne tout en intégrant le confort moderne.
Imaginez un espace de vie convivial, des chambres accueillantes et un jardin où vous pourrez prendre votre petit-déjeuner sous les orangers ou recevoir des amis lors des douces soirées d'été. Ce projet est entièrement personnalisable, que ce soit pour une résidence privée ou une maison d'hôtes.
En outre, la possibilité d'aménager environ 150 m² par la démolition et la reconstruction des bâtiments effondrés concernés est envisagée, sous réserve d'une inspection technique et de l'obtention des permis nécessaires.
Le prix demandé de 130 000 € fait de cette propriété une opportunité intéressante pour ceux qui recherchent un bien historique à transformer, avec des espaces à personnaliser et une identité déjà reconnaissable.
Contactez-nous pour plus d'informations et pour organiser une visite.
Trullo de 1881 avec trois cônes, jardin et bâtiments à restaurer
Aux portes de San Vito dei Normanni, dans le quartier de Carovigno, nous proposons à la vente une propriété datant de 1881, nécessitant une rénovation complète. Sa façade en pierre, son imposante arche d'entrée et son parapet ajouré lui confèrent un cachet particulier, tandis que les espaces existants offrent un magnifique potentiel pour un projet sur mesure.
Le corps principal du trullo se compose de trois cônes et de quatre pièces existantes. Une petite pièce avec cheminée et une grange complètent la propriété, pour une surface habitable totale d'environ 180 mètres carrés. À l'extérieur, un jardin planté d'orangers apporte du charme et offre un espace de vie extérieur.
Tout est à repenser : l'agencement, la circulation entre les espaces, les finitions et les équipements. Une page blanche pour ceux qui souhaitent créer un intérieur à leur image, mettant en valeur la pierre ancienne tout en intégrant le confort moderne.
Imaginez un espace de vie convivial, des chambres accueillantes et un jardin où vous pourrez prendre votre petit-déjeuner sous les orangers ou recevoir des amis lors des douces soirées d'été. Ce projet est entièrement personnalisable, que ce soit pour une résidence privée ou une maison d'hôtes.
En outre, la possibilité d'aménager environ 150 m² par la démolition et la reconstruction des bâtiments effondrés concernés est envisagée, sous réserve d'une inspection technique et de l'obtention des permis nécessaires.
Le prix demandé de 130 000 € fait de cette propriété une opportunité intéressante pour ceux qui recherchent un bien historique à transformer, avec des espaces à personnaliser et une identité déjà reconnaissable.
Contactez-nous pour plus d'informations et pour organiser une visite.
APULIA | CAROVIGNO | A LAS PUERTAS DE SAN VITO DEI NORMANNI
Trullo de 1881 con tres conos, jardín y edificios que necesitan restauración.
A las afueras de San Vito dei Normanni, en la zona de Carovigno, ofrecemos a la venta una propiedad que data de 1881 y que requiere una reforma integral. La fachada de piedra, el gran arco de entrada y el parapeto perforado reflejan su carácter original, mientras que los espacios existentes ofrecen una base ideal para un proyecto a medida.
El núcleo del trullo consta de tres conos y cuatro habitaciones ya construidas. Una pequeña habitación con chimenea y un granero completan la propiedad, con una superficie total construida de aproximadamente 180 metros cuadrados. En el exterior, un jardín con naranjos añade encanto y espacio para disfrutar al aire libre.
Es necesario replantearlo todo: la distribución, la conexión entre los espacios, los acabados y las instalaciones. Un lienzo en blanco para quienes desean crear un hogar personalizado, realzando la piedra antigua e incorporando comodidades contemporáneas.
Imagínese una acogedora sala de estar, dormitorios confortables y un jardín donde disfrutar del desayuno entre naranjos o recibir a amigos en las noches de verano. El proyecto se puede adaptar a sus necesidades, ya sea como residencia privada o como casa de huéspedes.
Además, se contempla la posibilidad de urbanizar aproximadamente 150 m2 mediante la demolición y reconstrucción de los edificios afectados por el derrumbe, previa inspección técnica y obtención de los permisos necesarios.
El precio de venta de 130.000 euros convierte a esta propiedad en una oportunidad interesante para aquellos que buscan un inmueble histórico para reformar, con espacios para personalizar y una identidad ya reconocible.
Contáctanos para obtener más información y concertar una visita.
Trullo de 1881 con tres conos, jardín y edificios que necesitan restauración.
A las afueras de San Vito dei Normanni, en la zona de Carovigno, ofrecemos a la venta una propiedad que data de 1881 y que requiere una reforma integral. La fachada de piedra, el gran arco de entrada y el parapeto perforado reflejan su carácter original, mientras que los espacios existentes ofrecen una base ideal para un proyecto a medida.
El núcleo del trullo consta de tres conos y cuatro habitaciones ya construidas. Una pequeña habitación con chimenea y un granero completan la propiedad, con una superficie total construida de aproximadamente 180 metros cuadrados. En el exterior, un jardín con naranjos añade encanto y espacio para disfrutar al aire libre.
Es necesario replantearlo todo: la distribución, la conexión entre los espacios, los acabados y las instalaciones. Un lienzo en blanco para quienes desean crear un hogar personalizado, realzando la piedra antigua e incorporando comodidades contemporáneas.
Imagínese una acogedora sala de estar, dormitorios confortables y un jardín donde disfrutar del desayuno entre naranjos o recibir a amigos en las noches de verano. El proyecto se puede adaptar a sus necesidades, ya sea como residencia privada o como casa de huéspedes.
Además, se contempla la posibilidad de urbanizar aproximadamente 150 m2 mediante la demolición y reconstrucción de los edificios afectados por el derrumbe, previa inspección técnica y obtención de los permisos necesarios.
El precio de venta de 130.000 euros convierte a esta propiedad en una oportunidad interesante para aquellos que buscan un inmueble histórico para reformar, con espacios para personalizar y una identidad ya reconocible.
Contáctanos para obtener más información y concertar una visita.
细节
- 物业类型
- 特魯洛
- 状况
- 等待整修
- 房屋面积
- 180 m²
- 卧室
- 2
- 浴室
- 1
- 土地
- 1 m²
- 能效评级
- NA
- 参考代码
- CBI150-3235-64023
能效评级 (第90/2013号法律)
更节能
- A4
- A3
- A2
- A1
- B
- C
- D
- E
- F
- G
不节能
什么是能效评级?
能源效率评级是由字母A4到G所表示的值,该值表示基于建筑物外形和气候区等参数的建筑物的能源质量和消耗量。 能效评级越高,建筑物的空调能耗和成本就越低。 请注意:如果建筑物的外形和气候区域不同,则属于同一类别的建筑物的年能耗也可能大不相同。
什么是EPgl(全球能源绩效指数)
EPgl表示建筑或建筑单元达到舒适条件所消耗的能量,并基于现有的能源服务和标准使用下的物业类型。计量单位为kWh/m2/年。
我们建议您与广告商确认物业的能效等评级否已更新为第90/2013号法律。
距兴趣点的距离:
距离以直线计算
卡罗维尼奥:关于城市的信息
- 海拔
- 高出海平面161m
- 面积
- 106.6405 km²
- 地理区域
- 川
- 人口
- 17040

您如何看待该广告的质量?
提供有关此广告的反馈,帮助我们改善您的Gate-away体验。
请不要评估物业本身,而只是评估其展示的质量。