1,600,000 €
4间卧室别墅, 300 m² 卡罗维尼奥, 布林迪西 (省) 萨兰托

- 1 / 27
- 2 / 27
- 3 / 27
- 4 / 27
- 5 / 27
- 6 / 27
- 7 / 27
- 8 / 27
- 9 / 27
- 10 / 27
- 11 / 27
- 12 / 27
- 13 / 27
- 14 / 27
- 15 / 27
- 16 / 27
- 17 / 27
- 18 / 27
- 19 / 27
- 20 / 27
- 21 / 27
- 22 / 27
- 23 / 27
- 24 / 27
- 25 / 27
- 26 / 27
- 27 / 27
主要特点
- 游泳池
描述
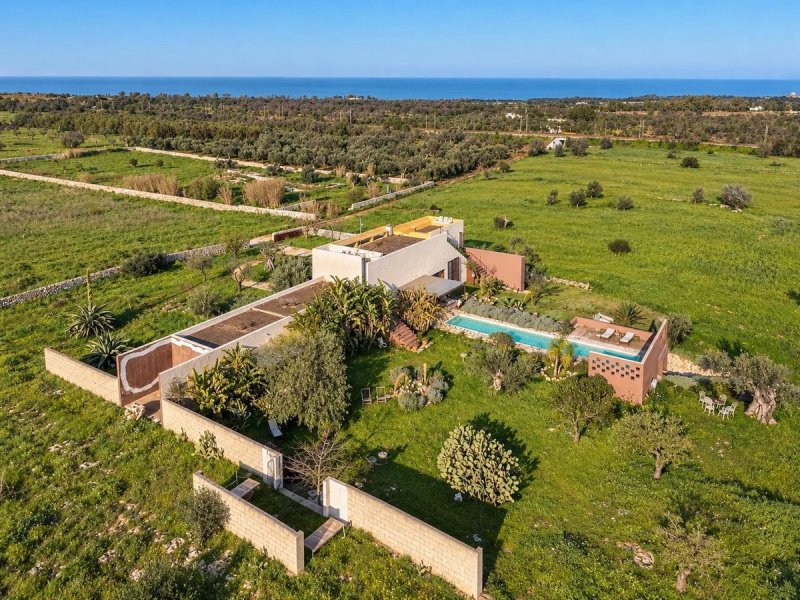
带游泳池的别墅出售于卡罗维尼奥,距离托雷古阿切托海滩仅 2 公里,骑自行车几分钟即可到达。该房产建在约 15,000 平方米的土地上,居住面积约为 300 平方米。建筑设计灵感来自墨西哥建筑师路易斯·巴拉干的作品,采用融合现代主义与传统相结合的方法。该别墅已刊登于 AD,这是国际上最具影响力的建筑和设计杂志之一。
居住面积约为 300 平方米,土地面积约为 15,000 平方米。内部布局包括 4 间卧室和 3 个卫生间。此外,还计划建造一个独立的附属住宅,面积约为 50 平方米,与主屋完全独立,适合接待客人或其他兼容用途。
起居区包括一个带海景的大型客厅,配有嵌入式沙发和一个可容纳十二人的餐桌。客厅直接通向长 18 米的盐水游泳池,适合进行体育游泳。客厅旁边是一个宽敞的厨房,也带有海景。室内配色方案灵感来自周围橄榄树地土壤的红棕色调,在室内和景观之间创造了视觉连续性。通过木制入口门进入别墅:从门槛处,蓝色的游泳池在远处出现,成为与客厅温馨氛围形成对比的色彩元素,要求眼睛逐渐适应光与影的过渡。家具、艺术品和物品逐渐定义了空间的身份。约 15,000 平方米的土地以橄榄树的存在为特征。该别墅已刊登于 AD,这证明了它在国际建筑领域的认可。
广告商输入的描述
This villa in Carovigno is positioned 2 kilometres from the beaches of Torre Guaceto, reachable by bicycle, and extends over approximately 300 sqm (3,229 sq ft) of living space set within a 15,000 sqm (3.7-acre / 161,459 sq ft) plot. The architectural design is inspired by the work of Mexican architect Luis Barragán, combining Modernism with deeply rooted traditional principles. The property was published in AD (Architectural Digest) and is offered through , specialists in Puglia property for international buyers.
The villa comprises approximately 300 sqm (3,229 sq ft) on a 15,000 sqm (3.7-acre) plot, with four bedrooms and three bathrooms. A separate, independent annexe of approximately 50 sqm (538 sq ft) provides the option for self-contained guest accommodation, fully independent from the main residence. The principal living area is a large sea-view sitting room with built-in stone seating and a dining table accommodating twelve guests, which opens directly onto an 18-metre (59 ft) saltwater pool dimensioned for lap swimming. A spacious sea-view kitchen adjoins the living area. The interior colour palette draws on the reddish-brown tones of the surrounding olive groves. Entry is via a solid timber door; from the threshold, the pool is visible in the far distance as a deliberate chromatic contrast with the atmospheric interior, which reveals itself gradually as the eye adjusts from light to shade. Furnishings, artworks, and personal objects complete the spatial experience as rooms open up. The 15,000 sqm (3.7-acre) grounds are planted with olive trees. The independent annexe of 50 sqm (538 sq ft) is suited for use as a guest suite with full privacy from the main house.
For further information or to arrange a viewing, please contact . Our team provides dedicated purchase assistance for international buyers, supporting every stage of the acquisition from the initial enquiry through to completion of the notarial deed of sale.
La superficie abitativa è di circa 300 mq su un terreno di circa 15.000 mq. La distribuzione interna comprende 4 camere da letto e 3 bagni. È prevista inoltre la possibilità di realizzare una dependance indipendente di circa 50 mq, completamente autonoma rispetto all'abitazione principale, adatta all'ospitalità o ad altri usi compatibili.
La zona giorno comprende un ampio soggiorno vista mare dotato di divani in muratura e di un tavolo da pranzo per dodici persone. Il soggiorno si apre direttamente sulla piscina al sale lunga 18 metri, adatta al nuoto sportivo. A lato del soggiorno si trova una spaziosa cucina, anch'essa con vista mare. La palette cromatica degli interni si ispira alle tonalità rosso-brune del terreno degli uliveti circostanti, creando una continuità visiva tra interno e paesaggio. L'accesso alla villa avviene attraverso una porta d'ingresso in legno: dalla soglia, la piscina azzurra appare in lontananza come elemento cromatico di contrasto rispetto all'atmosfera raccolta del soggiorno, che richiede all'occhio di adattarsi gradualmente al passaggio dalla luce all'ombra. Gli arredi, le opere d'arte e gli oggetti definiscono progressivamente l'identità degli spazi. Il lotto di circa 15.000 mq è caratterizzato dalla presenza di ulivi. La villa è stata pubblicata su AD, circostanza che ne attesta il riconoscimento in ambito architettonico internazionale.
Die Wohn- und Nutzfläche beträgt ca. 300 m² auf einem Grundstück von ca. 15.000 m². Die Raumaufteilung umfasst 4 Schlafzimmer und 3 Bäder. Zusätzlich besteht die Möglichkeit, eine separate Einliegerwohnung von ca. 50 m² zu nutzen, die vollständig unabhängig vom Hauptgebäude ist und für Gastaufenthalte oder andere kompatible Nutzungen geeignet ist. Der zentrale Wohnbereich ist ein großes Wohnzimmer mit Meerblick, ausgestattet mit eingemauerten Sitzbänken und einem Esstisch für zwölf Personen, das sich direkt zum 18 Meter langen Salzwasserpool öffnet — dimensioniert für sportliches Schwimmen. Eine geräumige Küche mit Meerblick grenzt an den Wohnbereich. Die Farbpalette der Innenräume orientiert sich an den rötlich-braunen Erdtönen der umliegenden Olivenhaine. Der Eingang erfolgt durch eine Holzeingangstür; vom Schwellenbereich aus ist der blaue Pool in der Ferne als chromatischer Kontrast zur atmosphärischen Qualität des Wohnzimmers sichtbar, das dem Auge Zeit lässt, sich an den Übergang von Licht zu Schatten zu gewöhnen. Möbel, Kunstwerke und persönliche Objekte definieren nach und nach die Identität der Räume. Das Grundstück von ca. 15.000 m² ist von Olivenbäumen geprägt. Die Villa wurde in AD (Architectural Digest) veröffentlicht, was ihre internationale Anerkennung im Bereich der Architektur unterstreicht.
Für weitere Informationen zu dieser Immobilie oder zur Vereinbarung einer Besichtigung wenden Sie sich bitte an . Das Team bietet ausländischen Käufern einen umfassenden Begleitservice für den gesamten Erwerbsprozess, von der ersten Anfrage bis zur notariellen Beurkundung.
La surface habitable est d'environ 300 m² sur un terrain de 15 000 m². La distribution intérieure comprend 4 chambres et 3 salles de bains. Une dépendance indépendante d'environ 50 m² peut être aménagée séparément de l'habitation principale, offrant une possibilité d'accueil privatif pour des invités ou d'autres usages compatibles. La pièce de vie principale est un grand séjour vue mer, équipé de canapés en maçonnerie et d'une table pouvant accueillir douze convives, qui s'ouvre directement sur la piscine à l'eau salée de 18 mètres, adaptée à la nage sportive. Une cuisine spacieuse avec vue mer jouxte le séjour. La palette chromatique des intérieurs s'inspire des tons rouge-brun de la terre des oliveraies environnantes. L'accès à la villa se fait par une porte d'entrée en bois ; depuis le seuil, la piscine bleue apparaît au loin comme un contrepoint chromatique à l'atmosphère intérieure du séjour, qui demande à l'œil de s'adapter progressivement à la transition entre lumière et ombre. Mobiliers, œuvres d'art et objets personnels définissent progressivement l'identité des espaces. Le terrain d'environ 15 000 m² est planté d'oliviers. La villa a été publiée dans AD, ce qui atteste de sa reconnaissance dans le milieu architectural international.
Pour obtenir des informations complémentaires sur ce bien ou organiser une visite, veuillez contacter . Notre équipe propose un service d'assistance à l'acquisition dédié aux acquéreurs étrangers, les accompagnant à chaque étape du processus, de la première prise de contact jusqu'à la signature de l'acte notarié.
细节
- 物业类型
- 别墅
- 状况
- 全新
- 房屋面积
- 300 m²
- 卧室
- 4
- 浴室
- 3
- 土地
- 1.5 ha
- 能效评级
- NA
- 参考代码
- V778a
能效评级 (第90/2013号法律)
- A4
- A3
- A2
- A1
- B
- C
- D
- E
- F
- G
什么是能效评级?
能源效率评级是由字母A4到G所表示的值,该值表示基于建筑物外形和气候区等参数的建筑物的能源质量和消耗量。 能效评级越高,建筑物的空调能耗和成本就越低。 请注意:如果建筑物的外形和气候区域不同,则属于同一类别的建筑物的年能耗也可能大不相同。
什么是EPgl(全球能源绩效指数)
EPgl表示建筑或建筑单元达到舒适条件所消耗的能量,并基于现有的能源服务和标准使用下的物业类型。计量单位为kWh/m2/年。
距兴趣点的距离:
卡罗维尼奥:关于城市的信息
- 海拔
- 高出海平面161m
- 面积
- 106.6405 km²
- 地理区域
- 川
- 人口
- 17040

您如何看待该广告的质量?
提供有关此广告的反馈,帮助我们改善您的Gate-away体验。
请不要评估物业本身,而只是评估其展示的质量。