自动翻译所用的语言
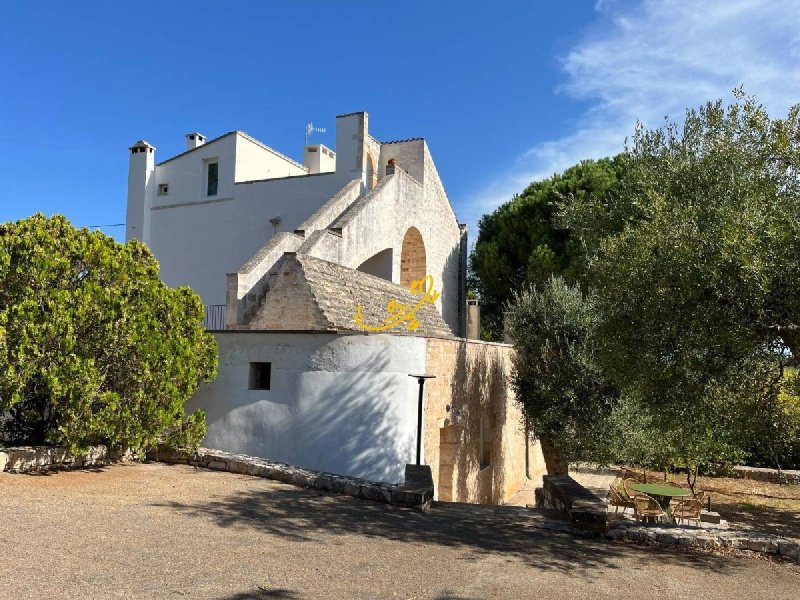
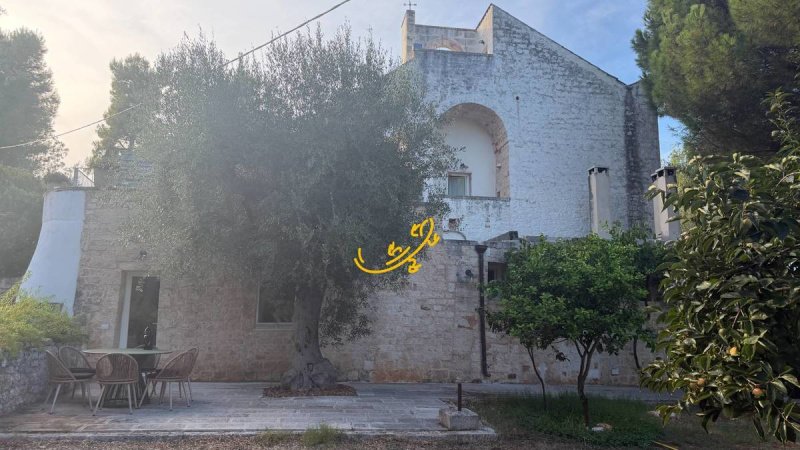
In Polignano a Mare, in S.C. Serra dei Grassi, we offer for sale a residential complex comprising 4 separate units, with a total area of approximately 400 sqm, arranged across the ground, first and second floors. Each unit has its own access, making them independent.
The property is surrounded by approximately 5 ha of land, including a woodland area.
Internal and external spaces
The first unit is located on the ground floor . It comprises:
-dining room with open-plan kitchen;
-living room with sofa bed, TV and fireplace;
-1 double bedroom with bathroom;
-dressing room.
The second unit is also on the ground floor, with access from the garden. It comprises:
-dining room with open-plan kitchen;
-living area with sofa bed and TV;
-1 double bedroom;
-1 twin bedroom with two single beds.
The third unit is located on the first floor and features a large terrace. It comprises:
-kitchen;
-dining room with sofa bed and TV;
-1 double bedroom;
-1 bathroom.
The fourth unit is located on the second floor and features a large terrace. It comprises:
-1 double bedroom;
-kitchen;
-1 bathroom.
Technical details
-Heating and cooling in every individual room
-2 heat pumps of 10 kW each,
-Completely renewed electrical systems
-Irrigation water purifier with potability analysis
-Fast internet connection
-Imhoff septic tank with sub-irrigation
-Certified windows with Declaration of Performance and thermal transmittance data
-Additional trullo with lamia requiring renovation
-Tool shed
A Polignano a Mare,in S.C Serra dei Grassi proponiamo in vendita un complesso immobiliare composto da 4 unità abitative di circa 400 mq , distribuite tra piano terra, primo e secondo piano. Ogni unità dispone di un proprio accesso, rendendole indipendenti.
Terreno circostante con bosco, circa 5 ettari
Gli spazi interni ed esterni
La prima unità si trova al piano terra, è composta da:
-sala da pranzo con cucina open space;
-soggiorno con divano letto, TV e camino;
-1 camera da letto matrimoniale con bagno;
-locale guardaroba.
La seconda unità è situata al piano terra direttamente dal giardino. Gli ambienti comprendono:
-sala da pranzo con cucina open space;
-zona con divano letto e TV;
-1 camera da letto matrimoniale;
-1 camera con due letti singoli.
La terza unità si trova al primo piano e dispone di un ampio terrazzo. Gli interni comprendono:
-cucina;
-sala da pranzo con divano letto e TV;
-1 camera da letto matrimoniale;
-1 bagno.
Al secondo piano si trova la quarta unità anch'essa con un ampio terrazzo. È composta da:
-1 camera da letto matrimoniale;
-cucina;
-1 bagno.
Dettagli tecnici dell'immobile
-Riscaldamento e raffrescamento in ogni singolo locale
-2 pompe di calore da 10 kW ciascuna, con funzione di backup
-Impianti elettrici completamente rifatti
-Depuratore da acqua irrigua con certificato di potabilità
-Connessione internet veloce
-Fossa Imhoff con subirrigazione
-Infissi certificati con dichiarazione di prestazione e dati relativi alla trasmittanza termica
-Ulteriore Trulli con lamia da ristrutturare-
-Deposito Attrezzi