450,000 €
2间卧室别墅, 155 m² 奥杰比奥, 韋爾巴諾-庫西奧-奧索拉 (省) 馬焦雷湖
馬焦雷湖
- 1 / 41
- 2 / 41
- 3 / 41
- 4 / 41
- 5 / 41
- 6 / 41
- 7 / 41
- 8 / 41
- 9 / 41
- 10 / 41
- 11 / 41
- 12 / 41
- 13 / 41
- 14 / 41
- 15 / 41
- 16 / 41
- 17 / 41
- 18 / 41
- 19 / 41
- 20 / 41
- 21 / 41
- 22 / 41
- 23 / 41
- 24 / 41
- 25 / 41
- 26 / 41
- 27 / 41
- 28 / 41
- 29 / 41
- 30 / 41
- 31 / 41
- 32 / 41
- 33 / 41
- 34 / 41
- 35 / 41
- 36 / 41
- 37 / 41
- 38 / 41
- 39 / 41
- 40 / 41
- 41 / 41
主要特点
- 露台
描述
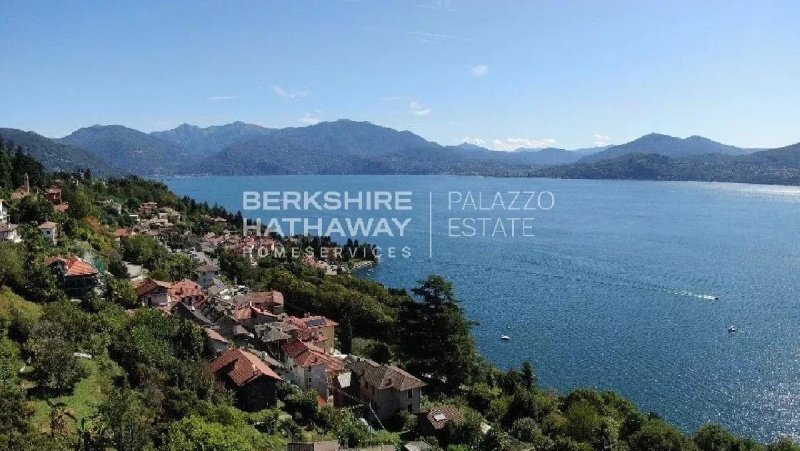
在马焦雷湖最风景如画的地点之一,奥尔贝比奥,这座迷人的别墅提供了一个私密、阳光明媚且绿意盎然的位置,享有壮丽的湖景和宽敞的阶梯式花园,已经准备好建造一个全景游泳池。
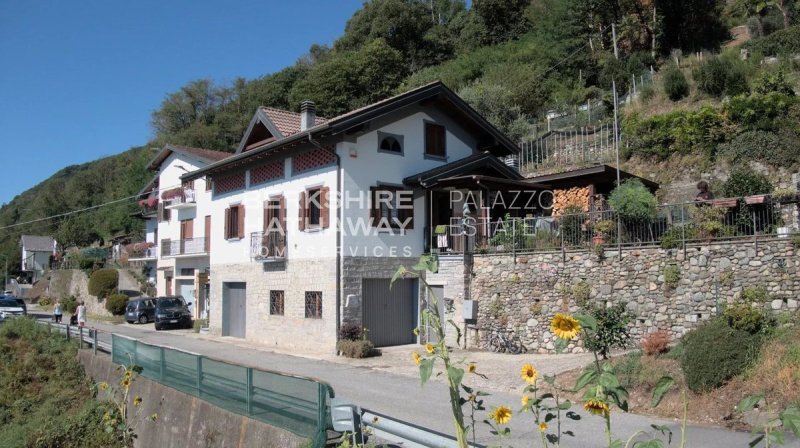
该住宅分布在三个楼层,拥有明亮且布局良好的空间。主楼层包括客厅、厨房,可通过屋顶露台通往湖景,三个卧室和一个带浴缸的窗户浴室。一个螺旋楼梯通向阁楼楼层,那里有一个带私人浴室和淋浴的额外房间。
一楼设有两个宽敞的房间,目前用作酒窖和车库,有可能改造成独立的公寓,非常适合客人或潜在的独立使用。
这座别墅大约三十年前经过翻新,特别注意窗户和饰面,还配备了翻新和隔热的屋顶、暖气系统,包括散热器和壁炉,能够为整个住宅供暖。
阶梯式花园是该房产中最具特色的元素之一:广阔的绿色空间可供居住、耕种和个性化,并有可能创建一个俯瞰马焦雷湖的游泳池,将这个全景角落变成一个精致的私人庇护所。
免责声明:所载信息仅供参考,不构成任何合同义务。在达成任何协议之前,所有数据均应进行验证。 APE 未提供,在合同中交付。
- 如需更多信息,请联系以下联系方式的代理:+39.349. 3628384 / +41.76. 6124436/ franco.vella@bhhspalazzoestate.com.
本文已通过人工智能自动翻译。
广告商输入的描述
Set in one of the most scenic locations on Lake Maggiore, in Oggebbio, this charming villa enjoys a peaceful and sunny setting surrounded by greenery, with beautiful lake views and a large terraced private garden, already prepared for the installation of a panoramic swimming pool.
The residence is arranged over three levels and features bright, welcoming interiors. The main floor comprises a living room, kitchen opening onto a covered terrace overlooking the lake, three bedrooms and a bathroom with bathtub. A spiral staircase leads to the attic level, where an additional room with a private shower room provides further space.
The ground floor includes two generous rooms currently used as a cellar and garage, with the possibility of creating an independent two-room apartment, ideal for guests or separate accommodation.
Renovated approximately thirty years ago with carefully selected windows, finishes and materials, the villa also benefits from a rebuilt and insulated roof, central heating with radiators and a fireplace heating system capable of contributing to the heating of the entire home.
The terraced garden is one of the property's most appealing features, offering generous spaces for planting, gardening and outdoor living, together with the possibility of creating a private swimming pool overlooking the incomparable panorama of Lake Maggiore.
Disclaimer: The information is purely indicative and is in no way attributable to a contractual obligation. All data is subject to verification before starting any form of compromise.
Energy Performance Certificate (APE) not available, delivered to the deed.
- For further information, please contact the agent at the following details: +39.349. 3628384 / +41.76. 6124436/ franco.vella@bhhspalazzoestate.com.
自动翻译所用的语言
In una delle località più panoramiche del Lago Maggiore, a Oggebbio, questa piacevole villa offre una posizione riservata, soleggiata e immersa nel verde, con una splendida vista sul lago e un ampio giardino terrazzato, già predisposto per la realizzazione di una piscina panoramica.
La residenza si sviluppa su tre livelli e accoglie spazi luminosi e ben distribuiti. Al piano principale si trovano il soggiorno, la cucina con accesso al terrazzo coperto affacciato sul lago, tre camere da letto e un bagno finestrato con vasca. Una scala a chiocciola conduce al piano mansardato, dove si trova un ulteriore ambiente con bagno privato e doccia.
Il piano terra ospita due ampi locali attualmente utilizzati come cantina e autorimessa, con la possibilità di ricavare un bilocale indipendente, ideale per ospiti o per un eventuale utilizzo autonomo.
Ristrutturata circa trent’anni fa con particolare attenzione a serramenti e finiture, la villa dispone inoltre di tetto rifatto e coibentato, impianto di riscaldamento con termosifoni e termocamino, capace di contribuire al riscaldamento dell’intera abitazione.
Il giardino terrazzato rappresenta uno degli elementi più distintivi della proprietà: ampi spazi verdi da vivere, coltivare e personalizzare, con la possibilità di creare una piscina affacciata sul Lago Maggiore, trasformando questo angolo panoramico in un raffinato rifugio privato.
Disclaimer: le informazioni riportate sono puramente indicative e non sono in alcun modo attribuibili a obbligazioni contrattuali. Tutti i dati sono soggetti a verifica prima di ogni forma di compromesso. APE non disponibile, consegnato al contratto.
- Per maggiori informazioni contatta l’agente ai seguenti recapiti: +39.349. 3628384 / +41.76. 6124436/ franco.vella@bhhspalazzoestate.com.
In einer der schönsten Panoramalagen des Lago Maggiore, in Oggebbio, liegt diese charmante Villa in ruhiger und sonniger Lage, umgeben von viel Grün. Sie bietet einen herrlichen Blick auf den See sowie einen großzügigen terrassierten Privatgarten, der bereits für die Errichtung eines Panorama-Pools vorbereitet ist.
Die Villa erstreckt sich über drei Ebenen und verfügt über helle und einladende Räume. Die Hauptebene umfasst ein Wohnzimmer, eine Küche mit Zugang zur überdachten Terrasse mit Seeblick, drei Schlafzimmer und ein Bad mit Badewanne. Eine Wendeltreppe führt in das Dachgeschoss, das über einen zusätzlichen Raum mit Duschbad verfügt.
Im Erdgeschoss befinden sich zwei großzügige Räume, die derzeit als Keller und Garage genutzt werden. Hier besteht die Möglichkeit, eine unabhängige Zweizimmerwohnung zu schaffen – ideal für Gäste oder zur separaten Nutzung.
Die Villa wurde vor rund dreißig Jahren mit hochwertigen Materialien, Fenstern und Ausstattungen renoviert. Das Dach wurde erneuert und gedämmt. Zur Ausstattung gehören außerdem eine Heizung mit Heizkörpern sowie ein Kamin, der zur Beheizung des gesamten Hauses beitragen kann.
Der terrassierte Garten zählt zu den besonderen Vorzügen der Immobilie und bietet Raum für Bepflanzung, Gartenbau und entspanntes Leben im Freien. Die vorhandenen Vorbereitungen ermöglichen zudem die Realisierung eines privaten Pools mit unvergleichlichem Blick auf den Lago Maggiore.
Haftungsausschluss: Die angegebenen Informationen sind ausschließlich indikativ und stellen in keiner Weise vertragliche Verpflichtungen dar. Alle Daten unterliegen einer Überprüfung vor jeder Form von Vereinbarung. APE nicht verfügbar, wird mit dem Vertrag übergeben.
- Für weitere Informationen kontaktieren Sie bitte den zuständigen Immobilienmakler unter folgenden Kontaktdaten: +39.349. 3628384 / +41.76. 6124436/ franco.vella@bhhspalazzoestate.com.
Située dans l’un des cadres les plus panoramiques du lac Majeur, à Oggebbio, cette agréable villa bénéficie d’un environnement paisible et ensoleillé, entouré de verdure, avec une belle vue sur le lac et un vaste jardin privé en terrasses, déjà prédisposé pour l’installation d’une piscine panoramique.
La résidence s’étend sur trois niveaux et offre des espaces lumineux et accueillants. Le niveau principal comprend un séjour, une cuisine donnant sur une terrasse couverte avec vue sur le lac, trois chambres et une salle de bains avec baignoire. Un escalier en colimaçon mène à l’étage mansardé, qui accueille une pièce supplémentaire avec salle de bains équipée d’une douche.
Le rez-de-chaussée dispose de deux grandes pièces actuellement utilisées comme cave et garage, avec la possibilité de créer un appartement indépendant de deux pièces, idéal pour recevoir des invités ou pour un usage séparé.
Rénovée il y a environ trente ans avec des matériaux, des menuiseries et des finitions de qualité, la villa bénéficie également d’une toiture refaite et isolée, d’un chauffage avec radiateurs et d’une cheminée permettant de contribuer au chauffage de l’ensemble de l’habitation.
Le jardin en terrasses constitue l’un des atouts majeurs de la propriété, offrant de beaux espaces à aménager, cultiver et vivre en plein air, ainsi que la possibilité de créer une piscine privée face au panorama exceptionnel du lac Majeur.
Avertissement : Les informations présentées sont fournies à titre purement indicatif et ne sauraient en aucun cas constituer un engagement contractuel. Toutes les données sont soumises à vérification avant toute conclusion d'un accord.
Le Diagnostic de Performance Énergétique (DPE) n'est pas disponible à ce jour et sera remis lors de la signature de l'acte.
Pour de plus amples informations, veuillez contacter l'agent aux coordonnées suivantes : +39.349. 362 8384 / +41.76. 612 4436 / franco.vella@bhhspalazzoestate.com
细节
- 物业类型
- 别墅
- 状况
- 全面整修/可居住
- 房屋面积
- 155 m²
- 卧室
- 2
- 浴室
- 1
- 能效评级
- E
- 参考代码
- IPI1887
能效评级 (第90/2013号法律)
更节能
- A4
- A3
- A2
- A1
- B
- C
- D
- E
- F
- G
不节能
什么是能效评级?
能源效率评级是由字母A4到G所表示的值,该值表示基于建筑物外形和气候区等参数的建筑物的能源质量和消耗量。 能效评级越高,建筑物的空调能耗和成本就越低。 请注意:如果建筑物的外形和气候区域不同,则属于同一类别的建筑物的年能耗也可能大不相同。
什么是EPgl(全球能源绩效指数)
EPgl表示建筑或建筑单元达到舒适条件所消耗的能量,并基于现有的能源服务和标准使用下的物业类型。计量单位为kWh/m2/年。
我们建议您与广告商确认物业的能效等评级否已更新为第90/2013号法律。
距兴趣点的距离:
距离以直线计算
奥杰比奥:关于城市的信息
- 海拔
- 高出海平面265m
- 面积
- 21.439 km²
- 地理区域
- 内陆山区
- 人口
- 810
联系房地产中介

Berkshire Hathaway HomeServices Palazzo Estate
Via Domenico Fontana, 1 , Como, COMO
+39 031 263191 / +39 02 84929202
您如何看待该广告的质量?
提供有关此广告的反馈,帮助我们改善您的Gate-away体验。
请不要评估物业本身,而只是评估其展示的质量。