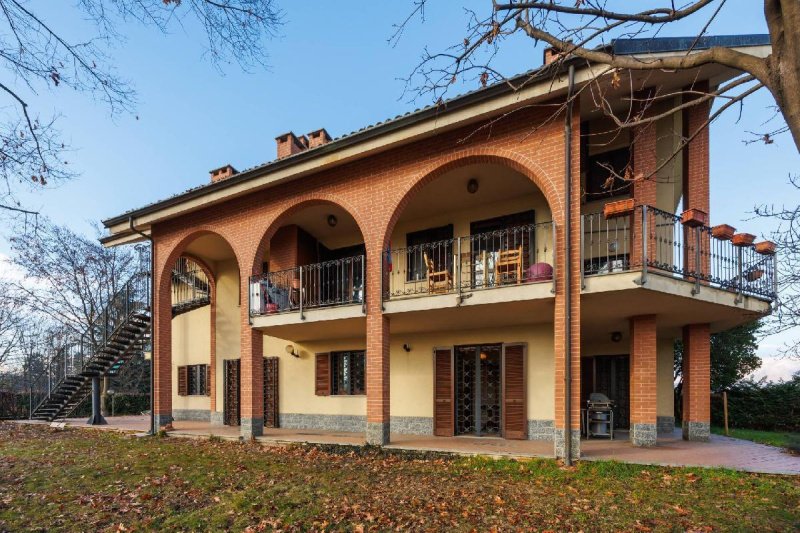
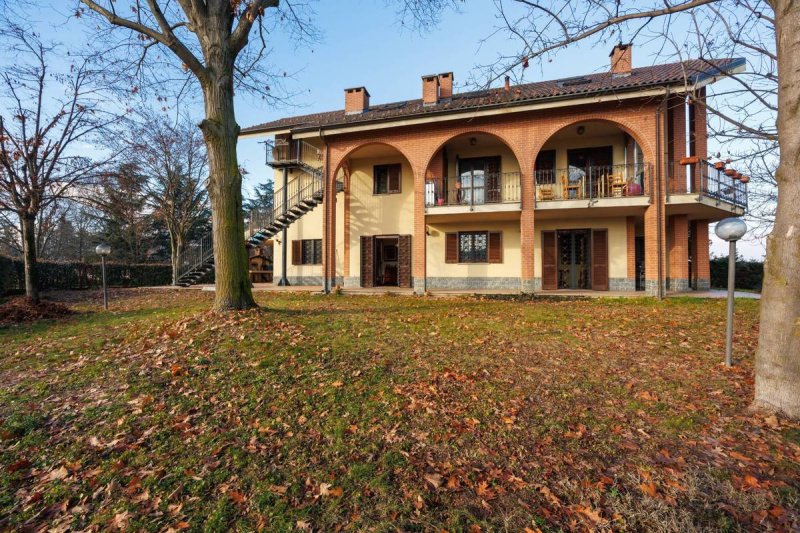
In an exclusive area of Venaria Reale, specifically on Via Sapino, we offer for sale a semi-detached/three-family villa built in 1999, spread over three levels and surrounded by a large garden. The villa has an internal elevator that provides barrier-free access to all three floors, directly from the basement level, where the garage can accommodate up to four cars and is served by an electrically controlled overhead door. The windows are all wood and double-glazed, with reinforced iron grilles and mosquito nets. The heating system is served by two natural gas boilers, one of which was recently replaced.
Below is the composition of the villa:
Apartment 1: Entrance to the living room with fireplace and kitchen area overlooking the covered outdoor porch, a double bedroom, a smaller bedroom used as a study, and a bathroom. A beautiful wooden staircase leads to the upper floor-an elevator is also available-where there are two bedrooms, one double and one single, and a large bathroom with a whirlpool tub. Apartment 2: Entrance from the ground floor, a wooden staircase leads to the first floor and the living room with kitchen area, a double bedroom, and a bathroom with shower. All rooms open onto a large covered terrace. The attic offers a large space of approximately 100 square meters that can be used and enhanced to suit a wide variety of needs. The basement level offers a large space with cellars and a basement, directly connected to the quadruple garage. The two apartments described above and the attic all have independent entrances.
A very important aspect is the presence of a reinforced concrete cavity between the building and the embankment, which guarantees perfect insulation from humidity and the like.
Land registry updates may be in progress. Therefore, all the above information does not constitute contractual elements or conditions.
自动翻译所用的语言
Venaria Reale, in una zona esclusiva, precisamente in via Sapino, proponiamo in vendita una villa bi/trifamiliare costruita nel 1999, disposta su 3 livelli e circondata da un ampio giardino. La villa ha un ascensore interno che consente di raggiungere i 3 piani senza barriere architettoniche, direttamente dal piano seminterrato dove è presente il box auto che può ospitare fino a 4 automobili e servito da basculante comandato elettricamente. Gli infissi sono tutti in legno e vetro doppio, sono presenti le grate blindate in ferro e le zanzariere. L'impianto di riscaldamento è servito da due caldaie a metano, una delle quali sostituita di recente.
Di seguito la composizione della villa:
Appartamento 1: ingresso su soggiorno/living con camino e zona cucina che affaccia sul porticato esterno coperto, una camera matrimoniale, una camera più piccola ad uso studio, un bagno. Una bella scala in legno conduce al piano superiore - ma è presente anche l'ascensore - dove troviamo due camere, una matrimoniale e l'altra singola, un grande bagno con una vasca idromassaggio.
Appartamento 2: ingresso dal piano terra, una scala in legno conduce al piano primo e si entra nel soggiorno con zona cucina, una camera matrimoniale ed un bagno con doccia. Tutti gli ambienti hanno lo sfogo su un ampio terrazzo coperto.
Sottotetto mansardato: troviamo un ampio spazio di circa 100 mq da poter sfruttare e valorizzare in base alle più svariate esigenze.
Piano seminterrato: ampio spazio con cantine e taverna, direttamente collegata al box quadruplo.
Gli ingressi dei due appartamenti descritti e della mansarda sono tutti indipendenti.
Un aspetto molto importante è la presenza di un'intercapedine in cemento armato tra la costruzione e il terrapieno, aspetto che garantisce un perfetto isolamento dall'umidità e simili.
Aggiornamenti catastali eventualmente in corso. Pertanto, tutti i dati sopra riportati non costituiscono elementi nè presupposti contrattuali.