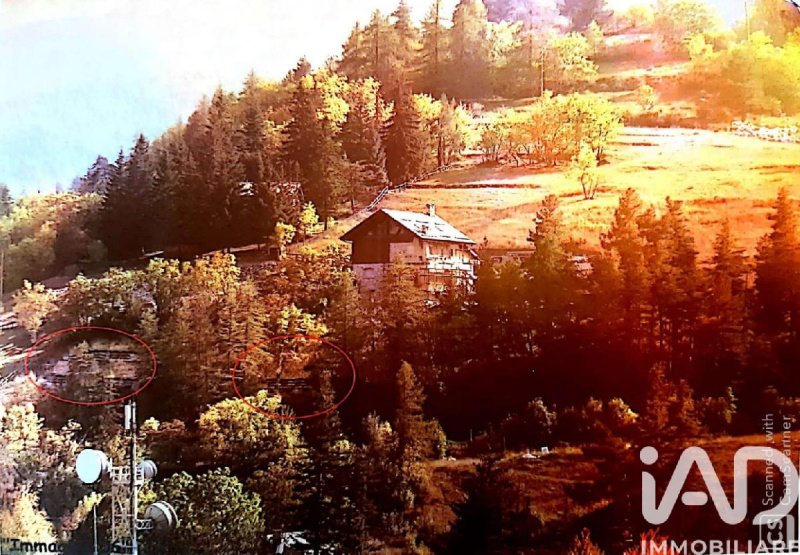
Cesana Torinese (Via Lattea / Milky Way) | Exclusive Iconic Chalet with 5,000 sqm Park and Wellness / Boutique Hotel Project A unique investment opportunity in the heart of the Milky Way (Via Lattea). In one of the most picturesque locations in Cesana Torinese (Massarello area, Via Giovanni Alliaud), set within the prestigious international Via Lattea ski resort, we offer for sale a majestic and exclusive historic detached chalet (free on 4 sides), surrounded by a private natural park of approximately 5,000 sqm. This property combines the charm of traditional Alpine architecture with the flexibility of a high-end hospitality or residential development project.
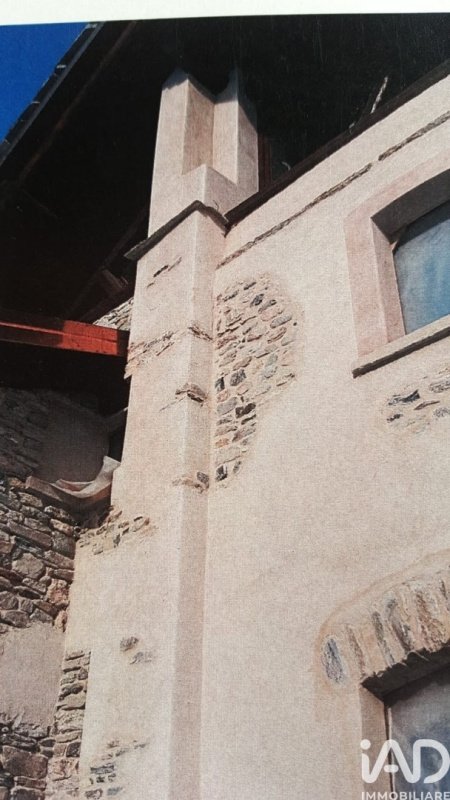
STRATEGIC ADVANTAGE: 80% OF WORKS COMPLETED Forget endless bureaucratic delays and construction site uncertainties! The property is sold in its current state, with 80% of the structural work already executed to the highest standards: Structural and seismic reinforcements completed
Certified geological compliance Local stone roof completely rebuilt A strategic saving of over 18 to 24 months of construction, allowing you to focus immediately on interior design, high-end finishes, and market positioning for your brand.
THREE EXTRAORDINARY DEVELOPMENT SOLUTIONS (Approved Project) Thanks to its generous layout and structural/system design, the property offers three highly profitable strategic directions: BOUTIQUE HOTEL ELITE SPA Designed for 5-star luxury hospitality: Panoramic Suites: Spacious bedrooms with private en-suite bathrooms, terraces, and floor-to-ceiling windows overlooking the Alpine peaks. Indoor SPA Area (96 sqm): Project featuring Finnish sauna, Turkish bath, salt room, sensory showers, and a relaxation area with herbal tea bar. Aquatics Pool Area (135 sqm): Indoor/outdoor whirlpool bath, main pool, and Kneipp path.
GOURMET RESTAURANT WITH ROOMS WINE CELLAR The ground floor is independent and set up for high-altitude dining: Welcoming reception and lounge bar area Dining room overlooking the private park and stone wine cellar Professional kitchen and double restrooms for guests Upper floors suitable for guest rooms or a master residence.
PRIVATE CHALET OF RARE BEAUTY An iconic single-family or multi-family private residence for those seeking absolute privacy, generous spaces, and an Alpine lifestyle surrounded by nature.
INTERIOR LAYOUT Basement: Large garage, storage rooms, aging cellars, heating plant, and technical rooms. Ground Floor: Entrance, reception, bar, dining room, kitchens, changing rooms, and direct access to the Wellness / Pool areas. 1st, 2nd, and 3rd Floors: Private sleeping area with double en-suite bedrooms, hallways, and panoramic balconies.
SUMMARY SPECIFICATIONS Usable Floor Area: ~ 637.8 sqm Private Park / Land: ~ 5,000 sqm Property Condition: Advanced shell stage (80% completed) Location: Cesana Torinese - Massarello area Technical and project documentation available upon request and by appointment at our offices. IAD ITALIA 011 18837203
自动翻译所用的语言
Cesana Torinese (Via Lattea) | Esclusiva Baita Iconica con Parco di 5.000 mq e Progetto Wellness / Boutique Resort Un'opportunità d'investimento irripetibile in un contesto turistico in forte espansione e continuo rilancio nel cuore della Via Lattea. In una delle location più suggestive di Cesana Torinese (Località Massarello, Via Giovanni Alliaud), incastonata nel prestigioso comprensorio sciistico internazionale della Via Lattea - con le piste da sci comodamente raggiungibili a piedi -, proponiamo in vendita una maestosa ed esclusiva baita storica cielo-terra, libera su 4 lati e circondata da un parco naturale privato di circa 5.000 mq.
Questa proprietà unisce l'incanto dell'architettura alpina tradizionale alla flessibilità di un grande progetto di sviluppo ricettivo o residenziale di altissimo livello. IL VANTAGGIO STRATEGICO: OPERE COMPLETATE ALL'80% Dimentica le estenuanti attese burocratiche e le incertezze dei grandi cantieri! L'immobile viene compravenduto allo stato di fatto attuale, con l'80% dei lavori strutturali già interamente eseguiti a regola d'arte:
Consolidamenti strutturali e sismici completati Adeguamento geologico certificato Coperture in pietra locale realizzate a nuovo Un risparmio strategico di oltre 18-24 mesi di cantiere, che ti permette di focalizzarti subito sull'interior design, sulle finiture di pregio e sul posizionamento sul mercato del tuo brand.
TRE STRAORDINARIE SOLUZIONI DI SVILUPPO (Progetto Approvato) Grazie alla generosa metratura e alla predisposizione impiantistica/strutturale, la proprietà offre tre direzioni di business ad elevata redditività: BOUTIQUE HOTEL & SPA D'ÉLITE Concepito per un'ospitalità di charme a 5 stelle: Suites Panoramiche: Ampie camere con bagno privato, terrazzi e vetrate a vista sulle vette alpine.
Area SPA Interna (96 mq): Progetto per sauna finlandese, bagno turco, stanza del sale, docce emozionali e zona relax con tisaneria. Area Acquaticità & Pool (135 mq): Vasca idromassaggio indoor/outdoor, piscina principale e percorso Kneipp.
RISTORANTE GOURMET CON ROOMS & ENOTECA Il piano terreno è indipendente e predisposto per la ristorazione d'alta quota: Accogliente reception e zona bar lounge Sala ristorante con vista sul parco privato ed enoteca in pietra Cucina professionale e doppi servizi per il pubblico Piani superiori destinabili a camere per gli ospiti o dimora padronale.
CHALET PRIVATO DI RARA BELLEZZA Un'iconica dimora privata unifamiliare o plurifamiliare per chi cerca la massima privacy, ampi spazi e uno stile di vita alpino immerso nel verde.
DISTRIBUZIONE DEGLI SPAZI INTERNI Piano Seminterrato: Ampia autorimessa, locali di sgombero, cantine di stagionatura, centrale termica e vani tecnici. ð¸ Piano Terreno: Ingresso, reception, bar, sala ristorante, cucine, spogliatoi e accesso diretto alle aree Wellness/Piscina. Piani 1°, 2° e 3°: Riservata zona notte con camere matrimoniali ensuite, corridoi di disimpegno e balconate panoramiche.
SCHEDA SINTETICA
Superficie Commerciale Ragguagliata: ~ 637,8 mq Terreno / Parco Esclusivo: ~ 5.000 mq Posizione: Piste da sci raggiungibili a piedi Contesto: Zona turistica in forte espansione Stato Immobili: Grezzo avanzato (80% completato) Location: Cesana Torinese - Località Massarello Documentazione tecnica e progettuale disponibile su richiesta e previo appuntamento presso i nostri uffici.
IAD ITALIA 011 18837203
Cesana Torinese (Voie Lactée) | Chalet Iconique Exclusif avec Parc de 5 000 m² et Projet Wellness / Boutique Hôtel Une opportunité d'investissement unique au cur de la Voie Lactée (Via Lattea). Dans l'un des emplacements les plus suggestifs de Cesana Torinese (Localité Massarello, Rue Giovanni Alliaud), niché au sein du prestigieux domaine skiable international de la Voie Lactée, nous proposons à la vente un majestueux et exclusif chalet historique indépendant (du sol au plafond), libre sur 4 côtés et entouré d'un parc naturel privé d'environ 5 000 m².
Cette propriété allie le charme de l'architecture alpine traditionnelle à la flexibilité d'un grand projet de développement hôtelier ou résidentiel de très haut standing. L'AVANTAGE
STRATÉGIQUE : TRAVAUX ACHEVÉS À 80 % Oubliez les interminables attentes bureaucratiques et les incertitudes des grands chantiers ! Le bien est vendu dans son état actuel, avec 80 % des travaux structurels déjà entièrement réalisés dans les règles de l'art : Renforcements structurels et parasismiques achevés Mise en conformité géologique certifiée Toitures en pierre locale réalisées à neuf Un gain stratégique de plus de 18 à 24 mois de chantier, vous permettant de vous concentrer immédiatement sur le design d'intérieur, les finitions de haut standing et le positionnement de votre marque sur le marché.
TROIS EXTRAORDINAIRES SOLUTIONS DE DÉVELOPPEMENT (Projet Approuvé) Grâce à ses généreuses dimensions et à sa pré-équipement technique et structurel, la propriété offre trois orientations stratégiques à haute rentabilité : BOUTIQUE HÔTEL SPA D'ÉLITE Conçu pour une hôtellerie de charme 5 étoiles : Suites Panoramiques : Spacieuses chambres avec salle de bain privée, terrasses et baies vitrées donnant sur les sommets alpins. Espace SPA Intérieur (96 m²) : Projet comprenant sauna finlandais, hammam, grotte de sel, douches sensorielles et espace relaxation avec tisanière. Espace Aquatique Piscine (135 m²) : Bain à remous intérieur/extérieur, piscine principale et parcours Kneipp.
RESTAURANT GOURMET AVEC CHAMBRES NOTHÈQUE Le rez-de-chaussée est indépendant et aménagé pour la restauration de haute altitude : Chaleureuse réception et espace bar-lounge Salle de restaurant avec vue sur le parc privé et nothèque en pierre Cuisine professionnelle et sanitaires doubles pour le public Étages supérieurs pouvant être destinés à des chambres d'hôtes ou à une demeure patronale.
CHALET PRIVÉ D'UNE RARE BEAUTÉ Une demeure privée iconique, unifamiliale ou multifamiliale, pour ceux qui recherchent une confidentialité absolue, de grands espaces et un art de vivre alpin en pleine nature.
DISTRIBUTION DES ESPACES INTÉRIEURS Sous-sol : Grand garage, débarras, caves d'affinage, chaufferie et locaux techniques. Rez-de-chaussée : Entrée, réception, bar, salle de restaurant, cuisines, vestiaires et accès direct aux espaces Wellness / Piscine. 1er, 2ème et 3ème étages : Espace nuit privé avec chambres doubles en suite, dégagements et balcons panoramiques.
FICHE SYNTHÉTIQUE Surface Commerciale Utile : ~ 637,8 m² Terrain / Parc Exclusif : ~ 5 000 m² État du bien : Brut avancé (80 % achevé) Emplacement : Cesana Torinese - Localité Massarello Documentation technique et projets disponibles sur demande et sur rendez-vous dans nos bureaux. IAD ITALIA 011 18837203