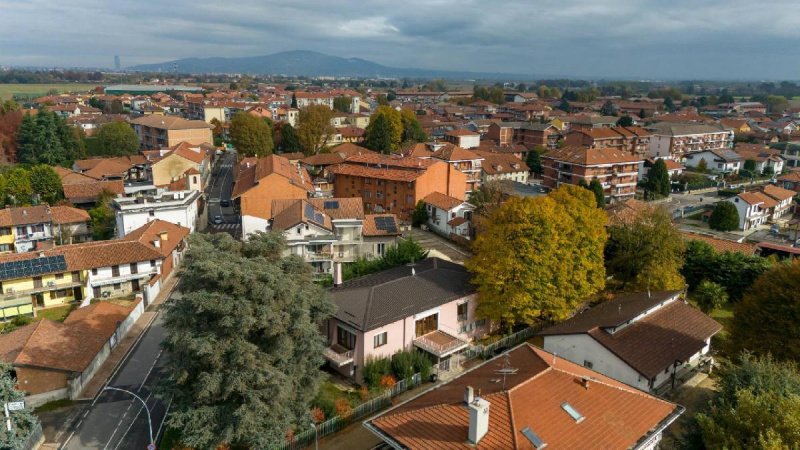
In the center of Candiolo, we are selling a mid-1960s villa on two floors with a 116 sq m garage and large outdoor space.
The villa, which lends itself to various space division solutions, currently features 3 residential units, connected by an internal brick staircase.
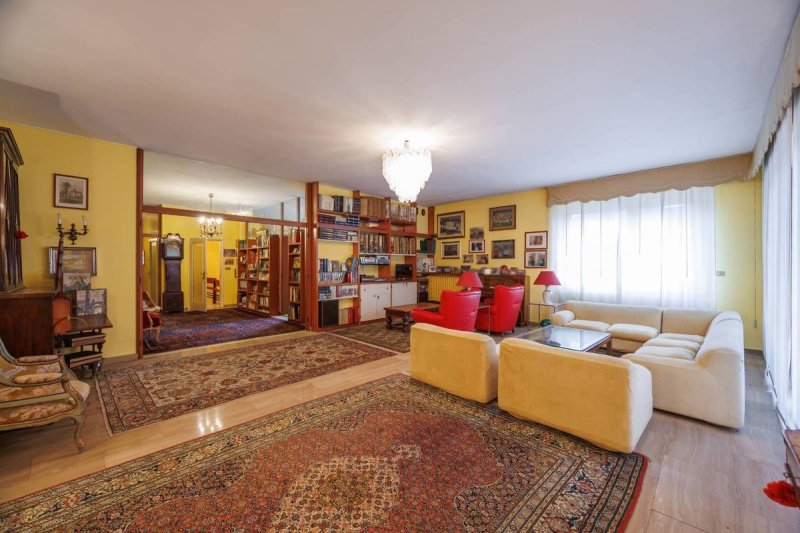
On the first floor, the main residence measures over 350 square meters and features terraces. It comprises an entrance hall, a double living room, a dining room, a large kitchen with pantry, four double bedrooms, four bathrooms in the sleeping area, a bathroom off the kitchen, and storage rooms. Two large terraces, one with access from the living room and one from the study, are also featured. Two balconies and a veranda.
On the ground floor, an apartment of approximately 160 square meters comprises an entrance hall, double living room, two bedrooms, bathroom, laundry room, and storage rooms. A large laundry room is connected by an internal staircase to the kitchen of the apartment above. A large porch area is also available.
On the ground floor there is a dental practice of approximately 150 m2, consisting of an entrance hall, waiting room, clinic, three offices, two bathrooms, hallways and storage rooms.
Large cellar in the basement.
The property includes a 116 sq m garage connected to the villa by a covered carport and a tool shed. Outside, there's a large park with a well and a pump for garden irrigation.
The roof was redone in 2015, the condensing boiler was recently replaced.
The property is fenced, with two driveway and pedestrian entrances, one on Via Pinerolo and one on the side from a private road.
Land registry data: cat. A/2, 15 rooms, income €1,665.57 - 7 rooms, income €777.27 - cat. A/10, 4 rooms, income €1,136.21 - 4.5 rooms, income €1,278.23 - cat. C/6, income €525.24.
APE: F, EPgl,nren 306.11
APE: G, EPgl,nren 391.48
Land registry updates may be pending. Therefore, all the above information does not constitute contractual elements or conditions.
自动翻译所用的语言
Nel centro di Candiolo vendiamo villa di metà anni '60 disposta su due piani, con garage di 116 mq e ampio spazio esterno.
La villa, che si presta a varie soluzioni di suddivisione degli spazi interni e può facilmente essere trasformata in bifamiliare, attualmente si presenta con 3 unità abitative, collegate da scala interna in muratura.
Al primo piano abitazione principale di oltre 350 mq con terrazzi, composta da ingresso, salone doppio, sala da pranzo, grande cucina con dispensa, quattro camere da letto matrimoniali, quattro bagni nella zona notte e uno di servizio alla cucina, ripostigli. Due grandi terrazzi, uno con accesso dal salone e uno dallo studio. Due balconi, una veranda
Al piano terra appartamento di circa 160 mq, composto da ingresso, salone doppio, due camere, bagno, stireria, ripostigli. Lavanderia collegata da scala interna alla cucina dell'appartamento sovrastante. Ampia zona porticata.
Al piano terra è presente uno studio dentistico di 150 mq ca, composto da ingresso, sala di attesa, ambulatorio, tre studi, due bagni, disimpegni e ripostigli.
Grande cantina al piano interrato.
Completano la proprietà un garage di 116 mq collegato alla villa da pensilina coperta e un deposito attrezzi. All'esterno ampio parco, in cui è presente un pozzo, con pompa per l'irrigazione del giardino.
Il tetto è stato rifatto nel 2015, la caldaia a condensazione è stata sostituita recentemente.
La proprietà è recintata, con due accessi carrai e pedonali, frontalmente sulla Via Pinerolo e lateralmente da strada privata.
Dati Catastali cat. A/2, vani 15, rendita € 1.665,57 - cat. A/2, vani 7, rendita € 777,27 - cat. A/10, vani 4, rendita € 1.136,21 - cat. A/10, vani 4,5, rendita 1.278,23 - cat. C/6, rendita € 525,24.
APE: F, EPgl,nren 306,11
APE: G, EPgl,nren 391,48
Aggiornamenti catastali eventualmente in corso. Pertanto, tutti i dati sopra riportati non costituiscono elementi né presupposti contrattuali.