3,690,000 €
6间卧室别墅, 888 m² 莱萨, 諾瓦拉 (省) 馬焦雷湖
馬焦雷湖
主要特点
描述
Nestled in the most exclusive and secluded part of the Gulf of Lesa, this splendid modern villa represents a rare residential opportunity on Lake Maggiore. The property is located in a privileged position, perfectly exposed to the sun throughout the day and surrounded by an elegant, quiet and green residential area, just a few minutes' walk from the lake, restaurants, tourist marinas, the boatyard and the main services.
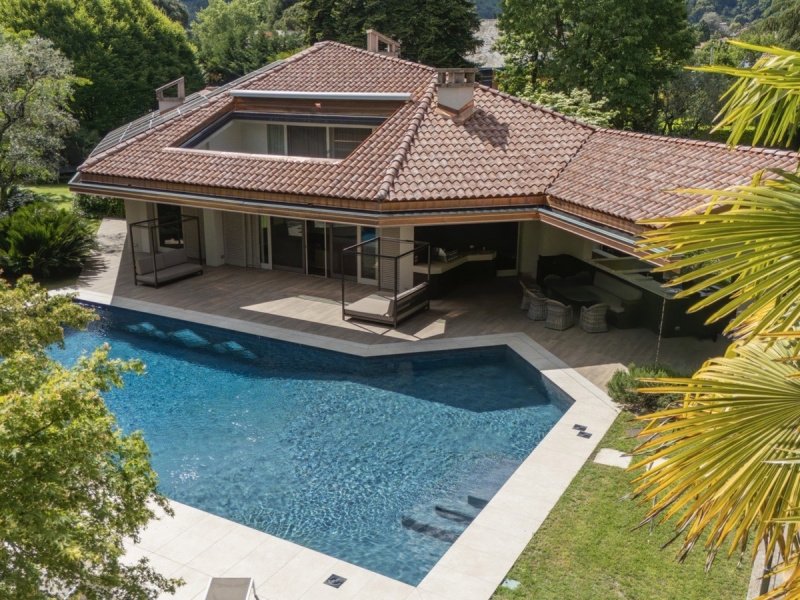
The villa extends over an area of approximately 890 square meters, surrounded by a magnificent flat park, expertly planted, which guarantees absolute privacy and an atmosphere of absolute relaxation. The renovation in 2020 maximized the architectural value of the property, with the introduction of high-quality finishes, technologically advanced systems and solutions designed for well-being and sustainability, such as solar panels and a photovoltaic system.
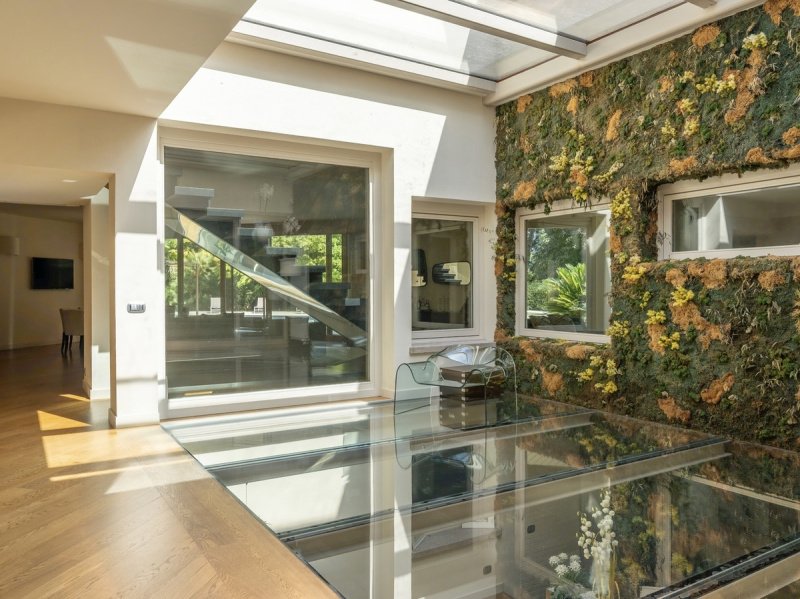
The entrance leads to an extremely bright and versatile area, perfect for use as a study or home office, from which you can access the large living room overlooking the swimming pool, with windows that eliminate the boundaries between inside and outside, giving an immediate feeling of openness and continuity with the surrounding nature. The kitchen, functional and fully equipped, integrates harmoniously into the spaces, while the sleeping area on the ground floor houses two double bedrooms, each with en-suite bathroom, guaranteeing intimacy and comfort.
A scenographic staircase leads to the upper floor, where a dream master suite develops: generous spaces, walk-in closet, private cinema area and an elegant master bathroom, all completed by an area dedicated to fitness and yoga, designed to offer moments of regeneration in total tranquility.
On the lower floor opens a real world dedicated to relaxation and entertainment: a cinema room overlooking the swimming pool creates an exclusive and engaging atmosphere, while the billiard room, the wine cellar and above all the wellness area with sauna, Turkish bath, relaxation area illuminated naturally by a glass roof, transform this level into a real private oasis. This floor is completed by three bedrooms with bathroom, ideal for guests or staff, a laundry room and technical rooms.
Outside, the flat park represents one of the greatest strengths of the villa: every corner is cared for with great attention and offers corners of quiet, beauty and privacy. A large scenographic swimming pool is perfectly integrated into the context, next to an outdoor kitchen fully equipped, ideal for living the summer outdoors with style and conviviality. The large parking area is also equipped with an electric charging column, confirming the sustainable vocation of the property.
The location is also perfect for those who want daily convenience: a few steps away you will find sports centers, golf clubs, tourist ports and the main motorway connections to Milan, Switzerland and international airports. All this, without giving up the silence, the green and the exclusivity that only Lesa can offer.
An extraordinary residence, where architecture, nature and technology merge in an impeccable balance, designed for those seeking the best, without compromise.
The villa extends over an area of approximately 890 square meters, surrounded by a magnificent flat park, expertly planted, which guarantees absolute privacy and an atmosphere of absolute relaxation. The renovation in 2020 maximized the architectural value of the property, with the introduction of high-quality finishes, technologically advanced systems and solutions designed for well-being and sustainability, such as solar panels and a photovoltaic system.
The entrance leads to an extremely bright and versatile area, perfect for use as a study or home office, from which you can access the large living room overlooking the swimming pool, with windows that eliminate the boundaries between inside and outside, giving an immediate feeling of openness and continuity with the surrounding nature. The kitchen, functional and fully equipped, integrates harmoniously into the spaces, while the sleeping area on the ground floor houses two double bedrooms, each with en-suite bathroom, guaranteeing intimacy and comfort.
A scenographic staircase leads to the upper floor, where a dream master suite develops: generous spaces, walk-in closet, private cinema area and an elegant master bathroom, all completed by an area dedicated to fitness and yoga, designed to offer moments of regeneration in total tranquility.
On the lower floor opens a real world dedicated to relaxation and entertainment: a cinema room overlooking the swimming pool creates an exclusive and engaging atmosphere, while the billiard room, the wine cellar and above all the wellness area with sauna, Turkish bath, relaxation area illuminated naturally by a glass roof, transform this level into a real private oasis. This floor is completed by three bedrooms with bathroom, ideal for guests or staff, a laundry room and technical rooms.
Outside, the flat park represents one of the greatest strengths of the villa: every corner is cared for with great attention and offers corners of quiet, beauty and privacy. A large scenographic swimming pool is perfectly integrated into the context, next to an outdoor kitchen fully equipped, ideal for living the summer outdoors with style and conviviality. The large parking area is also equipped with an electric charging column, confirming the sustainable vocation of the property.
The location is also perfect for those who want daily convenience: a few steps away you will find sports centers, golf clubs, tourist ports and the main motorway connections to Milan, Switzerland and international airports. All this, without giving up the silence, the green and the exclusivity that only Lesa can offer.
An extraordinary residence, where architecture, nature and technology merge in an impeccable balance, designed for those seeking the best, without compromise.
本文已通过人工智能自动翻译。
细节
- 物业类型
- 别墅
- 状况
- 全面整修/可居住
- 房屋面积
- 888 m²
- 卧室
- 6
- 浴室
- 8
- 花园
- 4,885 m²
- 能效评级
- 参考代码
- VA.0893-P36
距兴趣点的距离:
距离以直线计算
- 机场
24.0 km - Milano MXP - Malpensa
68.0 km - Milano LIN - Linate
90.0 km - Milano BGY - Orio Al Serio
100.0 km - Torino TRN - Caselle
- 高速公路出口
- 4.3 km
- 医院
- 5.3 km - Ospedale Carlo Ondoli
- 海岸
- 155.8 km
- 滑雪胜地
- 8.2 km
在此物业附近
- 商店
520 m - 超级市场 - Supermercato Savoini
540 m - 糕点店
3.4 km - 便利商店 - Macelleria Commestibili Motta
3.6 km - 精肉店
- 外出吃饭
550 m - 冰淇淋店
560 m - 餐厅
830 m - 咖啡店 - Circolo Comunale Lesiano
860 m - 快餐餐厅 - Il portico pizzeria & kebab
- 体育运动
3.3 km - 高尔夫俱乐部 - Golf Club des Iles Borromées
3.4 km - 体育中心 - Circolo della Vela Ispra
4.1 km - 健身房
9.9 km - 马术中心 - Monteoro Horse Village
- 学校
560 m - 学校 - Scuola secondaria di Lesa
12.8 km - 高等教育机构 - Accademia musicale "Antonio Vivaldi"
20.4 km - 大学 - Università degli Studi dell'Insubria
- 药房
- 590 m - 药房 - Farmacia di Lesa
- 兽医
- 3.8 km - 兽医 - Veterinario Oltre.Ma.Re.
莱萨:关于城市的信息
- 海拔
- 高出海平面198m
- 面积
- 13.5807 km²
- 地理区域
- 内陆丘陵
- 人口
- 2179
联系房地产中介

Città Ideale & Prestige S.R.L.
Galleria San Babila, 4/C, Milano, Milano
+390323407435
您如何看待该广告的质量?
提供有关此广告的反馈,帮助我们改善您的Gate-away体验。
请不要评估物业本身,而只是评估其展示的质量。