250,000 €
4间卧室别墅, 353 m² 提契诺河畔卡斯特莱托, 諾瓦拉 (省) 馬焦雷湖
- 1 / 27
- 2 / 27
- 3 / 27
- 4 / 27
- 5 / 27
- 6 / 27
- 7 / 27
- 8 / 27
- 9 / 27
- 10 / 27
- 11 / 27
- 12 / 27
- 13 / 27
- 14 / 27
- 15 / 27
- 16 / 27
- 17 / 27
- 18 / 27
- 19 / 27
- 20 / 27
- 21 / 27
- 22 / 27
- 23 / 27
- 24 / 27
- 25 / 27
- 26 / 27
- 27 / 27
主要特点
- 花园
- 车库
描述
空间宽敞,双花园,得益于朝南的朝向,阳光充沛。一楼,双客厅面向花园,并设有优雅的场景式楼梯,楼梯上有一个大窗户;二楼,三间大主卧,浴室和朝南的阳台。可加盖的门廊创造了一个完美的阴凉区。
主要特点:
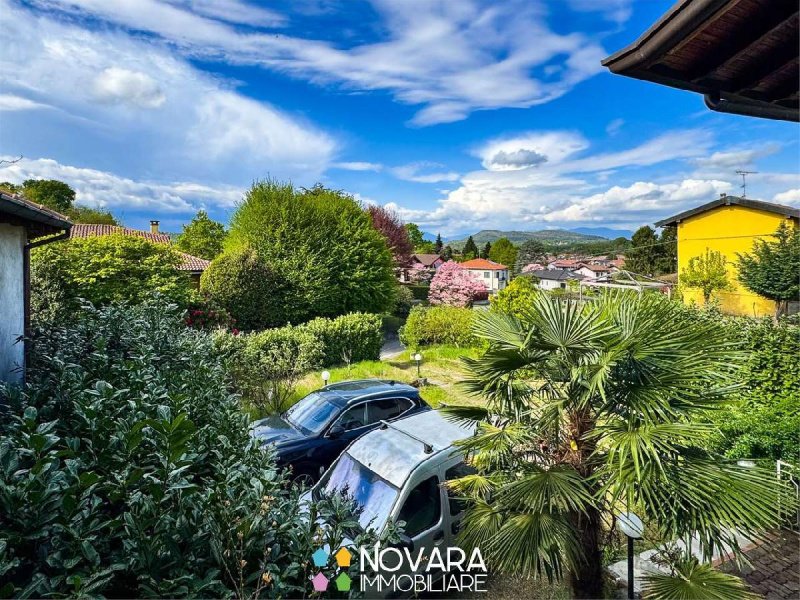
别墅建在道路上方,享有宜人的全景视野,为空间增添了深度和呼吸感。该别墅于2000年代初翻新,拥有约210平方米的居住空间,分布在两层,总商业面积约为353平方米。
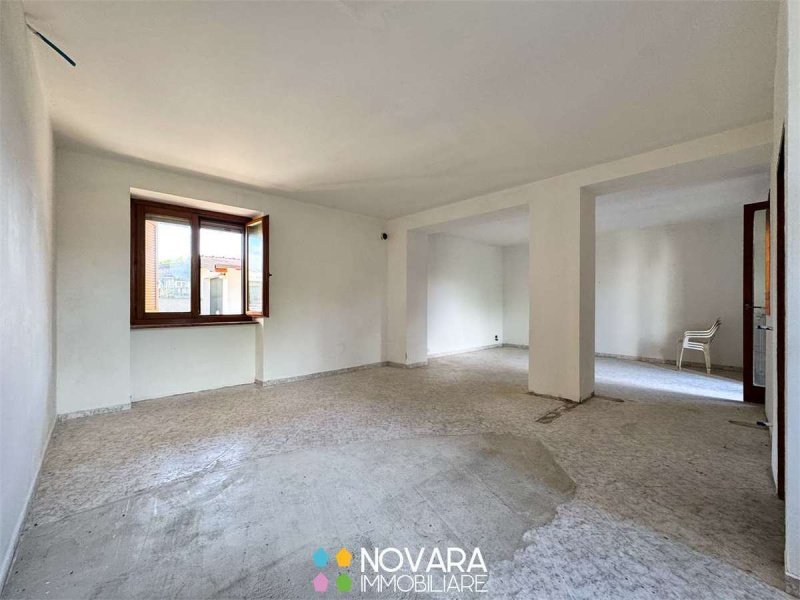
入口处通向一个明亮且布局良好的双人客厅,旁边有一个储藏室,以及一个场景式中庭楼梯,楼梯上有一个大窗户,可俯瞰前花园。厨房可居住,直接连接到宽敞的洗衣房,功能齐全且与其它空间分隔开。一楼的浴室宽敞且通气良好。
二楼是卧室区,由三间宽敞的主卧室、第二个通气浴室和一个朝南的阳台组成。朝向保证了全天候良好的采光,使环境特别温馨和宜居。
外部空间:
外部,约360平方米的前花园可以舒适地停放多辆汽车,并提供一个可用于多种用途的绿色空间。在后面,与一条道路隔开,有一个同样大小的第二个花园,非常适合那些希望拥有额外空间来生活或个性化的人。
该房产还包括一个朝南的门廊,可加盖,非常适合创建一个遮蔽和私密的区域,以及一个单车库、一个面积大的阁楼和一个小地下室区域。
该房屋的所有内部部分都将翻新后交付。
在这一地区,拥有这些特点、独立性和开阔视野的房产越来越难找到。
每个空间都讲述了空间、光线和可能性的故事:来亲身体验它,并被这里从文字中无法感知到的事物所震撼。
本描述仅供参考,不构成合同要素。
能源等级:评估中
广告商输入的描述
Key features:
The villa, elevated from the street, enjoys a pleasant panoramic view that gives depth and breath to the rooms. Renovated in the early 2000s, it offers about 210 square meters of living space spread over two levels, with a total commercial area of about 353 square meters.
The entrance leads to a bright and well-organized double living room, with an adjacent storage room and a dramatic central staircase enhanced by a large window overlooking the front garden. The kitchen is habitable and directly connected to a large, functional laundry room, well separated from the other rooms. The ground floor bathroom is spacious and windowed.
Upstairs, the sleeping area consists of three generous double bedrooms, a second windowed bathroom, and a south-facing balcony. The exposure ensures excellent brightness throughout the day, making the rooms particularly cozy and livable.
Outdoor spaces:
Outside, the front garden of about 360 square meters comfortably allows parking multiple cars within the property, in addition to offering a green space that can be used in multiple ways. In the back, separated by a road, there is a second garden of the same size, ideal for those who desire an additional space to live in or customize.
The property also includes a south-facing, convertible veranda, perfect for creating a covered and private area, as well as a single garage, a spacious attic, and a small cellar area.
The house will be delivered renovated in all its internal parts.
Properties with these characteristics, independence, and open view are increasingly hard to find in the area.
Each room tells of space, light, and possibilities: come and discover it in person and be amazed by what cannot be perceived by words alone.
This description is purely indicative and does not constitute a contractual element.
Caratteristiche principali:
La villa, sopraelevata rispetto alla strada, gode di una piacevole vista panoramica che regala profondità e respiro agli ambienti. Ristrutturata nei primi anni 2000, offre circa 210 mq di abitazione distribuiti su due livelli, con una superficie commerciale complessiva di circa 353 mq.
L'ingresso conduce in un soggiorno doppio, luminoso e ben articolato, con ripostiglio adiacente e uno scenografico scalone centrale valorizzato da un grande finestrone affacciato sul giardino anteriore. La cucina è abitabile e collegata direttamente a un'ampia lavanderia, funzionale e ben separata dagli altri ambienti. Il bagno al piano terra è spazioso e finestrato.
Al piano superiore si sviluppa la zona notte, composta da tre camere matrimoniali di generose dimensioni, un secondo bagno finestrato e una balconata esposta a sud. L'esposizione garantisce un'ottima luminosità durante tutta la giornata, rendendo gli ambienti particolarmente accoglienti e vivibili.
Spazi esterni:
All'esterno, il giardino anteriore di circa 360 mq consente comodamente il parcheggio di più auto all'interno della proprietà, oltre a offrire uno spazio verde sfruttabile in molteplici modi. Sul retro, separato da una strada, si trova un secondo giardino di pari dimensioni, ideale per chi desidera uno spazio aggiuntivo da vivere o personalizzare.
Completa la proprietà un portico esposto a sud, verandabile, perfetto per creare una zona coperta e riservata, oltre a box singolo, soffitta di ampia metratura e una piccola zona cantinata.
La casa verrà consegnata ristrutturata in tutte le sue parti interne.
Soluzioni con queste caratteristiche, indipendenza e vista aperta sono sempre più difficili da trovare nella zona.
Ogni ambiente racconta spazio, luce e possibilità: vieni a scoprirla dal vivo e lasciati sorprendere da ció che qui non si percepisce dalle sole parole.
Questa descrizione ha valore puramente indicativo e non costituisce elemento contrattuale.
CLASSE ENERGETICA: In fase di valutazione
Hauptmerkmale:
Die Villa, erhaben über der Straße, genießt einen angenehmen Panoramablick, der den Räumen Tiefe und Weite verleiht. Im frühen 2000er Jahren renoviert, bietet sie ca. 210 qm Wohnfläche auf zwei Ebenen, mit einer Gesamtfläche von ca. 353 qm.
Der Eingang führt in einen hellen und gut strukturierten doppelten Wohnbereich mit angrenzendem Abstellraum und einer beeindruckenden zentralen Treppe, die von einem großen Fenster zum Vorgarten hin betont wird. Die Küche ist bewohnbar und direkt mit einem großen, funktionalen und gut abgetrennten Waschraum verbunden. Das Badezimmer im Erdgeschoss ist geräumig und mit Fenster.
Im Obergeschoss befindet sich der Schlafbereich, bestehend aus drei großzügigen Doppelzimmern, einem zweiten Badezimmer mit Fenster und einem nach Süden ausgerichteten Balkon. Die Ausrichtung garantiert eine ausgezeichnete Helligkeit den ganzen Tag über und macht die Räume besonders gemütlich und bewohnbar.
Außenbereiche:
Der Vorgarten von ca. 360 qm bietet ausreichend Platz für mehrere Autos auf dem Grundstück und bietet einen vielseitig nutzbaren Grünfläche. Im hinteren Bereich, abgetrennt durch eine Straße, befindet sich ein zweiter Garten von gleicher Größe, ideal für diejenigen, die einen zusätzlichen Raum zum Leben oder Gestalten wünschen.
Eine nach Süden ausgerichtete, überdachte Veranda vervollständigt das Anwesen, perfekt um einen überdachten und privaten Bereich zu schaffen, sowie eine Einzelgarage, einen geräumigen Dachboden und einen kleinen Kellerbereich.
Das Haus wird mit allen seinen Innenbereichen renoviert übergeben.
Lösungen mit diesen Merkmalen, Unabhängigkeit und freiem Blick sind in der Gegend immer schwerer zu finden.
Jeder Raum erzählt von Raum, Licht und Möglichkeiten: Kommen Sie vorbei und lassen Sie sich von dem überraschen, was man hier nicht nur mit Worten wahrnehmen kann.
Diese Beschreibung hat rein indikativen Wert und stellt kein vertragliches Element dar.
Caractéristiques principales :
La villa, surélevée par rapport à la rue, bénéficie d'une agréable vue panoramique qui donne de la profondeur et de l'espace aux pièces. Rénovée au début des années 2000, elle offre environ 210 mètres carrés de surface habitable répartis sur deux niveaux, avec une surface commerciale totale d'environ 353 mètres carrés.
L'entrée mène à un salon double, lumineux et bien aménagé, avec un cellier attenant et un escalier central scénique valorisé par une grande baie vitrée donnant sur le jardin avant. La cuisine est habitable et directement reliée à une grande buanderie, fonctionnelle et bien séparée des autres pièces. La salle de bains du rez-de-chaussée est spacieuse et avec fenêtre.
À l'étage, la zone nuit se développe, composée de trois grandes chambres doubles, d'une deuxième salle de bains avec fenêtre et d'un balcon exposé au sud. L'exposition garantit une excellente luminosité tout au long de la journée, rendant les pièces particulièrement accueillantes et habitables.
Espaces extérieurs :
À l'extérieur, le jardin avant d'environ 360 mètres carrés permet de garer confortablement plusieurs voitures à l'intérieur de la propriété, tout en offrant un espace vert exploitable de multiples manières. À l'arrière, séparé par une route, se trouve un deuxième jardin de même taille, idéal pour ceux qui souhaitent un espace supplémentaire à vivre ou à personnaliser.
La propriété est complétée par un porche exposé au sud, modulable, parfait pour créer une zone couverte et privée, ainsi qu'un garage simple, un grenier de grande superficie et une petite cave.
La maison sera livrée rénovée dans toutes ses parties internes.
Des solutions avec ces caractéristiques, indépendance et vue dégagée sont de plus en plus difficiles à trouver dans la région.
Chaque pièce raconte espace, lumière et possibilités : venez la découvrir en personne et laissez-vous surprendre par ce que l'on ne peut pas percevoir uniquement à travers les mots.
Cette description n'a qu'une valeur indicative et ne constitue pas un élément contractuel.
Características principales:
La villa, elevada sobre la calle, disfruta de una agradable vista panorámica que proporciona profundidad y amplitud a los ambientes. Reformada a principios de los años 2000, ofrece aproximadamente 210 metros cuadrados de vivienda distribuidos en dos niveles, con una superficie total de unos 353 metros cuadrados.
La entrada conduce a un luminoso y bien articulado salòn doble, con un trastero adyacente y una escalera central escénica realzada por un gran ventanal con vistas al jardín delantero. La cocina es habitable y está directamente conectada a un amplio lavadero, funcional y bien separado de los demás ambientes. El baño en la planta baja es espacioso y con ventana.
En el piso superior se encuentra la zona de descanso, compuesta por tres amplias habitaciones matrimoniales, un segundo baño con ventana y un balcòn orientado al sur. La exposiciòn garantiza una excelente luminosidad durante todo el día, haciendo que los ambientes sean especialmente acogedores y habitables.
Espacios exteriores:
En el exterior, el jardín delantero de aproximadamente 360 metros cuadrados permite còmodamente estacionar varios autos dentro de la propiedad, además de ofrecer un espacio verde utilizable de varias maneras. En la parte trasera, separado por una calle, hay un segundo jardín de dimensiones similares, ideal para aquellos que deseen un espacio adicional para disfrutar o personalizar.
La propiedad se completa con un porche orientado al sur, convertible, perfecto para crear una zona cubierta y privada, además de un garaje individual, un ático de gran tamaño y una pequeña zona de bodega.
La casa se entregará reformada en todas sus partes internas.
Soluciones con estas características, independencia y vistas abiertas son cada vez más difíciles de encontrar en la zona.
Cada ambiente cuenta con espacio, luz y posibilidades: ven a descubrirlo en persona y déjate sorprender por lo que aquí no se percibe solo con palabras.
Esta descripciòn es puramente indicativa y no constituye un elemento contractual.
细节
- 物业类型
- 别墅
- 状况
- 全面整修/可居住
- 房屋面积
- 353 m²
- 卧室
- 4
- 浴室
- 2
- 花园
- 720 m²
- 能效评级
- NA
- 参考代码
- V002118
能效评级 (第90/2013号法律)
- A4
- A3
- A2
- A1
- B
- C
- D
- E
- F
- G
什么是能效评级?
能源效率评级是由字母A4到G所表示的值,该值表示基于建筑物外形和气候区等参数的建筑物的能源质量和消耗量。 能效评级越高,建筑物的空调能耗和成本就越低。 请注意:如果建筑物的外形和气候区域不同,则属于同一类别的建筑物的年能耗也可能大不相同。
什么是EPgl(全球能源绩效指数)
EPgl表示建筑或建筑单元达到舒适条件所消耗的能量,并基于现有的能源服务和标准使用下的物业类型。计量单位为kWh/m2/年。
距兴趣点的距离:
提契诺河畔卡斯特莱托:关于城市的信息
- 海拔
- 高出海平面226m
- 面积
- 14.6413 km²
- 地理区域
- 内陆丘陵
- 人口
- 9852

您如何看待该广告的质量?
提供有关此广告的反馈,帮助我们改善您的Gate-away体验。
请不要评估物业本身,而只是评估其展示的质量。