860,000 €
3间卧室别墅, 238 m² 阿罗纳, 諾瓦拉 (省) 馬焦雷湖
- 1 / 22
- 2 / 22
- 3 / 22
- 4 / 22
- 5 / 22
- 6 / 22
- 7 / 22
- 8 / 22
- 9 / 22
- 10 / 22
- 11 / 22
- 12 / 22
- 13 / 22
- 14 / 22
- 15 / 22
- 16 / 22
- 17 / 22
- 18 / 22
- 19 / 22
- 20 / 22
- 21 / 22
- 22 / 22
主要特点
- 花园
- 露台
- 车库
描述
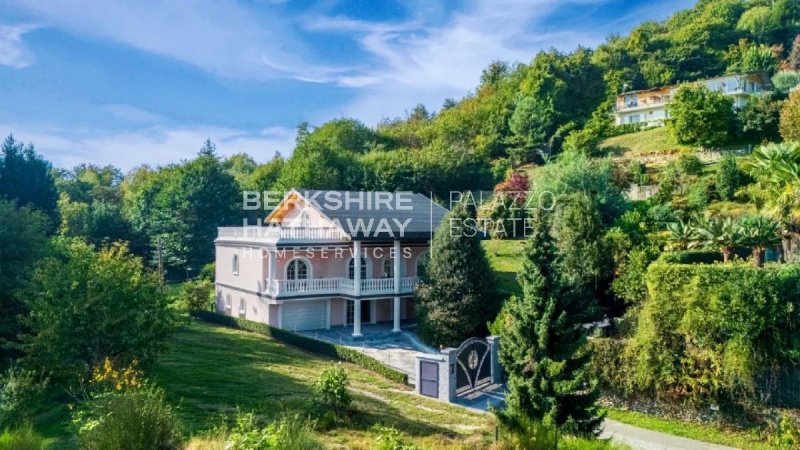
这座别墅建于 1970 年,并在 2017 年全面翻新,状况极佳,分为两层居住楼层,以及一层半地下室,用于提供服务,总商业毛面积约为 238 平方米,外加 61 平方米的汽车库。
环境宽敞明亮,旨在提供舒适性和功能性。 一楼设有优雅的客厅、可居住的厨房、两间双人卧室、一间浴室和一个大遮盖露台。 从客厅,一个壮观的玻璃楼梯通向上层楼,该楼层是主套房,配有私人浴室、三个衣帽间和一个大露台。
地下室设有用途多样的多功能房间,其特点是宽大的落地窗,可直接通向一个大门廊,以及酒窖、技术室、洗衣房和双车库。
特别注意了能源效率。 该住宅配备了外部保温层和一个约 20 千瓦的光伏系统,能够覆盖与夏季和冬季空调相关的能源消耗,通过空气-水热泵通风换气器实现,以及生产热水,并有可能产生能源盈余。
技术设备还包括集成智能家居系统,用于管理设备和房屋的主要功能,以及内部运动传感器和低辐射双层玻璃窗的防盗报警系统。
机械通风(VMC)的存在确保了空气的持续循环,并回收了热量,从而有助于居住舒适度和建筑物的能源效率。
该房产还为使用两个已有的水箱做好了准备,这些水箱用于收集和储存雨水。
内部升降平台连接所有楼层,消除了建筑障碍,使别墅也适合行动不便的人士。 浴室,包括卫生设备和淋浴,的设计也符合相同的可访问性要求。
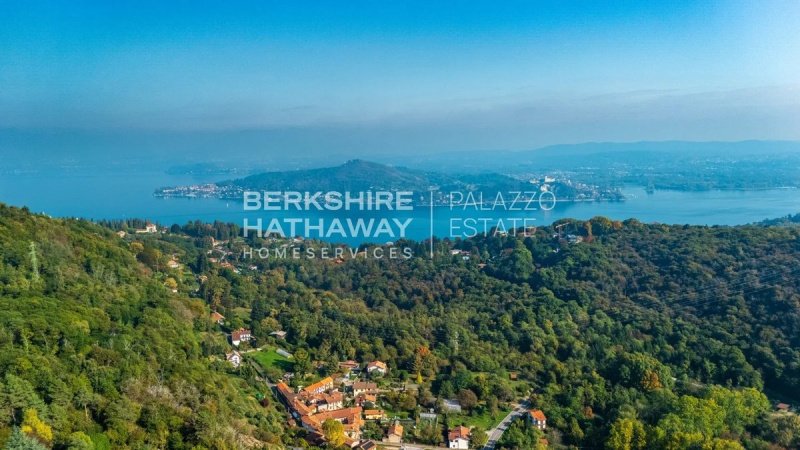
该位置允许您在约 1 公里处到达阿罗纳,在米兰-湖高速公路的阿罗纳出口处,距离 4 公里,距离米兰马尔彭萨机场约 50 公里,距离米兰市约 60 公里。
这是一处住宅,其特点是宽敞的空间、先进的技术和重要的能源设备,位于阿罗纳山丘上最宜人、最绿意盎然的地区之一。
免责声明:所载信息仅供参考,不能被视为合同义务。 在达成任何形式的承诺之前,所有数据均应经过验证。 APE 未提供,在合同中交付。
- 如需更多信息,请联系 BHHS Lake Maggiore Palazzo Estate 办公室,电话 +39.345. 4639511 或发送电子邮件至 maria.maggioni@bhhspalazzoestate.com。
广告商输入的描述
Originally built in 1970 and completely renovated in 2017, the villa is presented in excellent condition and extends over two residential floors, together with a basement level dedicated to service areas, for a total gross commercial area of approximately 238 m², in addition to a 61 m² garage.
The spacious and light-filled interiors have been designed with comfort and functionality in mind. The ground floor comprises an elegant living room, a fully fitted eat-in kitchen, two double bedrooms, a bathroom and a large covered terrace. A striking glass staircase leads from the living room to the upper floor, dedicated to the principal suite, which includes a private bathroom, three walk-in wardrobes and a generous terrace.
The basement level features a versatile multipurpose room with large glazed openings and direct access to a spacious portico, as well as a cellar, technical room, laundry room and double garage.
Particular attention has been devoted to energy efficiency. The property benefits from external thermal insulation and a photovoltaic system of approximately 20 kW, capable of covering the energy requirements for summer and winter climate control, provided by fan-coil units with an air-to-water heat pump, as well as domestic hot water production, with the potential to generate surplus energy.
The technological specification also includes an integrated home automation system for the intelligent management of the property's systems and main functions, a perimeter security alarm with internal motion sensors, and anti-intrusion windows with low-emissivity double glazing.
A Mechanical Ventilation with Heat Recovery system (MVHR) ensures continuous air renewal while recovering heat, contributing to indoor comfort and the building's overall efficiency.
The property is also equipped for the possible use of two existing tanks designed for the collection and storage of rainwater.
An internal platform lift connects all levels, eliminating architectural barriers and making the villa suitable for people with reduced mobility. The bathrooms, including sanitary fittings and showers, have likewise been designed with accessibility requirements in mind.
The property is approximately 1 km from Arona, 4 km from the Arona exit of the Milan–Lakes motorway, 50 km from Milan Malpensa Airport and approximately 60 km from Milan city centre.
A private residence distinguished by generous interiors, advanced technology and substantial energy-efficiency features, set within one of the most attractive and verdant areas of the hills above Arona.
Disclaimer: The information is purely indicative and is in no way attributable to a contractual obligation. All data is subject to verification before starting any form of compromise.
Energy Performance Certificate (APE) not available, delivered to the deed.
- For further information, please contact the BHHS Lake Maggiore Palazzo Estate office at +39.345.4639511 or via email at maria.maggioni@bhhspalazzoestate.com.
Costruita nel 1970 e completamente rinnovata nel 2017, la villa si presenta in eccellenti condizioni e si sviluppa su due livelli abitativi, oltre a un piano seminterrato dedicato ai servizi, per una superficie lorda commerciale di circa 238 m², a cui si aggiunge un’autorimessa di 61 m².
Gli ambienti, ampi e luminosi, sono stati progettati per offrire comfort e funzionalità. Il piano terra accoglie un elegante soggiorno, una cucina abitabile, due camere matrimoniali, un bagno e una grande terrazza coperta. Dal soggiorno, una scenografica scala in vetro conduce al piano superiore, riservato alla suite padronale, completa di bagno privato, tre cabine armadio e un’ampia terrazza.
Il piano seminterrato dispone di un versatile locale multiuso, caratterizzato da ampie vetrate e collegato direttamente a un grande portico, oltre a cantina, locale tecnico, lavanderia e autorimessa doppia.
Particolare attenzione è stata dedicata all’efficienza energetica. L’abitazione è dotata di cappotto termico esterno e di un impianto fotovoltaico di circa 20 kW, capace di coprire i consumi legati alla climatizzazione estiva e invernale, realizzata tramite ventilconvettori con pompa di calore aria-acqua, oltre alla produzione di acqua calda sanitaria, con possibilità di generare un surplus energetico.
La dotazione tecnologica comprende inoltre sistema domotico integrato per la gestione degli impianti e delle principali funzioni della casa, impianto antifurto perimetrale con sensori di movimento interni e serramenti antintrusione con doppi vetri basso emissivi.
La presenza della Ventilazione Meccanica Controllata (VMC) assicura il ricambio continuo dell’aria con recupero del calore, contribuendo al benessere abitativo e all’efficienza dell’edificio.
La proprietà è inoltre predisposta per l’utilizzo di due cisterne già presenti, destinate alla raccolta e all’accumulo dell’acqua piovana.
Una piattaforma elevatrice interna collega tutti i livelli, eliminando le barriere architettoniche e rendendo la villa adatta anche a persone con mobilità ridotta. I bagni, compresi sanitari e docce, sono stati progettati secondo le medesime esigenze di accessibilità.
La posizione consente di raggiungere Arona in circa 1 km, l’uscita autostradale di Arona della Milano-Laghi in 4 km, l’aeroporto di Milano Malpensa in circa 50 km e Milano città in circa 60 km.
Una residenza privata caratterizzata da ampi spazi, tecnologia evoluta e importanti dotazioni energetiche, in una delle aree più piacevoli e verdi delle colline sopra Arona.
Disclaimer: le informazioni riportate sono puramente indicative e non sono in alcun modo attribuibili a obbligazioni contrattuali. Tutti i dati sono soggetti a verifica prima di ogni forma di compromesso. APE non disponibile, consegnato al contratto.
- Per maggiori informazioni contatta l’ufficio BHHS Lake Maggiore Palazzo Estate al numero +39.345. 4639511 o all'indirizzo email maria.maggioni@bhhspalazzoestate.com.
Die ursprünglich 1970 erbaute Villa wurde 2017 vollständig renoviert und befindet sich heute in ausgezeichnetem Zustand. Sie verfügt über zwei Wohngeschosse sowie ein Untergeschoss mit Neben- und Technikräumen. Die Bruttogewerbefläche beträgt ca. 238 m², ergänzt durch eine Garage von 61 m².
Die großzügigen und lichtdurchfluteten Räume wurden auf Komfort und Funktionalität ausgerichtet. Das Erdgeschoss umfasst einen eleganten Wohnbereich, eine geräumige Wohnküche, zwei Doppelzimmer, ein Badezimmer sowie eine große überdachte Terrasse. Eine eindrucksvolle Glastreppe führt vom Wohnbereich in das Obergeschoss, das der Master-Suite vorbehalten ist. Diese verfügt über ein eigenes Bad, drei Ankleideräume und eine großzügige Terrasse.
Im Untergeschoss befindet sich ein vielseitig nutzbarer Mehrzweckraum mit großen Fensterflächen und direktem Zugang zu einer großzügigen Loggia bzw. einem überdachten Außenbereich. Hinzu kommen ein Keller, ein Technikraum, eine Waschküche und eine Doppelgarage.
Besonderes Augenmerk wurde auf die Energieeffizienz gelegt. Das Gebäude verfügt über eine Außenwärmedämmung sowie eine Photovoltaikanlage mit einer Leistung von ca. 20 kW. Diese kann den Energiebedarf für die sommerliche und winterliche Klimatisierung über Gebläsekonvektoren mit Luft-Wasser-Wärmepumpe sowie für die Warmwasserbereitung abdecken und ermöglicht darüber hinaus die Erzeugung eines Energieüberschusses.
Zur technischen Ausstattung gehören außerdem ein integriertes Hausautomationssystem zur intelligenten Steuerung der Haustechnik und verschiedener Funktionen, eine perimeterseitige Alarmanlage mit Bewegungsmeldern im Innenbereich sowie einbruchhemmende Fenster mit emissionsarmen Doppelverglasungen.
Eine kontrollierte mechanische Wohnraumlüftung mit Wärmerückgewinnung sorgt für einen kontinuierlichen Luftaustausch und unterstützt zugleich die Energieeffizienz des Gebäudes.
Darüber hinaus besteht die Möglichkeit, zwei bereits vorhandene Zisternen zur Sammlung und Speicherung von Regenwasser zu nutzen.
Ein innenliegender Plattformlift verbindet sämtliche Ebenen und ermöglicht einen barrierearmen Zugang zu allen Bereichen des Hauses. Auch die Bäder mit Sanitärobjekten und Duschen wurden entsprechend den Anforderungen an die Barrierefreiheit ausgestattet.
Arona ist ca. 1 km entfernt, die Autobahnausfahrt Arona der Strecke Mailand–Seen ca. 4 km, der Flughafen Mailand-Malpensa ca. 50 km und das Stadtzentrum von Mailand ca. 60 km.
Eine private Residenz mit großzügigen Räumen, moderner Haustechnik und umfangreicher Ausstattung für eine hohe Energieeffizienz – in einer der reizvollsten und grünsten Lagen der Hügel oberhalb von Arona.
Haftungsausschluss: Die angegebenen Informationen sind ausschließlich indikativ und stellen in keiner Weise vertragliche Verpflichtungen dar. Alle Daten unterliegen einer Überprüfung vor jeder Form von Vereinbarung. APE nicht verfügbar, wird mit dem Vertrag übergeben.
- Für weitere Informationen kontaktieren Sie bitte das Büro BHHS Lake Maggiore Palazzo Estate unter der Nummer +39.345. 4639511 oder per E-Mail an maria.maggioni@bhhspalazzoestate.com.
Construite à l’origine en 1970 et entièrement rénovée en 2017, la villa est en excellent état et se développe sur deux niveaux d’habitation ainsi qu’un sous-sol dédié aux espaces de service, pour une surface commerciale brute d’environ 238 m², complétée par un garage de 61 m².
Les intérieurs, spacieux et baignés de lumière, ont été conçus dans un souci de confort et de fonctionnalité. Le rez-de-chaussée comprend un élégant séjour, une cuisine habitable, deux chambres doubles, une salle de bains et une grande terrasse couverte. Depuis le séjour, un escalier spectaculaire en verre mène à l’étage supérieur, consacré à la suite principale, avec salle de bains privative, trois dressings et une vaste terrasse.
Le sous-sol accueille une grande pièce polyvalente dotée de larges baies vitrées et bénéficiant d’un accès direct à un vaste portique couvert, ainsi qu’une cave, un local technique, une buanderie et un double garage.
Une attention particulière a été portée à l’efficacité énergétique. La villa bénéficie d’une isolation thermique extérieure et d’une installation photovoltaïque d’environ 20 kW, capable de couvrir les besoins énergétiques liés à la climatisation et au chauffage, assurés par des ventilo-convecteurs avec pompe à chaleur air-eau, ainsi qu’à la production d’eau chaude sanitaire, avec la possibilité de générer un surplus d’énergie.
Les équipements techniques comprennent également un système domotique intégré permettant la gestion intelligente des installations et des principales fonctions de la maison, une alarme périmétrique avec détecteurs de mouvement intérieurs ainsi que des menuiseries anti-intrusion équipées de doubles vitrages à faible émissivité.
La Ventilation Mécanique Contrôlée (VMC) assure un renouvellement continu de l’air avec récupération de chaleur, contribuant ainsi au confort intérieur et à l’efficacité énergétique du bâtiment.
La propriété est également prédisposée à l’utilisation de deux citernes existantes destinées à la récupération et au stockage des eaux pluviales.
Une plateforme élévatrice intérieure dessert tous les niveaux, permettant de supprimer les barrières architecturales et de rendre la villa adaptée aux personnes à mobilité réduite. Les salles de bains, y compris les équipements sanitaires et les douches, ont également été conçues en tenant compte des exigences d’accessibilité.
La propriété se trouve à environ 1 km d’Arona, à 4 km de la sortie autoroutière d’Arona de l’axe Milan–Lacs, à 50 km de l’aéroport de Milan-Malpensa et à environ 60 km du centre de Milan.
Une résidence privée caractérisée par de beaux volumes, des équipements technologiques avancés et d’importantes solutions en matière d’efficacité énergétique, dans l’un des secteurs les plus agréables et verdoyants des collines surplombant Arona.
Avertissement: Les informations fournies sont purement indicatives et ne sauraient en aucun cas être considérées comme un engagement contractuel. Toutes les données sont soumises à vérification avant la conclusion de tout accord ou engagement.
Le Certificat de Performance Énergétique (APE) n’est pas disponible et sera remis lors de la signature de l’acte authentique.
Pour toute information complémentaire, veuillez contacter le bureau BHHS Lake Maggiore Palazzo Estate au +39.345.4639511 ou par e-mail à l’adresse suivante: maria.maggioni@bhhspalazzoestate.com.
细节
- 物业类型
- 别墅
- 状况
- 全面整修/可居住
- 房屋面积
- 238 m²
- 卧室
- 3
- 浴室
- 3
- 花园
- 2,000 m²
- 能效评级
- A4
- 参考代码
- IPI1897
能效评级 (第90/2013号法律)
- A4
- A3
- A2
- A1
- B
- C
- D
- E
- F
- G
什么是能效评级?
能源效率评级是由字母A4到G所表示的值,该值表示基于建筑物外形和气候区等参数的建筑物的能源质量和消耗量。 能效评级越高,建筑物的空调能耗和成本就越低。 请注意:如果建筑物的外形和气候区域不同,则属于同一类别的建筑物的年能耗也可能大不相同。
什么是EPgl(全球能源绩效指数)
EPgl表示建筑或建筑单元达到舒适条件所消耗的能量,并基于现有的能源服务和标准使用下的物业类型。计量单位为kWh/m2/年。
距兴趣点的距离:
- 机场
22.0 km - Milano MXP - Malpensa
68.0 km - Milano LIN - Linate
92.0 km - Milano BGY - Orio Al Serio
94.0 km - Torino TRN - Caselle
- 高速公路出口
- 1.2 km
- 医院
- 3.2 km - Centro di Assistenza Primaria (CAP)
- 海岸
- 150.8 km
- 滑雪胜地
- 12.5 km
在此物业附近
- 商店
2.0 km - 超级市场 - Tigros
2.0 km - 糕点店 - Millevoglie
2.1 km - 百货商店 - Centro commerciale Le Camelie
2.2 km - 精肉店 - Dal Macellaio di Flavio Ponti
- 外出吃饭
700 m - 餐厅 - Strattoria
1.7 km - 咖啡店 - Friend's Cafè
2.0 km - 酒吧 - Le Camelie Cafè
2.0 km - 冰淇淋店 - Gelateria Gina
- 体育运动
1.3 km - 体育中心 - Arona Liquid Park - wakeboarding
2.3 km - 健身房 - Polisportiva
5.0 km - 马术中心 - Il Destriero
7.5 km - 高尔夫俱乐部 - Golfino del Monzeglio
- 药房
- 2.0 km - 药房 - Parafarmacia Borella dott.ssa Enrica
- 兽医
- 2.9 km - 兽医 - DS Ambulatorio Veterinario
阿罗纳:关于城市的信息
- 海拔
- 高出海平面212m
- 面积
- 15.1698 km²
- 地理区域
- 内陆丘陵
- 人口
- 13655
联系房地产中介

Berkshire Hathaway HomeServices Palazzo Estate
Via Domenico Fontana, 1 , Como, COMO
+39 031 263191 / +39 02 84929202
您如何看待该广告的质量?
提供有关此广告的反馈,帮助我们改善您的Gate-away体验。
请不要评估物业本身,而只是评估其展示的质量。