980,000 €
4间卧室别墅, 302 m² 阿罗纳, 諾瓦拉 (省) 馬焦雷湖
馬焦雷湖
- 1 / 38
- 2 / 38
- 3 / 38
- 4 / 38
- 5 / 38
- 6 / 38
- 7 / 38
- 8 / 38
- 9 / 38
- 10 / 38
- 11 / 38
- 12 / 38
- 13 / 38
- 14 / 38
- 15 / 38
- 16 / 38
- 17 / 38
- 18 / 38
- 19 / 38
- 20 / 38
- 21 / 38
- 22 / 38
- 23 / 38
- 24 / 38
- 25 / 38
- 26 / 38
- 27 / 38
- 28 / 38
- 29 / 38
- 30 / 38
- 31 / 38
- 32 / 38
- 33 / 38
- 34 / 38
- 35 / 38
- 36 / 38
- 37 / 38
- 38 / 38
主要特点
- 花园
- 游泳池
- 露台
- 地窖
描述
A Pombia,位于诺瓦拉地区的中心地带,这里的风景交替着森林、田野和迷人的小村庄,以及与马焦雷湖的宜人距离,这座优雅的独立别墅提供了一种宁静和私密的大气,非常适合那些希望远离城市喧嚣,同时享受便利设施的人们。该位置位于阿罗纳、湖畔和米兰马尔彭萨国际机场之间,凸显了这座住宅的价值,建筑、施工质量和技术在这里和谐地融合,创造了一个温馨、精心打理且每个季节都实用的住所。
如需更多信息,请联系顾问,通过以下联系方式:+39.366.486 3739 - alla.rulkova@bhhspalazzoestate.com
这座别墅建于2012年,以其宽敞的空间、内部布局的多功能性和完整的设备而著称,并饰有私人加热游泳池、光伏发电系统和储能装置以及专为享受愉快的放松和社交时光而设计的外部空间。
总注册面积约为302平方米,相当于在排除未开发区域的情况下为294平方米。该住宅被归类为A/7,并配有一个独立注册的C/6类车库,可容纳两辆汽车。
内部空间和居住功能
该住宅建在三层楼上,楼层之间通过内部连接,拥有宽敞且布局良好的房间,能够满足不同的居住和家庭需求。
主楼层设有优雅的客厅、厨房、两间卧室和两个卫生间。主卧室被设计成真正的私人套房,配有独立卫生间和衣帽间,在私密性和实用性相结合的环境中。
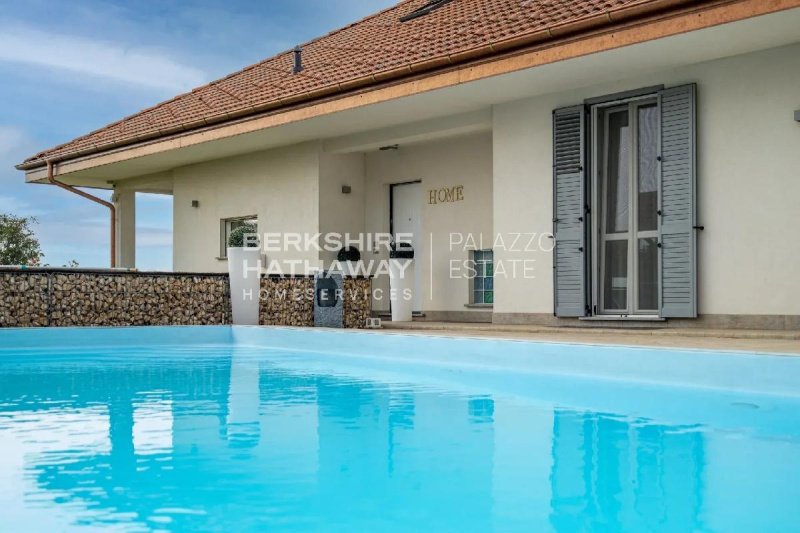
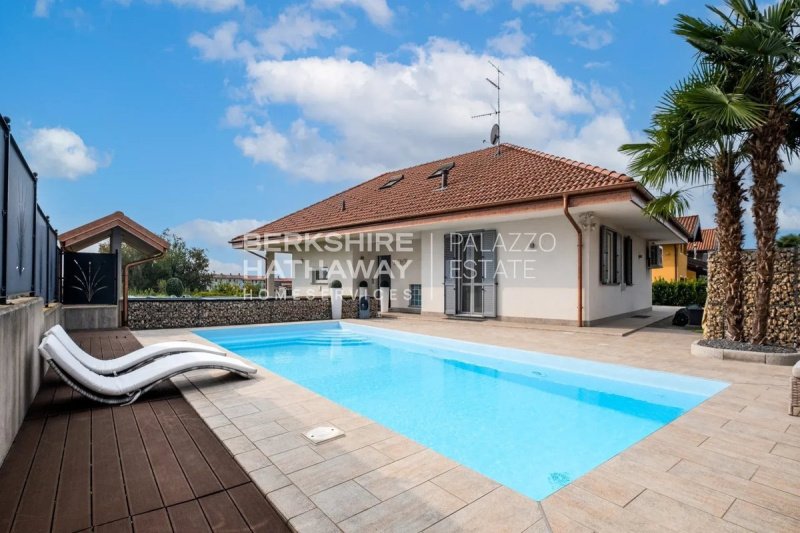
门廊和露台自然地将起居区扩展到室外,创造了与花园的宜人连续性,并提供在不同季节居住的空间。
地下室尤其具有独立性,除了与房屋其余部分的内部连接外,还设有独立的入口。这里设有第二个厨房、客厅、卧室、书房、卫生间、洗衣房、酒窖以及多个辅助房间,以及直接通往车库的通道。这种灵活的配置非常适合接待家人和客人,组织一个专门用于工作的地方,或为更独立的居住区域留出空间。
阁楼完成了布局,增加了一个额外的卧室、一个卫生间和用于存储的空间,为住宅增加了功能性。
两个露台补充了环境,提供了绿色的景色和在完全私密的环境中享受户外时光的愉悦机会。
施工质量、效率和技术
对施工的精心呵护体现在改善能源效率和日常舒适度的解决方案中。
该别墅配备了外部保温层和所有楼层的地暖,以实现热量均匀分布。该系统由天然气供电,并配有两个锅炉,而带有分体式空调的制冷系统确保了即使在夏季也能获得宜人的居住性。
配有可调节百叶窗和防蚊网的 PVC 窗框有助于一年四季的环境舒适度。一个 6 千瓦的光伏发电系统,与 10 千瓦时的电池储能装置集成,完善了能源配置,有利于更高效地管理能源消耗并提高自主性。
光纤、视频监控系统和可视对讲系统增加了额外的实用性和安全性,符合当代生活的需求。
私人游泳池和花园:享受户外生活的乐趣
私人花园是内部空间的自然延伸,是一个私密的场所,用于度过休闲时光、接待朋友或享受绿色植物的宁静。
私人加热游泳池是室外区域的中心:配备按摩浴缸和彩色照明,在夏季和夜晚营造出迷人的氛围,将花园变成一个致力于健康和社交的场所。
烧烤区邀请您组织户外午餐和晚餐,而门廊和两个露台允许您在阳光下和阴凉处交替进行,在私密的环境中。
行人通道和车辆通道是分开的,确保了入口的管理功能。可容纳两辆汽车的车库完成了该房产,在日常生活中提供了便利和实用性。
Pombia,介于自然、马焦雷湖和国际连接之间
Pombia 位于诺瓦拉地区的战略位置,保留了沉浸在绿色中的中心城镇的宁静特征,周围环绕着乡村景观和森林区域。该地区在户外活动、便利设施和与该地区主要目的地之间的连接之间实现了宜人的平衡。
阿罗纳和马焦雷湖很容易开车到达,米兰马尔彭萨国际机场也一样。靠近高速公路网络也使得可以轻松到达米兰、诺瓦拉以及伦巴第地区的其他主要地区,并与瑞士相连。
附近有餐馆、商店、高尔夫球场和 Pombia 的 Safari Park,这是该地区最著名的景点之一。周围的环境还提供了众多机会,可以进行远足、散步、运动和与大自然接触的休闲活动。
这座别墅代表了对寻求独立住宅、宽敞的房间、私人户外空间和完整的技术配置的住宅感兴趣的人们的特别解决方案。一个住宅,其住宅的宁静与居住环境的便利相结合,距离马焦雷湖、阿罗纳和米兰马尔彭萨机场不远。
免责声明:所载信息仅供参考,不构成任何合同义务。在达成任何形式的承诺之前,所有数据均需进行验证。
如需更多信息,请联系顾问,通过以下联系方式:+39.366.486 3739 - alla.rulkova@bhhspalazzoestate.com
这座别墅建于2012年,以其宽敞的空间、内部布局的多功能性和完整的设备而著称,并饰有私人加热游泳池、光伏发电系统和储能装置以及专为享受愉快的放松和社交时光而设计的外部空间。
总注册面积约为302平方米,相当于在排除未开发区域的情况下为294平方米。该住宅被归类为A/7,并配有一个独立注册的C/6类车库,可容纳两辆汽车。
内部空间和居住功能
该住宅建在三层楼上,楼层之间通过内部连接,拥有宽敞且布局良好的房间,能够满足不同的居住和家庭需求。
主楼层设有优雅的客厅、厨房、两间卧室和两个卫生间。主卧室被设计成真正的私人套房,配有独立卫生间和衣帽间,在私密性和实用性相结合的环境中。
门廊和露台自然地将起居区扩展到室外,创造了与花园的宜人连续性,并提供在不同季节居住的空间。
地下室尤其具有独立性,除了与房屋其余部分的内部连接外,还设有独立的入口。这里设有第二个厨房、客厅、卧室、书房、卫生间、洗衣房、酒窖以及多个辅助房间,以及直接通往车库的通道。这种灵活的配置非常适合接待家人和客人,组织一个专门用于工作的地方,或为更独立的居住区域留出空间。
阁楼完成了布局,增加了一个额外的卧室、一个卫生间和用于存储的空间,为住宅增加了功能性。
两个露台补充了环境,提供了绿色的景色和在完全私密的环境中享受户外时光的愉悦机会。
施工质量、效率和技术
对施工的精心呵护体现在改善能源效率和日常舒适度的解决方案中。
该别墅配备了外部保温层和所有楼层的地暖,以实现热量均匀分布。该系统由天然气供电,并配有两个锅炉,而带有分体式空调的制冷系统确保了即使在夏季也能获得宜人的居住性。
配有可调节百叶窗和防蚊网的 PVC 窗框有助于一年四季的环境舒适度。一个 6 千瓦的光伏发电系统,与 10 千瓦时的电池储能装置集成,完善了能源配置,有利于更高效地管理能源消耗并提高自主性。
光纤、视频监控系统和可视对讲系统增加了额外的实用性和安全性,符合当代生活的需求。
私人游泳池和花园:享受户外生活的乐趣
私人花园是内部空间的自然延伸,是一个私密的场所,用于度过休闲时光、接待朋友或享受绿色植物的宁静。
私人加热游泳池是室外区域的中心:配备按摩浴缸和彩色照明,在夏季和夜晚营造出迷人的氛围,将花园变成一个致力于健康和社交的场所。
烧烤区邀请您组织户外午餐和晚餐,而门廊和两个露台允许您在阳光下和阴凉处交替进行,在私密的环境中。
行人通道和车辆通道是分开的,确保了入口的管理功能。可容纳两辆汽车的车库完成了该房产,在日常生活中提供了便利和实用性。
Pombia,介于自然、马焦雷湖和国际连接之间
Pombia 位于诺瓦拉地区的战略位置,保留了沉浸在绿色中的中心城镇的宁静特征,周围环绕着乡村景观和森林区域。该地区在户外活动、便利设施和与该地区主要目的地之间的连接之间实现了宜人的平衡。
阿罗纳和马焦雷湖很容易开车到达,米兰马尔彭萨国际机场也一样。靠近高速公路网络也使得可以轻松到达米兰、诺瓦拉以及伦巴第地区的其他主要地区,并与瑞士相连。
附近有餐馆、商店、高尔夫球场和 Pombia 的 Safari Park,这是该地区最著名的景点之一。周围的环境还提供了众多机会,可以进行远足、散步、运动和与大自然接触的休闲活动。
这座别墅代表了对寻求独立住宅、宽敞的房间、私人户外空间和完整的技术配置的住宅感兴趣的人们的特别解决方案。一个住宅,其住宅的宁静与居住环境的便利相结合,距离马焦雷湖、阿罗纳和米兰马尔彭萨机场不远。
免责声明:所载信息仅供参考,不构成任何合同义务。在达成任何形式的承诺之前,所有数据均需进行验证。
本文已通过人工智能自动翻译。
广告商输入的描述
In Pombia, in the heart of the Novara countryside, where woodland, rolling fields and charming villages shape a landscape of understated beauty, this elegant detached villa offers a peaceful and private setting within easy reach of Lake Maggiore. Ideally positioned between Arona, the lakeshore and Milan Malpensa International Airport, the residence combines architectural quality, refined living spaces and modern technology, creating a welcoming home designed for comfort throughout the year.
For further information, please contact the advisor at: : +39.366.486 3739 – alla.rulkova@bhhspalazzoestate.com
Built in 2012, the villa stands out for its generous proportions, versatile layout and comprehensive technical features, including a private heated swimming pool, a photovoltaic system with battery storage and outdoor spaces designed for relaxation and entertaining.
The property has a total cadastral area of approximately 302 sqm, equivalent to 294 sqm excluding uncovered areas. The residence is registered in cadastral category A/7 and is complemented by a separately registered C/6 garage accommodating two cars.
Interior Spaces and Versatile Living
The villa extends over three interconnected levels, with spacious, well-organised interiors designed to accommodate a variety of lifestyles and family needs.
The main floor features an elegant living room, a kitchen, two bedrooms and two bathrooms. The principal bedroom is conceived as a private suite, complete with an en-suite bathroom and walk-in wardrobe, offering a comfortable and secluded retreat.
Covered porticos and terraces create a natural connection between the interiors and the garden, extending the living spaces outdoors and enhancing the enjoyment of the surrounding greenery.
The basement level is particularly appealing thanks to its independent entrance, in addition to the internal connection with the main residence. It comprises a second kitchen, a living room, a bedroom, a study, a bathroom, a laundry room, a cellar and several ancillary spaces, as well as direct access to the garage. This flexible layout is ideal for accommodating family members or guests, creating a dedicated workspace or providing a more independent living area.
The attic level offers an additional bedroom, a bathroom and storage areas, further enhancing the functionality of the home.
Two terraces complete the layout, providing inviting outdoor spaces to enjoy at different times of the day.
Construction Quality, Energy Efficiency and Technology
Particular attention has been paid to construction quality, energy performance and everyday comfort.
The entire villa benefits from external thermal insulation and underfloor heating on all levels, ensuring an even distribution of warmth. The heating system is powered by natural gas and served by two boilers, while split-system air conditioning provides a pleasant indoor climate during the warmer months.
PVC window frames are complemented by adjustable shutters and insect screens. Energy efficiency is further enhanced by a 6 kW photovoltaic system with 10 kWh battery storage, helping to optimise energy consumption and increase the home's energy independence.
Additional features include fibre-optic internet, a video surveillance system and a video entry phone, combining convenience with security.
Private Swimming Pool and Landscaped Garden
The private garden extends the living areas outdoors, offering a secluded setting for relaxation, entertaining and enjoying time with family and friends.
The heated swimming pool is the focal point of the outdoor area. Featuring hydromassage and multicolour lighting, it creates an inviting atmosphere on summer days and during the evening, transforming the garden into a private retreat dedicated to wellbeing and leisure.
A barbecue area is ideal for outdoor dining, while the covered porticos and two terraces provide a choice of sunny and shaded spaces throughout the day.
Separate pedestrian and vehicular entrances ensure convenient access, while the garage accommodates two cars and completes the practical features of the property.
Pombia: Between Nature, Lake Maggiore and International Connections
Set in a strategic position in the Novara area, Pombia retains the peaceful character of a small town surrounded by greenery, woodland and open countryside. The area offers an appealing balance between outdoor living, local amenities and convenient connections to the main destinations of northern Italy.
Arona and Lake Maggiore are easily reached by car, as is Milan Malpensa International Airport. The nearby motorway network also provides convenient access to Milan, Novara and the main destinations across Lombardy, with onward connections to Switzerland.
Restaurants, local services, golf clubs and Safari Park Pombia, one of the area's best-known attractions, are all within reach. The surrounding countryside also offers opportunities for walking, cycling, excursions and a wide range of outdoor pursuits.
This villa is an appealing choice for those seeking a private residence with generous interiors, outdoor living spaces and comprehensive technological features. A home where the tranquillity of an established residential setting meets the convenience of excellent connections, just a short drive from Lake Maggiore, Arona and Milan Malpensa Airport.
Disclaimer: The information provided is for indicative purposes only and does not in any way constitute contractual obligations. All details are subject to verification prior to entering into any preliminary agreement.
For further information, please contact the advisor at: : +39.366.486 3739 – alla.rulkova@bhhspalazzoestate.com
Built in 2012, the villa stands out for its generous proportions, versatile layout and comprehensive technical features, including a private heated swimming pool, a photovoltaic system with battery storage and outdoor spaces designed for relaxation and entertaining.
The property has a total cadastral area of approximately 302 sqm, equivalent to 294 sqm excluding uncovered areas. The residence is registered in cadastral category A/7 and is complemented by a separately registered C/6 garage accommodating two cars.
Interior Spaces and Versatile Living
The villa extends over three interconnected levels, with spacious, well-organised interiors designed to accommodate a variety of lifestyles and family needs.
The main floor features an elegant living room, a kitchen, two bedrooms and two bathrooms. The principal bedroom is conceived as a private suite, complete with an en-suite bathroom and walk-in wardrobe, offering a comfortable and secluded retreat.
Covered porticos and terraces create a natural connection between the interiors and the garden, extending the living spaces outdoors and enhancing the enjoyment of the surrounding greenery.
The basement level is particularly appealing thanks to its independent entrance, in addition to the internal connection with the main residence. It comprises a second kitchen, a living room, a bedroom, a study, a bathroom, a laundry room, a cellar and several ancillary spaces, as well as direct access to the garage. This flexible layout is ideal for accommodating family members or guests, creating a dedicated workspace or providing a more independent living area.
The attic level offers an additional bedroom, a bathroom and storage areas, further enhancing the functionality of the home.
Two terraces complete the layout, providing inviting outdoor spaces to enjoy at different times of the day.
Construction Quality, Energy Efficiency and Technology
Particular attention has been paid to construction quality, energy performance and everyday comfort.
The entire villa benefits from external thermal insulation and underfloor heating on all levels, ensuring an even distribution of warmth. The heating system is powered by natural gas and served by two boilers, while split-system air conditioning provides a pleasant indoor climate during the warmer months.
PVC window frames are complemented by adjustable shutters and insect screens. Energy efficiency is further enhanced by a 6 kW photovoltaic system with 10 kWh battery storage, helping to optimise energy consumption and increase the home's energy independence.
Additional features include fibre-optic internet, a video surveillance system and a video entry phone, combining convenience with security.
Private Swimming Pool and Landscaped Garden
The private garden extends the living areas outdoors, offering a secluded setting for relaxation, entertaining and enjoying time with family and friends.
The heated swimming pool is the focal point of the outdoor area. Featuring hydromassage and multicolour lighting, it creates an inviting atmosphere on summer days and during the evening, transforming the garden into a private retreat dedicated to wellbeing and leisure.
A barbecue area is ideal for outdoor dining, while the covered porticos and two terraces provide a choice of sunny and shaded spaces throughout the day.
Separate pedestrian and vehicular entrances ensure convenient access, while the garage accommodates two cars and completes the practical features of the property.
Pombia: Between Nature, Lake Maggiore and International Connections
Set in a strategic position in the Novara area, Pombia retains the peaceful character of a small town surrounded by greenery, woodland and open countryside. The area offers an appealing balance between outdoor living, local amenities and convenient connections to the main destinations of northern Italy.
Arona and Lake Maggiore are easily reached by car, as is Milan Malpensa International Airport. The nearby motorway network also provides convenient access to Milan, Novara and the main destinations across Lombardy, with onward connections to Switzerland.
Restaurants, local services, golf clubs and Safari Park Pombia, one of the area's best-known attractions, are all within reach. The surrounding countryside also offers opportunities for walking, cycling, excursions and a wide range of outdoor pursuits.
This villa is an appealing choice for those seeking a private residence with generous interiors, outdoor living spaces and comprehensive technological features. A home where the tranquillity of an established residential setting meets the convenience of excellent connections, just a short drive from Lake Maggiore, Arona and Milan Malpensa Airport.
Disclaimer: The information provided is for indicative purposes only and does not in any way constitute contractual obligations. All details are subject to verification prior to entering into any preliminary agreement.
自动翻译所用的语言
A Pombia, nel cuore del territorio novarese, dove il paesaggio alterna boschi, campagne e piccoli borghi a una piacevole vicinanza al Lago Maggiore, questa elegante villa indipendente offre un’atmosfera di quiete e riservatezza, ideale per chi desidera vivere lontano dal ritmo cittadino senza rinunciare alla comodità dei collegamenti. La posizione, tra Arona, le sponde del lago e l’aeroporto internazionale di Milano Malpensa, valorizza una residenza in cui architettura, qualità costruttiva e tecnologia si integrano armoniosamente, dando vita a una dimora accogliente, curata e funzionale in ogni stagione.
Per maggiori informazioni contatta l’advisor ai seguenti recapiti: +39.366.486 3739 - alla.rulkova@bhhspalazzoestate.com
Realizzata nel 2012, la villa si distingue per l’ampiezza degli ambienti, la versatilità della distribuzione interna e una dotazione impiantistica completa, impreziosita da piscina privata riscaldata, impianto fotovoltaico con accumulo e spazi esterni pensati per vivere piacevoli momenti di relax e convivialità.
La superficie catastale complessiva è di circa 302 m², pari a 294 m² escluse le aree scoperte. L’abitazione è censita in categoria A/7 ed è completata da un garage autonomamente censito in categoria C/6, con capienza per due automobili.
Spazi interni e versatilità abitativa
La residenza si sviluppa su tre livelli collegati internamente, con ambienti ampi e ben organizzati, capaci di rispondere a diverse esigenze abitative e familiari.
Il piano principale accoglie un elegante soggiorno, la cucina, due camere da letto e due bagni. La camera padronale è concepita come una vera suite privata, con bagno en suite e cabina armadio, in un ambiente che coniuga intimità e praticità.
I portici e le terrazze ampliano naturalmente la zona giorno verso l’esterno, creando una piacevole continuità con il giardino e offrendo spazi da vivere durante le diverse stagioni.
Il piano seminterrato, particolarmente interessante per la sua autonomia, dispone di un ingresso indipendente oltre al collegamento interno con il resto della casa. Qui trovano posto una seconda cucina, un soggiorno, una camera da letto, uno studio, un bagno, una lavanderia, una cantina e diversi locali accessori, oltre all’accesso diretto al garage. Una configurazione flessibile, ideale per accogliere familiari e ospiti, organizzare uno spazio dedicato al lavoro o riservare un’area abitativa più indipendente.
La mansarda completa la distribuzione con un’ulteriore camera da letto, un bagno e spazi destinati a deposito, aggiungendo funzionalità alla residenza.
Due terrazze completano gli ambienti, offrendo scorci sul verde e piacevoli occasioni per concedersi momenti all’aperto in totale tranquillità.
Qualità costruttiva, efficienza e tecnologia
La cura riservata alla costruzione si riflette nelle soluzioni adottate per migliorare l’efficienza energetica e il comfort quotidiano.
La villa è dotata di cappotto termico esterno e riscaldamento a pavimento su tutti i livelli, per una distribuzione omogenea del calore. L’impianto è alimentato a gas metano e servito da due caldaie, mentre il sistema di climatizzazione con split assicura una piacevole vivibilità anche nei mesi estivi.
I serramenti in PVC, abbinati a persiane regolabili e zanzariere, contribuiscono al comfort degli ambienti durante tutto l’anno. Un impianto fotovoltaico da 6 kW, integrato con batterie di accumulo da 10 kWh, completa la dotazione energetica, favorendo una gestione più efficiente dei consumi e una maggiore autonomia.
Fibra ottica, sistema di videosorveglianza e videocitofono aggiungono ulteriori elementi di praticità e sicurezza, in linea con le esigenze della vita contemporanea.
Piscina privata e giardino: il piacere di vivere all’aperto
Il giardino privato rappresenta una naturale estensione degli spazi interni, un ambiente riservato in cui trascorrere il tempo libero, ricevere gli amici o godersi la quiete del verde.
La piscina privata riscaldata è il fulcro della zona esterna: dotata di idromassaggio e illuminazione multicolore, offre un’atmosfera suggestiva nelle giornate estive e nelle ore serali, trasformando il giardino in uno spazio dedicato al benessere e alla convivialità.
L’area barbecue invita a organizzare pranzi e cene all’aperto, mentre i portici e le due terrazze permettono di alternare momenti al sole e piacevoli soste all’ombra, in un contesto di riservatezza.
Gli accessi pedonale e carrabile sono separati, garantendo una gestione funzionale degli ingressi. Il garage con spazio per due automobili completa la proprietà, offrendo comodità e praticità nella vita quotidiana.
Pombia, tra natura, Lago Maggiore e collegamenti internazionali
Situata in una posizione strategica del Novarese, Pombia conserva il carattere tranquillo di un centro immerso nel verde, circondato da paesaggi rurali e aree boschive. Il territorio offre un piacevole equilibrio tra vita all’aria aperta, servizi di prossimità e collegamenti con le principali destinazioni della zona.
Arona e il Lago Maggiore sono facilmente raggiungibili in auto, così come l’aeroporto internazionale di Milano Malpensa. La vicinanza alla rete autostradale consente inoltre di raggiungere agevolmente Milano, Novara e le principali località della Lombardia, con collegamenti verso la Svizzera.
Nelle vicinanze si trovano ristoranti, attività commerciali, campi da golf e il Safari Park di Pombia, una delle attrazioni più conosciute del territorio. Il contesto circostante offre inoltre numerose possibilità per escursioni, passeggiate, sport e attività ricreative a contatto con la natura.
Questa villa rappresenta una soluzione di particolare interesse per chi ricerca una residenza indipendente, caratterizzata da ambienti generosi, spazi esterni privati e dotazioni tecnologiche complete. Una dimora in cui la tranquillità di un contesto residenziale riservato si unisce alla comodità dei collegamenti, a breve distanza dal Lago Maggiore, da Arona e dall’aeroporto di Milano Malpensa.
Disclaimer: le informazioni riportate sono puramente indicative e non sono in alcun modo attribuibili a obbligazioni contrattuali. Tutti i dati sono soggetti a verifica prima di ogni forma di compromesso.
Per maggiori informazioni contatta l’advisor ai seguenti recapiti: +39.366.486 3739 - alla.rulkova@bhhspalazzoestate.com
Realizzata nel 2012, la villa si distingue per l’ampiezza degli ambienti, la versatilità della distribuzione interna e una dotazione impiantistica completa, impreziosita da piscina privata riscaldata, impianto fotovoltaico con accumulo e spazi esterni pensati per vivere piacevoli momenti di relax e convivialità.
La superficie catastale complessiva è di circa 302 m², pari a 294 m² escluse le aree scoperte. L’abitazione è censita in categoria A/7 ed è completata da un garage autonomamente censito in categoria C/6, con capienza per due automobili.
Spazi interni e versatilità abitativa
La residenza si sviluppa su tre livelli collegati internamente, con ambienti ampi e ben organizzati, capaci di rispondere a diverse esigenze abitative e familiari.
Il piano principale accoglie un elegante soggiorno, la cucina, due camere da letto e due bagni. La camera padronale è concepita come una vera suite privata, con bagno en suite e cabina armadio, in un ambiente che coniuga intimità e praticità.
I portici e le terrazze ampliano naturalmente la zona giorno verso l’esterno, creando una piacevole continuità con il giardino e offrendo spazi da vivere durante le diverse stagioni.
Il piano seminterrato, particolarmente interessante per la sua autonomia, dispone di un ingresso indipendente oltre al collegamento interno con il resto della casa. Qui trovano posto una seconda cucina, un soggiorno, una camera da letto, uno studio, un bagno, una lavanderia, una cantina e diversi locali accessori, oltre all’accesso diretto al garage. Una configurazione flessibile, ideale per accogliere familiari e ospiti, organizzare uno spazio dedicato al lavoro o riservare un’area abitativa più indipendente.
La mansarda completa la distribuzione con un’ulteriore camera da letto, un bagno e spazi destinati a deposito, aggiungendo funzionalità alla residenza.
Due terrazze completano gli ambienti, offrendo scorci sul verde e piacevoli occasioni per concedersi momenti all’aperto in totale tranquillità.
Qualità costruttiva, efficienza e tecnologia
La cura riservata alla costruzione si riflette nelle soluzioni adottate per migliorare l’efficienza energetica e il comfort quotidiano.
La villa è dotata di cappotto termico esterno e riscaldamento a pavimento su tutti i livelli, per una distribuzione omogenea del calore. L’impianto è alimentato a gas metano e servito da due caldaie, mentre il sistema di climatizzazione con split assicura una piacevole vivibilità anche nei mesi estivi.
I serramenti in PVC, abbinati a persiane regolabili e zanzariere, contribuiscono al comfort degli ambienti durante tutto l’anno. Un impianto fotovoltaico da 6 kW, integrato con batterie di accumulo da 10 kWh, completa la dotazione energetica, favorendo una gestione più efficiente dei consumi e una maggiore autonomia.
Fibra ottica, sistema di videosorveglianza e videocitofono aggiungono ulteriori elementi di praticità e sicurezza, in linea con le esigenze della vita contemporanea.
Piscina privata e giardino: il piacere di vivere all’aperto
Il giardino privato rappresenta una naturale estensione degli spazi interni, un ambiente riservato in cui trascorrere il tempo libero, ricevere gli amici o godersi la quiete del verde.
La piscina privata riscaldata è il fulcro della zona esterna: dotata di idromassaggio e illuminazione multicolore, offre un’atmosfera suggestiva nelle giornate estive e nelle ore serali, trasformando il giardino in uno spazio dedicato al benessere e alla convivialità.
L’area barbecue invita a organizzare pranzi e cene all’aperto, mentre i portici e le due terrazze permettono di alternare momenti al sole e piacevoli soste all’ombra, in un contesto di riservatezza.
Gli accessi pedonale e carrabile sono separati, garantendo una gestione funzionale degli ingressi. Il garage con spazio per due automobili completa la proprietà, offrendo comodità e praticità nella vita quotidiana.
Pombia, tra natura, Lago Maggiore e collegamenti internazionali
Situata in una posizione strategica del Novarese, Pombia conserva il carattere tranquillo di un centro immerso nel verde, circondato da paesaggi rurali e aree boschive. Il territorio offre un piacevole equilibrio tra vita all’aria aperta, servizi di prossimità e collegamenti con le principali destinazioni della zona.
Arona e il Lago Maggiore sono facilmente raggiungibili in auto, così come l’aeroporto internazionale di Milano Malpensa. La vicinanza alla rete autostradale consente inoltre di raggiungere agevolmente Milano, Novara e le principali località della Lombardia, con collegamenti verso la Svizzera.
Nelle vicinanze si trovano ristoranti, attività commerciali, campi da golf e il Safari Park di Pombia, una delle attrazioni più conosciute del territorio. Il contesto circostante offre inoltre numerose possibilità per escursioni, passeggiate, sport e attività ricreative a contatto con la natura.
Questa villa rappresenta una soluzione di particolare interesse per chi ricerca una residenza indipendente, caratterizzata da ambienti generosi, spazi esterni privati e dotazioni tecnologiche complete. Una dimora in cui la tranquillità di un contesto residenziale riservato si unisce alla comodità dei collegamenti, a breve distanza dal Lago Maggiore, da Arona e dall’aeroporto di Milano Malpensa.
Disclaimer: le informazioni riportate sono puramente indicative e non sono in alcun modo attribuibili a obbligazioni contrattuali. Tutti i dati sono soggetti a verifica prima di ogni forma di compromesso.
In Pombia, im Herzen der Landschaft rund um Novara, wo sich Wälder, weitläufige Felder und charmante Ortschaften zu einem reizvollen Landschaftsbild verbinden, befindet sich diese elegante freistehende Villa in ruhiger und privater Wohnlage. Der Lago Maggiore, Arona und der internationale Flughafen Mailand-Malpensa sind bequem erreichbar. Die Residenz vereint architektonische Qualität, großzügige Wohnbereiche und moderne Technik zu einem einladenden Zuhause, das zu jeder Jahreszeit hohen Wohnkomfort bietet.
Für weitere Informationen kontaktieren Sie bitte den Berater unter: : +39.366.486 37399 – alla.rulkova@bhhspalazzoestate.com
Das im Jahr 2012 errichtete Anwesen zeichnet sich durch seine großzügigen Raumverhältnisse, eine vielseitige Grundrissgestaltung und eine umfassende technische Ausstattung aus. Zu den besonderen Vorzügen zählen der private beheizte Swimmingpool, eine Photovoltaikanlage mit Batteriespeicher sowie Außenbereiche, die zum Entspannen und geselligen Beisammensein einladen.
Die katastermäßige Gesamtfläche beträgt ca. 302 m², entsprechend 294 m² ohne die nicht überdachten Flächen. Das Wohnhaus ist in der Katasterkategorie A/7 eingetragen. Ergänzt wird die Immobilie durch eine separat in der Kategorie C/6 registrierte Garage mit Platz für zwei Fahrzeuge.
Großzügige Wohnbereiche und vielseitige Nutzungsmöglichkeiten
Die Villa erstreckt sich über drei intern miteinander verbundene Ebenen. Die großzügigen, gut strukturierten Räume bieten vielfältige Möglichkeiten für unterschiedliche Wohn- und Familienkonzepte.
Das Hauptgeschoss umfasst ein elegantes Wohnzimmer, eine Küche, zwei Schlafzimmer und zwei Badezimmer. Das Hauptschlafzimmer ist als private Suite gestaltet und verfügt über ein eigenes Bad sowie einen begehbaren Kleiderschrank. So entsteht ein komfortabler Rückzugsort mit besonderer Privatsphäre.
Überdachte Loggien und Terrassen verbinden die Innenräume auf natürliche Weise mit dem Garten und erweitern den Wohnbereich ins Freie. Das Grün der Umgebung wird dadurch zu einem selbstverständlichen Bestandteil des täglichen Wohnens.
Das Untergeschoss bietet dank eines separaten Eingangs neben der internen Verbindung zum Haupthaus ein hohes Maß an Unabhängigkeit. Es umfasst eine zweite Küche, ein Wohnzimmer, ein Schlafzimmer, ein Arbeitszimmer, ein Badezimmer, einen Hauswirtschaftsraum, einen Keller sowie weitere Nebenräume. Hinzu kommt der direkte Zugang zur Garage. Diese Raumaufteilung eignet sich hervorragend für Familienangehörige und Gäste, als Arbeitsbereich oder für einen eigenständig nutzbaren Wohnbereich.
Im Dachgeschoss befinden sich ein weiteres Schlafzimmer, ein Badezimmer und zusätzliche Abstellflächen, die das Raumangebot sinnvoll ergänzen.
Zwei Terrassen vervollständigen die Aufteilung und bieten attraktive Möglichkeiten, die Außenbereiche zu unterschiedlichen Tageszeiten zu genießen.
Bauqualität, Energieeffizienz und moderne Technik
Bei der Planung und Ausführung wurde besonderer Wert auf Bauqualität, Energieeffizienz und Wohnkomfort gelegt.
Das gesamte Gebäude ist mit einer außenliegenden Wärmedämmung ausgestattet. Eine Fußbodenheizung auf allen Ebenen sorgt für eine gleichmäßige Wärmeverteilung. Die Heizungsanlage wird mit Erdgas betrieben und verfügt über zwei Heizkessel. In den wärmeren Monaten gewährleistet eine Klimaanlage mit Splitgeräten ein angenehmes Raumklima.
Die PVC-Fenster sind mit verstellbaren Fensterläden und Insektenschutzgittern ausgestattet. Eine 6-kW-Photovoltaikanlage mit einem Batteriespeicher von 10 kWh ergänzt die energetische Ausstattung, unterstützt die Optimierung des Energieverbrauchs und erhöht die energetische Unabhängigkeit des Hauses.
Glasfaseranschluss, Videoüberwachung und Videosprechanlage runden die technische Ausstattung ab und verbinden Alltagstauglichkeit mit Sicherheit.
Privater Swimmingpool und Garten
Der private Garten erweitert die Wohnbereiche ins Freie und bietet einen geschützten Rahmen für Erholung, gesellige Stunden und gemeinsame Zeit mit Familie und Freunden.
Im Mittelpunkt steht der beheizte Swimmingpool mit Hydromassagefunktion und mehrfarbiger Beleuchtung. Er schafft an warmen Tagen ebenso wie am Abend eine besondere Atmosphäre und verwandelt den Außenbereich in einen privaten Ort des Wohlbefindens.
Ein Grillbereich lädt zu Mahlzeiten im Freien ein. Die überdachten Loggien und beiden Terrassen bieten zusätzliche Aufenthaltsmöglichkeiten in der Sonne oder im Schatten.
Separate Zugänge für Fußgänger und Fahrzeuge sorgen für eine praktische Erschließung. Die Garage mit Platz für zwei Autos vervollständigt das Angebot.
Pombia: Zwischen Natur, Lago Maggiore und internationalen Verbindungen
Pombia liegt in einer verkehrsgünstigen Position im Gebiet von Novara und bewahrt zugleich den ruhigen Charakter eines von Grünflächen, Wäldern und offener Landschaft umgebenen Ortes. Die Umgebung verbindet naturnahes Wohnen mit lokalen Dienstleistungen und einer guten Erreichbarkeit der wichtigsten Ziele Norditaliens.
Arona und der Lago Maggiore sind bequem mit dem Auto erreichbar, ebenso der internationale Flughafen Mailand-Malpensa. Das nahegelegene Autobahnnetz ermöglicht zudem eine unkomplizierte Anbindung an Mailand, Novara und die wichtigsten Orte der Lombardei sowie weiterführende Verbindungen in die Schweiz.
Restaurants, Einkaufsmöglichkeiten, Golfclubs und der Safari Park Pombia, eine der bekanntesten Attraktionen der Region, befinden sich in der näheren Umgebung. Die Landschaft bietet darüber hinaus zahlreiche Möglichkeiten für Spaziergänge, Radtouren, Ausflüge und sportliche Aktivitäten im Freien.
Diese Villa ist eine attraktive Wahl für alle, die ein unabhängiges Zuhause mit großzügigen Innenräumen, privaten Außenbereichen und einer umfassenden technischen Ausstattung suchen. Eine Residenz, in der sich die Ruhe einer gepflegten Wohnlage mit einer günstigen Verkehrsanbindung verbindet – nur wenige Autominuten vom Lago Maggiore, von Arona und vom Flughafen Mailand-Malpensa entfernt.
Haftungsausschluss: Die angegebenen Informationen dienen ausschließlich zu Informationszwecken und stellen in keiner Weise vertragliche Verpflichtungen dar. Sämtliche Angaben sind vor Abschluss eines Vorvertrags zu überprüfen.
Für weitere Informationen kontaktieren Sie bitte den Berater unter: : +39.366.486 37399 – alla.rulkova@bhhspalazzoestate.com
Das im Jahr 2012 errichtete Anwesen zeichnet sich durch seine großzügigen Raumverhältnisse, eine vielseitige Grundrissgestaltung und eine umfassende technische Ausstattung aus. Zu den besonderen Vorzügen zählen der private beheizte Swimmingpool, eine Photovoltaikanlage mit Batteriespeicher sowie Außenbereiche, die zum Entspannen und geselligen Beisammensein einladen.
Die katastermäßige Gesamtfläche beträgt ca. 302 m², entsprechend 294 m² ohne die nicht überdachten Flächen. Das Wohnhaus ist in der Katasterkategorie A/7 eingetragen. Ergänzt wird die Immobilie durch eine separat in der Kategorie C/6 registrierte Garage mit Platz für zwei Fahrzeuge.
Großzügige Wohnbereiche und vielseitige Nutzungsmöglichkeiten
Die Villa erstreckt sich über drei intern miteinander verbundene Ebenen. Die großzügigen, gut strukturierten Räume bieten vielfältige Möglichkeiten für unterschiedliche Wohn- und Familienkonzepte.
Das Hauptgeschoss umfasst ein elegantes Wohnzimmer, eine Küche, zwei Schlafzimmer und zwei Badezimmer. Das Hauptschlafzimmer ist als private Suite gestaltet und verfügt über ein eigenes Bad sowie einen begehbaren Kleiderschrank. So entsteht ein komfortabler Rückzugsort mit besonderer Privatsphäre.
Überdachte Loggien und Terrassen verbinden die Innenräume auf natürliche Weise mit dem Garten und erweitern den Wohnbereich ins Freie. Das Grün der Umgebung wird dadurch zu einem selbstverständlichen Bestandteil des täglichen Wohnens.
Das Untergeschoss bietet dank eines separaten Eingangs neben der internen Verbindung zum Haupthaus ein hohes Maß an Unabhängigkeit. Es umfasst eine zweite Küche, ein Wohnzimmer, ein Schlafzimmer, ein Arbeitszimmer, ein Badezimmer, einen Hauswirtschaftsraum, einen Keller sowie weitere Nebenräume. Hinzu kommt der direkte Zugang zur Garage. Diese Raumaufteilung eignet sich hervorragend für Familienangehörige und Gäste, als Arbeitsbereich oder für einen eigenständig nutzbaren Wohnbereich.
Im Dachgeschoss befinden sich ein weiteres Schlafzimmer, ein Badezimmer und zusätzliche Abstellflächen, die das Raumangebot sinnvoll ergänzen.
Zwei Terrassen vervollständigen die Aufteilung und bieten attraktive Möglichkeiten, die Außenbereiche zu unterschiedlichen Tageszeiten zu genießen.
Bauqualität, Energieeffizienz und moderne Technik
Bei der Planung und Ausführung wurde besonderer Wert auf Bauqualität, Energieeffizienz und Wohnkomfort gelegt.
Das gesamte Gebäude ist mit einer außenliegenden Wärmedämmung ausgestattet. Eine Fußbodenheizung auf allen Ebenen sorgt für eine gleichmäßige Wärmeverteilung. Die Heizungsanlage wird mit Erdgas betrieben und verfügt über zwei Heizkessel. In den wärmeren Monaten gewährleistet eine Klimaanlage mit Splitgeräten ein angenehmes Raumklima.
Die PVC-Fenster sind mit verstellbaren Fensterläden und Insektenschutzgittern ausgestattet. Eine 6-kW-Photovoltaikanlage mit einem Batteriespeicher von 10 kWh ergänzt die energetische Ausstattung, unterstützt die Optimierung des Energieverbrauchs und erhöht die energetische Unabhängigkeit des Hauses.
Glasfaseranschluss, Videoüberwachung und Videosprechanlage runden die technische Ausstattung ab und verbinden Alltagstauglichkeit mit Sicherheit.
Privater Swimmingpool und Garten
Der private Garten erweitert die Wohnbereiche ins Freie und bietet einen geschützten Rahmen für Erholung, gesellige Stunden und gemeinsame Zeit mit Familie und Freunden.
Im Mittelpunkt steht der beheizte Swimmingpool mit Hydromassagefunktion und mehrfarbiger Beleuchtung. Er schafft an warmen Tagen ebenso wie am Abend eine besondere Atmosphäre und verwandelt den Außenbereich in einen privaten Ort des Wohlbefindens.
Ein Grillbereich lädt zu Mahlzeiten im Freien ein. Die überdachten Loggien und beiden Terrassen bieten zusätzliche Aufenthaltsmöglichkeiten in der Sonne oder im Schatten.
Separate Zugänge für Fußgänger und Fahrzeuge sorgen für eine praktische Erschließung. Die Garage mit Platz für zwei Autos vervollständigt das Angebot.
Pombia: Zwischen Natur, Lago Maggiore und internationalen Verbindungen
Pombia liegt in einer verkehrsgünstigen Position im Gebiet von Novara und bewahrt zugleich den ruhigen Charakter eines von Grünflächen, Wäldern und offener Landschaft umgebenen Ortes. Die Umgebung verbindet naturnahes Wohnen mit lokalen Dienstleistungen und einer guten Erreichbarkeit der wichtigsten Ziele Norditaliens.
Arona und der Lago Maggiore sind bequem mit dem Auto erreichbar, ebenso der internationale Flughafen Mailand-Malpensa. Das nahegelegene Autobahnnetz ermöglicht zudem eine unkomplizierte Anbindung an Mailand, Novara und die wichtigsten Orte der Lombardei sowie weiterführende Verbindungen in die Schweiz.
Restaurants, Einkaufsmöglichkeiten, Golfclubs und der Safari Park Pombia, eine der bekanntesten Attraktionen der Region, befinden sich in der näheren Umgebung. Die Landschaft bietet darüber hinaus zahlreiche Möglichkeiten für Spaziergänge, Radtouren, Ausflüge und sportliche Aktivitäten im Freien.
Diese Villa ist eine attraktive Wahl für alle, die ein unabhängiges Zuhause mit großzügigen Innenräumen, privaten Außenbereichen und einer umfassenden technischen Ausstattung suchen. Eine Residenz, in der sich die Ruhe einer gepflegten Wohnlage mit einer günstigen Verkehrsanbindung verbindet – nur wenige Autominuten vom Lago Maggiore, von Arona und vom Flughafen Mailand-Malpensa entfernt.
Haftungsausschluss: Die angegebenen Informationen dienen ausschließlich zu Informationszwecken und stellen in keiner Weise vertragliche Verpflichtungen dar. Sämtliche Angaben sind vor Abschluss eines Vorvertrags zu überprüfen.
À Pombia, au cœur de la campagne novaraise, où les forêts, les paysages verdoyants et les villages de charme composent un cadre naturel préservé, cette élégante villa individuelle bénéficie d’un environnement résidentiel paisible et confidentiel, à proximité du lac Majeur. Idéalement située entre Arona, les rives du lac et l’aéroport international de Milan-Malpensa, elle conjugue qualité architecturale, espaces généreux et technologies modernes, offrant un cadre de vie accueillant et agréable en toute saison.
Pour plus d’informations, veuillez contacter le conseiller au :+39.366.486 3739 – alla.rulkova@bhhspalazzoestate.com
Construite en 2012, la villa se distingue par ses volumes généreux, sa distribution intérieure polyvalente et ses équipements techniques particulièrement complets. Elle dispose notamment d’une piscine privée chauffée, d’une installation photovoltaïque avec système de stockage par batteries et d’espaces extérieurs conçus pour la détente et les moments de convivialité.
La surface cadastrale totale est d’environ 302 m², soit 294 m² hors surfaces non couvertes. La résidence est enregistrée en catégorie cadastrale A/7 et bénéficie d’un garage faisant l’objet d’un enregistrement distinct en catégorie C/6, pouvant accueillir deux voitures.
Des espaces intérieurs généreux et une grande polyvalence
La villa se développe sur trois niveaux reliés par un escalier intérieur. Les volumes spacieux et la distribution fonctionnelle des pièces permettent de répondre à différents besoins familiaux et modes de vie.
Le niveau principal accueille un élégant séjour, une cuisine, deux chambres et deux salles de bains. La chambre principale est conçue comme une suite privée, avec sa propre salle de bains et un dressing, offrant un espace intime et confortable.
Les portiques couverts et les terrasses prolongent naturellement les espaces intérieurs vers le jardin, créant une agréable continuité entre la maison et son environnement verdoyant.
Le sous-sol présente un intérêt particulier grâce à son entrée indépendante, en complément de la communication intérieure avec le reste de la maison. Il comprend une seconde cuisine, un séjour, une chambre, un bureau, une salle de bains, une buanderie, une cave ainsi que plusieurs pièces annexes, avec un accès direct au garage. Cette configuration permet d’aménager un espace autonome pour accueillir des proches ou des invités, disposer d’un espace de travail ou créer une zone résidentielle indépendante.
Les combles accueillent une chambre supplémentaire, une salle de bains et des espaces de rangement, complétant ainsi les possibilités d’utilisation de la villa.
Deux terrasses viennent parfaire la distribution et offrent des espaces privilégiés pour profiter de l’extérieur à différents moments de la journée.
Qualité de construction, efficacité énergétique et technologies modernes
Une attention particulière a été accordée à la qualité de construction, à la performance énergétique et au confort quotidien.
L’ensemble de la villa bénéficie d’une isolation thermique extérieure et d’un chauffage au sol sur tous les niveaux, assurant une diffusion homogène de la chaleur. Le chauffage fonctionne au gaz naturel et dispose de deux chaudières. Durant les mois les plus chauds, la climatisation par unités split contribue à maintenir une température agréable dans les pièces.
Les menuiseries en PVC sont complétées par des volets réglables et des moustiquaires. L’équipement énergétique comprend également une installation photovoltaïque de 6 kW avec un système de stockage par batteries de 10 kWh, permettant d’optimiser la consommation et de renforcer l’autonomie énergétique de la résidence.
La fibre optique, le système de vidéosurveillance et le visiophone complètent les équipements, en associant praticité et sécurité.
Piscine privée et jardin : un art de vivre en plein air
Le jardin privé prolonge les espaces de vie vers l’extérieur et offre un cadre préservé pour se détendre, recevoir des invités ou partager des moments privilégiés en famille.
La piscine chauffée occupe une place centrale dans cet espace extérieur. Équipée d’un système d’hydromassage et d’un éclairage multicolore, elle crée une atmosphère particulièrement agréable pendant les journées estivales comme en soirée, transformant le jardin en un véritable espace privé dédié au bien-être.
Un espace barbecue invite aux repas en plein air, tandis que les portiques couverts et les deux terrasses permettent de profiter du soleil ou de rechercher l’ombre selon les moments de la journée.
Les accès piétonnier et carrossable sont séparés, facilitant les déplacements et l’organisation des entrées. Le garage pouvant accueillir deux voitures complète les prestations de la propriété.
Pombia : entre nature, lac Majeur et connexions internationales
Située dans une position stratégique de la province de Novare, Pombia conserve le charme paisible d’une localité entourée de verdure, de bois et de paysages champêtres. Le territoire offre un équilibre appréciable entre nature, services de proximité et accès aux principales destinations du nord de l’Italie.
Arona et le lac Majeur sont facilement accessibles en voiture, tout comme l’aéroport international de Milan-Malpensa. La proximité du réseau autoroutier permet également de rejoindre aisément Milan, Novare et les principales villes de Lombardie, avec des liaisons vers la Suisse.
Les environs comptent plusieurs restaurants, commerces, clubs de golf ainsi que le Safari Park de Pombia, l’une des attractions les plus connues de la région. Les paysages alentour se prêtent également aux promenades, aux excursions à vélo et à de nombreuses activités sportives et de plein air.
Cette villa constitue une adresse de choix pour ceux qui recherchent une résidence indépendante offrant de beaux volumes intérieurs, des espaces extérieurs privés et des équipements technologiques complets. Une demeure où la tranquillité d’un environnement résidentiel préservé se conjugue à la facilité des déplacements, à quelques minutes en voiture du lac Majeur, d’Arona et de l’aéroport international de Milan-Malpensa.
Avertissement : Les informations fournies sont purement indicatives et ne constituent en aucun cas des obligations contractuelles. Toutes les données sont soumises à vérification avant toute signature d’un compromis.
Pour plus d’informations, veuillez contacter le conseiller au :+39.366.486 3739 – alla.rulkova@bhhspalazzoestate.com
Construite en 2012, la villa se distingue par ses volumes généreux, sa distribution intérieure polyvalente et ses équipements techniques particulièrement complets. Elle dispose notamment d’une piscine privée chauffée, d’une installation photovoltaïque avec système de stockage par batteries et d’espaces extérieurs conçus pour la détente et les moments de convivialité.
La surface cadastrale totale est d’environ 302 m², soit 294 m² hors surfaces non couvertes. La résidence est enregistrée en catégorie cadastrale A/7 et bénéficie d’un garage faisant l’objet d’un enregistrement distinct en catégorie C/6, pouvant accueillir deux voitures.
Des espaces intérieurs généreux et une grande polyvalence
La villa se développe sur trois niveaux reliés par un escalier intérieur. Les volumes spacieux et la distribution fonctionnelle des pièces permettent de répondre à différents besoins familiaux et modes de vie.
Le niveau principal accueille un élégant séjour, une cuisine, deux chambres et deux salles de bains. La chambre principale est conçue comme une suite privée, avec sa propre salle de bains et un dressing, offrant un espace intime et confortable.
Les portiques couverts et les terrasses prolongent naturellement les espaces intérieurs vers le jardin, créant une agréable continuité entre la maison et son environnement verdoyant.
Le sous-sol présente un intérêt particulier grâce à son entrée indépendante, en complément de la communication intérieure avec le reste de la maison. Il comprend une seconde cuisine, un séjour, une chambre, un bureau, une salle de bains, une buanderie, une cave ainsi que plusieurs pièces annexes, avec un accès direct au garage. Cette configuration permet d’aménager un espace autonome pour accueillir des proches ou des invités, disposer d’un espace de travail ou créer une zone résidentielle indépendante.
Les combles accueillent une chambre supplémentaire, une salle de bains et des espaces de rangement, complétant ainsi les possibilités d’utilisation de la villa.
Deux terrasses viennent parfaire la distribution et offrent des espaces privilégiés pour profiter de l’extérieur à différents moments de la journée.
Qualité de construction, efficacité énergétique et technologies modernes
Une attention particulière a été accordée à la qualité de construction, à la performance énergétique et au confort quotidien.
L’ensemble de la villa bénéficie d’une isolation thermique extérieure et d’un chauffage au sol sur tous les niveaux, assurant une diffusion homogène de la chaleur. Le chauffage fonctionne au gaz naturel et dispose de deux chaudières. Durant les mois les plus chauds, la climatisation par unités split contribue à maintenir une température agréable dans les pièces.
Les menuiseries en PVC sont complétées par des volets réglables et des moustiquaires. L’équipement énergétique comprend également une installation photovoltaïque de 6 kW avec un système de stockage par batteries de 10 kWh, permettant d’optimiser la consommation et de renforcer l’autonomie énergétique de la résidence.
La fibre optique, le système de vidéosurveillance et le visiophone complètent les équipements, en associant praticité et sécurité.
Piscine privée et jardin : un art de vivre en plein air
Le jardin privé prolonge les espaces de vie vers l’extérieur et offre un cadre préservé pour se détendre, recevoir des invités ou partager des moments privilégiés en famille.
La piscine chauffée occupe une place centrale dans cet espace extérieur. Équipée d’un système d’hydromassage et d’un éclairage multicolore, elle crée une atmosphère particulièrement agréable pendant les journées estivales comme en soirée, transformant le jardin en un véritable espace privé dédié au bien-être.
Un espace barbecue invite aux repas en plein air, tandis que les portiques couverts et les deux terrasses permettent de profiter du soleil ou de rechercher l’ombre selon les moments de la journée.
Les accès piétonnier et carrossable sont séparés, facilitant les déplacements et l’organisation des entrées. Le garage pouvant accueillir deux voitures complète les prestations de la propriété.
Pombia : entre nature, lac Majeur et connexions internationales
Située dans une position stratégique de la province de Novare, Pombia conserve le charme paisible d’une localité entourée de verdure, de bois et de paysages champêtres. Le territoire offre un équilibre appréciable entre nature, services de proximité et accès aux principales destinations du nord de l’Italie.
Arona et le lac Majeur sont facilement accessibles en voiture, tout comme l’aéroport international de Milan-Malpensa. La proximité du réseau autoroutier permet également de rejoindre aisément Milan, Novare et les principales villes de Lombardie, avec des liaisons vers la Suisse.
Les environs comptent plusieurs restaurants, commerces, clubs de golf ainsi que le Safari Park de Pombia, l’une des attractions les plus connues de la région. Les paysages alentour se prêtent également aux promenades, aux excursions à vélo et à de nombreuses activités sportives et de plein air.
Cette villa constitue une adresse de choix pour ceux qui recherchent une résidence indépendante offrant de beaux volumes intérieurs, des espaces extérieurs privés et des équipements technologiques complets. Une demeure où la tranquillité d’un environnement résidentiel préservé se conjugue à la facilité des déplacements, à quelques minutes en voiture du lac Majeur, d’Arona et de l’aéroport international de Milan-Malpensa.
Avertissement : Les informations fournies sont purement indicatives et ne constituent en aucun cas des obligations contractuelles. Toutes les données sont soumises à vérification avant toute signature d’un compromis.
细节
- 物业类型
- 别墅
- 状况
- 全面整修/可居住
- 房屋面积
- 302 m²
- 卧室
- 4
- 浴室
- 4
- 花园
- 700 m²
- 能效评级
- A259 kWh/m2 + 59 kWh/m2
- 参考代码
- IPI1902
能效评级 (第90/2013号法律)
更节能
- A4
- A3
- A2
- A1
- B
- C
- D
- E
- F
- G
不节能
什么是能效评级?
能源效率评级是由字母A4到G所表示的值,该值表示基于建筑物外形和气候区等参数的建筑物的能源质量和消耗量。 能效评级越高,建筑物的空调能耗和成本就越低。 请注意:如果建筑物的外形和气候区域不同,则属于同一类别的建筑物的年能耗也可能大不相同。
什么是EPgl(全球能源绩效指数)
EPgl表示建筑或建筑单元达到舒适条件所消耗的能量,并基于现有的能源服务和标准使用下的物业类型。计量单位为kWh/m2/年。
我们建议您与广告商确认物业的能效等评级否已更新为第90/2013号法律。
距兴趣点的距离:
距离以直线计算
阿罗纳:关于城市的信息
- 海拔
- 高出海平面212m
- 面积
- 15.1698 km²
- 地理区域
- 内陆丘陵
- 人口
- 13655
联系房地产中介

Berkshire Hathaway HomeServices Palazzo Estate
Via Domenico Fontana, 1 , Como, COMO
+39 031 263191 / +39 02 84929202
您如何看待该广告的质量?
提供有关此广告的反馈,帮助我们改善您的Gate-away体验。
请不要评估物业本身,而只是评估其展示的质量。