¥ 4,119,234
(490,000 €)
3间卧室别墅, 260 m² 特雷佐蒂内拉, Cuneo (省)
- 1 / 34
- 2 / 34
- 3 / 34
- 4 / 34
- 5 / 34
- 6 / 34
- 7 / 34
- 8 / 34
- 9 / 34
- 10 / 34
- 11 / 34
- 12 / 34
- 13 / 34
- 14 / 34
- 15 / 34
- 16 / 34
- 17 / 34
- 18 / 34
- 19 / 34
- 20 / 34
- 21 / 34
- 22 / 34
- 23 / 34
- 24 / 34
- 25 / 34
- 26 / 34
- 27 / 34
- 28 / 34
- 29 / 34
- 30 / 34
- 31 / 34
- 32 / 34
- 33 / 34
- 34 / 34
主要特点
- 花园
描述
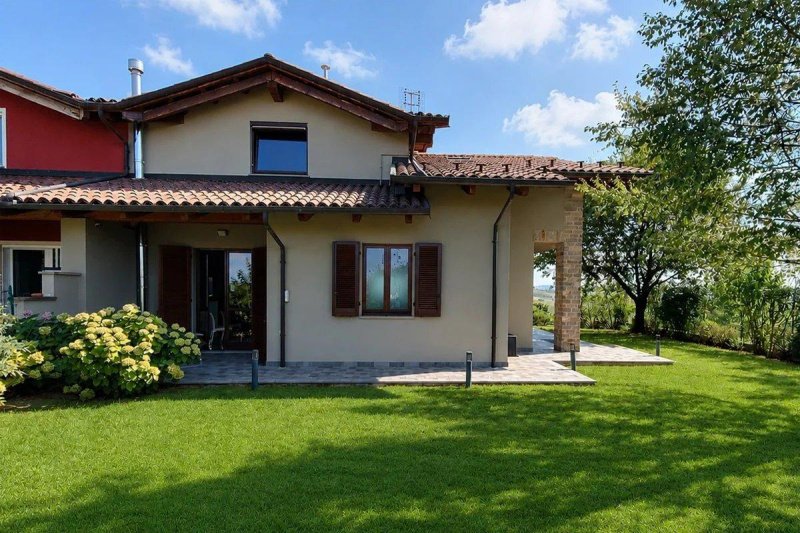
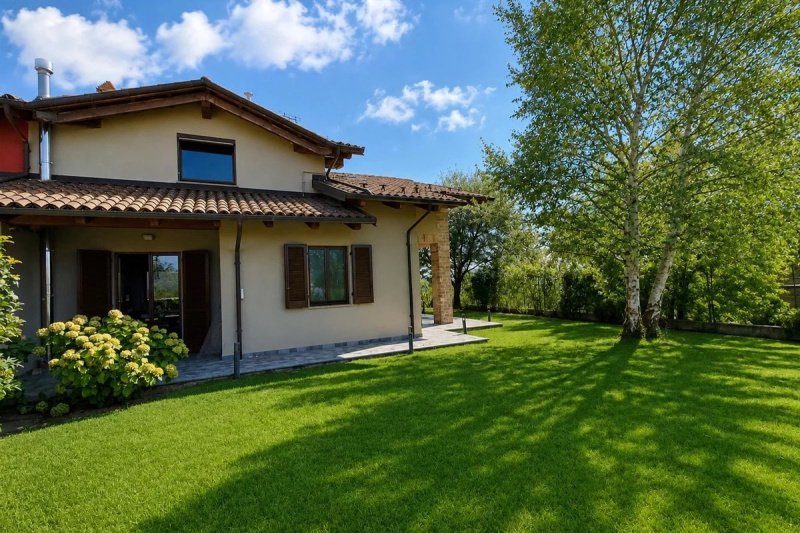
在LANGHE地区最美丽的地点之一,周围环绕着绝对的宁静,并拥有壮丽的开阔景观,俯瞰连绵起伏的丘陵和阿尔卑斯山脉,这座优雅的半独立式别墅,三面环绕私人花园。
这是一处现代而精致的房产,专为那些希望与周围的景观和谐共处,同时不妥协舒适或精致、独特的现代内饰的人们设计。
景色无疑是这座别墅最突出的特点之一。大型起居室的窗户将山丘描绘成一幅真正的自然画作,将景观直接带入家中,在每个季节都提供令人叹为观止的景色。
花园直接连接到起居区,自然地延伸了室外的生活空间,并提供了创建全景游泳池的可能性,为放松身心、款待客人和沉浸在LANGHE的美景中享受户外生活创造了完美的场所。
现代设计和明亮的内饰
内饰具有现代设计、优雅和温暖材料之间的精致平衡,房间的设计既美观又舒适,并因充足的自然光而增强。
起居室和卧室中的镶木地板增添了温暖和连续性,而独特的树脂楼梯则是一个现代而引人注目的建筑特色。
所有窗户均配备双层玻璃和防蚊网,确保舒适和功能性。
供暖由颗粒炉提供。
一楼:别墅的心脏
一楼是主要生活区,其特点是室内与花园之间的卓越连接。
明亮实用的开放式厨房可直接通往户外。
厨房旁边是宽敞的双人起居室,优雅而温馨,设有一个美丽的壁炉,营造出温暖和融洽的氛围。
但最引人注目的是大型全景窗:一个真正的景观框架,可以俯瞰LANGHE山丘,在晴朗的日子里,甚至可以看到阿尔卑斯山。
厨房和起居室都直接通向全景花园,从而在起居区和户外空间之间创造了自然的连续性。
楼层由一间卧室、一间浴室和一间露台组成。
阁楼:魅力和多功能性
阁楼提供了额外的隐私和多功能性。
它包括第二个起居室/书房、一间宽敞的卧室、一间浴室和一个大型梳妆区,根据需要,可以轻松改造成额外的卧室。
这个楼层的特点是暴露的木质屋顶梁,营造出特别温暖和氛围的氛围,与别墅更现代的元素形成令人愉悦的对比。
地下室:宽敞的实用空间
地下室为房产提供了各种功能强大的空间。
它包括一个大型车库、一个健身区、一个洗衣房(带浴室)、一个锅炉房和一个实用的储物/衣柜区域。
这种布局允许辅助空间得到便利的组织,同时保持起居区整洁有序。
位置是该房产的另一个主要优势。
这座别墅位于LANGHE景观的中心,该地区以连绵起伏的丘陵、葡萄园、迷人的村庄和开阔的景色为特色,方便前往该地区一些最著名和备受推崇的目的地。
靠近阿尔巴、内韦、巴尔巴雷斯科和特雷索,居民可以享受地势如画的设置,同时方便地前往LANGHE著名的美食和文化景点。
对于那些寻求高质量的永久住所的人以及那些寻找LANGHE(一个在国际上享有盛誉和赞赏的地区)的著名度假别墅的理想位置。
一个景色成为建筑一部分的家
这座别墅不仅提供了一个美丽的景色:它已经设计成真正体验它。
起居室的大开口、起居区和花园的直接连接、设计师的内饰、镶木地板和暴露的梁的温暖,以及创建全景游泳池的可能性,都为创造真正独特的房产做出了贡献。
真正的附加价值是拥有LANGHE始终在您眼前的感觉:一个随着季节、光线和流逝的时光而变化的景色,使每一天都成为一场自然奇观。
一座优雅、现代和温馨的别墅,设计、舒适和景观在此完美融合。 info@piemontehouses.com - +39 017370325
这是一处现代而精致的房产,专为那些希望与周围的景观和谐共处,同时不妥协舒适或精致、独特的现代内饰的人们设计。
景色无疑是这座别墅最突出的特点之一。大型起居室的窗户将山丘描绘成一幅真正的自然画作,将景观直接带入家中,在每个季节都提供令人叹为观止的景色。
花园直接连接到起居区,自然地延伸了室外的生活空间,并提供了创建全景游泳池的可能性,为放松身心、款待客人和沉浸在LANGHE的美景中享受户外生活创造了完美的场所。
现代设计和明亮的内饰
内饰具有现代设计、优雅和温暖材料之间的精致平衡,房间的设计既美观又舒适,并因充足的自然光而增强。
起居室和卧室中的镶木地板增添了温暖和连续性,而独特的树脂楼梯则是一个现代而引人注目的建筑特色。
所有窗户均配备双层玻璃和防蚊网,确保舒适和功能性。
供暖由颗粒炉提供。
一楼:别墅的心脏
一楼是主要生活区,其特点是室内与花园之间的卓越连接。
明亮实用的开放式厨房可直接通往户外。
厨房旁边是宽敞的双人起居室,优雅而温馨,设有一个美丽的壁炉,营造出温暖和融洽的氛围。
但最引人注目的是大型全景窗:一个真正的景观框架,可以俯瞰LANGHE山丘,在晴朗的日子里,甚至可以看到阿尔卑斯山。
厨房和起居室都直接通向全景花园,从而在起居区和户外空间之间创造了自然的连续性。
楼层由一间卧室、一间浴室和一间露台组成。
阁楼:魅力和多功能性
阁楼提供了额外的隐私和多功能性。
它包括第二个起居室/书房、一间宽敞的卧室、一间浴室和一个大型梳妆区,根据需要,可以轻松改造成额外的卧室。
这个楼层的特点是暴露的木质屋顶梁,营造出特别温暖和氛围的氛围,与别墅更现代的元素形成令人愉悦的对比。
地下室:宽敞的实用空间
地下室为房产提供了各种功能强大的空间。
它包括一个大型车库、一个健身区、一个洗衣房(带浴室)、一个锅炉房和一个实用的储物/衣柜区域。
这种布局允许辅助空间得到便利的组织,同时保持起居区整洁有序。
位置是该房产的另一个主要优势。
这座别墅位于LANGHE景观的中心,该地区以连绵起伏的丘陵、葡萄园、迷人的村庄和开阔的景色为特色,方便前往该地区一些最著名和备受推崇的目的地。
靠近阿尔巴、内韦、巴尔巴雷斯科和特雷索,居民可以享受地势如画的设置,同时方便地前往LANGHE著名的美食和文化景点。
对于那些寻求高质量的永久住所的人以及那些寻找LANGHE(一个在国际上享有盛誉和赞赏的地区)的著名度假别墅的理想位置。
一个景色成为建筑一部分的家
这座别墅不仅提供了一个美丽的景色:它已经设计成真正体验它。
起居室的大开口、起居区和花园的直接连接、设计师的内饰、镶木地板和暴露的梁的温暖,以及创建全景游泳池的可能性,都为创造真正独特的房产做出了贡献。
真正的附加价值是拥有LANGHE始终在您眼前的感觉:一个随着季节、光线和流逝的时光而变化的景色,使每一天都成为一场自然奇观。
一座优雅、现代和温馨的别墅,设计、舒适和景观在此完美融合。 info@piemontehouses.com - +39 017370325
此文本已自动翻译。
广告商输入的描述
自动翻译所用的语言
In one of the most beautiful locations in the Langhe, surrounded by absolute tranquillity and enhanced by magnificent panoramic views over the rolling hills and the Alpine range, this elegant semi-detached villa, free on three sides, is surrounded by a large private garden.
A contemporary and refined property, designed for those who wish to live in harmony with the surrounding landscape without compromising on comfort or sophisticated, distinctly modern interiors.
The panorama is undoubtedly one of the villa’s most distinctive features. The large living-room window frames the hills like a genuine natural painting, bringing the landscape directly into the home and offering breathtaking views in every season.
The garden, directly connected to the living area, naturally extends the living spaces outdoors and offers the possibility of creating a panoramic swimming pool, providing the perfect setting for relaxing, entertaining guests and enjoying outdoor living immersed in the beauty of the Langhe.
Contemporary design and bright interiors
The interiors feature a refined balance of contemporary design, elegance and warm materials, with rooms designed to be both beautiful and comfortable, enhanced by abundant natural light.
The parquet flooring in the living room and bedrooms adds warmth and continuity, while the distinctive resin staircase is a modern and striking architectural feature.
All windows are fitted with double glazing and mosquito screens, ensuring comfort and functionality.
Heating is provided by a pellet boiler.
The ground floor: the heart of the villa
The ground floor houses the main living area and stands out for its exceptional connection between the interiors and the garden.
The bright and functional eat-in kitchen has direct access to the outdoors.
Adjacent to the kitchen is the spacious double living room, elegant and welcoming, featuring a beautiful fireplace that creates a warm and convivial atmosphere.
But it is above all the large panoramic window that captures the attention: a true frame overlooking the landscape, with views stretching across the Langhe hills and, on the clearest days, towards the Alps.
Both the kitchen and living room open directly onto the panoramic garden, creating a natural continuity between the living area and the outdoor spaces.
The floor is completed by a bedroom, a bathroom and a terrace.
The attic floor: charm and versatility
The attic floor provides an additional level of privacy and versatility.
It comprises a second living room/study, a spacious bedroom, a bathroom and a large dressing room which, depending on requirements, could easily be converted into an additional bedroom.
The character of this floor is enhanced by the exposed wooden roof beams, creating a particularly warm and atmospheric setting that contrasts pleasantly with the villa’s more contemporary elements.
The basement: generous utility spaces
The basement completes the property with a range of highly functional spaces.
It includes a large garage, a fitness area, a laundry room with bathroom, the boiler room and a practical storage/wardrobe area.
This layout allows the auxiliary spaces to be conveniently organised while keeping the living areas uncluttered and orderly.
The location is another major strength of the property.
The villa is set in the heart of the Langhe landscape, an area characterised by rolling hills, vineyards, charming villages and expansive views, within easy reach of some of the region’s best-known and most highly regarded destinations.
The proximity to Alba, Neive, Barbaresco and Treiso allows residents to enjoy an authentic hillside setting while maintaining easy access to essential services and to the Langhe’s renowned gastronomic and cultural attractions.
An ideal location both for those seeking a high-quality permanent residence and for those looking for a prestigious second home in the Langhe, an area internationally renowned and appreciated.
A home where the panorama becomes part of the architecture
This villa does more than offer a beautiful view: it has been designed to truly experience it.
The large openings of the living room, the direct connection between the living area and garden, the designer interiors, the warmth of the parquet and exposed beams, and the possibility of creating a panoramic swimming pool all contribute to creating a truly unique property.
The real added value is the feeling of having the Langhe constantly before your eyes: a panorama that changes with the seasons, the light and the passing hours, turning every day into a natural spectacle.
An elegant, contemporary and welcoming villa where design, comfort and landscape come together in perfect harmony. info@piemontehouses.com - +39 017370325
A contemporary and refined property, designed for those who wish to live in harmony with the surrounding landscape without compromising on comfort or sophisticated, distinctly modern interiors.
The panorama is undoubtedly one of the villa’s most distinctive features. The large living-room window frames the hills like a genuine natural painting, bringing the landscape directly into the home and offering breathtaking views in every season.
The garden, directly connected to the living area, naturally extends the living spaces outdoors and offers the possibility of creating a panoramic swimming pool, providing the perfect setting for relaxing, entertaining guests and enjoying outdoor living immersed in the beauty of the Langhe.
Contemporary design and bright interiors
The interiors feature a refined balance of contemporary design, elegance and warm materials, with rooms designed to be both beautiful and comfortable, enhanced by abundant natural light.
The parquet flooring in the living room and bedrooms adds warmth and continuity, while the distinctive resin staircase is a modern and striking architectural feature.
All windows are fitted with double glazing and mosquito screens, ensuring comfort and functionality.
Heating is provided by a pellet boiler.
The ground floor: the heart of the villa
The ground floor houses the main living area and stands out for its exceptional connection between the interiors and the garden.
The bright and functional eat-in kitchen has direct access to the outdoors.
Adjacent to the kitchen is the spacious double living room, elegant and welcoming, featuring a beautiful fireplace that creates a warm and convivial atmosphere.
But it is above all the large panoramic window that captures the attention: a true frame overlooking the landscape, with views stretching across the Langhe hills and, on the clearest days, towards the Alps.
Both the kitchen and living room open directly onto the panoramic garden, creating a natural continuity between the living area and the outdoor spaces.
The floor is completed by a bedroom, a bathroom and a terrace.
The attic floor: charm and versatility
The attic floor provides an additional level of privacy and versatility.
It comprises a second living room/study, a spacious bedroom, a bathroom and a large dressing room which, depending on requirements, could easily be converted into an additional bedroom.
The character of this floor is enhanced by the exposed wooden roof beams, creating a particularly warm and atmospheric setting that contrasts pleasantly with the villa’s more contemporary elements.
The basement: generous utility spaces
The basement completes the property with a range of highly functional spaces.
It includes a large garage, a fitness area, a laundry room with bathroom, the boiler room and a practical storage/wardrobe area.
This layout allows the auxiliary spaces to be conveniently organised while keeping the living areas uncluttered and orderly.
The location is another major strength of the property.
The villa is set in the heart of the Langhe landscape, an area characterised by rolling hills, vineyards, charming villages and expansive views, within easy reach of some of the region’s best-known and most highly regarded destinations.
The proximity to Alba, Neive, Barbaresco and Treiso allows residents to enjoy an authentic hillside setting while maintaining easy access to essential services and to the Langhe’s renowned gastronomic and cultural attractions.
An ideal location both for those seeking a high-quality permanent residence and for those looking for a prestigious second home in the Langhe, an area internationally renowned and appreciated.
A home where the panorama becomes part of the architecture
This villa does more than offer a beautiful view: it has been designed to truly experience it.
The large openings of the living room, the direct connection between the living area and garden, the designer interiors, the warmth of the parquet and exposed beams, and the possibility of creating a panoramic swimming pool all contribute to creating a truly unique property.
The real added value is the feeling of having the Langhe constantly before your eyes: a panorama that changes with the seasons, the light and the passing hours, turning every day into a natural spectacle.
An elegant, contemporary and welcoming villa where design, comfort and landscape come together in perfect harmony. info@piemontehouses.com - +39 017370325
In una delle posizioni più suggestive delle Langhe, immersa in un contesto di assoluta tranquillità e impreziosita da una magnifica vista panoramica sulle colline e sull’arco alpino elegante villa libera su tre lati, circondata da un ampio giardino privato.
Una proprietà contemporanea e raffinata, pensata per chi desidera vivere in armonia con il paesaggio senza rinunciare al comfort e a interni dal carattere decisamente moderno e ricercato.
Il panorama rappresenta senza dubbio uno degli elementi distintivi della villa. La grande vetrata del soggiorno incornicia le colline come un autentico quadro naturale, portando il paesaggio direttamente all’interno della casa e regalando una vista emozionante in ogni stagione.
Il giardino, direttamente collegato alla zona living, amplia naturalmente gli spazi abitativi verso l’esterno e offre la possibilità di realizzare una piscina panoramica, creando un luogo ideale per rilassarsi, ricevere gli ospiti e vivere all’aperto immersi nella bellezza delle Langhe.
Design contemporaneo e ambienti luminosi
Gli interni sono caratterizzati da un raffinato equilibrio tra design contemporaneo, eleganza e materiali caldi, con ambienti progettati per essere piacevoli da vivere e valorizzati dalla luce naturale.
Il parquet presente nel salone e nelle camere dona calore e continuità agli ambienti, mentre la particolare scalinata in resina rappresenta un elemento architettonico moderno e distintivo.
I serramenti sono tutti dotati di vetrocamera e zanzariere, garantendo comfort e funzionalità.
Il riscaldamento è affidato a una caldaia a pellet.
Il piano terreno: il cuore della villa
Il piano terreno ospita la principale zona abitativa e si distingue per la straordinaria relazione tra gli spazi interni e il giardino.
La cucina abitabile, luminosa e funzionale, dispone di accesso diretto all’esterno.
Accanto alla cucina si sviluppa l’ampio salone doppio, elegante e accogliente, impreziosito da un bellissimo camino che contribuisce a creare un’atmosfera calda e conviviale.
Ma è soprattutto la grande finestra panoramica a catturare l’attenzione: una vera e propria cornice sul paesaggio, dalla quale lo sguardo si perde sulle colline delle Langhe e, nelle giornate più limpide, verso le Alpi.
Sia dalla cucina sia dal soggiorno si accede direttamente al giardino panoramico, creando una continuità naturale tra la zona living e gli spazi esterni.
Completano il piano una camera da letto, un bagno e una terrazza.
Il piano mansardato: charme e versatilità
Il piano mansardato offre un ulteriore livello di privacy e versatilità.
Gli ambienti comprendono un secondo soggiorno/studio, un’ampia camera da letto, un bagno e una spaziosa stanza guardaroba che, in base alle esigenze, può essere facilmente destinata a cameretta.
Il carattere di questo piano è esaltato dal tetto con travi a vista, che dona agli ambienti un’atmosfera particolarmente calda e suggestiva, in piacevole contrasto con gli elementi più contemporanei della villa.
Il piano seminterrato: ampi spazi di servizio
Il piano seminterrato completa la proprietà con una serie di ambienti estremamente funzionali.
Qui trovano spazio un ampio garage, una zona dedicata al fitness, la lavanderia con bagno, il locale caldaia e una pratica zona armadi/ripostiglio.
Una distribuzione che consente di organizzare comodamente gli spazi accessori e di mantenere la zona abitativa libera e ordinata.
La posizione è un ulteriore punto di forza della proprietà.
Siamo nel cuore del paesaggio delle Langhe, in un territorio caratterizzato da colline, vigneti, piccoli borghi e panorami aperti, a breve distanza da alcune delle località più conosciute e apprezzate del territorio.
La vicinanza ad Alba, Neive, Barbaresco e Treiso permette di vivere in un ambiente autenticamente collinare mantenendo al tempo stesso un facile collegamento con i principali servizi e con le eccellenze enogastronomiche e culturali delle Langhe.
Una posizione ideale sia per chi cerca una residenza principale di grande qualità, sia per chi desidera una prestigiosa seconda casa nelle Langhe, in un territorio conosciuto e apprezzato a livello internazionale.
Una casa in cui il panorama diventa parte dell'architettura
Questa villa non si limita ad offrire una bella vista: è progettata per viverla.
Le grandi aperture del soggiorno, il collegamento diretto tra zona living e giardino, gli interni di design, il calore del parquet e delle travi a vista e la possibilità di realizzare una piscina panoramica contribuiscono a creare una proprietà dal carattere unico.
Il vero valore aggiunto è la sensazione di avere le Langhe sempre davanti agli occhi: un panorama che cambia con le stagioni, con la luce e con il trascorrere delle ore, trasformando ogni giornata in uno spettacolo naturale.
Una villa elegante, contemporanea e accogliente, dove design, comfort e paesaggio si incontrano in perfetto equilibrio. info@piemontehouses.com - +39 017370325
Una proprietà contemporanea e raffinata, pensata per chi desidera vivere in armonia con il paesaggio senza rinunciare al comfort e a interni dal carattere decisamente moderno e ricercato.
Il panorama rappresenta senza dubbio uno degli elementi distintivi della villa. La grande vetrata del soggiorno incornicia le colline come un autentico quadro naturale, portando il paesaggio direttamente all’interno della casa e regalando una vista emozionante in ogni stagione.
Il giardino, direttamente collegato alla zona living, amplia naturalmente gli spazi abitativi verso l’esterno e offre la possibilità di realizzare una piscina panoramica, creando un luogo ideale per rilassarsi, ricevere gli ospiti e vivere all’aperto immersi nella bellezza delle Langhe.
Design contemporaneo e ambienti luminosi
Gli interni sono caratterizzati da un raffinato equilibrio tra design contemporaneo, eleganza e materiali caldi, con ambienti progettati per essere piacevoli da vivere e valorizzati dalla luce naturale.
Il parquet presente nel salone e nelle camere dona calore e continuità agli ambienti, mentre la particolare scalinata in resina rappresenta un elemento architettonico moderno e distintivo.
I serramenti sono tutti dotati di vetrocamera e zanzariere, garantendo comfort e funzionalità.
Il riscaldamento è affidato a una caldaia a pellet.
Il piano terreno: il cuore della villa
Il piano terreno ospita la principale zona abitativa e si distingue per la straordinaria relazione tra gli spazi interni e il giardino.
La cucina abitabile, luminosa e funzionale, dispone di accesso diretto all’esterno.
Accanto alla cucina si sviluppa l’ampio salone doppio, elegante e accogliente, impreziosito da un bellissimo camino che contribuisce a creare un’atmosfera calda e conviviale.
Ma è soprattutto la grande finestra panoramica a catturare l’attenzione: una vera e propria cornice sul paesaggio, dalla quale lo sguardo si perde sulle colline delle Langhe e, nelle giornate più limpide, verso le Alpi.
Sia dalla cucina sia dal soggiorno si accede direttamente al giardino panoramico, creando una continuità naturale tra la zona living e gli spazi esterni.
Completano il piano una camera da letto, un bagno e una terrazza.
Il piano mansardato: charme e versatilità
Il piano mansardato offre un ulteriore livello di privacy e versatilità.
Gli ambienti comprendono un secondo soggiorno/studio, un’ampia camera da letto, un bagno e una spaziosa stanza guardaroba che, in base alle esigenze, può essere facilmente destinata a cameretta.
Il carattere di questo piano è esaltato dal tetto con travi a vista, che dona agli ambienti un’atmosfera particolarmente calda e suggestiva, in piacevole contrasto con gli elementi più contemporanei della villa.
Il piano seminterrato: ampi spazi di servizio
Il piano seminterrato completa la proprietà con una serie di ambienti estremamente funzionali.
Qui trovano spazio un ampio garage, una zona dedicata al fitness, la lavanderia con bagno, il locale caldaia e una pratica zona armadi/ripostiglio.
Una distribuzione che consente di organizzare comodamente gli spazi accessori e di mantenere la zona abitativa libera e ordinata.
La posizione è un ulteriore punto di forza della proprietà.
Siamo nel cuore del paesaggio delle Langhe, in un territorio caratterizzato da colline, vigneti, piccoli borghi e panorami aperti, a breve distanza da alcune delle località più conosciute e apprezzate del territorio.
La vicinanza ad Alba, Neive, Barbaresco e Treiso permette di vivere in un ambiente autenticamente collinare mantenendo al tempo stesso un facile collegamento con i principali servizi e con le eccellenze enogastronomiche e culturali delle Langhe.
Una posizione ideale sia per chi cerca una residenza principale di grande qualità, sia per chi desidera una prestigiosa seconda casa nelle Langhe, in un territorio conosciuto e apprezzato a livello internazionale.
Una casa in cui il panorama diventa parte dell'architettura
Questa villa non si limita ad offrire una bella vista: è progettata per viverla.
Le grandi aperture del soggiorno, il collegamento diretto tra zona living e giardino, gli interni di design, il calore del parquet e delle travi a vista e la possibilità di realizzare una piscina panoramica contribuiscono a creare una proprietà dal carattere unico.
Il vero valore aggiunto è la sensazione di avere le Langhe sempre davanti agli occhi: un panorama che cambia con le stagioni, con la luce e con il trascorrere delle ore, trasformando ogni giornata in uno spettacolo naturale.
Una villa elegante, contemporanea e accogliente, dove design, comfort e paesaggio si incontrano in perfetto equilibrio. info@piemontehouses.com - +39 017370325
In einer der schönsten und eindrucksvollsten Lagen der Langhe, inmitten absoluter Ruhe und mit einem herrlichen Panoramablick über die Hügel und den Alpenbogen, befindet sich diese elegante, an drei Seiten freistehende Villa mit großem privaten Garten.
Eine moderne und stilvolle Immobilie, die für Menschen konzipiert wurde, die im Einklang mit der Landschaft leben möchten, ohne auf Komfort und ein ausgesprochen modernes und hochwertiges Interieur zu verzichten.
Das Panorama ist zweifellos eines der herausragenden Merkmale der Villa. Die große Fensterfront des Wohnzimmers rahmt die Hügel wie ein echtes Naturgemälde ein, bringt die Landschaft direkt in das Haus und bietet zu jeder Jahreszeit einen faszinierenden Ausblick.
Der direkt an den Wohnbereich anschließende Garten erweitert den Wohnraum auf natürliche Weise nach außen. Hier besteht die Möglichkeit, einen Panoramaswimmingpool zu realisieren – ein idealer Ort zum Entspannen, für gesellige Abende mit Gästen und zum Leben im Freien inmitten der Schönheit der Langhe.
Modernes Design und helle Räume
Die Innenräume zeichnen sich durch ein raffiniertes Gleichgewicht aus modernem Design, Eleganz und warmen Materialien aus. Die Räume wurden so gestaltet, dass sie angenehm und komfortabel zu bewohnen sind und durch viel natürliches Licht aufgewertet werden.
Der Parkettboden im Wohnzimmer und in den Schlafzimmern sorgt für Wärme und eine harmonische Verbindung der Räume, während die besondere Treppe aus Kunstharz ein modernes und charakteristisches architektonisches Element darstellt.
Alle Fenster verfügen über Isolierverglasung und Fliegengitter und gewährleisten somit Komfort und Funktionalität.
Die Beheizung erfolgt über einen Pelletkessel.
Das Erdgeschoss: das Herzstück der Villa
Das Erdgeschoss beherbergt den wichtigsten Wohnbereich und zeichnet sich durch die außergewöhnlich harmonische Verbindung zwischen Innenräumen und Garten aus.
Die helle und funktionale Wohnküche verfügt über einen direkten Zugang zum Außenbereich.
Neben der Küche befindet sich das großzügige, zweigeteilte Wohnzimmer, elegant und einladend, mit einem wunderschönen Kamin, der eine warme und behagliche Atmosphäre schafft.
Besonders beeindruckend ist jedoch das große Panoramafenster: ein echtes Bilderfenster zur Landschaft, mit weitem Blick über die Hügel der Langhe und an klaren Tagen bis hin zu den Alpen.
Sowohl von der Küche als auch vom Wohnzimmer gelangt man direkt in den Panoramagarten, wodurch eine natürliche Verbindung zwischen Wohnbereich und Außenraum entsteht.
Das Erdgeschoss wird durch ein Schlafzimmer, ein Badezimmer und eine Terrasse vervollständigt.
Das Dachgeschoss: Charme und Vielseitigkeit
Das Dachgeschoss bietet zusätzliche Privatsphäre und vielseitige Nutzungsmöglichkeiten.
Es umfasst ein zweites Wohnzimmer bzw. Arbeitszimmer, ein großzügiges Schlafzimmer, ein Badezimmer und einen geräumigen Ankleideraum, der je nach Bedarf problemlos in ein weiteres Schlafzimmer umgewandelt werden kann.
Die sichtbaren Holzbalken des Daches verleihen dieser Etage eine besonders warme und stimmungsvolle Atmosphäre und bilden einen reizvollen Kontrast zu den modernen Elementen der Villa.
Das Untergeschoss: großzügige Nebenräume
Das Untergeschoss vervollständigt die Immobilie mit einer Reihe äußerst funktionaler Räume.
Hier befinden sich eine große Garage, ein Fitnessbereich, eine Waschküche mit Badezimmer, der Heizraum sowie ein praktischer Schrank-/Abstellbereich.
Diese Aufteilung ermöglicht eine komfortable Organisation der Nebenräume und sorgt dafür, dass die Wohnbereiche frei und ordentlich bleiben.
Auch die Lage ist ein weiterer großer Pluspunkt dieser Immobilie.
Die Villa befindet sich im Herzen der Landschaft der Langhe, einer Region, die von sanften Hügeln, Weinbergen, kleinen malerischen Dörfern und weitläufigen Panoramen geprägt ist und nur wenige Kilometer von einigen der bekanntesten und beliebtesten Orte der Region entfernt liegt.
Dank der Nähe zu Alba, Neive, Barbaresco und Treiso lässt sich hier ein authentisches Leben in den Hügeln genießen, während gleichzeitig eine gute Anbindung an die wichtigsten Dienstleistungen sowie an die herausragenden gastronomischen und kulturellen Angebote der Langhe gewährleistet ist.
Eine ideale Lage sowohl für diejenigen, die einen hochwertigen Hauptwohnsitz suchen, als auch für Käufer, die ein repräsentatives Zweitwohnsitz in den Langhe wünschen – in einer international bekannten und geschätzten Region.
Ein Haus, in dem das Panorama Teil der Architektur wird
Diese Villa bietet nicht einfach nur eine schöne Aussicht – sie wurde geschaffen, um sie zu erleben.
Die großen Fensterflächen des Wohnzimmers, die direkte Verbindung zwischen Wohnbereich und Garten, das moderne Interieur, die Wärme des Parketts und der sichtbaren Holzbalken sowie die Möglichkeit, einen Panoramaswimmingpool zu realisieren, verleihen der Immobilie ihren einzigartigen Charakter.
Der eigentliche Mehrwert ist das Gefühl, die Langhe jederzeit vor Augen zu haben: ein Panorama, das sich mit den Jahreszeiten, dem Licht und dem Lauf der Stunden verändert und jeden Tag in ein faszinierendes Naturschauspiel verwandelt.
Eine elegante, moderne und behagliche Villa, in der Design, Komfort und Landschaft in perfekter Harmonie miteinander verbunden sind. info@piemontehouses.com - +39 017370325
Eine moderne und stilvolle Immobilie, die für Menschen konzipiert wurde, die im Einklang mit der Landschaft leben möchten, ohne auf Komfort und ein ausgesprochen modernes und hochwertiges Interieur zu verzichten.
Das Panorama ist zweifellos eines der herausragenden Merkmale der Villa. Die große Fensterfront des Wohnzimmers rahmt die Hügel wie ein echtes Naturgemälde ein, bringt die Landschaft direkt in das Haus und bietet zu jeder Jahreszeit einen faszinierenden Ausblick.
Der direkt an den Wohnbereich anschließende Garten erweitert den Wohnraum auf natürliche Weise nach außen. Hier besteht die Möglichkeit, einen Panoramaswimmingpool zu realisieren – ein idealer Ort zum Entspannen, für gesellige Abende mit Gästen und zum Leben im Freien inmitten der Schönheit der Langhe.
Modernes Design und helle Räume
Die Innenräume zeichnen sich durch ein raffiniertes Gleichgewicht aus modernem Design, Eleganz und warmen Materialien aus. Die Räume wurden so gestaltet, dass sie angenehm und komfortabel zu bewohnen sind und durch viel natürliches Licht aufgewertet werden.
Der Parkettboden im Wohnzimmer und in den Schlafzimmern sorgt für Wärme und eine harmonische Verbindung der Räume, während die besondere Treppe aus Kunstharz ein modernes und charakteristisches architektonisches Element darstellt.
Alle Fenster verfügen über Isolierverglasung und Fliegengitter und gewährleisten somit Komfort und Funktionalität.
Die Beheizung erfolgt über einen Pelletkessel.
Das Erdgeschoss: das Herzstück der Villa
Das Erdgeschoss beherbergt den wichtigsten Wohnbereich und zeichnet sich durch die außergewöhnlich harmonische Verbindung zwischen Innenräumen und Garten aus.
Die helle und funktionale Wohnküche verfügt über einen direkten Zugang zum Außenbereich.
Neben der Küche befindet sich das großzügige, zweigeteilte Wohnzimmer, elegant und einladend, mit einem wunderschönen Kamin, der eine warme und behagliche Atmosphäre schafft.
Besonders beeindruckend ist jedoch das große Panoramafenster: ein echtes Bilderfenster zur Landschaft, mit weitem Blick über die Hügel der Langhe und an klaren Tagen bis hin zu den Alpen.
Sowohl von der Küche als auch vom Wohnzimmer gelangt man direkt in den Panoramagarten, wodurch eine natürliche Verbindung zwischen Wohnbereich und Außenraum entsteht.
Das Erdgeschoss wird durch ein Schlafzimmer, ein Badezimmer und eine Terrasse vervollständigt.
Das Dachgeschoss: Charme und Vielseitigkeit
Das Dachgeschoss bietet zusätzliche Privatsphäre und vielseitige Nutzungsmöglichkeiten.
Es umfasst ein zweites Wohnzimmer bzw. Arbeitszimmer, ein großzügiges Schlafzimmer, ein Badezimmer und einen geräumigen Ankleideraum, der je nach Bedarf problemlos in ein weiteres Schlafzimmer umgewandelt werden kann.
Die sichtbaren Holzbalken des Daches verleihen dieser Etage eine besonders warme und stimmungsvolle Atmosphäre und bilden einen reizvollen Kontrast zu den modernen Elementen der Villa.
Das Untergeschoss: großzügige Nebenräume
Das Untergeschoss vervollständigt die Immobilie mit einer Reihe äußerst funktionaler Räume.
Hier befinden sich eine große Garage, ein Fitnessbereich, eine Waschküche mit Badezimmer, der Heizraum sowie ein praktischer Schrank-/Abstellbereich.
Diese Aufteilung ermöglicht eine komfortable Organisation der Nebenräume und sorgt dafür, dass die Wohnbereiche frei und ordentlich bleiben.
Auch die Lage ist ein weiterer großer Pluspunkt dieser Immobilie.
Die Villa befindet sich im Herzen der Landschaft der Langhe, einer Region, die von sanften Hügeln, Weinbergen, kleinen malerischen Dörfern und weitläufigen Panoramen geprägt ist und nur wenige Kilometer von einigen der bekanntesten und beliebtesten Orte der Region entfernt liegt.
Dank der Nähe zu Alba, Neive, Barbaresco und Treiso lässt sich hier ein authentisches Leben in den Hügeln genießen, während gleichzeitig eine gute Anbindung an die wichtigsten Dienstleistungen sowie an die herausragenden gastronomischen und kulturellen Angebote der Langhe gewährleistet ist.
Eine ideale Lage sowohl für diejenigen, die einen hochwertigen Hauptwohnsitz suchen, als auch für Käufer, die ein repräsentatives Zweitwohnsitz in den Langhe wünschen – in einer international bekannten und geschätzten Region.
Ein Haus, in dem das Panorama Teil der Architektur wird
Diese Villa bietet nicht einfach nur eine schöne Aussicht – sie wurde geschaffen, um sie zu erleben.
Die großen Fensterflächen des Wohnzimmers, die direkte Verbindung zwischen Wohnbereich und Garten, das moderne Interieur, die Wärme des Parketts und der sichtbaren Holzbalken sowie die Möglichkeit, einen Panoramaswimmingpool zu realisieren, verleihen der Immobilie ihren einzigartigen Charakter.
Der eigentliche Mehrwert ist das Gefühl, die Langhe jederzeit vor Augen zu haben: ein Panorama, das sich mit den Jahreszeiten, dem Licht und dem Lauf der Stunden verändert und jeden Tag in ein faszinierendes Naturschauspiel verwandelt.
Eine elegante, moderne und behagliche Villa, in der Design, Komfort und Landschaft in perfekter Harmonie miteinander verbunden sind. info@piemontehouses.com - +39 017370325
细节
- 物业类型
- 别墅
- 状况
- 全新
- 房屋面积
- 260 m²
- 卧室
- 3
- 浴室
- 3
- 花园
- 760 m²
- 能效评级
- NA
- 参考代码
- TTN001
能效评级 (第90/2013号法律)
更节能
- A4
- A3
- A2
- A1
- B
- C
- D
- E
- F
- G
不节能
什么是能效评级?
能源效率评级是由字母A4到G所表示的值,该值表示基于建筑物外形和气候区等参数的建筑物的能源质量和消耗量。 能效评级越高,建筑物的空调能耗和成本就越低。 请注意:如果建筑物的外形和气候区域不同,则属于同一类别的建筑物的年能耗也可能大不相同。
什么是EPgl(全球能源绩效指数)
EPgl表示建筑或建筑单元达到舒适条件所消耗的能量,并基于现有的能源服务和标准使用下的物业类型。计量单位为kWh/m2/年。
我们建议您与广告商确认物业的能效等评级否已更新为第90/2013号法律。
距兴趣点的距离:
距离以直线计算
特雷佐蒂内拉:关于城市的信息
- 海拔
- 高出海平面341m
- 面积
- 10.5253 km²
- 地理区域
- 内陆丘陵
- 人口
- 288

您如何看待该广告的质量?
提供有关此广告的反馈,帮助我们改善您的Gate-away体验。
请不要评估物业本身,而只是评估其展示的质量。