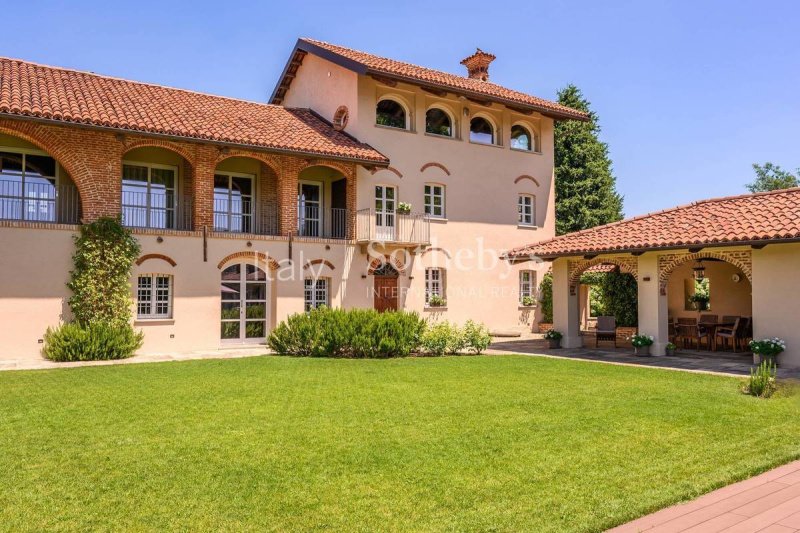
A beautifully restored 18th-century farmhouse, renovated throughout to an exceptional standard with meticulous attention to detail, located just a short distance from the centre of Saluzzo.
The main farmhouse retains its original character, featuring sandblasted brick-vaulted ceilings on the ground floor and exposed timber beams on the upper floors. Original Luserna stone has been carefully reused throughout the outdoor areas, including the paving, thresholds, steps and window sills, preserving the property's historic charm, while the interiors are finished with elegant oak flooring. The living accommodation includes a striking double-height sitting room with a fireplace and a spacious kitchen-diner. The bedroom accommodation comprises three double bedrooms, each with its own en-suite bathroom overlooking the portico, together with a covered terrace featuring a sauna. The top floor offers a generous living room with windows on all four sides, currently used as a study with a fireplace.
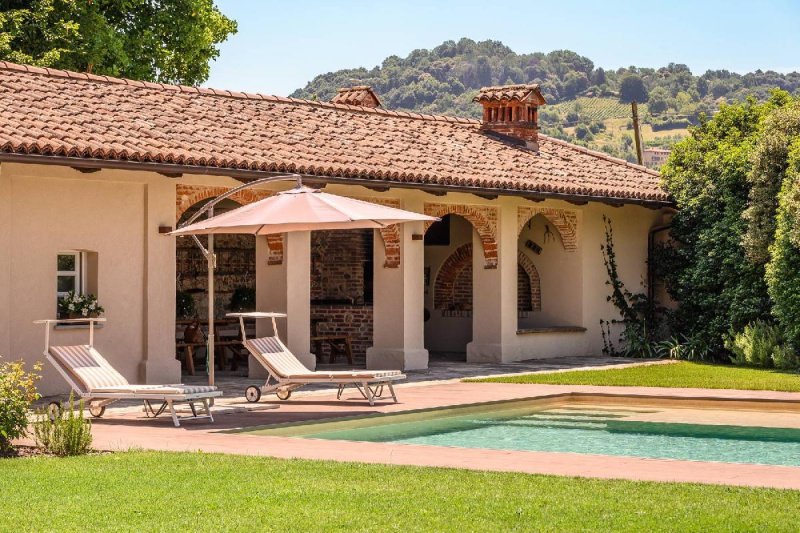
The landscaped gardens surrounding the property, designed by a landscape architect and impeccably maintained, include a saltwater swimming pool with a counter-current system. Adjacent to the pool is a barbecue area with the property's original wood-fired oven beneath a beautifully restored covered pavilion, complete with a bathroom/changing room and a storage room. One of the four entrances to the living area provides direct access to the covered garage, which is equipped with an EV charging point.
Throughout the property there is an integrated audio system, together with a home automation system controlling the home's systems and sun blinds, as well as underfloor heating and cooling.
The property is located just 20 minutes from the mountains, 25 minutes from Cuneo International Airport and approximately two hours from Milan Malpensa Airport.
自动翻译所用的语言
Casale del '700 completamente ristrutturato con finiture di pregio e grande attenzione ai dettagli,
situato a breve distanza dal centro di Saluzzo.
Il corpo principale del casale presenta soffitti a volta sabbiati al piano terra e travi a vista ai piani superiori. Le pietre di Luserna utilizzate per pavimentazioni esterne, soglie, gradini e davanzali sono state recuperate per preservare la storicità dell'immobile, mentre gli interni sono rifiniti con pavimenti in rovere. La zona giorno è composta da un salone doppio con camino e da un'ampia cucina abitabile. La zona notte comprende tre camere matrimoniali, tutte con bagno en suite. Due camere hanno affaccio diretto sul porticato che termina con un terrazzo coperto predisposto per l'installazione di una sauna. L'ultimo piano ospita un ampio salone con quadrupla esposizione, attualmente adibito a studio con camino.
Il giardino che circonda la proprietà, progettato da un architetto paesaggista e curato con estrema attenzione, ospita una piscina d'acqua salata con sistema di nuoto controcorrente. Accanto si trova la zona barbecue, con l'originario forno a legna della struttura, inserita sotto una tettoia restaurata e attrezzata, completa di bagno-spogliatoio e deposito le attrezzature. Inoltre, uno dei quattro accessi alla zona giorno è collegato direttamente all'autorimessa coperta, dotata di wallbox per la ricarica di veicoli elettrici.
L'intera proprietà è dotata di filodiffusione e domotica per la gestione degli impianti e dei frangisole, oltre a riscaldamento e raffrescamento a pavimento.
La proprietà si trova a 20 min dalla montagna, a 25 min dall'aeroporto internazionale di Cuneo e a circa 2 ore da Milano Malpensa.
Magnifique maison de campagne du XVIII siècle, entièrement restaurée avec des prestations d'exception et un souci du détail remarquable, située à quelques minutes seulement du centre de Saluzzo.
La demeure principale a conservé tout le charme de son architecture d'origine, avec de superbes plafonds voûtés en briques sablées au rez-de-chaussée et des poutres apparentes aux étages. La pierre de Luserna d'origine a été soigneusement réemployée dans l'ensemble des aménagements extérieurs, notamment pour les dallages, seuils, marches et appuis de fenêtres, préservant ainsi le caractère historique de la propriété, tandis que les intérieurs sont sublimés par d'élégants parquets en chêne.
Les espaces de vie comprennent un spectaculaire salon en double hauteur avec cheminée ainsi qu'une vaste cuisine avec espace repas. L'espace nuit se compose de trois chambres doubles, chacune disposant de sa propre salle de bains en suite avec vue sur le portique, ainsi que d'une terrasse couverte équipée d'un sauna. Le dernier étage accueille un généreux salon baigné de lumière grâce à ses fenêtres sur les quatre côtés, actuellement aménagé en bureau avec cheminée.
Les jardins paysagers qui entourent la propriété, dessinés par un architecte paysagiste et entretenus avec le plus grand soin, accueillent une piscine d'eau salée équipée d'un système de nage à contre-courant. À proximité de la piscine se trouvent un espace barbecue avec le four à bois d'origine de la propriété, installé sous un élégant pavillon restauré, ainsi qu'une salle de bains avec vestiaire et un local de rangement. L'une des quatre entrées de la maison permet un accès direct au garage couvert, équipé d'une borne de recharge pour véhicules électriques.
La propriété est équipée d'un système audio intégré, d'une domotique pilotant les installations techniques et les stores, ainsi que d'un chauffage et d'un rafraîchissement par le sol, garantissant un confort optimal en toute saison.
La propriété bénéficie d'un emplacement privilégié, à seulement 20 minutes des montagnes, 25 minutes de l'aéroport international de Cuneo et environ deux heures de l'aéroport international de Milan Malpensa.