195,000 €
3间卧室乡间房屋, 300 m² 佩尔莱托, 庫內奧 (省)
- 1 / 41
- 2 / 41
- 3 / 41
- 4 / 41
- 5 / 41
- 6 / 41
- 7 / 41
- 8 / 41
- 9 / 41
- 10 / 41
- 11 / 41
- 12 / 41
- 13 / 41
- 14 / 41
- 15 / 41
- 16 / 41
- 17 / 41
- 18 / 41
- 19 / 41
- 20 / 41
- 21 / 41
- 22 / 41
- 23 / 41
- 24 / 41
- 25 / 41
- 26 / 41
- 27 / 41
- 28 / 41
- 29 / 41
- 30 / 41
- 31 / 41
- 32 / 41
- 33 / 41
- 34 / 41
- 35 / 41
- 36 / 41
- 37 / 41
- 38 / 41
- 39 / 41
- 40 / 41
- 41 / 41
主要特点
- 花园
- 车库
- 地窖
描述
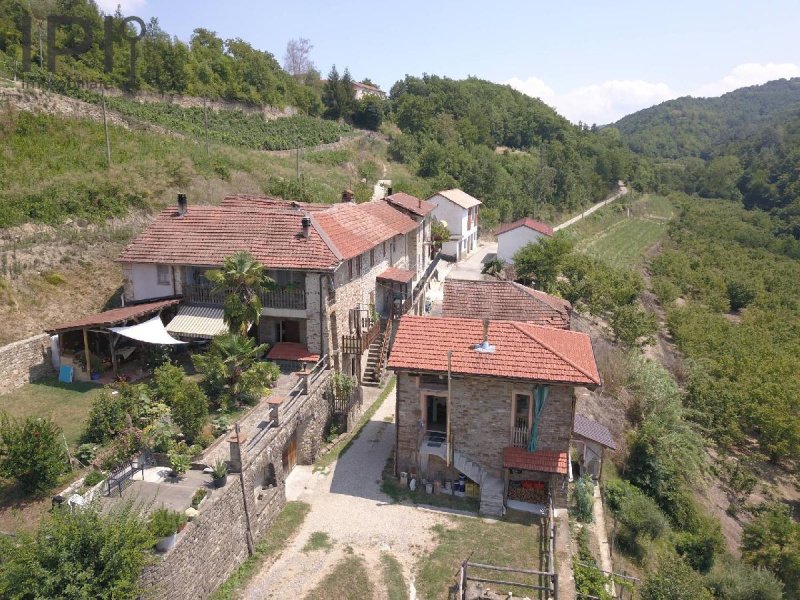
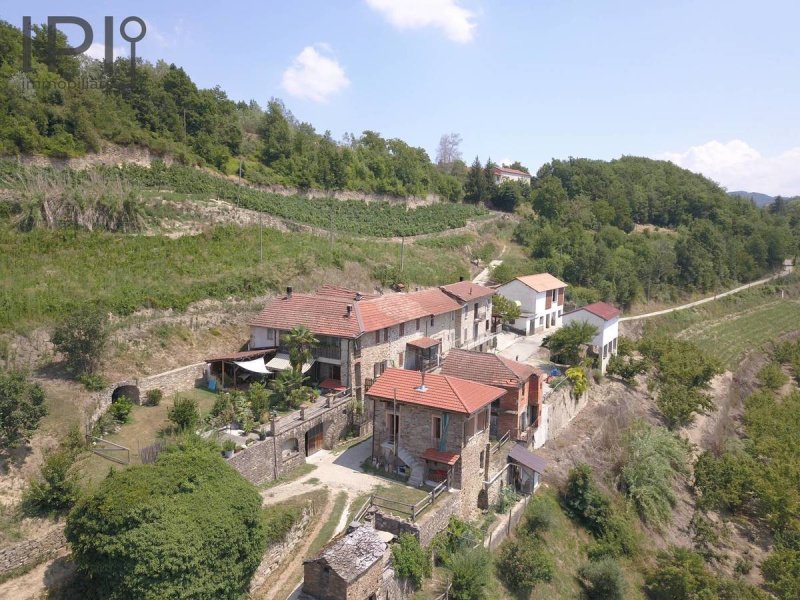
佩尔莱托,位于阿斯蒂朗格山丘中的一颗真正的明珠,周围环绕着森林、葡萄园和榛树林,紧邻一个迷人的村庄,我们发现了一个由两栋住宅单元以及大约 5 公顷土地组成的房地产综合体,大部分土地连成一片。
该房产可通过沥青路可达,在距离住宅的最后几米路段,路面为泥路。
- 最大的建筑物,位于小路右侧,包括一个宽敞的地下室车库,干燥,水泥结构,带有新的混凝土板,可以在这里修理 2 辆汽车、拖拉机和摩托车。 此外,还有一个小型农业工具储藏室、一个储藏室和一个美丽的酒窖,酒窖的尽头有一个在岩石中挖掘的、深超过 30 米的井,井中有泉水。 在地下室里,还有一个用于收集约 24 立方米储备水的储水罐。 通过外部楼梯和从酒窖内部进入,我们到达了主居住楼层,那里有一个漂亮的起居区、一个可居住的厨房、一个卫生间和一个美丽的露台,可以俯瞰花园、通往一楼的楼梯,在那里我们有一个卧室、一个额外的书房/卧室和一个卫生间。
- 在小路的左侧,我们发现了一间小木屋,地下室有一个大约 25 平方米的实验室,在楼上有一个相同尺寸的单间公寓,配有带烹饪角的小厨房、一个卫生间和一个小阁楼,阁楼上放着一张双人床和一个衣柜。
- 沿着泥路继续前行,这条泥路是该房产的一部分,我们有一个用石头砌成的木柴炉,屋顶上仍然覆盖着神庙的“lose”石板。
市政供水、电力、化粪池、良好的互联网连接。 供暖通过木柴炉提供,水管连接到市政供水系统,并且连接到电网。 木制双层玻璃窗户,瓷砖地板,陶瓷地板。
一个梦想中的房产。
本文已通过人工智能自动翻译。
广告商输入的描述
Perletto, a true gem amongst the hills of the Asti Langhe, surrounded by woods, vineyards and hazelnut groves, nestled close to a charming hamlet, is home to this property complex comprising two residential units as well as approximately 5 hectares of land, most of which is contiguous.
The property is accessed via a tarmac road; the very last stretch, just a few metres long, is a dirt track leading to the residential buildings.
- The first building, the larger of the two, on the right-hand side of the narrow road, comprises a spacious, dry, concrete basement garage with new concrete slabs, capable of accommodating two cars, a tractor and a motorbike. There is also a storage area for small agricultural tools, a utility room and a beautiful barrel-vaulted cellar; at the far end of this is a well hewn into the rock, over 30 metres deep, with spring water. Also in the basement is a cistern capable of holding approximately 24 cubic metres of reserve water. Accessible both externally via a staircase and internally from the cellars, we reach the main living floor, which features a lovely living area, a kitchen-diner, a bathroom and a beautiful outdoor seating area overlooking the garden, as well as a staircase leading to the first floor, where there is a bedroom, a further study/bedroom and a bathroom.
- On the left-hand side of the road stands a chalet which has a workshop of approximately 25 m2 in the basement; on the upper floor is a studio flat of the same size, comprising a living area with a kitchenette, a small bathroom and a small mezzanine with a double bed and a wardrobe.
- Continuing along the dirt track, which is also part of the property, there is a stone wood-fired oven, still featuring the stone 'lose' from a temple on its roof.
Mains water, electricity, an Imhoff tank, and a good internet connection. Heating is provided by wood-burning stoves; the water supply is connected to the mains water network and there is a connection to the electricity grid. Double-glazed wooden windows and doors, stoneware and ceramic tiled floors.
A dream property.
自动翻译所用的语言
Perletto, una vera perla tra le collinne delle Langhe astigiane, circondati da boschi, vigneti e noccioleti, a ridosso di una graziosa frazione, troviamo questo complesso immobiliare composto da due unità abitative oltre a circa 5 ettari di terreno in grande parte accorpati.
La proprietà si raggiunge da strada asfaltata e nell'ultimissimo tratto di pochi metri la strada è sterrata e conduce agli abitativi.
- Il primo fabbricato, quello più grande, sul lato destro della stradina si compone di un ampio garage seminterrato, asciutto, in cemento e con solette nuove dove si possno riparare 2 auto, trattore e moto. Ci sono inoltre un deposito piccoli attrezzi agricoli, un vano ripostiglio ed una bellissima cantina con volta a botte al fondo della quale troviamo un pozzo scavato nella roccia e profondo oltre 30 metri con acqua di sorgente. Sempre al seminterrato trova posto una cisterna per la raccolta di circa 24 metri cubi di acqua di riserva. Con accesso sia esterno tramite scala, che interno dalle cantine, andiamo al piano nobile abitativo con una bella zona soggiorno, una cucina abitabile, bagno, un bellissimo dehor che da sul giardino, scala di accesso al piano primo dove abbiamo una camera da letto, un ulteriore studio/camera da letto ed un bagno.
- Sul lato sinistro della strada troviamo uno chalet che ha nel seminterrato un laboratorio di circa 25 metri quadri, al piano superiore un monolocale della stessa misura con soggiorno con angolo cottura, un bagnetto ed un piccolo soppalco dove trova posto un letto matrimoniale ed un armadio.
- Continuando sulla stradina sterrata, che fa sempre parte della proprietà, abbiamo un forno a legna in pietra ancora con le "lose" in pietra di un tempio sul tetto.
Acqua comunale, elettricità, fossa imhoff, buona la connessione internet. il riscaldamento è assicuratio tramite stufe a legna, gli impianti idrici sono coillegati all'acquedotto comunale e c'è il collegamento alla rete elettrica. Serramenti in legno doppèio vetro, pavimenti in gress, ceramica.
Una proprietà da sogno.
Perletto, eine wahre Perle inmitten der Hügel der Langhe bei Asti, umgeben von Wäldern, Weinbergen und Haselnusshainen, in unmittelbarer Nähe eines hübschen Weilers, befindet sich dieser Immobilienkomplex, bestehend aus zwei Wohneinheiten sowie etwa 5 Hektar Land, das größtenteils zusammenhängend ist.
Das Anwesen ist über eine asphaltierte Straße zu erreichen; auf dem allerletzten Abschnitt von wenigen Metern ist die Straße unbefestigt und führt zu den Wohngebäuden.
- Das erste Gebäude, das größere, auf der rechten Seite der kleinen Straße besteht aus einer geräumigen, trockenen Tiefgarage aus Beton mit neuen Bodenplatten, in der zwei Autos, ein Traktor und ein Motorrad Platz finden. Außerdem gibt es einen Abstellraum für kleine landwirtschaftliche Geräte, einen Aufbewahrungsraum und einen wunderschönen Keller mit Tonnengewölbe, an dessen Ende sich ein in den Fels gehauener, über 30 Meter tiefer Brunnen mit Quellwasser befindet. Ebenfalls im Untergeschoss befindet sich eine Zisterne zur Speicherung von etwa 24 Kubikmetern Reservewasser. Über eine Außentreppe sowie einen Innenzugang von den Kellern aus gelangt man in das Hauptwohngeschoss mit einem schönen Wohnbereich, einer Wohnküche, einem Badezimmer und einer wunderschönen Terrasse mit Blick auf den Garten sowie einer Treppe zum ersten Stock, wo sich ein Schlafzimmer, ein weiteres Arbeitszimmer/Schlafzimmer und ein Badezimmer befinden.
- Auf der linken Straßenseite befindet sich ein Chalet, das im Untergeschoss eine Werkstatt von etwa 25 m2 und im Obergeschoss ein Studio derselben Größe mit Wohnbereich, Wohnzimmer mit Kochnische, ein kleines Badezimmer und einem kleinen Dachboden bietet, auf dem ein Doppelbett und ein Kleiderschrank Platz finden.
- Wenn man die unbefestigte Straße weitergeht, die ebenfalls zum Grundstück gehört, gelangt man zu einem Holzofen aus Stein, auf dessen Dach noch die Lose" aus Tempelstein liegen.
Städtische Wasserversorgung, Strom, Imhoff-Klärgrube, gute Internetverbindung. Die Beheizung erfolgt über Holzöfen, die Wasserversorgung ist an das städtische Wassernetz angeschlossen und es besteht ein Anschluss an das Stromnetz. Holzfenster mit Doppelverglasung, Fußböden aus Feinsteinzeug und Keramik.
Ein Traumgrundstück.
Perletto, véritable perle nichée au cur des collines des Langhe d'Asti, entourée de bois, de vignobles et de noisetiers, à proximité d'un charmant hameau, se trouve ce complexe immobilier composé de deux logements ainsi que d'environ 5 hectares de terrain en grande partie regroupés.
On accède à la propriété par une route goudronnée ; sur le tout dernier tronçon de quelques mètres, la route devient un chemin de terre menant aux habitations.
- Le premier bâtiment, le plus grand, situé sur le côté droit de la petite route, se compose d'un vaste garage en sous-sol, sec, en béton et doté de dalles neuves, pouvant accueillir 2 voitures, un tracteur et une moto. On y trouve également un local pour le rangement des petits outils agricoles, un débarras et une magnifique cave voûtée en berceau, au fond de laquelle se trouve un puits creusé dans la roche, profond de plus de 30 mètres, alimenté par une source. Toujours au sous-sol, on trouve une citerne permettant de stocker environ 24 mètres cubes d'eau de réserve. Accessible aussi bien de l'extérieur par un escalier que de l'intérieur depuis les caves, on accède à l'étage principal, qui comprend un beau salon, une cuisine habitable, une salle de bains et une magnifique terrasse donnant sur le jardin, ainsi qu'un escalier menant au premier étage où se trouvent une chambre, un autre bureau/chambre et une salle de bains.
- Sur le côté gauche de la route se trouve un chalet qui abrite, au sous-sol, un atelier d'environ 25 mètres carrés, et à l'étage supérieur, un studio de même superficie comprenant un salon avec coin cuisine et une petite mezzanine où se trouvent un lit et une armoire.
- En continuant sur le petit chemin de terre, qui fait toujours partie de la propriété, on trouve un four à bois en pierre, dont le toit est encore orné des « lose » en pierre provenant d'un temple.
Eau du réseau municipal, électricité, fosse Imhoff, bonne connexion Internet. Le chauffage est assuré par des poêles à bois, les installations sanitaires sont raccordées au réseau d'eau municipal et il y a un raccordement au réseau électrique. Fenêtres en bois à double vitrage, sols en grès et en céramique.
Une propriété de rêve.
Perletto, una auténtica perla entre las colinas de las Langhe de Asti, rodeado de bosques, viñedos y avellanos, junto a una encantadora aldea, se encuentra este complejo inmobiliario compuesto por dos viviendas, además de unos 5 hectáreas de terreno, en su mayor parte contiguas.
Se accede a la propiedad por una carretera asfaltada y, en el último tramo de unos pocos metros, el camino es de tierra y conduce a las viviendas.
- El primer edificio, el más grande, situado a la derecha de la callejuela, consta de un amplio garaje subterráneo, seco, de hormigón y con losas nuevas, con capacidad para dos coches, un tractor y una moto. Además, hay un almacén para pequeñas herramientas agrícolas, un trastero y una preciosa bodega con bóveda de cañón, al fondo de la cual se encuentra un pozo excavado en la roca de más de 30 metros de profundidad con agua de manantial. También en el sótano hay una cisterna con capacidad para almacenar unos 24 metros cúbicos de agua de reserva. Con acceso tanto desde el exterior, mediante una escalera, como desde el interior, a través de las bodegas, llegamos a la planta principal, que cuenta con una bonita zona de estar, una cocina habitable, un baño y una preciosa terraza que da al jardín, así como una escalera de acceso a la primera planta, donde hay un dormitorio, otro estudio o dormitorio y un baño.
- En el lado izquierdo de la calle encontramos un chalet que cuenta en el sótano con un taller de unos 25 metros cuadrados y, en la planta superior, un estudio de la misma superficie con salón y cocina americana, además de un pequeño altillo donde hay una cama y un armario.
- Siguiendo por el camino de tierra, que también forma parte de la propiedad, hay un horno de leña de piedra que aún conserva las «lose» de piedra de un templo en el tejado.
Agua municipal, electricidad, fosa Imhoff y buena conexión a Internet. La calefacción se garantiza mediante estufas de leña; las instalaciones hidráulicas están conectadas a la red municipal de agua y hay conexión a la red eléctrica. Ventanas de madera con doble acristalamiento, suelos de gres y cerámica.
Una propiedad de ensueño.
细节
- 物业类型
- 乡间房屋
- 状况
- 全面整修/可居住
- 房屋面积
- 300 m²
- 卧室
- 3
- 浴室
- 2
- 土地
- 5 ha
- 花园
- 50,000 m²
- 能效评级
- G
- 参考代码
- 6131
能效评级 (第90/2013号法律)
更节能
- A4
- A3
- A2
- A1
- B
- C
- D
- E
- F
- G
不节能
什么是能效评级?
能源效率评级是由字母A4到G所表示的值,该值表示基于建筑物外形和气候区等参数的建筑物的能源质量和消耗量。 能效评级越高,建筑物的空调能耗和成本就越低。 请注意:如果建筑物的外形和气候区域不同,则属于同一类别的建筑物的年能耗也可能大不相同。
什么是EPgl(全球能源绩效指数)
EPgl表示建筑或建筑单元达到舒适条件所消耗的能量,并基于现有的能源服务和标准使用下的物业类型。计量单位为kWh/m2/年。
我们建议您与广告商确认物业的能效等评级否已更新为第90/2013号法律。
距兴趣点的距离:
距离以直线计算
佩尔莱托:关于城市的信息
- 海拔
- 高出海平面446m
- 面积
- 9.8934 km²
- 地理区域
- 内陆丘陵
- 人口
- 252
联系房地产中介

Agenzia Immobiliare IPI S.a.s.
Via Fratelli Francia, 26, Cairo Montenotte, Savona
+39 019 504378; +39 349 8796770
您如何看待该广告的质量?
提供有关此广告的反馈,帮助我们改善您的Gate-away体验。
请不要评估物业本身,而只是评估其展示的质量。