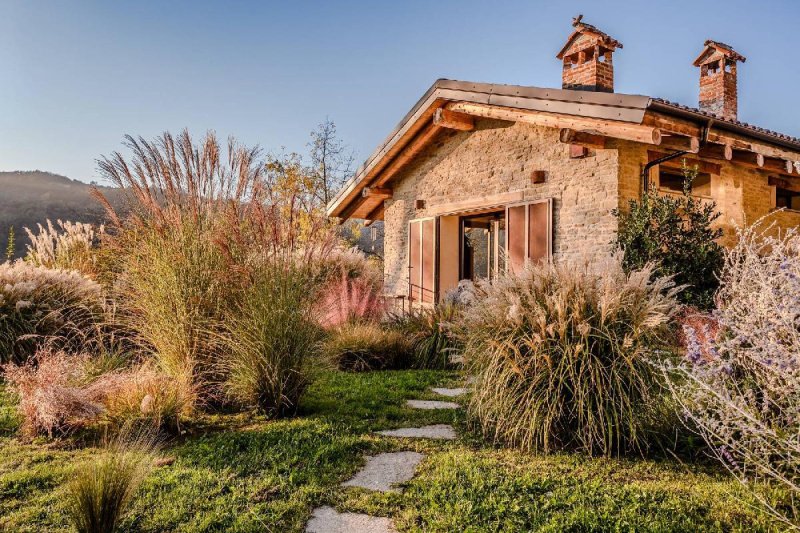
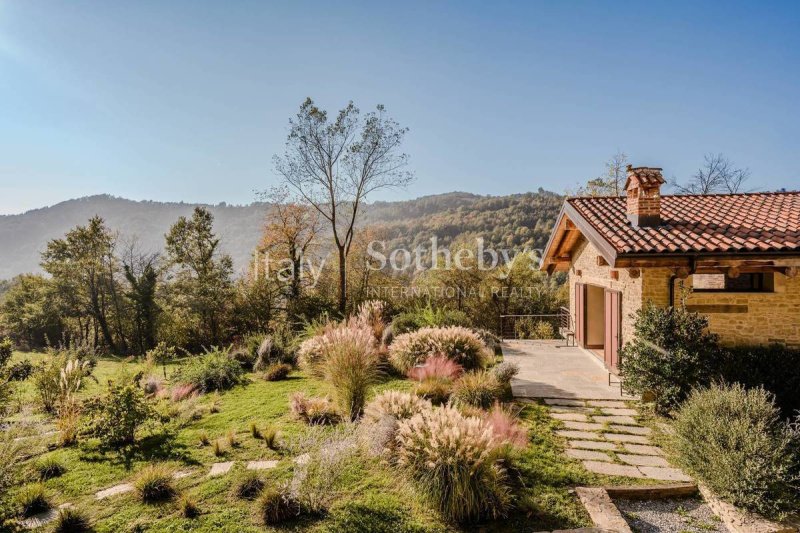
In the picturesque hilly landscape of Niella Belbo, in the heart of Alta Langa, this estate extends over approximately 10 hectares of land, in a setting of absolute peace and privacy.
The main residence, built in authentic Langa stone, stands out for its refined balance between architectural tradition and contemporary design. The interiors include a living kitchen with dining area and a welcoming sitting room with fireplace, a master bedroom with walk-in wardrobe and en-suite bathroom and a study area, as well as a service kitchen, laundry room and two additional bathrooms. The second residence is dedicated to guests and features an open-plan living area with kitchen and sitting room with fireplace, one bedroom and one bathroom.
The expansive glazed surfaces and panoramic terraces enhance the brightness of the interiors. Particularly distinctive is the fully glazed atelier, currently used as a bedroom, immersed in the greenery and conceived as a space where the boundary between indoors and outdoors dissolves.
The surrounding grounds include a vegetable garden and an orchard designed to provide fruit throughout the different seasons of the year.
The estate also demonstrates particular attention to energy efficiency and sustainability, thanks to a latest-generation photovoltaic system.
A residence with a strong identity, immersed in a setting of absolute privacy, with extensive private grounds and a residential project capable of combining authenticity, comfort and architectural sensitivity.
自动翻译所用的语言
Nel suggestivo paesaggio collinare di Niella Belbo, nel cuore dell'Alta Langa, questa tenuta si estende su circa 10 ettari di terreno, in una posizione di assoluta quiete e riservatezza.
La dimora principale, realizzata in autentica pietra di Langa, si distingue per il raffinato equilibrio tra tradizione architettonica e design contemporaneo. Gli ambienti comprendono una cucina living con zona pranzo e un accogliente salotto con camino, una camera padronale con cabina armadio e bagno en suite e una zona studio, oltre a cucina di servizio, lavanderia e ulteriori due bagni. La seconda abitazione è dedicata agli ospiti e dispone di una zona giorno open space con cucina e soggiorno con camino, una camera da letto e un bagno.
Le ampie superfici vetrate e le terrazze panoramiche valorizzano la luminosità degli ambienti. Di particolare originalità è l'atelier interamente vetrato, attualmente adibito a camera da letto, immerso nella vegetazione e concepito come uno spazio in cui il confine tra interno ed esterno si dissolve.
Il verde circostante accoglie un orto e un frutteto progettato per offrire frutti nelle diverse stagioni dell'anno.
La tenuta rivela inoltre una particolare attenzione all'efficienza energetica e alla sostenibilità, grazie a un impianto fotovoltaico di ultima generazione.
Una residenza di grande identità immersa in un contesto di assoluta privacy, con ampi spazi di proprietà e un progetto abitativo capace di coniugare autenticità, comfort e sensibilità architettonica.
Dans le paysage vallonné de Niella Belbo, dans le centre de l'Alta Langa, cette propriété s'étend sur environ 10 hectares de terrain, dans un cadre de tranquillité et d'intimité absolues.
La résidence principale, construite en authentique pierre de Langa, se distingue par son équilibre raffiné entre tradition architecturale et design contemporain. Les intérieurs comprennent une cuisine avec espace repas et un accueillant salon avec cheminée, une chambre principale avec dressing et salle de bains privative ainsi qu'un espace bureau, auxquels s'ajoutent une cuisine de service, une buanderie et deux salles de bains supplémentaires. La seconde habitation est destinée aux invités et dispose d'un espace de vie ouvert avec cuisine et séjour avec cheminée, d'une chambre et d'une salle de bains.
Les grandes surfaces vitrées et les terrasses panoramiques mettent en valeur la luminosité des espaces. Particulièrement original, l'atelier entièrement vitré, actuellement utilisé comme chambre, est immergé dans la végétation et conçu comme un espace où la limite entre intérieur et extérieur disparaît.
Les espaces verts environnants comprennent un potager et un verger conçu pour offrir des fruits au fil des différentes saisons de l'année.
La propriété témoigne également d'une attention particulière portée à l'efficacité énergétique et à la durabilité, grâce à une installation photovoltaïque de dernière génération.
Une résidence à la forte identité, immergée dans un cadre d'intimité absolue, avec de vastes espaces privés et un projet résidentiel capable d'associer authenticité, confort et sensibilité architecturale.