自动翻译所用的语言
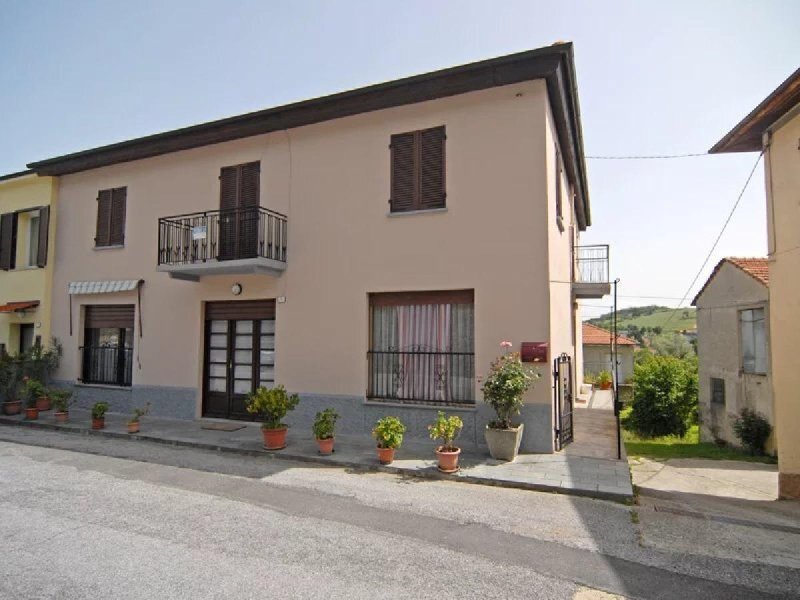
Located in the main square of the village of Niella Belbo, a semidetached house. The house spreads over two floors and a basement. In the past the house contained a shop with access directly from the main square and still registered as a commercial space but suitable to be converted into habitation on condition of obtaining a municipal change of use decision.
Currently the habitable section contains:
- Ground Floor: entrance hall, laundry room and toilet, kitchen;
- First Floor: a hall, 5 spacious bedrooms and a bathroom.
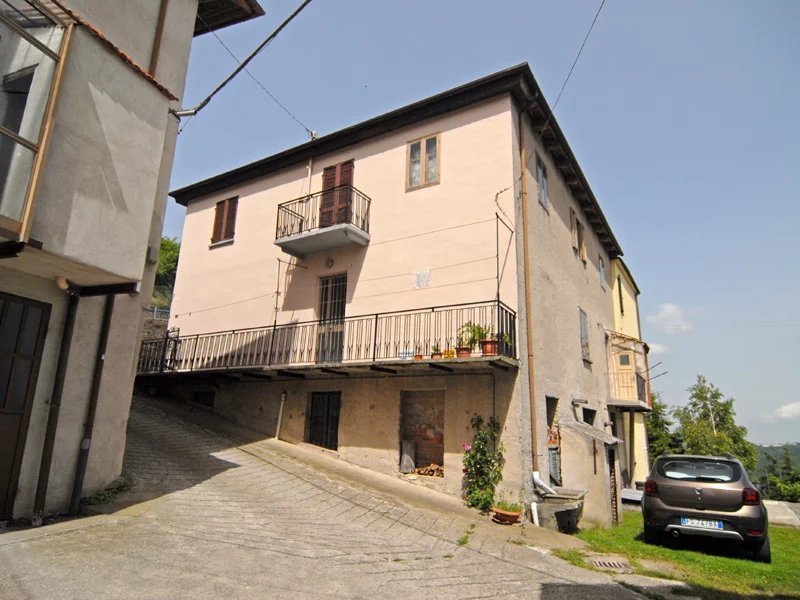
Access to the basement is provided either by an internal staircase or directly from the outside. The basement features a spacious room divided into a storage area and a workshop. At the rear of the house there is a courtyard with a parking space and a small garden. The house is suitable for anyone looking for a residence and a business in the High Langhe area. info@piemontehouses.com - +39 017370325
Situata sulla piazza centrale del comune di Niella Belbo, casa libera su tre lati. L'immobile è elevato su due piani più un piano seminterrato. In passato, parte del piano terra ospitava una bottega con ingresso diretto dalla piazza e catastalmente ancora oggi risulta essere locale commerciale, ma potrebbe essere convertito in abitativo richiedendo il cambio di destinazione d'uso.
Attualmente la parte abitativa comprende:
Piano terra: ingresso su disimpegno, lavanderia/bagno e cucina.
Primo piano: corridoio, cinque ampie camere da letto e un bagno.
Attraverso la scala interna o da ingresso esterno si accede al piano seminterrato che comprende un grande locale suddiviso in deposito e laboratorio. Sul retro della facciata principale è presente un cortile per il parcheggio e un piccolo giardinetto.
L'immobile si presta per chi volesse avere la propria abitazione e creare una nuova attività commerciale nell'Alta Langa. info@piemontehouses.com - +39 017370325
Am Hauptplatz des Dorfes Niella Belbo, ein einseitig angebautes zweistöckiges Haus mit einem Untergeschoss. In der Vergangenheit beherbergte das Haus einen im Erdgeschoss einen Verkaufsraum mit Eingang direkt vom Hauptplatz. Diese Räume sind bis heute im Kataster als Verkaufsfläche eingetragen, können aber mit einem Antrag auf Nutzungsänderung in Wohnraum verwandelt werden.
Der Wohnbereich enthält:
- Erdgeschoss: Flur, Wäscheraum/Bad und Küche;
- Erster Stock: Flur, fünf geräumige Schlafzimmer und ein Badezimmer.
Ins Untergeschoss gelangt man über eine Innentrappe oder über einen separaten Eingang von Aussen. Es enthält einen einzigen geräumigen Raum, getrennt in einen Lagerbereich und eine Werkstatt. Hinter dem Haus findet sich ein Hof mit Autostellplatz und ein kleiner Garten. info@piemontehouses.com - +39 017370325