自动翻译所用的语言
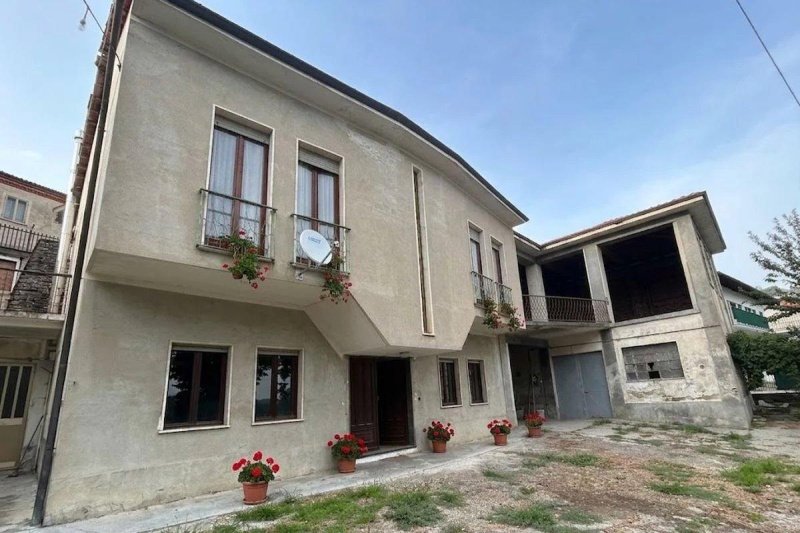
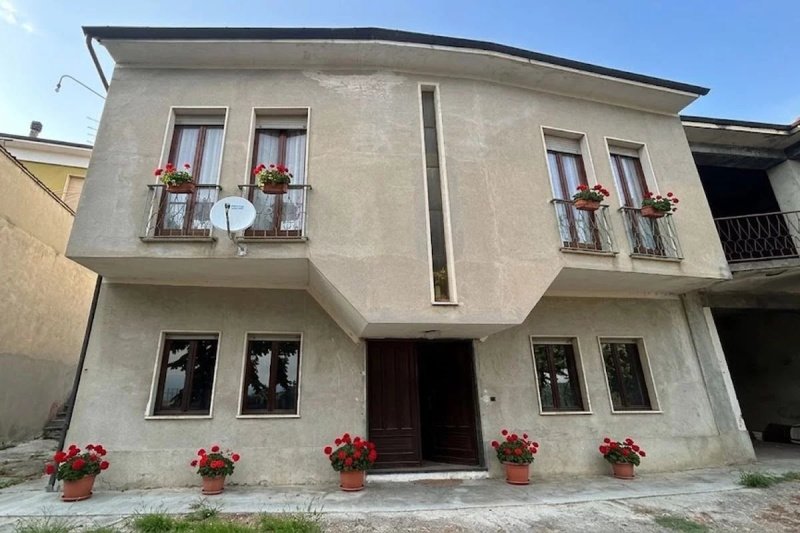
In the municipality of Murazzano, in a convenient and easily accessible location, we offer for sale an interesting detached house with agricultural buildings and a private garden, ideal for those looking for a generously sized property with ample living space and extensive ancillary areas.
The property originates from an early 20th-century farmhouse, which was subsequently renovated and extended in the 1970s.
The residential part is arranged over two floors. On the ground floor (53 sqm of living space), there is a kitchen with dining area, a utility room, a large storage room (16 sqm), potentially convertible into additional living space, a cellar (16 sqm), and the staircase leading to the upper floor.
The first floor (83 sqm of living space) comprises four spacious and bright bedrooms, three of which have balconies, as well as a bathroom.
Adjacent to the residential area is the section originally used for livestock farming, featuring large spaces offering a wide range of possible uses. On the ground floor, there is a convenient 35 sqm portico, ideal for parking cars, agricultural machinery or storing equipment, as well as a large stable (85 sqm). The first floor houses a large 125 sqm hayloft, particularly interesting for those requiring storage space or wishing to explore further conversion possibilities.
The structure and roof are in excellent condition: there are no structural cracks or signs of water infiltration, making the property particularly attractive also in terms of maintenance.
The property is completed by a private garden of approximately 470 sqm, entirely fenced, ideal for creating a private green space, a relaxation area, or for anyone wishing to have a dedicated outdoor area for their own needs. info@piemontehouses.com - +39 017370325
Nel comune di Murazzano, in posizione comoda e facilmente accessibile, proponiamo in vendita un’interessante casa indipendente con locali agricoli e giardino privato, ideale per chi cerca una proprietà dalle generose dimensioni, con spazi abitativi e ampi locali accessori. L’immobile nasce da un’antica cascina di inizio Novecento, successivamente ristrutturata e ampliata negli anni ’70. La parte abitativa si sviluppa su due livelli. Al piano terra ( 53mq abitativi a questo piano) troviamo una cucina con sala da pranzo, un locale tecnico, un ampio locale di sgombero (16mq) potenzialmente convertibile in spazio abitativo, una cantina (16mq) e il vano scala che conduce al piano superiore. Il primo piano (83mq abitativi a questo piano) ospita quattro ampie e luminose camere da letto, tre delle quali dotate di balcone, oltre a un bagno. Accanto alla parte residenziale si sviluppa la parte originariamente destinata alle attività di allevamento, caratterizzata da ampi spazi che offrono molteplici possibilità di utilizzo. Al piano terra è presente un comodo portico (35mq), ideale come ricovero per auto, mezzi agricoli o attrezzature, oltre a un’ampia stalla (85mq). Al primo piano si trova invece un grande fienile (125mq), particolarmente interessante per chi necessita di spazi di deposito o desidera valutare ulteriori possibilità di recupero. La struttura e il tetto si presentano in ottime condizioni: non sono presenti lesioni strutturali né infiltrazioni, elemento che rende la proprietà particolarmente interessante anche sotto il profilo della manutenzione. Completa la proprietà un giardino privato di circa 470 mq, interamente recintato, ideale per creare uno spazio verde privato, un'area relax o per chi desidera mantenere uno spazio esterno dedicato alle proprie esigenze. info@piemontehouses.com - +39 017370325
In der Gemeinde Murazzano, in einer günstigen und gut erreichbaren Lage, bieten wir ein interessantes freistehendes Haus mit landwirtschaftlichen Räumlichkeiten und privatem Garten zum Verkauf an. Die Immobilie eignet sich ideal für alle, die ein großzügiges Anwesen mit viel Wohnraum und umfangreichen Nebenflächen suchen.
Das Gebäude entstand aus einem alten Bauernhaus aus dem frühen 20. Jahrhundert, das später in den 1970er-Jahren renoviert und erweitert wurde.
Der Wohnbereich erstreckt sich über zwei Etagen. Im Erdgeschoss (53 m² Wohnfläche) befinden sich eine Küche mit Essbereich, ein Technikraum, ein großer Abstellraum (16 m²), der potenziell in zusätzlichen Wohnraum umgewandelt werden kann, ein Keller (16 m²) sowie das Treppenhaus zum Obergeschoss.
Das Obergeschoss (83 m² Wohnfläche) verfügt über vier großzügige und helle Schlafzimmer, drei davon mit Balkon, sowie ein Badezimmer.
Direkt an den Wohnbereich schließt sich der ursprünglich für die Viehhaltung genutzte Gebäudeteil an, der durch großzügige Räume mit vielfältigen Nutzungsmöglichkeiten gekennzeichnet ist. Im Erdgeschoss befindet sich ein praktischer 35 m² großer überdachter Bereich, der sich ideal zum Abstellen von Autos, landwirtschaftlichen Fahrzeugen oder Geräten eignet, sowie ein großer Stall (85 m²). Im Obergeschoss befindet sich ein großer Heuboden mit 125 m², der besonders für Käufer interessant ist, die zusätzlichen Lagerraum benötigen oder weitere Ausbau- bzw. Umnutzungsmöglichkeiten prüfen möchten.
Die Bausubstanz und das Dach befinden sich in ausgezeichnetem Zustand: Es sind weder strukturelle Risse noch Wassereintritte vorhanden. Dies macht die Immobilie auch im Hinblick auf den Instandhaltungsaufwand besonders interessant.
Abgerundet wird das Anwesen durch einen ca. 470 m² großen, vollständig eingezäunten privaten Garten, der sich ideal als privater Grünbereich, Erholungsfläche oder als individuell nutzbarer Außenbereich eignet.
Details zur Immobilie info@piemontehouses.com - +39 017370325