450,000 €
6间卧室独栋房屋, 709 m² 戈尔泽尼奥, 庫內奧 (省) 朗格
- 1 / 41
- 2 / 41
- 3 / 41
- 4 / 41
- 5 / 41
- 6 / 41
- 7 / 41
- 8 / 41
- 9 / 41
- 10 / 41
- 11 / 41
- 12 / 41
- 13 / 41
- 14 / 41
- 15 / 41
- 16 / 41
- 17 / 41
- 18 / 41
- 19 / 41
- 20 / 41
- 21 / 41
- 22 / 41
- 23 / 41
- 24 / 41
- 25 / 41
- 26 / 41
- 27 / 41
- 28 / 41
- 29 / 41
- 30 / 41
- 31 / 41
- 32 / 41
- 33 / 41
- 34 / 41
- 35 / 41
- 36 / 41
- 37 / 41
- 38 / 41
- 39 / 41
- 40 / 41
- 41 / 41
描述
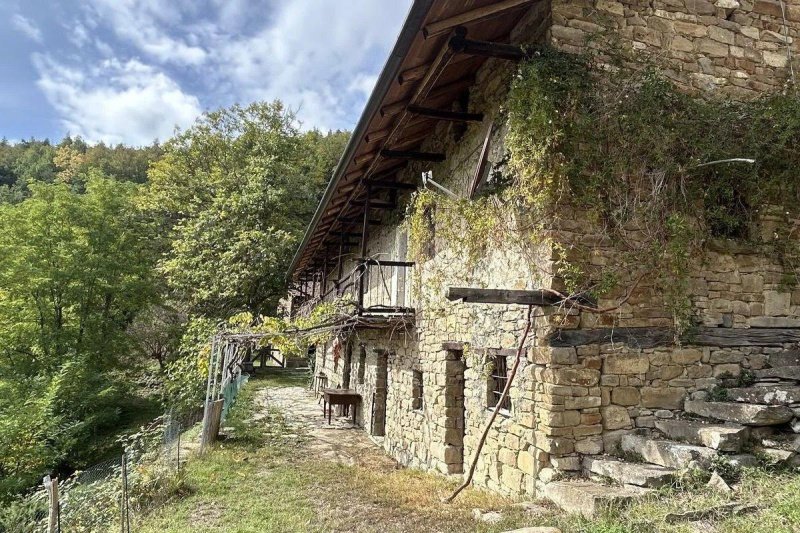
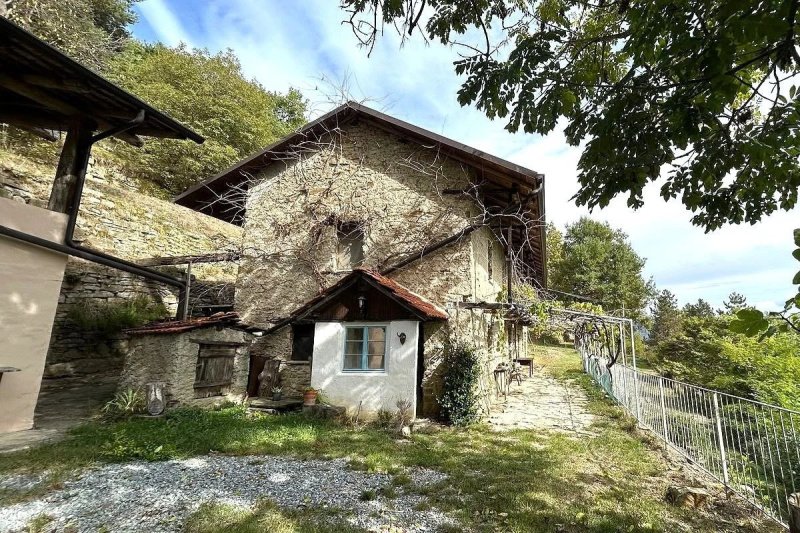
坐落在阿尔塔兰加宁静而未受破坏的乡村地带,位于戈尔泽格诺市,这座房产提供了一种罕见的宁静感,在这里传统的石头建筑的真实魅力与最近的翻新改造的舒适性相融合。周围环绕着约三公顷的相邻土地,包括草地和森林,是那些希望靠近自然生活的人的理想选择,享受完全的隐私和如画般的乡村环境。该房产可通过一条通往房产入口的全沥青路可达,将其位置的隐蔽性与便捷的通道相结合。
该庄园由两栋翻新于 2023 年的石头住宅建筑以及第三栋辅助建筑组成,该建筑拥有旧的马厩和干草阁楼、几个储藏室和原始的石头烤箱。
第一栋住宅拥有厨房和客厅、一个洗衣房和一楼的两个地窖。它的真正亮点是一个美丽的景观门廊,是放松身心的理想场所,在每个季节都能欣赏周围连绵起伏的丘陵。一楼是睡眠区,包括三间卧室、一间浴室和一个额外的多功能房间,可以根据不同的需求进行调整,无论是作为书房、步入式衣帽间还是爱好室。该房屋配备了散热器供暖、光伏系统和安装在原始窗框中的双层玻璃,保留了该房产的真实特色。
第二栋住宅提供宽敞的居住空间和特别吸引人的布局。一楼包括一个宽敞的开放式房间和一个带浴缸的浴室。已经安装了安装厨房所需的连接,允许空间根据未来所有者的需求进行完成。一楼包含三间卧室和第二个浴室。通过分体式加热和冷却单元以及一楼的颗粒炉,确保了舒适性。窗户和门是新的。
该房产由第三栋乡村建筑补充,包括一个旧的马厩和干草阁楼以及几个辅助房间,保留了该庄园的原始农业特色,同时提供了额外的存储和实用空间。
该房产还受益于 Wi-Fi 连接、用于收集雨水的井和两个化粪池。
这座充满真实魅力、被绿色环绕且远离喧嚣的房产,非常适合那些寻求阿尔塔兰加私密retreat的人,家庭的家或可用于乡村hospitality项目的房产。两栋独立的住宅、相邻的土地和辅助建筑提供了丰富的可能性,在一个隐私、自然和传统和谐融合的环境中。
info@piemontehouses.com - +39 017370325
广告商输入的描述
The estate comprises two stone residential buildings, renovated in 2023, as well as a third ancillary building featuring an old stable with hayloft, several storage rooms and an original stone oven.
The first residence features a kitchen and living room, a utility room and two cellars on the ground floor. Its true highlight is the beautiful panoramic portico, an ideal space for relaxing outdoors and enjoying the surrounding rolling hills in every season. The first floor houses the sleeping area, comprising three bedrooms, a bathroom and an additional versatile room that can be adapted to suit different needs, whether as a study, walk-in wardrobe or hobby room. The house is equipped with radiator heating, a photovoltaic system and double glazing fitted to the original window frames, which retain the property's authentic character.
The second residence offers generous living space and a particularly appealing layout. The ground floor comprises a spacious open-plan room and a bathroom with a bathtub. The connections required for installing a kitchen are already in place, allowing the space to be completed according to the future owner's needs. The first floor contains three bedrooms and a second bathroom. Comfort is ensured by heating and cooling split units and a pellet stove on the ground floor. The windows and doors are new.
The property is completed by a third rural building, consisting of an old stable with hayloft and several ancillary rooms, preserving the original agricultural character of the estate while providing additional storage and utility space.
The property also benefits from Wi-Fi connectivity, wells for collecting rainwater and two septic tanks.
A property full of authentic charm, surrounded by greenery and far removed from the hustle and bustle, ideal for anyone seeking a private retreat in Alta Langa, a home for multiple families or a property to adapt for a rural hospitality project. The two independent residences, adjoining land and ancillary buildings offer a wealth of possibilities, in a setting where privacy, nature and tradition blend harmoniously. info@piemontehouses.com - +39 017370325
La proprietà comprende due fabbricati abitativi in pietra, ristrutturati nel 2023, oltre a un terzo edificio accessorio composto da una vecchia stalla con fienile, diversi locali di sgombero e un antico forno in pietra. La prima abitazione accoglie al piano terra una cucina con soggiorno, un locale tecnico e due cantine. Il vero punto di forza è lo splendido portico panoramico, uno spazio ideale per rilassarsi all’aperto e ammirare il paesaggio collinare circostante in ogni stagione. Al primo piano si sviluppa la zona notte, composta da tre camere da letto, un bagno e un ulteriore ambiente versatile, adattabile a diverse esigenze, come studio, cabina armadio o stanza hobby. L’abitazione è dotata di riscaldamento a termosifoni, impianto fotovoltaico e doppi vetri installati sugli infissi originali, che conservano il carattere autentico della casa. La seconda abitazione offre spazi generosi e una distribuzione particolarmente interessante. Al piano terra si trovano un ampio locale open space e un bagno con vasca. Sono già presenti gli attacchi necessari per l’eventuale installazione di una cucina, da completare secondo le proprie esigenze. Al primo piano si trovano tre camere da letto e un secondo bagno. Il comfort è garantito da split per il riscaldamento e il raffrescamento e da una stufa a pellet al piano terra. Gli infissi sono nuovi. Completa la proprietà un terzo fabbricato rurale, costituito da una vecchia stalla con fienile e diversi locali accessori, che conserva il carattere agricolo originario del complesso e offre ulteriori spazi di servizio. La proprietà dispone inoltre di connessione Wi-Fi, pozzi per la raccolta dell’acqua piovana e due fosse biologiche. Una proprietà dal fascino autentico, immersa nel verde e lontana dal caos, ideale per chi cerca un rifugio privato in Alta Langa, una dimora per più nuclei familiari o una soluzione da personalizzare per un progetto di ospitalità rurale. Le due abitazioni indipendenti, il terreno accorpato e gli edifici accessori offrono molteplici possibilità di utilizzo, in un contesto dove privacy, natura e tradizione si fondono armoniosamente. info@piemontehouses.com - +39 017370325
Das Anwesen umfasst zwei Wohnhäuser aus Naturstein, die 2023 renoviert wurden, sowie ein drittes Nebengebäude mit einem alten Stall samt Heuboden, mehreren Abstellräumen und einem historischen Steinofen.
Das erste Wohnhaus verfügt im Erdgeschoss über eine Küche mit Wohnbereich, einen Technikraum und zwei Kellerräume. Das besondere Highlight ist die wunderschöne Panoramaterrasse mit überdachtem Portikus, ein idealer Ort, um sich im Freien zu entspannen und zu jeder Jahreszeit die umliegende Hügellandschaft zu genießen. Im ersten Obergeschoss befindet sich der Schlafbereich mit drei Schlafzimmern, einem Badezimmer und einem weiteren vielseitig nutzbaren Raum, der sich beispielsweise als Arbeitszimmer, Ankleidezimmer oder Hobbyraum eignet. Das Haus ist mit einer Heizungsanlage mit Heizkörpern und einer Photovoltaikanlage ausgestattet. Doppelverglasung wurde in die originalen Fensterrahmen eingesetzt, wodurch der authentische Charakter des Hauses erhalten bleibt.
Das zweite Wohnhaus bietet großzügige Räumlichkeiten und eine besonders interessante Raumaufteilung. Im Erdgeschoss befinden sich ein großer, offen gestalteter Raum und ein Badezimmer mit Badewanne. Die Anschlüsse für eine mögliche Kücheneinrichtung sind bereits vorhanden, sodass dieser Bereich ganz nach den eigenen Vorstellungen fertiggestellt werden kann. Im ersten Obergeschoss liegen drei Schlafzimmer und ein zweites Badezimmer. Für Komfort sorgen Splitgeräte zum Heizen und Kühlen sowie ein Pelletofen im Erdgeschoss. Die Fenster und Türen sind neu.
Zum Anwesen gehört außerdem ein drittes ländliches Gebäude mit einem ehemaligen Stall samt Heuboden und mehreren Nebenräumen, das den ursprünglichen landwirtschaftlichen Charakter des Anwesens bewahrt und zusätzliche Nutz- und Abstellflächen bietet.
Darüber hinaus verfügt das Anwesen über WLAN, Brunnen zur Sammlung von Regenwasser und zwei Klärgruben.
Ein Anwesen mit authentischem Charme, umgeben von Grün und fernab vom Trubel des Alltags – ideal für alle, die einen privaten Rückzugsort in der Alta Langa, ein Zuhause für mehrere Familien oder eine Immobilie zur individuellen Gestaltung für ein ländliches Beherbergungskonzept suchen. Die beiden unabhängigen Wohnhäuser, das zusammenhängende Grundstück und die Nebengebäude eröffnen vielfältige Nutzungsmöglichkeiten in einer Umgebung, in der Privatsphäre, Natur und Tradition harmonisch miteinander verschmelzen. info@piemontehouses.com - +39 017370325
La propriété comprend deux maisons d’habitation en pierre, rénovées en 2023, ainsi qu’un troisième bâtiment annexe composé d’une ancienne étable avec fenil, de plusieurs locaux de rangement et d’un ancien four en pierre.
La première maison comprend au rez-de-chaussée une cuisine avec séjour, un local technique et deux caves. Son véritable atout est son superbe portique couvert offrant une vue panoramique, un espace idéal pour se détendre en plein air et admirer le paysage vallonné environnant en toute saison. À l’étage se trouve l’espace nuit, composé de trois chambres, d’une salle de bains et d’une pièce supplémentaire polyvalente, pouvant être aménagée selon les besoins en bureau, dressing ou salle de loisirs. La maison est équipée d’un chauffage par radiateurs, d’une installation photovoltaïque et de double vitrage installé sur les menuiseries d’origine, qui conservent tout le caractère authentique de la bâtisse.
La seconde maison offre de beaux volumes et une distribution particulièrement intéressante. Au rez-de-chaussée se trouvent une vaste pièce ouverte et une salle de bains avec baignoire. Les raccordements nécessaires à l’installation éventuelle d’une cuisine sont déjà en place, permettant d’aménager cet espace selon ses propres besoins. Le premier étage comprend trois chambres et une seconde salle de bains. Le confort est assuré par des unités split réversibles pour le chauffage et la climatisation, ainsi que par un poêle à granulés au rez-de-chaussée. Les menuiseries sont neuves.
La propriété est complétée par un troisième bâtiment rural, constitué d’une ancienne étable avec fenil et de plusieurs locaux annexes. Il conserve le caractère agricole d’origine de l’ensemble tout en offrant des espaces supplémentaires de rangement et de service.
La propriété dispose également d’une connexion Wi-Fi, de puits destinés à la collecte des eaux de pluie et de deux fosses septiques.
Une propriété au charme authentique, entourée de verdure et à l’écart de l’agitation, idéale pour ceux qui recherchent un refuge privé en Alta Langa, une résidence pour plusieurs familles ou un bien à aménager pour développer un projet d’hébergement rural. Les deux habitations indépendantes, le terrain d’un seul tenant et les bâtiments annexes offrent de nombreuses possibilités d’utilisation, dans un cadre où intimité, nature et tradition se conjuguent harmonieusement. info@piemontehouses.com - +39 017370325
细节
- 物业类型
- 独栋房屋
- 状况
- 全面整修/可居住
- 房屋面积
- 709 m²
- 卧室
- 6
- 浴室
- 3
- 土地
- 3.3 ha
- 能效评级
- NA144 kWh/m2 + 144 kWh/m2
- 参考代码
- GZG013
能效评级 (第90/2013号法律)
- A4
- A3
- A2
- A1
- B
- C
- D
- E
- F
- G
什么是能效评级?
能源效率评级是由字母A4到G所表示的值,该值表示基于建筑物外形和气候区等参数的建筑物的能源质量和消耗量。 能效评级越高,建筑物的空调能耗和成本就越低。 请注意:如果建筑物的外形和气候区域不同,则属于同一类别的建筑物的年能耗也可能大不相同。
什么是EPgl(全球能源绩效指数)
EPgl表示建筑或建筑单元达到舒适条件所消耗的能量,并基于现有的能源服务和标准使用下的物业类型。计量单位为kWh/m2/年。
距兴趣点的距离:
戈尔泽尼奥:关于城市的信息
- 海拔
- 高出海平面319m
- 面积
- 13.9699 km²
- 地理区域
- 内陆丘陵
- 人口
- 244

您如何看待该广告的质量?
提供有关此广告的反馈,帮助我们改善您的Gate-away体验。
请不要评估物业本身,而只是评估其展示的质量。