180,000 €
9间卧室独栋房屋, 340 m² 多利亚尼, 庫內奧 (省) 朗格
- 1 / 32
- 2 / 32
- 3 / 32
- 4 / 32
- 5 / 32
- 6 / 32
- 7 / 32
- 8 / 32
- 9 / 32
- 10 / 32
- 11 / 32
- 12 / 32
- 13 / 32
- 14 / 32
- 15 / 32
- 16 / 32
- 17 / 32
- 18 / 32
- 19 / 32
- 20 / 32
- 21 / 32
- 22 / 32
- 23 / 32
- 24 / 32
- 25 / 32
- 26 / 32
- 27 / 32
- 28 / 32
- 29 / 32
- 30 / 32
- 31 / 32
- 32 / 32
主要特点
- 露台
- 地窖
描述
距离多利亚尼市中心不远,位于南西兰格山谷的中心地带,我们很高兴地提供出售这座迷人的、宽敞的历史悠久的住宅,它充满了特色和传统的建筑风格。该房产既适合作为私人住宅,也为那些希望创建一个迷人的酒店业务的人提供了一个有趣的机遇。
多利亚尼是一个起源于罗马帝国之前的古老村庄,坐落在兰格山谷中的一个自然山谷中。它有两个不同的历史区域:Borgo,沿着Rea河河床发展而来,以及Castello,栖息在山坡上,至今仍可辨认出其中世纪的起源。该镇也以其酿酒传统而闻名,尤其是Dogliani DOCG,以及其历史和建筑遗产,这使得该地区在旅游方面特别有吸引力。
房产
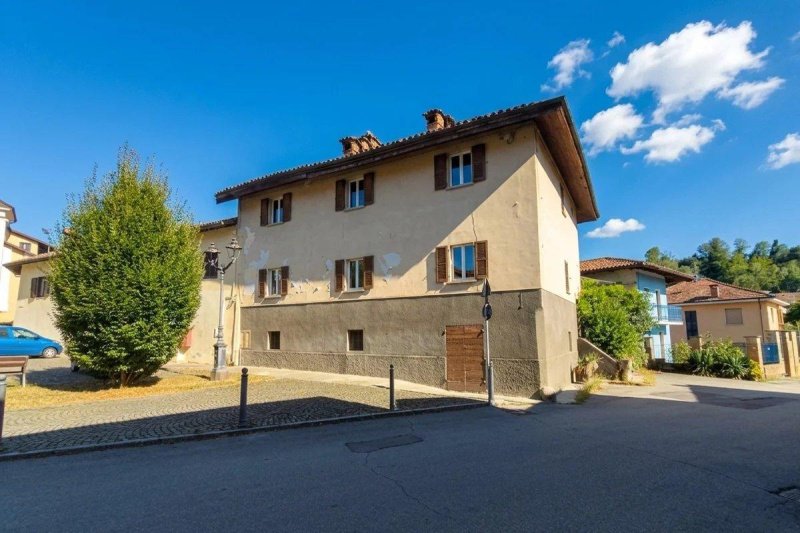
这座房子分布在三个地上,并保留了许多反映了皮埃蒙特传统建筑风格的特点。
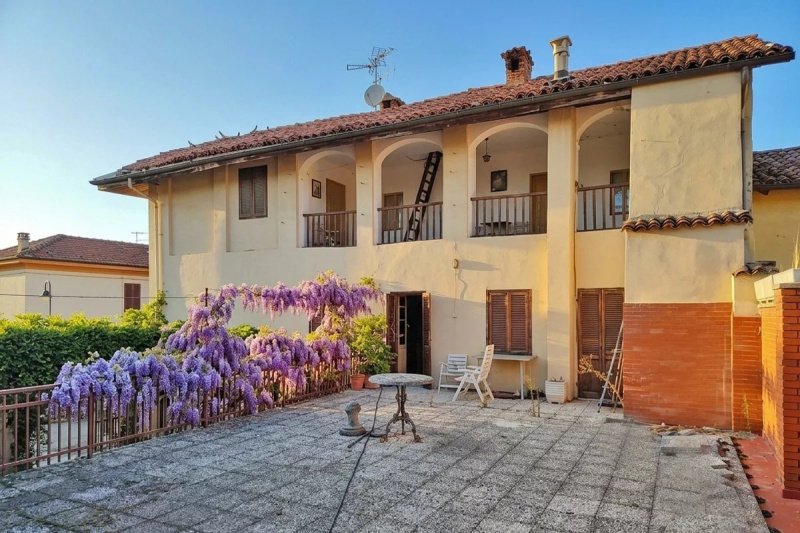
一楼设有一个宽敞宜人的私人庭院,这是该房产的中心,以及三个地窖房间,这些地窖房间拥有美丽的裸露砖砌拱顶天花板,还有一个大型车库。
一个内部楼梯通向一楼,一个大走廊可通往各个房间,并通向大型露台,这是一个特别宜人的户外空间,非常适合在户外享受房屋。该楼层还包括厨房、客厅、卧室和浴室。
二楼是该房产最迷人的特点之一。在这里,我们发现了一个美丽的拱廊,可以欣赏到宜人的景色,并展示了皮埃蒙特历史悠久的房屋的典型建筑风格,以及三个卧室。
多种可能性的房产
房间的布局、宽敞的尺寸以及户外空间的存在允许各种可能的用途。
在验证规划和建筑法规的前提下,该房产可以改造成两套独立的公寓,这对于家庭来说是一个有吸引力的解决方案,也可能是一种潜在的投资。
或者,宽敞的室内空间,尤其是房屋的历史特色,非常适合创建一个优雅的私人住宅,同时保留和增强该房产的原始特征。
另一个特别有趣的可能性的就是将该房产改造成一个迷人的酒店业务,例如B&B,利用房屋的真实特色、私人庭院、大型露台和迷人的拱廊。
多利亚尼的地理位置,位于一个以连绵起伏的山丘、美食和美酒文化以及靠近兰格主要目的地而闻名的地区,进一步增加了该房产的吸引力。它可能为旅游项目或皮埃蒙特市中心的家庭住宅提供一个理想的起点。
一个充满真实特色、宽敞空间、卓越的建筑特色和令人兴奋的定制可能性的房产:一个可以享受和提升的家,非常适合那些寻求与现代新建房产截然不同的东西的人。info@piemontehouses.com - +39 017370325
广告商输入的描述
Dogliani is an ancient village of pre-Roman origin, nestled in a natural valley among the hills of the Langhe. It is characterised by two distinct historic areas: the Borgo, developed along the valley floor beside the Rea stream, and the Castello, perched on the hillside and still recognisable today for its medieval origins. The town is also particularly renowned for its wine-making tradition, especially Dogliani DOCG, as well as for its historical and architectural heritage, which makes the area particularly attractive from a tourism perspective.
The Property
The house is arranged over three above-ground floors and retains numerous features that reflect traditional Piedmontese architecture.
The ground floor features a spacious and pleasant private courtyard, the true heart of the property, together with three cellar rooms, enhanced by beautiful exposed brick vaulted ceilings, and a large garage.
An internal staircase leads to the first floor, where a large hallway provides access to the various rooms and opens onto the large terrace, a particularly pleasant outdoor space, ideal for enjoying the house in the open air. This floor also comprises a kitchen, living room, bedroom and bathroom.
The second floor is one of the property’s most charming features. Here we find a beautiful arched loggia, offering pleasant views and showcasing the typical architecture of historic Piedmontese homes, as well as three bedrooms.
A Property Offering Multiple Possibilities
The layout of the rooms, the generous dimensions and the presence of outdoor spaces allow for a variety of possible uses.
Subject to verification of planning and building regulations, the property could be converted into two independent apartments, an attractive solution both for a family and as a potential investment.
Alternatively, the spacious interiors and, above all, the historic character of the house lend themselves perfectly to the creation of an elegant private residence, preserving and enhancing the property’s original features.
Another particularly interesting possibility would be to transform the property into a charming hospitality business, such as a B&B, taking advantage of the authentic character of the house, the private courtyard, the large terrace and the delightful arched loggia.
Dogliani’s location, in an area renowned for its rolling hills, food and wine culture and proximity to the main destinations of the Langhe, adds further appeal to this property. It could provide an ideal starting point for a tourism project or a family home in the heart of Piedmont.
A property full of authentic character, generous spaces, remarkable architectural features and exciting possibilities for customisation: a home to enjoy and enhance, ideal for those looking for something truly different from modern newly built properties. info@piemontehouses.com - +39 017370325
Dogliani è un antico borgo di origine preromana, adagiato in una conca naturale tra le colline delle Langhe, caratterizzato dalla presenza di due distinti nuclei storici: il Borgo, sviluppato nel fondovalle lungo il torrente Rea, e il Castello, arroccato sulla collina e ancora oggi riconoscibile per la sua struttura di origine medievale. Il paese è inoltre particolarmente conosciuto per la tradizione vitivinicola legata al Dogliani DOCG, oltre che per il patrimonio storico e architettonico che rende il territorio particolarmente interessante dal punto di vista turistico.
La proprietà
Il fabbricato si sviluppa su tre livelli fuori terra e conserva numerosi elementi che ne caratterizzano l'architettura tradizionale piemontese.
Al piano terra si trova un ampio e piacevole cortile interno, vero fulcro della proprietà, oltre a tre locali ad uso cantina, impreziositi da bellissime volte in mattoni, e un ampio garage.
Attraverso la scala interna si raggiunge il primo piano, dove un grande disimpegno conduce ai diversi ambienti della casa e si affaccia sulla grande terrazza, uno spazio particolarmente piacevole e ideale per vivere la casa all'aperto. Il piano comprende inoltre una cucina abitabile, un soggiorno, una camera da letto e un bagno.
Il secondo piano rappresenta uno degli elementi di maggiore fascino della proprietà: qui troviamo un bellissimo loggiato con archi, caratterizzato da una piacevole vista e da un'architettura tipica delle abitazioni storiche piemontesi, oltre a tre camere da letto.
Una proprietà dalle molteplici possibilità
La distribuzione degli ambienti, le ampie superfici e la presenza di spazi esterni consentono di immaginare diverse soluzioni.
La proprietà potrebbe essere trasformata, previa verifica della fattibilità urbanistica, in due appartamenti indipendenti, soluzione interessante sia per una famiglia sia per un eventuale investimento.
In alternativa, gli spazi e soprattutto il carattere storico della casa si prestano alla realizzazione di una raffinata residenza privata, dove mantenere e valorizzare gli elementi originali dell'immobile.
Particolarmente interessante è inoltre la possibilità di destinare la proprietà a una struttura ricettiva di charme, come un B&B, sfruttando il carattere autentico della casa, il cortile interno, la grande terrazza e il suggestivo loggiato con archi.
La posizione a Dogliani, in un territorio conosciuto per il paesaggio collinare, la cultura enogastronomica e la vicinanza alle principali località delle Langhe, aggiunge ulteriore interesse a un immobile che potrebbe rappresentare un punto di partenza ideale per un progetto turistico o per una casa di famiglia nel cuore del Piemonte.
Una casa dal carattere autentico, con ampi spazi, importanti elementi architettonici e interessanti possibilità di personalizzazione: una proprietà da vivere e da valorizzare, adatta a chi è alla ricerca di qualcosa di diverso dalle abitazioni di recente costruzione. info@piemontehouses.com - +39 017370325
Dogliani ist ein antikes Dorf mit vorromanischen Ursprüngen, das in einer natürlichen Senke zwischen den Hügeln der Langhe liegt. Der Ort besteht aus zwei deutlich voneinander geprägten historischen Bereichen: dem Borgo, der sich im Tal entlang des Flusses Rea entwickelt hat, und dem Castello, das auf dem Hügel liegt und bis heute aufgrund seiner mittelalterlichen Ursprünge erkennbar ist. Dogliani ist außerdem für seine Weinbautradition und insbesondere für den Dogliani DOCG bekannt. Das historische und architektonische Erbe macht die Gegend darüber hinaus zu einem besonders attraktiven Reiseziel.
Die Immobilie
Das Gebäude erstreckt sich über drei oberirdische Etagen und bewahrt zahlreiche Elemente der traditionellen piemontesischen Architektur.
Im Erdgeschoss befindet sich ein großzügiger und einladender Innenhof, das eigentliche Herzstück der Immobilie. Hinzu kommen drei Kellerräume, die durch wunderschöne Ziegelgewölbe aufgewertet werden, sowie eine große Garage.
Über die interne Treppe gelangt man in das erste Obergeschoss. Ein großzügiger Flur führt zu den verschiedenen Räumen und öffnet sich zur großen Terrasse, einem besonders angenehmen Außenbereich, der ideal ist, um das Leben im Freien zu genießen. Auf dieser Etage befinden sich außerdem eine Wohnküche, ein Wohnzimmer, ein Schlafzimmer und ein Badezimmer.
Das zweite Obergeschoss stellt eines der reizvollsten Merkmale der Immobilie dar. Hier befindet sich eine wunderschöne Loggia mit Rundbögen, die einen angenehmen Ausblick bietet und die typische Architektur historischer piemontesischer Häuser widerspiegelt. Außerdem stehen drei Schlafzimmer zur Verfügung.
Eine Immobilie mit vielfältigen Möglichkeiten
Die Raumaufteilung, die großzügigen Flächen und die vorhandenen Außenbereiche eröffnen verschiedene Nutzungsmöglichkeiten.
Vorbehaltlich der Prüfung der baurechtlichen und städtebaulichen Voraussetzungen könnte die Immobilie in zwei unabhängige Wohnungen umgewandelt werden – eine interessante Lösung sowohl für eine Familie als auch als mögliche Kapitalanlage.
Alternativ eignen sich die großzügigen Räume und vor allem der historische Charakter des Hauses hervorragend für die Gestaltung eines eleganten privaten Wohnsitzes, bei dem die ursprünglichen Elemente der Immobilie erhalten und besonders zur Geltung gebracht werden können.
Besonders interessant ist auch die Möglichkeit, die Immobilie in einen charmanten Beherbergungsbetrieb, beispielsweise ein B&B, umzuwandeln. Der authentische Charakter des Hauses, der Innenhof, die große Terrasse und die eindrucksvolle Loggia mit Bögen bieten hierfür ideale Voraussetzungen.
Die Lage in Dogliani, in einer für ihre Hügellandschaft, ihre kulinarische und önologische Kultur sowie die Nähe zu den wichtigsten Orten der Langhe bekannten Region, verleiht dieser Immobilie zusätzlichen Reiz. Sie könnte der ideale Ausgangspunkt für ein touristisches Projekt oder als Familienwohnsitz im Herzen des Piemonts sein.
Ein Haus mit authentischem Charakter, großzügigen Räumen, bemerkenswerten architektonischen Details und interessanten Möglichkeiten zur individuellen Gestaltung – ideal für alle, die etwas Besonderes suchen und sich bewusst von modernen Neubauten abheben möchten. info@piemontehouses.com - +39 017370325
细节
- 物业类型
- 独栋房屋
- 状况
- 等待整修
- 房屋面积
- 340 m²
- 卧室
- 9
- 浴室
- 1
- 能效评级
- G
- 参考代码
- DGL248
能效评级 (第90/2013号法律)
- A4
- A3
- A2
- A1
- B
- C
- D
- E
- F
- G
什么是能效评级?
能源效率评级是由字母A4到G所表示的值,该值表示基于建筑物外形和气候区等参数的建筑物的能源质量和消耗量。 能效评级越高,建筑物的空调能耗和成本就越低。 请注意:如果建筑物的外形和气候区域不同,则属于同一类别的建筑物的年能耗也可能大不相同。
什么是EPgl(全球能源绩效指数)
EPgl表示建筑或建筑单元达到舒适条件所消耗的能量,并基于现有的能源服务和标准使用下的物业类型。计量单位为kWh/m2/年。
距兴趣点的距离:
多利亚尼:关于城市的信息
- 海拔
- 高出海平面295m
- 面积
- 35.6828 km²
- 地理区域
- 内陆丘陵
- 人口
- 4614

您如何看待该广告的质量?
提供有关此广告的反馈,帮助我们改善您的Gate-away体验。
请不要评估物业本身,而只是评估其展示的质量。