345,000 €
4间卧室农舍, 1181 m² 克拉韦萨纳, 庫內奧 (省)
- 1 / 39
- 2 / 39
- 3 / 39
- 4 / 39
- 5 / 39
- 6 / 39
- 7 / 39
- 8 / 39
- 9 / 39
- 10 / 39
- 11 / 39
- 12 / 39
- 13 / 39
- 14 / 39
- 15 / 39
- 16 / 39
- 17 / 39
- 18 / 39
- 19 / 39
- 20 / 39
- 21 / 39
- 22 / 39
- 23 / 39
- 24 / 39
- 25 / 39
- 26 / 39
- 27 / 39
- 28 / 39
- 29 / 39
- 30 / 39
- 31 / 39
- 32 / 39
- 33 / 39
- 34 / 39
- 35 / 39
- 36 / 39
- 37 / 39
- 38 / 39
- 39 / 39
主要特点
- 花园
- 露台
- 地窖
描述
位于多利亚尼朗格山丘上的一个引人注目的房产,距离卡鲁镇不远。
该庄园位于克拉韦萨纳村外,该村是该地区最著名的酒庄之一的所在地。
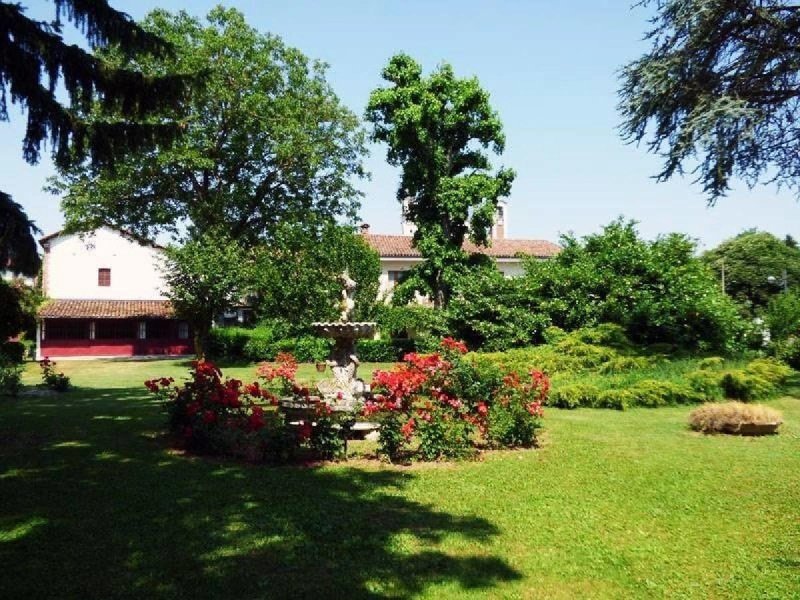
该房产拥有便利的设施和服务,如商店、当地学校和咖啡馆,因其隐私性而脱颖而出,这得益于约 13,000 平方米(3.2 英亩)的主要是平坦的绿色土地,目前的业主在那里创建了一个拥有成熟树木和马厩的公园。
U 形乡村别墅的三个翼中,两个翼包含两个独立的住所,而第三翼的底层是酒庄,上层是宽敞的阁楼。
主住所位于原始的 18 世纪庄园;它最近经过翻新,分布在三层楼外加一个带舒适酒馆休闲室的地下室。住宅的底层设有台球室、浴室和洗衣房。
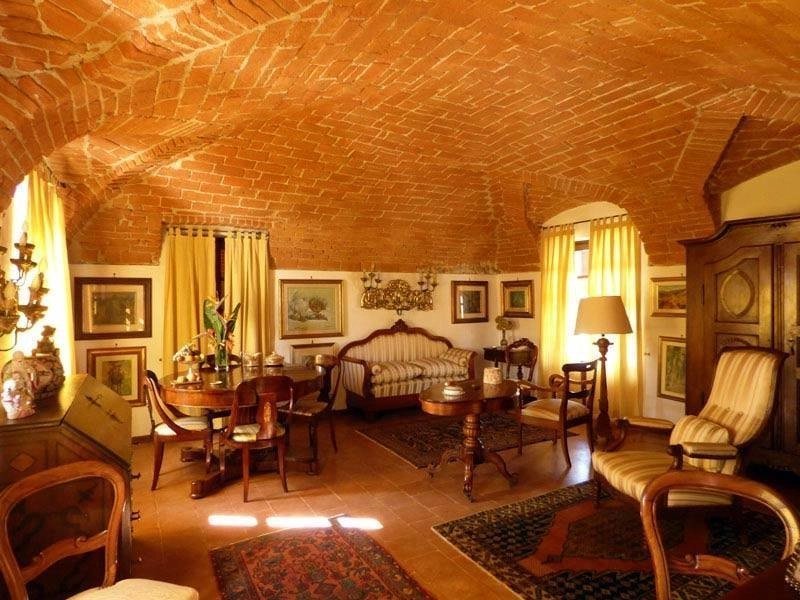
一楼是一个宽敞的带壁炉的客厅和一个带精美砖拱顶和陶土地板的大型开放式厨房。
二楼有两间卧室,每间卧室都配有独立的浴室。
房屋的第二个可居住的翼最近经过翻新,包含一个 190 平方米(约 2034 平方英尺)的公寓,包括一个宽敞的客厅、厨房、餐厅区、门厅、两间卧室和一间浴室。这套公寓通向一个 80 平方米(约 861 平方英尺)的大型部分遮盖的露台以及两个阳台。
该部分房屋的底层包含一个大型车库和三个服务间。
目前包含酒庄和阁楼的部分房屋可以根据需要改造成额外的住所。它在两层楼上大约 400 平方米(约 4306 平方英尺)。朝向公园的翼侧包含一个带有 3 个马匹箱的凉棚。
该房产的重要资产是围绕房屋的土地,该土地大部分是平坦且形状规则。
一个凉亭点缀着拥有成熟树木的公园,供您在宜人的夏日享受。剩余的土地用于骑马活动,这是目前的业主的爱好。土地的两侧被铺砌道路所环绕,并具有不同的出入口,如果需要,可以轻松地将其用于不同的用途。其规模、特点和位置赋予了该房产高度的通用性。
它仍然可以作为私人住宅使用,但同样可以改造成一个著名的酒店业务,这将具有优势,即位置便利,靠近日益受欢迎的朗格葡萄酒产区和高速公路出口,可以到达都灵或海边,不到一小时,而到达马里亚纳阿尔卑斯山滑雪场的滑雪道(130 公里)则需要大约 30 分钟。info@piemontehouses.com - +39 017370325
该庄园位于克拉韦萨纳村外,该村是该地区最著名的酒庄之一的所在地。
该房产拥有便利的设施和服务,如商店、当地学校和咖啡馆,因其隐私性而脱颖而出,这得益于约 13,000 平方米(3.2 英亩)的主要是平坦的绿色土地,目前的业主在那里创建了一个拥有成熟树木和马厩的公园。
U 形乡村别墅的三个翼中,两个翼包含两个独立的住所,而第三翼的底层是酒庄,上层是宽敞的阁楼。
主住所位于原始的 18 世纪庄园;它最近经过翻新,分布在三层楼外加一个带舒适酒馆休闲室的地下室。住宅的底层设有台球室、浴室和洗衣房。
一楼是一个宽敞的带壁炉的客厅和一个带精美砖拱顶和陶土地板的大型开放式厨房。
二楼有两间卧室,每间卧室都配有独立的浴室。
房屋的第二个可居住的翼最近经过翻新,包含一个 190 平方米(约 2034 平方英尺)的公寓,包括一个宽敞的客厅、厨房、餐厅区、门厅、两间卧室和一间浴室。这套公寓通向一个 80 平方米(约 861 平方英尺)的大型部分遮盖的露台以及两个阳台。
该部分房屋的底层包含一个大型车库和三个服务间。
目前包含酒庄和阁楼的部分房屋可以根据需要改造成额外的住所。它在两层楼上大约 400 平方米(约 4306 平方英尺)。朝向公园的翼侧包含一个带有 3 个马匹箱的凉棚。
该房产的重要资产是围绕房屋的土地,该土地大部分是平坦且形状规则。
一个凉亭点缀着拥有成熟树木的公园,供您在宜人的夏日享受。剩余的土地用于骑马活动,这是目前的业主的爱好。土地的两侧被铺砌道路所环绕,并具有不同的出入口,如果需要,可以轻松地将其用于不同的用途。其规模、特点和位置赋予了该房产高度的通用性。
它仍然可以作为私人住宅使用,但同样可以改造成一个著名的酒店业务,这将具有优势,即位置便利,靠近日益受欢迎的朗格葡萄酒产区和高速公路出口,可以到达都灵或海边,不到一小时,而到达马里亚纳阿尔卑斯山滑雪场的滑雪道(130 公里)则需要大约 30 分钟。info@piemontehouses.com - +39 017370325
本文已通过人工智能自动翻译。
广告商输入的描述
自动翻译所用的语言
A noteworthy property in the Langhe hills of Dogliani, at a short distance from the town of Carrù.
The estate is set on the outskirts of the village of Clavesana, seat of one of the area’s most renowned wineries.
With all amenities and services like shops, the local school and cafés conveniently close-by, the property is distinguished by its privacy thanks to the presence of about 13.000 sq meters (3.2 acres) of mostly level verdant land where the current owners have created a park with mature trees and a paddock.
The U-shaped country house contains in two of its three wings the two self-contained habitations while the third wing harbors on its ground floor the winery and on its upper floor the spacious attic.
The main habitation is located in the original 18th-century manor house; it has been restored recently and spreads over three floors plus a basement with a cozy tavern-like leisure room. The home’s ground floor features a billiard parlor, a bathroom and a laundry room.
On the first floor a spacious living room with a fireplace and a large live-in kitchen with fine brick vaults and cotto floors.
On the second floor we find two bedrooms, each with its private bath.
The second other habitable wing of the house has been refurbished more recently and contains a 190 sq meter apartment consisting of a sprawling living room, a kitchen, a dining area, a hall, two bedrooms and a bathroom. This apartment opens onto a large, 80 sq meter partly covered terrace as well as two balconies.
The ground floor of this section of the house contains a large garage and three service rooms.
The section of the house containing at present the winery and the attic is apt to be converted into additional habitations if desired. It measures approximately 400 sq meters over two floors. The side of the wing opening onto the park contains a canopy with 3 horseboxes.
An important asset of the property is represented by the land plot of land surrounding the house which is largely level and of a regular shape.
A gazebo to enjoy on pleasant summer days graces the park with mature trees. The remaining part of the land is used for equestrian activities, the current owners’ hobby. The land is bordered on two sides by paved roads and has different access points, making it easy to put it to different uses if desired. Its size, features and location endow this property with a high degree of versatility.
Its can continue to be used as a private residence, but it can equally well be converted into a distinguished hospitality business which will have the advantage of a most convenient location close to the ever more popular tourist destination of the Langhe wine country and to the motorway exit making it possible to get either to Turin or to the seaside in less than an hour, while about 30 minutes are needed to reach the ski slopes of the Maritime Alps with 130 kms of well-maintained ski runs. info@piemontehouses.com - +39 017370325
The estate is set on the outskirts of the village of Clavesana, seat of one of the area’s most renowned wineries.
With all amenities and services like shops, the local school and cafés conveniently close-by, the property is distinguished by its privacy thanks to the presence of about 13.000 sq meters (3.2 acres) of mostly level verdant land where the current owners have created a park with mature trees and a paddock.
The U-shaped country house contains in two of its three wings the two self-contained habitations while the third wing harbors on its ground floor the winery and on its upper floor the spacious attic.
The main habitation is located in the original 18th-century manor house; it has been restored recently and spreads over three floors plus a basement with a cozy tavern-like leisure room. The home’s ground floor features a billiard parlor, a bathroom and a laundry room.
On the first floor a spacious living room with a fireplace and a large live-in kitchen with fine brick vaults and cotto floors.
On the second floor we find two bedrooms, each with its private bath.
The second other habitable wing of the house has been refurbished more recently and contains a 190 sq meter apartment consisting of a sprawling living room, a kitchen, a dining area, a hall, two bedrooms and a bathroom. This apartment opens onto a large, 80 sq meter partly covered terrace as well as two balconies.
The ground floor of this section of the house contains a large garage and three service rooms.
The section of the house containing at present the winery and the attic is apt to be converted into additional habitations if desired. It measures approximately 400 sq meters over two floors. The side of the wing opening onto the park contains a canopy with 3 horseboxes.
An important asset of the property is represented by the land plot of land surrounding the house which is largely level and of a regular shape.
A gazebo to enjoy on pleasant summer days graces the park with mature trees. The remaining part of the land is used for equestrian activities, the current owners’ hobby. The land is bordered on two sides by paved roads and has different access points, making it easy to put it to different uses if desired. Its size, features and location endow this property with a high degree of versatility.
Its can continue to be used as a private residence, but it can equally well be converted into a distinguished hospitality business which will have the advantage of a most convenient location close to the ever more popular tourist destination of the Langhe wine country and to the motorway exit making it possible to get either to Turin or to the seaside in less than an hour, while about 30 minutes are needed to reach the ski slopes of the Maritime Alps with 130 kms of well-maintained ski runs. info@piemontehouses.com - +39 017370325
Interessante proprietà nelle Langhe Doglianesi, a breve distanza da Carrù.
Si tratta di un compendio immobiliare situato ai bordi del paese di Clavesana, sede di una delle più rinomate cantine della zona.
Pur avendo tutti i servizi (scuola, negozi, bar) a pochi passi, la proprietà dispone di un polmone di verde di circa 13.000 mq, tutti pianeggianti, dove i proprietari hanno ricavato un bellissimo parco arborato ed un maneggio.
Il fabbricato è un edificio a ferro di cavallo. Due dei 3 lati contengono le due unità abitative, mentre il terzo lato contiene una cantina di vinificazione al piano terra ed un grandissimo solaio al primo piano.
L'abitazione principale, ricavata dall'antico edificio di origine settecentesca, è stata completamente ristrutturata di recente ed è disposta su tre piani, più un piano interrato, contenente un'accogliente tavernetta.
Al piano terra una sala biliardo, un bagno ed una lavanderia.
Al primo piano un ampio soggiorno con camino ed una cucina, anch'essa di generose dimensioni, con splendide volte in mattoni e pavimenti in cotto.
Al secondo piano la zona notte, con 2 camere da letto, ciascuna con servizio privato.
La seconda abitazione, derivante da un rimaneggiamento più recente, contiene un appartamento di circa 190 mq, composta da una enorme salone, una cucina, area pranzo, un corridoio, due camere da letto ed un bagno.
Questo appartamento è comunicante con un grande terrazzo di oltre 80 mq, in parte coperto e con due balconi.
Il piano terreno di quest'ala contiene un spaziosa autorimessa e 3 locali di servizio.
L'ala con la cantina di vinificazione ed il solaio, sono convertibili in ulteriori spazi abitativi (oltre 400 mq distribuiti sui due piani. Questa porzione di fabbricato si presterebbe anche ad accogliere un ristorante. Il lato di quest'ala che dà sul parco presenta una tettoia sotto la quale sono stati ricavati 3 box per cavalli.
Buona parte del pregio di questo immobile è rappresentato dal suo terreno, pianeggiante e di sagoma regolare, che si estende in continuità con il fabbricato.
Nel parco con alberi secolari è collocato un gazebo dove trascorrere piacevoli momenti conviviali nella bella stagione. Il resto del terreno è stato dedicato alle attività con cavalli, passione degli attuali proprietari.
Il terreno confina con due strade e presenta diversi accessi, che consentono un'agevole diversificazione funzionale, in caso di necessità.
Questo immobile, per caratteristiche, dimensioni e posizione, è molto versatile.
Può prestarsi ad un utilizzo privato, ma può benissimo essere convertito in un'attività ricettiva, che verrebbe favorita sia dai crescenti flussi turistici che frequentano le Langhe, sia dalla vicinanza con l'autostrada, che collega questa zona con Torino e con la costa Ligure, ambedue raggiungibili in meno di un'ora.
In circa 30 minuti si possono raggiungere inoltre le Alpi Marittime, che offrono un comprensorio sciistico di oltre 130 Km di piste. info@piemontehouses.com - +39 017370325
Si tratta di un compendio immobiliare situato ai bordi del paese di Clavesana, sede di una delle più rinomate cantine della zona.
Pur avendo tutti i servizi (scuola, negozi, bar) a pochi passi, la proprietà dispone di un polmone di verde di circa 13.000 mq, tutti pianeggianti, dove i proprietari hanno ricavato un bellissimo parco arborato ed un maneggio.
Il fabbricato è un edificio a ferro di cavallo. Due dei 3 lati contengono le due unità abitative, mentre il terzo lato contiene una cantina di vinificazione al piano terra ed un grandissimo solaio al primo piano.
L'abitazione principale, ricavata dall'antico edificio di origine settecentesca, è stata completamente ristrutturata di recente ed è disposta su tre piani, più un piano interrato, contenente un'accogliente tavernetta.
Al piano terra una sala biliardo, un bagno ed una lavanderia.
Al primo piano un ampio soggiorno con camino ed una cucina, anch'essa di generose dimensioni, con splendide volte in mattoni e pavimenti in cotto.
Al secondo piano la zona notte, con 2 camere da letto, ciascuna con servizio privato.
La seconda abitazione, derivante da un rimaneggiamento più recente, contiene un appartamento di circa 190 mq, composta da una enorme salone, una cucina, area pranzo, un corridoio, due camere da letto ed un bagno.
Questo appartamento è comunicante con un grande terrazzo di oltre 80 mq, in parte coperto e con due balconi.
Il piano terreno di quest'ala contiene un spaziosa autorimessa e 3 locali di servizio.
L'ala con la cantina di vinificazione ed il solaio, sono convertibili in ulteriori spazi abitativi (oltre 400 mq distribuiti sui due piani. Questa porzione di fabbricato si presterebbe anche ad accogliere un ristorante. Il lato di quest'ala che dà sul parco presenta una tettoia sotto la quale sono stati ricavati 3 box per cavalli.
Buona parte del pregio di questo immobile è rappresentato dal suo terreno, pianeggiante e di sagoma regolare, che si estende in continuità con il fabbricato.
Nel parco con alberi secolari è collocato un gazebo dove trascorrere piacevoli momenti conviviali nella bella stagione. Il resto del terreno è stato dedicato alle attività con cavalli, passione degli attuali proprietari.
Il terreno confina con due strade e presenta diversi accessi, che consentono un'agevole diversificazione funzionale, in caso di necessità.
Questo immobile, per caratteristiche, dimensioni e posizione, è molto versatile.
Può prestarsi ad un utilizzo privato, ma può benissimo essere convertito in un'attività ricettiva, che verrebbe favorita sia dai crescenti flussi turistici che frequentano le Langhe, sia dalla vicinanza con l'autostrada, che collega questa zona con Torino e con la costa Ligure, ambedue raggiungibili in meno di un'ora.
In circa 30 minuti si possono raggiungere inoltre le Alpi Marittime, che offrono un comprensorio sciistico di oltre 130 Km di piste. info@piemontehouses.com - +39 017370325
Ein interessantes Anwesen in den Langhe von Dogliani, in der Nähe vom Ort Carrù.
Es handelt sich um ein Landgut am Rande des Dorfes Clavesana, Sitz einer der bekanntesten Kellereien der Region. Während sich alle Geschäfte und Dienstleistungen wie Schule und Cafés in unmittelbarer Nähe befinden, verfügt das Objekt gleichzeitig über 13.000 Quadratmeter Grünfläche, die für ungestörte Ruhe sorgen. Das Land ist vorwiegend flach und enthält einen Park und einen Reitstall.
Das hufeisenförmige Landhaus enthält in zwei seiner drei Flügel die Wohneinheiten, während der dritte Gebäudeteil die Kellerei und einen darüberliegenden weitläufigen Dachboden enthält.
Die Hauptbehausung, die sich im ursprünglichen Landhaus aus den 18. Jahrhundert befindet, wurde kürzlich rundum renoviert und erstreckt sich über 3 Etagen und ein Untergeschoss mit einer gemütlichen Stube.
Im Erdgeschoss findet sich ein Billardraum, ein Bad und ein Wäscheraum. Im ersten Stock ein geräumiges Wohnzimmer mit Kamin und eine ebenso geräumige Küche mit Gewölbedecken und Cotto-Fussböden.
Im 2. Stock zwei Schlafzimmer, jeweils mit eigenem Badezimmer.
Die zweite Wohneinheit, hervorgegangen aus einer neueren Umgestaltung, enthält einen etwa 190 m2 grossen Wohnbereich mit einem weitläufigen Wohnzimmer, einer Küche, einem Essbereich, einem Gang, zwei Schlafzimmern und einem Bad. Diese Wohnung wird durch eine etwa 80 m2 grosse, zum Teil überdachte Terrasse sowie 2 Balkons erweitert.
Das Erdgeschoss dieses Gebäudeflügels enthält eine grosse Garage und drei Diensträume.
Der Gebäudeflügel mit der Kellerei und dem Dachboden, insgesamt etwa 400 m2 Nutzfläche, kann bei Bedarf in zusätzlichen Wohnraum verwandelt werden. Auch ein Restaurant könnte hier Platz finden, falls man an eine gewerbliche Nutzung des Objekts nachdenken sollte. Der dem Park zugewandte Teil dieses Gebäudeflügels enthält eine Überdachung mit drei Pferdeboxen.
Ein nicht unwesentlicher Teil des Reizes des Objekts ist dem grossen, meist ebenen und das Haus umschliessenden Grundstück von regelmässiger Form zu verdanken. Im Park mit jahrhundertealten Bäumen wurde eine schöne Laube errichtet, um dort im Somme angenehme Augenblicke zu verbringen. Der verbleibende Teil des Landes dient dem Pferdereiten, einer Leidenschaft der Eigentümer.
Das Grundstück grenzt an zwei Strassen und verfügt über verschiedene Zugänge, was auch andere Landnutzungsarten erleichtern würde.
In Anbetracht seiner Grösse, Lage und Beschaffenheit ist das Objekt äusserst vielseitig. Es kann weiterhin als privater Wohnsitz dienen, aber auch gewerblich genutzt werden, wobei es von seiner guten Anbindung ans Strassennetz, sowie der Nähe des von Reisenden immer zahlreicher besuchten Langhe-Weingebiets profitieren würde. Sowohl die Strände Liguriens als auch die Skipisten der Seealpen sind bequeme Ziele für Tagesausflüge. info@piemontehouses.com - +39 017370325
Es handelt sich um ein Landgut am Rande des Dorfes Clavesana, Sitz einer der bekanntesten Kellereien der Region. Während sich alle Geschäfte und Dienstleistungen wie Schule und Cafés in unmittelbarer Nähe befinden, verfügt das Objekt gleichzeitig über 13.000 Quadratmeter Grünfläche, die für ungestörte Ruhe sorgen. Das Land ist vorwiegend flach und enthält einen Park und einen Reitstall.
Das hufeisenförmige Landhaus enthält in zwei seiner drei Flügel die Wohneinheiten, während der dritte Gebäudeteil die Kellerei und einen darüberliegenden weitläufigen Dachboden enthält.
Die Hauptbehausung, die sich im ursprünglichen Landhaus aus den 18. Jahrhundert befindet, wurde kürzlich rundum renoviert und erstreckt sich über 3 Etagen und ein Untergeschoss mit einer gemütlichen Stube.
Im Erdgeschoss findet sich ein Billardraum, ein Bad und ein Wäscheraum. Im ersten Stock ein geräumiges Wohnzimmer mit Kamin und eine ebenso geräumige Küche mit Gewölbedecken und Cotto-Fussböden.
Im 2. Stock zwei Schlafzimmer, jeweils mit eigenem Badezimmer.
Die zweite Wohneinheit, hervorgegangen aus einer neueren Umgestaltung, enthält einen etwa 190 m2 grossen Wohnbereich mit einem weitläufigen Wohnzimmer, einer Küche, einem Essbereich, einem Gang, zwei Schlafzimmern und einem Bad. Diese Wohnung wird durch eine etwa 80 m2 grosse, zum Teil überdachte Terrasse sowie 2 Balkons erweitert.
Das Erdgeschoss dieses Gebäudeflügels enthält eine grosse Garage und drei Diensträume.
Der Gebäudeflügel mit der Kellerei und dem Dachboden, insgesamt etwa 400 m2 Nutzfläche, kann bei Bedarf in zusätzlichen Wohnraum verwandelt werden. Auch ein Restaurant könnte hier Platz finden, falls man an eine gewerbliche Nutzung des Objekts nachdenken sollte. Der dem Park zugewandte Teil dieses Gebäudeflügels enthält eine Überdachung mit drei Pferdeboxen.
Ein nicht unwesentlicher Teil des Reizes des Objekts ist dem grossen, meist ebenen und das Haus umschliessenden Grundstück von regelmässiger Form zu verdanken. Im Park mit jahrhundertealten Bäumen wurde eine schöne Laube errichtet, um dort im Somme angenehme Augenblicke zu verbringen. Der verbleibende Teil des Landes dient dem Pferdereiten, einer Leidenschaft der Eigentümer.
Das Grundstück grenzt an zwei Strassen und verfügt über verschiedene Zugänge, was auch andere Landnutzungsarten erleichtern würde.
In Anbetracht seiner Grösse, Lage und Beschaffenheit ist das Objekt äusserst vielseitig. Es kann weiterhin als privater Wohnsitz dienen, aber auch gewerblich genutzt werden, wobei es von seiner guten Anbindung ans Strassennetz, sowie der Nähe des von Reisenden immer zahlreicher besuchten Langhe-Weingebiets profitieren würde. Sowohl die Strände Liguriens als auch die Skipisten der Seealpen sind bequeme Ziele für Tagesausflüge. info@piemontehouses.com - +39 017370325
细节
- 物业类型
- 农舍
- 状况
- 全面整修/可居住
- 房屋面积
- 1181 m²
- 卧室
- 4
- 浴室
- 4
- 土地
- 1.3 ha
- 能效评级
- NA
- 参考代码
- CLV016
能效评级 (第90/2013号法律)
更节能
- A4
- A3
- A2
- A1
- B
- C
- D
- E
- F
- G
不节能
什么是能效评级?
能源效率评级是由字母A4到G所表示的值,该值表示基于建筑物外形和气候区等参数的建筑物的能源质量和消耗量。 能效评级越高,建筑物的空调能耗和成本就越低。 请注意:如果建筑物的外形和气候区域不同,则属于同一类别的建筑物的年能耗也可能大不相同。
什么是EPgl(全球能源绩效指数)
EPgl表示建筑或建筑单元达到舒适条件所消耗的能量,并基于现有的能源服务和标准使用下的物业类型。计量单位为kWh/m2/年。
我们建议您与广告商确认物业的能效等评级否已更新为第90/2013号法律。
距兴趣点的距离:
距离以直线计算
克拉韦萨纳:关于城市的信息
- 海拔
- 高出海平面300m
- 面积
- 17.1509 km²
- 地理区域
- 内陆丘陵
- 人口
- 778

您如何看待该广告的质量?
提供有关此广告的反馈,帮助我们改善您的Gate-away体验。
请不要评估物业本身,而只是评估其展示的质量。