58,000 €
6间卧室别墅, 400 m² 巴蒂福洛, 庫內奧 (省)
- 1 / 36
- 2 / 36
- 3 / 36
- 4 / 36
- 5 / 36
- 6 / 36
- 7 / 36
- 8 / 36
- 9 / 36
- 10 / 36
- 11 / 36
- 12 / 36
- 13 / 36
- 14 / 36
- 15 / 36
- 16 / 36
- 17 / 36
- 18 / 36
- 19 / 36
- 20 / 36
- 21 / 36
- 22 / 36
- 23 / 36
- 24 / 36
- 25 / 36
- 26 / 36
- 27 / 36
- 28 / 36
- 29 / 36
- 30 / 36
- 31 / 36
- 32 / 36
- 33 / 36
- 34 / 36
- 35 / 36
- 36 / 36
主要特点
- 花园
- 露台
- 车库
- 地窖
描述
本文已通过人工智能自动翻译。
广告商输入的描述
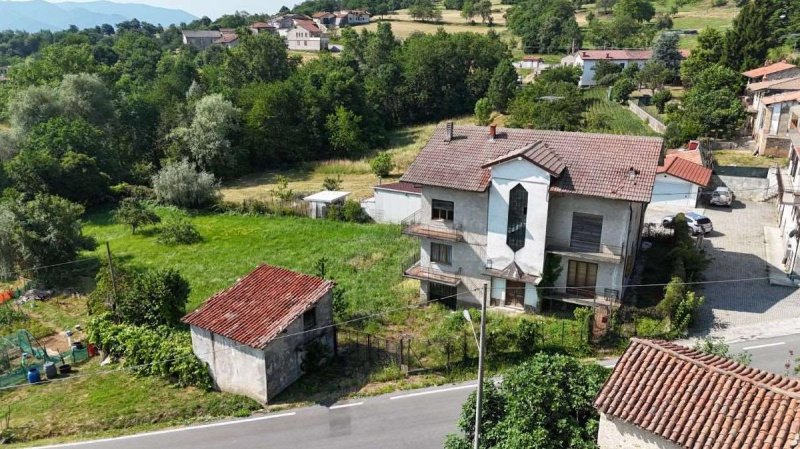
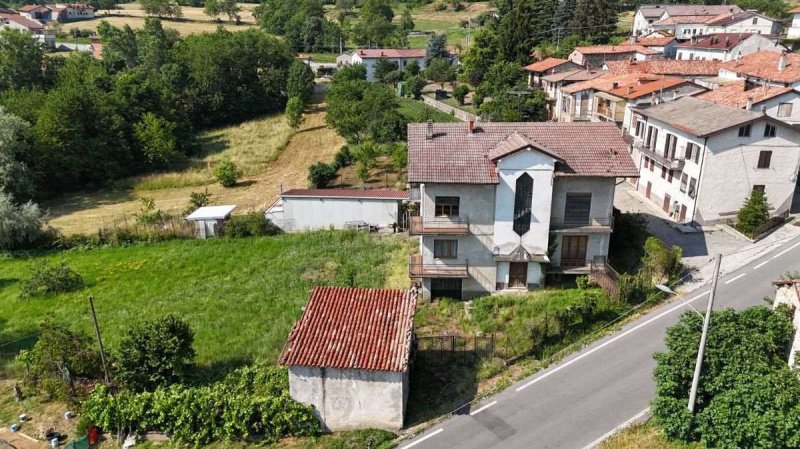
Located on Via Maestra, in the heart of the charming and peaceful hillside setting of Battifollo, we offer for sale an impressive, generously sized detached property. Free on all four sides and boasting excellent sun exposure throughout the day, this property is the perfect choice for those seeking expansive living spaces, total independence, and a deep connection with the surrounding natural landscape. It is ideally suited to accommodate two families (as a semi-detached villa) or to be developed into a charming boutique hospitality investment.
Living Spaces and Interior Features
The main building spans multiple levels and houses two spacious, symmetrical apartments of approximately 150 sqm each. The interiors feature airy rooms with high ceilings and the grand proportions typical of its construction era, resulting in bright and well-proportioned spaces. The living areas and bedrooms are flooded with natural light, thanks to large windows and wooden French doors that open directly onto the wrap-around balconies.Adding an authentic touch of retro charm are the traditional terrazzo marble floors with two-tone geometric patternsa feature highly sought after today in conservative restoration projects. The interior layout offers complete flexibility for customization: the versatile floor plan allows either for a classic restoration that preserves the historic details or a modern redesign to create contemporary, expansive open-plan layouts.
Exceptional Outdoor Spaces: The Terrace and Grounds
A true highlight of the property is the massive panoramic terrace. This flat, fully railed outdoor space overlooks the rolling hills and picturesque nearby hamlets. Currently requiring waterproofing and new tiling, this area holds incredible potential to be transformed into a magnificent private outdoor oasisperfect for a sunbathing deck, a lounge area, or an al fresco dining spot for summer barbecues.Surrounding the villa are the vast private grounds of approximately 1,600 sqm. Mostly flat and exceptionally sunny, the land features mature fruit trees and wide lawns, ensuring ultimate privacy and total immersion in nature. It is the perfect blank canvas for nature lovers looking to create a private park, a secure children's play area, or an organic vegetable garden.
Outbuildings and Additional Facilities
The property is completed by a 150 sqm semi-basement level, currently used as a large warehouse and garage. This space is ideal for securely parking multiple vehicles, setting up a workshop, or utilizing as extensive storage. Above the apartments, a practical attic space provides further storage options. Finally, next to the paved entrance courtyard running along the main road, stands a traditional brick outbuilding, which serves as a highly useful tool shed or woodhouse.
A solid, fully independent property filled with potential and character, ready to be transformed into your dream home or next investment.
In Via Maestra, nel cuore della suggestiva e tranquilla cornice collinare di Battifollo, proponiamo in vendita un'importante casa indipendente di generose dimensioni, libera su quattro lati e baciata da un'eccellente esposizione solare. Questa proprietà rappresenta la soluzione ideale per chi cerca grandi metrature, indipendenza e un forte legame con il paesaggio naturale circostante, configurandosi alla perfezione per accogliere due nuclei familiari o come investimento per una struttura ricettiva.
Gli Spazi Abitativi e gli Interni: La struttura principale si sviluppa su più livelli e ospita due spaziosi appartamenti speculari di circa 150 mq ciascuno. Gli interni, caratterizzati da ambienti ariosi e dai grandi volumi tipici dell'epoca costruttiva, regalano stanze ben squadrate e luminosissime. La zona giorno e le camere da letto godono di una splendida luce naturale grazie a ampie finestre e porte-finestre in legno che conducono ai balconi perimetrali.
A dare un tocco di autentico fascino retró sono i pavimenti in graniglia di marmo con pattern geometrici bicolore, un dettaglio oggi estremamente ricercato nei progetti di restauro conservativo. Gli spazi interni si prestano a una personalizzazione totale: la pianta versatile permette sia un recupero in chiave classica sia una totale redistribuzione degli ambienti in chiave moderna, con la possibilità di creare ampi e contemporanei open space.
I Grandi Spazi Esterni: Terrazzo e Terreno - Vero fiore all'occhiello della proprietà è il generoso terrazzo panoramico situato al piano. Una superficie piana e interamente recintata che si affaccia direttamente sulle colline e sulle caratteristiche borgate adiacenti. Attualmente da riattare nelle finiture e nell'impermeabilizzazione, questo spazio offre il potenziale per trasformarsi in una magnifica oasi outdoor, ideale per allestire un solarium o una zona pranzo all'aperto durante la bella stagione.Tutto intorno alla casa si sviluppa il vasto terreno privato di circa 1600 mq. Prevalentemente pianeggiante e straordinariamente soleggiato, il giardino ospita alberi da frutto e ampi spazi erbosi, garantendo la massima privacy e una totale immersione nella quiete. È la tela bianca perfetta per gli amanti della natura che desiderano realizzare un parco privato, un'area giochi o un orto biologico.
Locali Accessori e Pertinenze: La proprietà è completata da un piano seminterrato di ulteriori 150 mq, adibito a magazzino e grande garage, perfetto per ospitare comodamente più veicoli, per creare un'officina o come deposito. Al di sopra degli appartamenti si trova una pratica soffitta sottotetto ad uso sgombero. Infine, nel cortile d'accesso pavimentato che costeggia la via principale, sorge un caratteristico casotto esterno in muratura, utilissimo come ricovero attrezzi o legnaia.
Una soluzione solida, indipendente e ricca di fascino, pronta per essere trasformata nella casa dei tuoi sogni.
CLASSE ENERGETICA: G
细节
- 物业类型
- 别墅
- 状况
- 等待整修
- 房屋面积
- 400 m²
- 卧室
- 6
- 浴室
- 3
- 花园
- 200 m²
- 能效评级
- G
- 参考代码
- V000794
能效评级 (第90/2013号法律)
更节能
- A4
- A3
- A2
- A1
- B
- C
- D
- E
- F
- G
不节能
什么是能效评级?
能源效率评级是由字母A4到G所表示的值,该值表示基于建筑物外形和气候区等参数的建筑物的能源质量和消耗量。 能效评级越高,建筑物的空调能耗和成本就越低。 请注意:如果建筑物的外形和气候区域不同,则属于同一类别的建筑物的年能耗也可能大不相同。
什么是EPgl(全球能源绩效指数)
EPgl表示建筑或建筑单元达到舒适条件所消耗的能量,并基于现有的能源服务和标准使用下的物业类型。计量单位为kWh/m2/年。
我们建议您与广告商确认物业的能效等评级否已更新为第90/2013号法律。
巴蒂福洛:关于城市的信息
- 海拔
- 高出海平面846m
- 面积
- 11.1195 km²
- 地理区域
- 内陆山区
- 人口
- 237

您如何看待该广告的质量?
提供有关此广告的反馈,帮助我们改善您的Gate-away体验。
请不要评估物业本身,而只是评估其展示的质量。